


3 Bedroom Apartment / flat to rent in Claremont Upper
Claremont Upper, Cape Town
3 bed · 2 bath · 1 parking · 96 m² floor · 1338 m² erf
Description
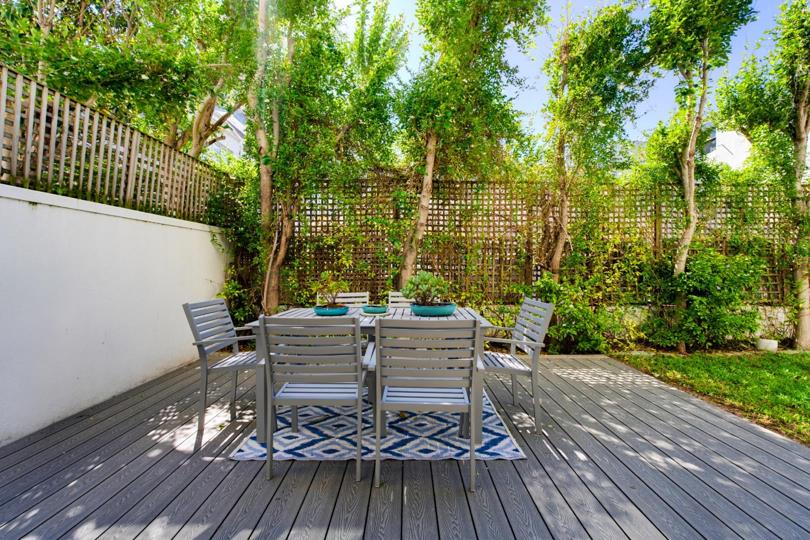
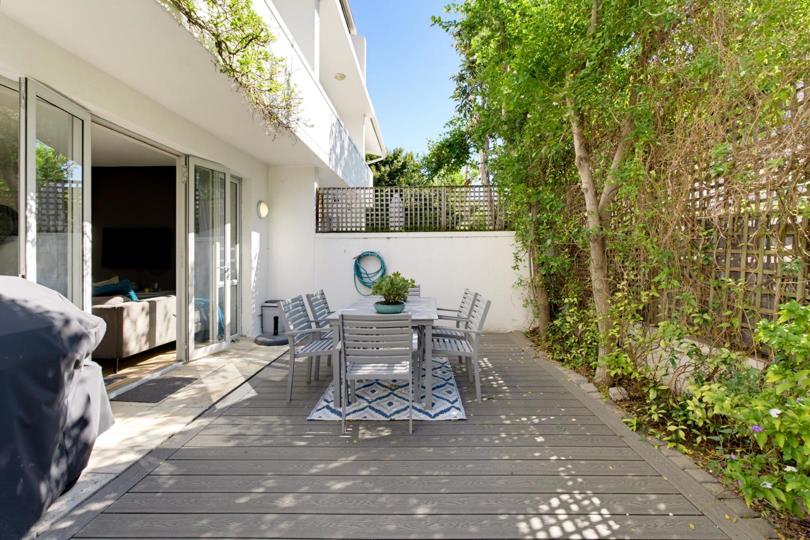
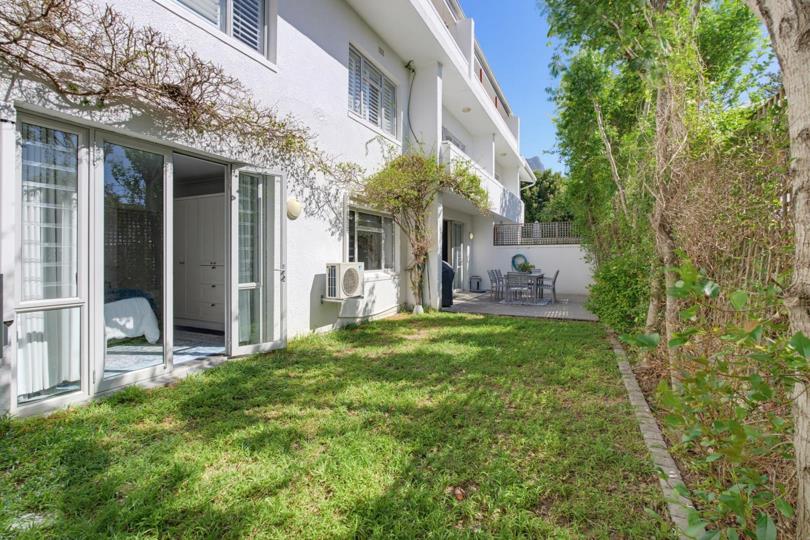
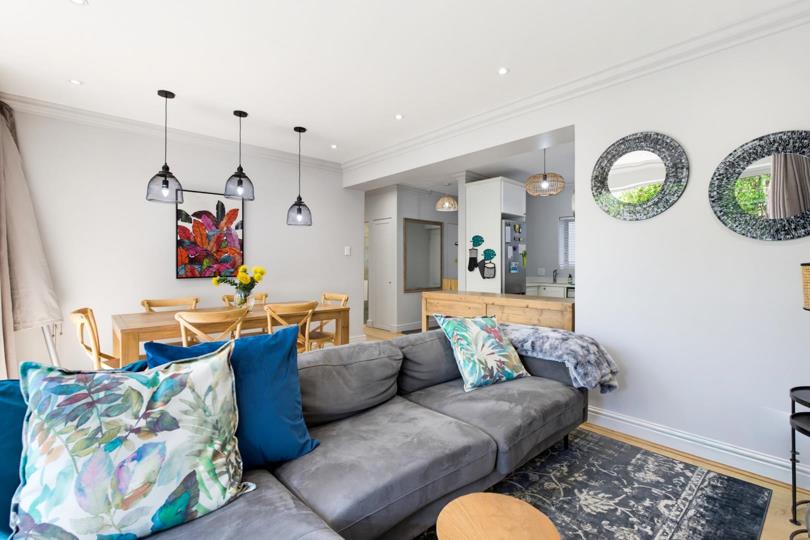
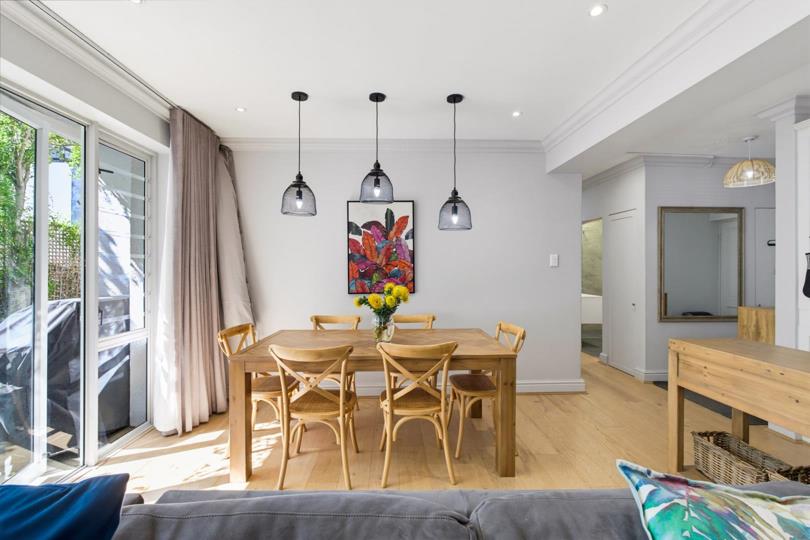
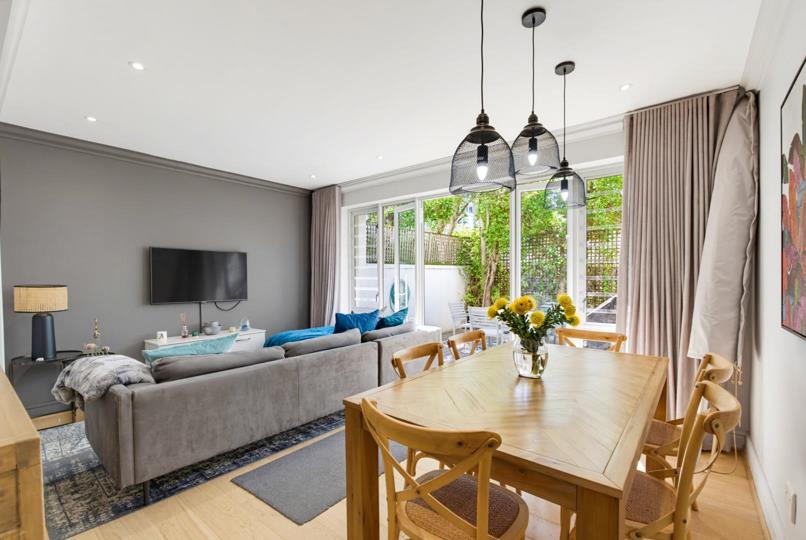
Furnished, Ground floor 3-bedroom apartment in Claremont Upper - 6 Six Month initially Nestled in the highly sought-after Claremont Upper, this light and bright ground-floor apartment offers effortless modern living with exceptional charm. The heart of the home is its expansive open-plan kitchen, living and dining area, ideal for both relaxed family life and entertaining guests. Step through French doors from the living area directly onto the garden patio. The primary suite serves as a peaceful retreat, complete with its own dedicated en-suite shower room and has access to the garden area. The two additional bedrooms are served by a stylish family bathroom equipped with an oversized walk-in shower. Key Features: • Spacious Living: Open-plan lounge and dining area seamlessly flowing into a light-filled space with direct access to outdoor entertainment... Furnished, Ground floor 3-bedroom apartment in Claremont Upper - 6 Six Month initially Nestled in the highly sought-after Claremont Upper, this light and bright ground-floor apartment offers effortless modern living with exceptional charm. The heart of the home is its expansive open-plan kitchen, living and dining area, ideal for both relaxed family life and entertaining guests. Step through French doors from the living area directly onto the garden patio. The primary suite serves as a peaceful retreat, complete with its own dedicated en-suite shower room and has access to the garden area. The two additional bedrooms are served by a stylish family bathroom equipped with an oversized walk-in shower. Key Features: • Spacious Living: Open-plan lounge and dining area seamlessly flowing into a light-filled space with direct access to outdoor entertainment area. • Indoor-Outdoor Flow: Classic French doors opening to the garden from both the living area and the main bedroom. • Bedrooms: 3 well-sized bedrooms with generous natural light – two of the bedrooms are fitted with air conditioning units • Bathrooms: 2 modern bathrooms, including a main en-suite with a shower and a family bathroom featuring a large, luxurious walk-in shower. • Outdoor Space: Private ground-floor garden access, perfect for relaxing or entertaining outdoors – gas braai included. • Parking facilities: 1 x Open parking space plus 1 x Garage with access to a small storeroom and direct access to complex and apartment Includes: Fiber, R1000/m contribution to water + garden attended to once per month Excludes: Pre-paid electricity plus monthly home user charge - for tenant account Location Highlights: Situated in quiet, leafy Claremont Upper, you are minutes away from Cavendish Square, top local schools, premier restaurants, and main transit routes. Read full description + window.loader.addCallback((renderComponent) => renderComponent({"name":"ReadMore","props":"#-2084075026","type":"c"}));
What we know about this property
Each attribute shows where it came from and how sure we are. Model-derived attributes arrive as enrichment runs.
Resilience
- Backup Power Level
- Nonefrom the listing text · 78%
- Battery Backup
- Nofrom the listing text · 98%
- Borehole
- Nofrom the listing text · 98%
- Gas Hob
- Nofrom the listing text · 85%
- Generator
- Nofrom the listing text · 97%
- Grey Water
- Nofrom the listing text · 98%
- Heat Pump
- Nofrom the listing text · 96%
- Inverter
- Nofrom the listing text · 98%
- Solar Geyser
- Nofrom the listing text · 98%
- Solar panels
- Nofrom the listing text · 98%
- Water Tank
- Nofrom the listing text · 98%
Security
- Alarm Beams
- Nofrom the listing text · 97%
- Armed Response
- Nofrom the listing text · 96%
- Boomed Area
- Nofrom the listing text · 69%
- Boundary Wall
- Fencefrom the photos · 80%
- Burglar Bars
- Nofrom the photos · 75%
- CCTV
- Nofrom the listing text · 97%
- Electric Fence
- Nofrom the listing text · 95%
- Guard 24h
- Nofrom the listing text · 69%
- Security Estate
- Yesfrom the listing text · 60%
Market
- Days on market
- 0 daysfrom our price history
- Price change since listed
- 0.0%from our price history
- Times relisted
- 0from our price history
- Vs suburb median
- 2.17×from our price history
- Under Offer
- Nofrom our price history
Comfort
- Air Conditioning
- Yesfrom the listing text · 98%
- Double Glazing
- Nofrom the listing text · 97%
- Fireplace
- Nofrom the listing text · 98%
- High Ceilings
- Nofrom the listing text · 97%
- Natural Light
- Brightfrom the listing text
- North Facing
- Nofrom the listing text · 97%
- Quiet Street
- Yesfrom the listing text · 90%
- Underfloor Heating
- Nofrom the listing text · 98%
- View Type
- Gardenfrom the listing text · 92%
- Wind Protected
- Nofrom the listing text · 98%
Layout
- Flatlet
- Nofrom the listing text · 97%
- Floor Number
- 0from the listing text · 97%
- Furnished
- Yesfrom the listing text · 99%
- Home Office
- Nofrom the listing text · 97%
- Lift Access
- Nofrom the listing text · 96%
- Living Areas
- 1from the listing text · 99%
- Open Plan
- Yesfrom the listing text · 99%
- Penthouse
- Nofrom the listing text · 98%
- Scullery
- Nofrom the listing text · 97%
- Single Level
- Yesfrom the listing text · 91%
- Staff Accommodation
- Nofrom the listing text · 97%
- Walk In Closet
- Nofrom the listing text · 96%
- Wheelchair Access
- Nofrom the listing text · 90%
Outdoor
- Balcony
- Nofrom the photos · 70%
- Boat Caravan Parking
- Nofrom the listing text · 97%
- Borehole Irrigation
- Nofrom the listing text · 95%
- Braai Area
- Nofrom the photos · 75%
- Covered Patio
- Nofrom the listing text · 91%
- Established Trees
- Yesfrom the photos · 90%
- Garage Type
- Singlefrom the listing text
- Garden Size
- Smallfrom the photos · 85%
- Pet Friendly
- Nofrom the listing text · 97%
- Pool Type
- Nonefrom the listing text
Condition
- Bathroom Age
- Modernfrom the photos · 70%
- Damp Signs
- Nofrom the photos · 90%
- Kitchen Age
- Modernfrom the photos · 85%
- Needs Tlc
- Nofrom the listing text · 98%
- Renovation Status
- Recently Renovatedfrom the photos · 85%
- Staged Photos
- Yesfrom the photos · 85%
Architecture
- Architecture Style
- Contemporaryfrom the photos · 85%
- Build Era
- 2000 2015from the photos · 75%
- Double Storey
- Nofrom the listing text · 94%
- Original Features
- Nofrom the listing text · 98%
- Thatched Roof
- Nofrom the listing text · 98%
Tenure Rules
- Minimum lease
- 6from the listing text · 99%
- No transfer duty
- Nofrom the listing text · 98%
- Retirement Scheme
- Nofrom the listing text · 98%
- Short Let Allowed
- Nofrom the listing text · 97%
- Special Levy Mentioned
- Nofrom the listing text · 81%
- Utilities Included
- Yesfrom the listing text · 91%
Connectivity
- Fibre
- Yesfrom the listing text · 97%
Commercial
- Auction
- Nofrom the listing text · 99%
- Bank Assisted
- Nofrom the listing text · 99%
- Off Plan
- Nofrom the listing text · 98%
- Owner Relocating
- Nofrom the listing text · 98%
- Price Reduced
- Nofrom our price history
- Priced To Sell
- Nofrom the listing text · 98%
Portal facts
- Rooms
- Patio, Air Conditioner, TV Port
- Garage
- 1
- Garden
- 1
- Lounge
- 1
- Zoning
- Mixed Use
- Kitchen
- 1
- Parking
- 1
- Bedrooms
- 3
- Erf Size
- 1 338 m²
- Security
- Totally Fenced, Intercom, 24 Hour Access
- Bathrooms
- 2 En suite
- Furnished
- Yes
- Floor Size
- 96 m²
- Dining Room
- 1
- Entrance Hall
- 1
- Listing Number
- 117644184
- Internet Access
- Fibre
- Occupation Date
- 01 October 2026
- Reception Rooms
- 1
- Special Feature
- TV Antenna
- Type of Property
- Apartment / Flat
- Temperature Control
- 1
- Deposit Requirements
- Deposit amount R 76000