

Industrial property to rent in Montague Gardens
Unit G07 The Exchange, Montague Gardens, Milnertonlocation approximate: suburb level
1 bath · 2 parking · 123 m² floor
Description
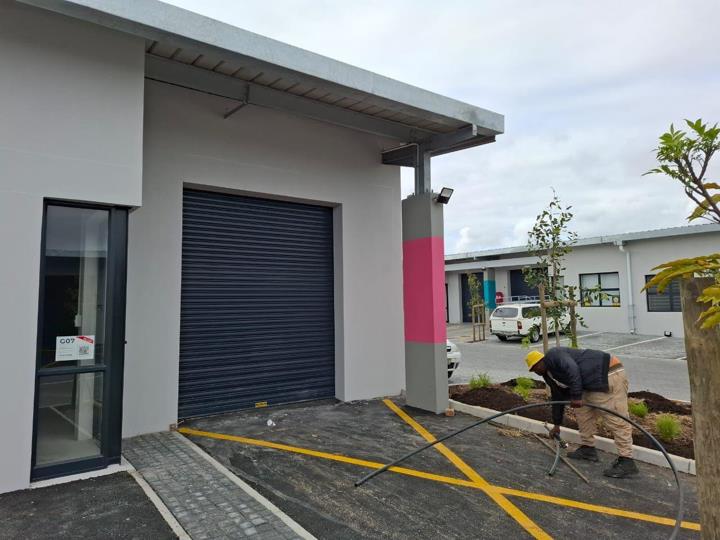
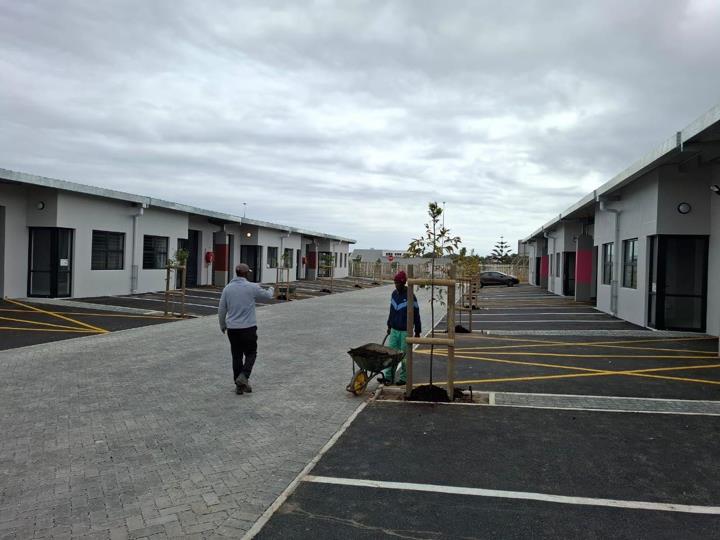
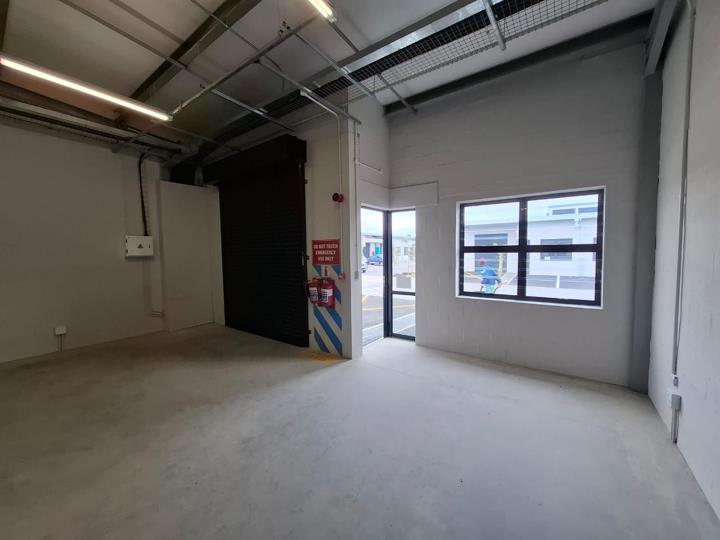
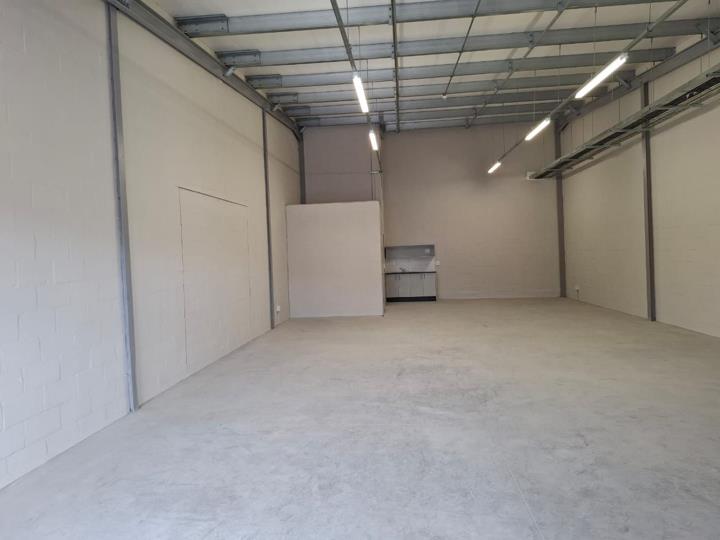
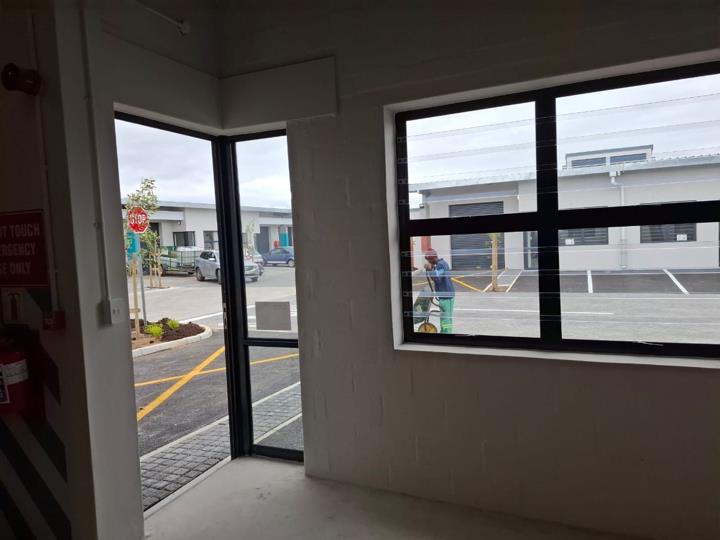
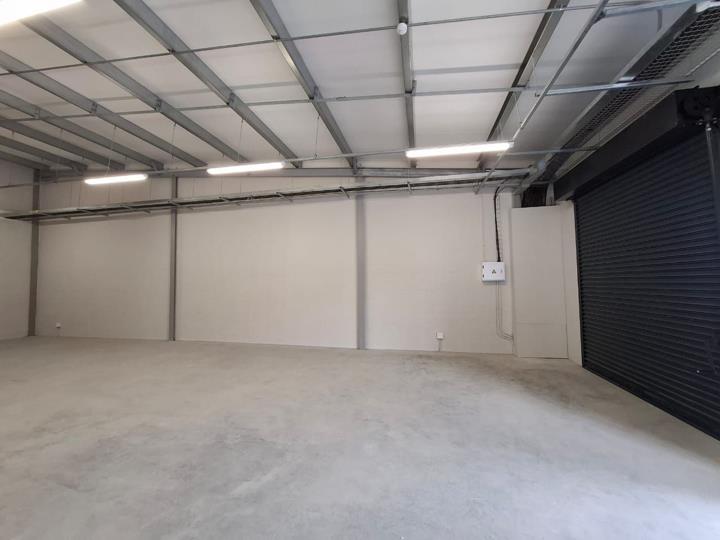
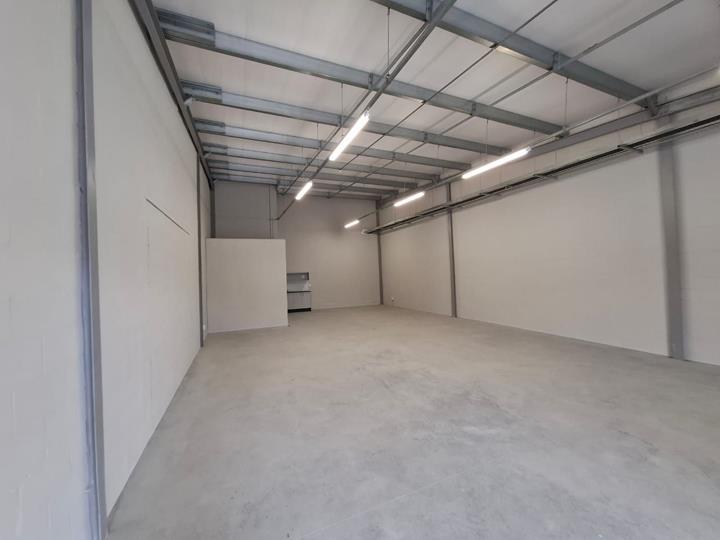
Discover a brand-new light industrial opportunity in the heart of Montague Gardens, one of Cape Town’s most sought-after and strategically positioned business hubs. Unit G07 offers a modern 123m2 workspace within a newly developed, secure business park — designed to accommodate a range of light industrial, storage, or showroom operations. This clean, open-plan unit features 3m-high eaves and a 2m roller shutter door for convenient loading and operational access. Inside, you’ll find a modern kitchenette and private bathroom, all finished to a professional standard — providing a ready-to-use space for your business to move in and operate efficiently from day one. Situated on 1 School Street, this development provides excellent connectivity to major arterial routes, including the N1, N7, and Bosmansdam Road, ensuring easy logistics and accessibility. With 24/7 park... Discover a brand-new light industrial opportunity in the heart of Montague Gardens, one of Cape Town’s most sought-after and strategically positioned business hubs. Unit G07 offers a modern 123m2 workspace within a newly developed, secure business park — designed to accommodate a range of light industrial, storage, or showroom operations. This clean, open-plan unit features 3m-high eaves and a 2m roller shutter door for convenient loading and operational access. Inside, you’ll find a modern kitchenette and private bathroom, all finished to a professional standard — providing a ready-to-use space for your business to move in and operate efficiently from day one. Situated on 1 School Street, this development provides excellent connectivity to major arterial routes, including the N1, N7, and Bosmansdam Road, ensuring easy logistics and accessibility. With 24/7 park security and proximity to the local police station, your business enjoys both convenience and peace of mind. Rental Details (Excl. VAT): R11,845/month — including rates, levies, operating costs, and security (Water and electricity billed per usage) Key Features: 123m2 open-plan layout with modern finishes 3m high eaves and 2m roller shutter door Kitchenette and private bathroom Brand-new, move-in-ready light industrial space Secure park with 24/7 monitored access Excellent location with quick access to major transport routes Ideal for light manufacturing, storage, or a compact showroom Position your business for growth in this modern, secure, and exceptionally located Montague Gardens development — where design, functionality, and accessibility come together to support your success. Read full description + window.loader.addCallback((renderComponent) => renderComponent({"name":"ReadMore","props":"#465661199","type":"c"}));
What we know about this property
Each attribute shows where it came from and how sure we are. Model-derived attributes arrive as enrichment runs.
Resilience
- Backup Power Level
- Nonefrom the listing text · 96%
- Battery Backup
- Nofrom the listing text · 98%
- Borehole
- Nofrom the listing text · 98%
- Gas Hob
- Nofrom the listing text · 97%
- Generator
- Nofrom the listing text · 97%
- Grey Water
- Nofrom the listing text · 98%
- Heat Pump
- Nofrom the listing text · 98%
- Inverter
- Nofrom the listing text · 98%
- Solar Geyser
- Nofrom the listing text · 98%
- Solar panels
- Nofrom the listing text · 98%
- Water Tank
- Nofrom the listing text · 98%
Security
- Alarm Beams
- Nofrom the listing text · 96%
- Armed Response
- Nofrom the listing text · 94%
- Boomed Area
- Nofrom the listing text · 64%
- CCTV
- Nofrom the listing text · 61%
- Electric Fence
- Nofrom the listing text · 96%
- Guard 24h
- Yesfrom the listing text · 89%
- Security Estate
- Yesfrom the listing text · 84%
Location
- Exposed to coastal wind
- Nofrom open data · 60%
- Estimated commute to CBD
- 25 minfrom open data · 60%
- Crime trend
- Stablefrom open data · 60%
- Distance to the sea
- 3.1 kmfrom open data · 60%
- SAPS precinct risk
- Elevatedfrom open data · 60%
Market
- Days on market
- 2 daysfrom our price history
- Price change since listed
- 0.0%from our price history
- Times relisted
- 0from our price history
- Vs suburb median
- 0.22×from our price history
- Under Offer
- Nofrom our price history
Comfort
- Air Conditioning
- Nofrom the listing text · 97%
- Double Glazing
- Nofrom the listing text · 98%
- Fireplace
- Nofrom the listing text · 98%
- High Ceilings
- Yesfrom the listing text · 66%
- North Facing
- Nofrom the listing text · 98%
- Quiet Street
- Nofrom the listing text · 98%
- Underfloor Heating
- Nofrom the listing text · 98%
- View Type
- Nonefrom the listing text · 99%
- Wind Protected
- Nofrom the listing text · 98%
Layout
- Flatlet
- Nofrom the listing text · 98%
- Furnished
- Nofrom the listing text · 91%
- Home Office
- Nofrom the listing text · 97%
- Lift Access
- Nofrom the listing text · 97%
- Penthouse
- Nofrom the listing text · 98%
- Scullery
- Nofrom the listing text · 97%
- Single Level
- Nofrom the listing text · 89%
- Staff Accommodation
- Nofrom the listing text · 98%
- Walk In Closet
- Nofrom the listing text · 98%
- Wheelchair Access
- Nofrom the listing text · 97%
Outdoor
- Balcony
- Nofrom the listing text · 98%
- Borehole Irrigation
- Nofrom the listing text · 98%
- Braai Area
- Nofrom the listing text · 98%
- Covered Patio
- Nofrom the listing text · 98%
- Established Trees
- Nofrom the listing text · 98%
- Garage Type
- Nonefrom the listing text · 71%
- Garden Size
- Nonefrom the listing text
- Pet Friendly
- Nofrom the listing text · 97%
- Pool Type
- Nonefrom the listing text
Condition
- Needs Tlc
- Nofrom the listing text · 98%
- Renovation Status
- New Buildfrom the listing text
Architecture
- Build Era
- New Buildfrom the listing text
- Double Storey
- Nofrom the listing text · 96%
- Original Features
- Nofrom the listing text · 98%
- Thatched Roof
- Nofrom the listing text · 98%
Tenure Rules
- Exclusive Use Area
- Nofrom the listing text · 96%
- No transfer duty
- Nofrom the listing text · 94%
- Retirement Scheme
- Nofrom the listing text · 99%
- Short Let Allowed
- Nofrom the listing text · 97%
- Special Levy Mentioned
- Nofrom the listing text · 93%
- Utilities Included
- Nofrom the listing text · 91%
Connectivity
- Fibre
- Nofrom the listing text · 97%
Commercial
- Auction
- Nofrom the listing text · 99%
- Bank Assisted
- Nofrom the listing text · 99%
- Off Plan
- Nofrom the listing text · 97%
- Owner Relocating
- Nofrom the listing text · 99%
- Price Reduced
- Nofrom our price history
- Priced To Sell
- Nofrom the listing text · 98%
Portal facts
- Parking
- 2
- Kitchens
- 1
- Bathrooms
- 1
- Furnished
- No
- Floor Size
- 123 m²
- Truck Access
- Single Trailer
- Listing Number
- 116634675
- Street Address
- Unit G07 The Exchange, 1 School Street, Montague Gardens
- Height Of Eaves
- 4 m
- Occupation Date
- 05 December 2025
- Building Grading
- A Grade
- Type of Property
- Industrial Property
- Availability Date
- 05 December 2025
- Power Availability
- Three Phase
- Deposit Requirements
- Deposit Required: 23370.00
- Roller Shutter Doors
- 1
- Height of Roller Shutter Doors
- 3 m