4 Bedroom House in Bergvliet
13 firgrove service road, Bergvliet, Cape Townlocation approximate: suburb level
4 bed · 2 bath · 2 garage · 320 m² floor · 1095 m² erf
Description
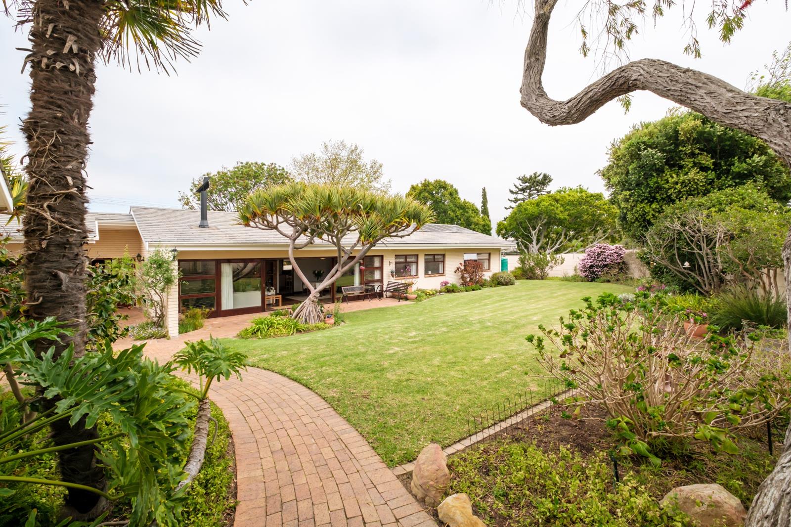
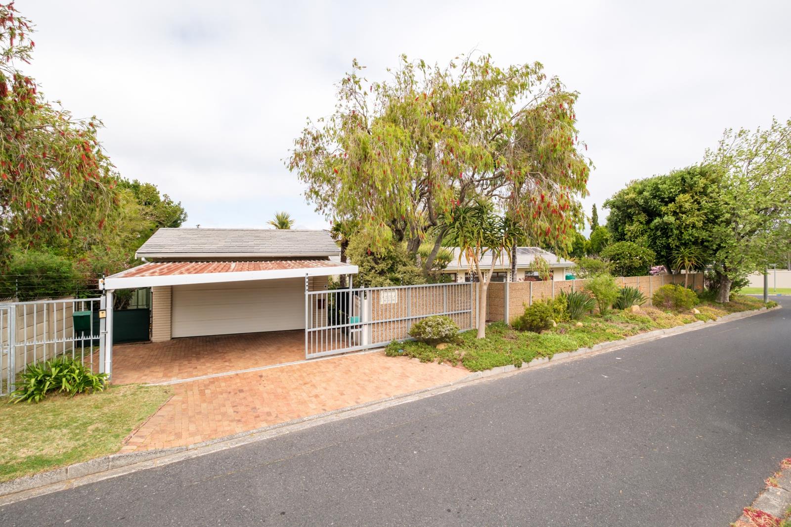
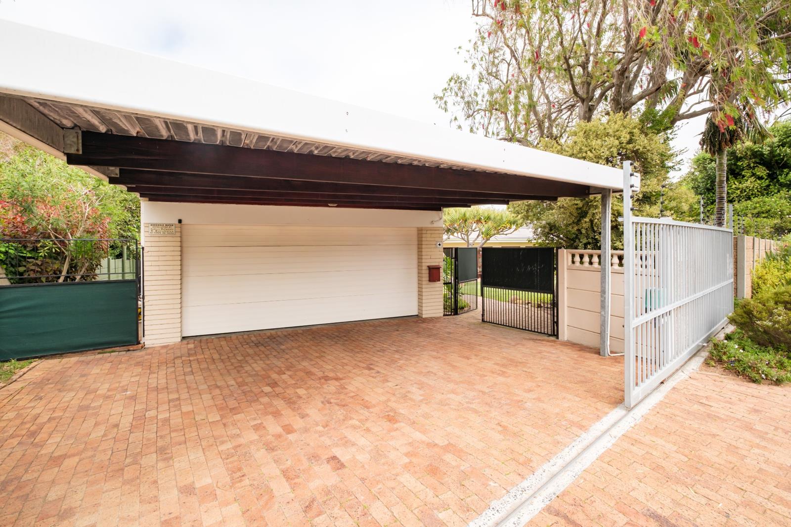
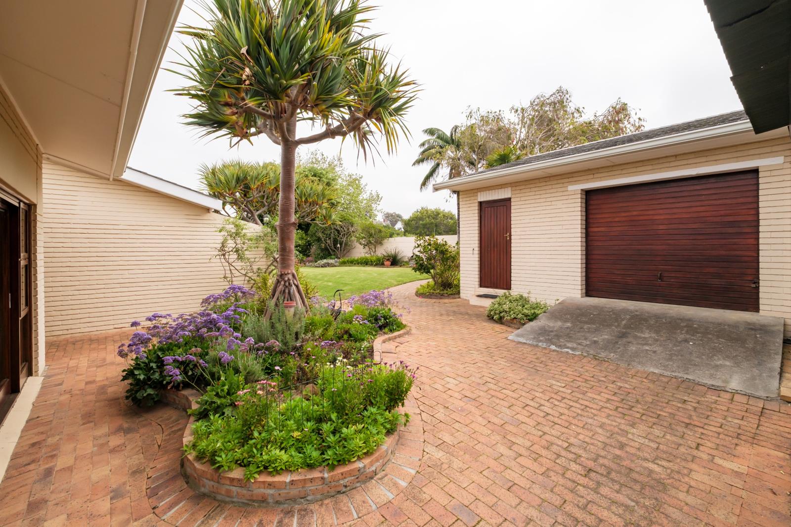
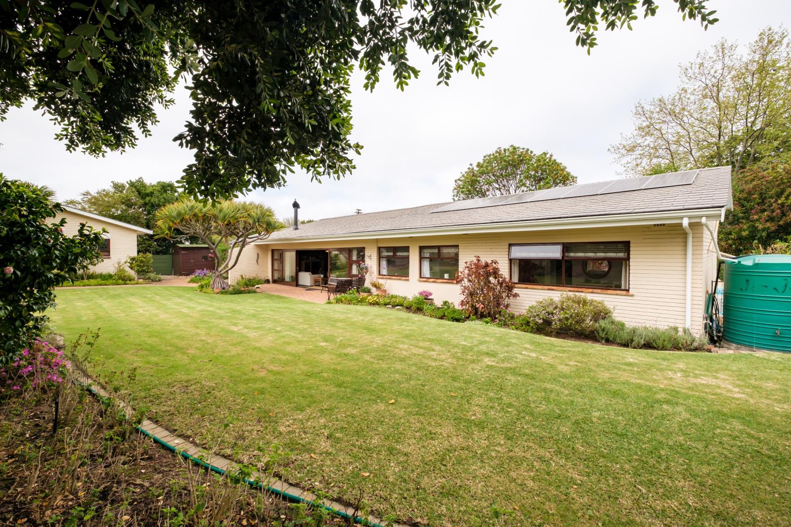
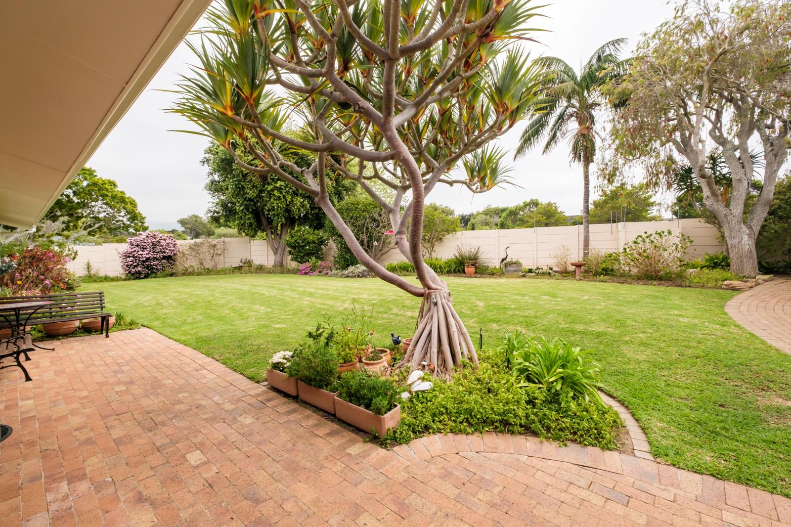
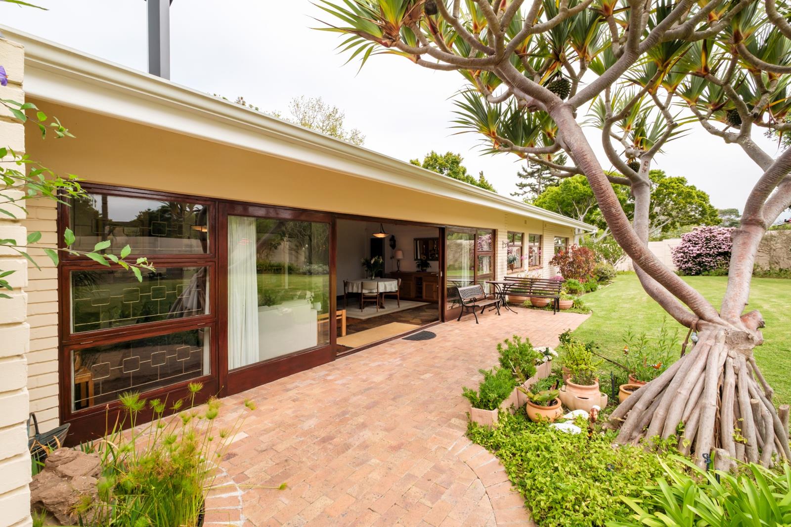
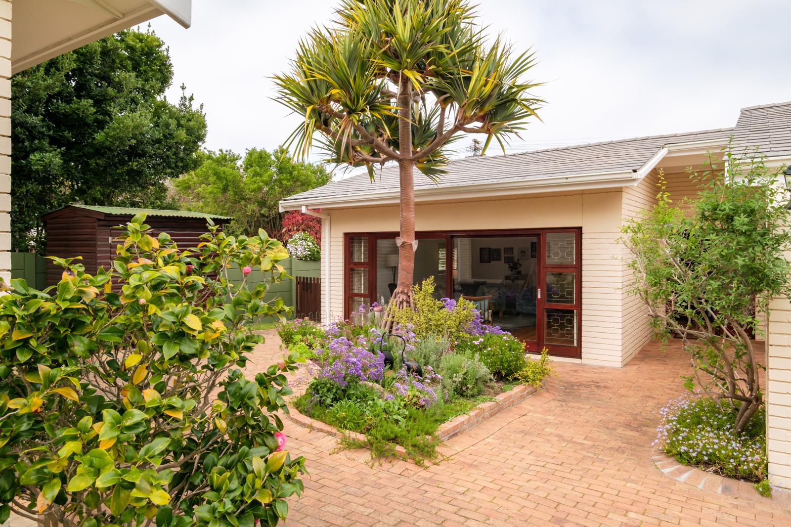
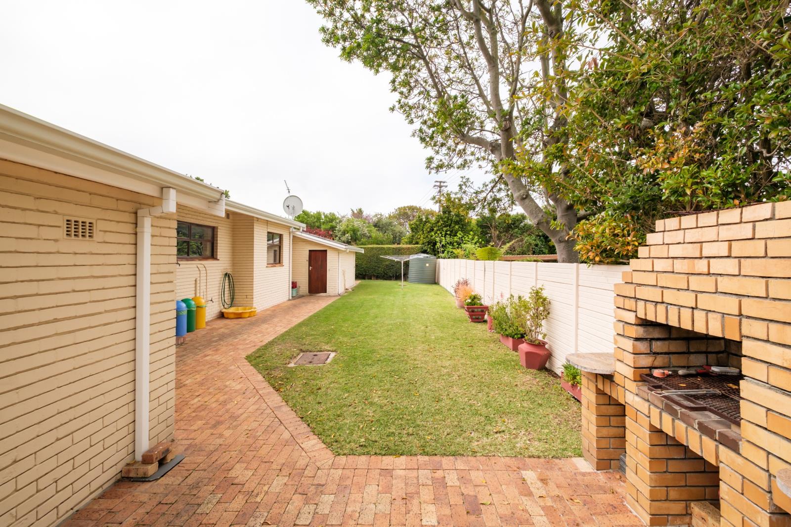
Large North-Facing Family Home, Five-Minute Walk to Sweet Valley Primary, BergvlietEXCLUSIVE LISTING: This Bergvliet home has been a beloved family home for many years, and every room shows it. The two questions every Cape Town buyer quietly asks before they buy This one has already answered them.The north-facing lounge and dining room open up under high, architecturally angled ceilings finished in Oregon pine, with parquet flooring underfoot, a fireplace, and a large sliding door that frames the garden. The room is warm in winter and filled with light throughout the year. Behind it, a well-proportioned kitchen leads directly to the backyard.A separate room off the entrance has lived several lives: a Pilates studio, a children''s playroom, and currently a TV room with a ballet barre still on the wall. Off the same entrance hall sits a study. Three of the four bedrooms face north, including the main bedroom with its own en suite.Outside, a large front lawn is the kind of space children simply claim as their own. The swimming pool is safely fenced and fitted with a cover, with a built-in braai alongside and views to the Constantiaberg Mountains. A borehole, water storage tanks, and a JoJo tank that harvests rainwater to top up the pool ensure water independence, while eight owned solar panels, a full inverter, and battery backup mean load shedding is simply not part of life here. A double garage with automated access, a pull-through for a trailer or boat to the rear, staff quarters, and a Wendy house round things out.Sweet Valley Primary School is a five-minute walk away. Meadowridge Park and Shop is close at hand, and Constantia Village is five minutes by car.Cecily Madison and Julia Rees of the BKM Team would be delighted to introduce you to this well-loved Bergvliet family home and arrange a private viewing.
What we know about this property
Each attribute shows where it came from and how sure we are. Model-derived attributes arrive as enrichment runs.
Resilience
- Backup Power Level
- Full Offgrid Capablefrom the listing text · 70%
- Battery Backup
- Yesfrom the listing text · 99%
- Borehole
- Yesfrom the listing text · 99%
- Gas Hob
- Nofrom the listing text · 96%
- Generator
- Nofrom the listing text · 74%
- Grey Water
- Nofrom the listing text · 98%
- Heat Pump
- Nofrom the listing text · 97%
- Inverter
- Yesfrom the listing text · 98%
- Solar Geyser
- Nofrom the listing text · 96%
- Solar panels
- Yesfrom the listing text · 99%
- Water Tank
- Yesfrom the listing text · 99%
Security
- Alarm Beams
- Nofrom the listing text · 86%
- Armed Response
- Nofrom the listing text · 96%
- Boomed Area
- Nofrom the listing text · 84%
- Burglar Bars
- Yesfrom the listing text · 91%
- CCTV
- Nofrom the listing text · 97%
- Electric Fence
- Yesfrom the listing text · 97%
- Guard 24h
- Nofrom the listing text · 97%
- Security Estate
- Nofrom the listing text · 92%
Location
- Exposed to coastal wind
- Nofrom open data · 60%
- Estimated commute to CBD
- 31 minfrom open data · 60%
- Crime trend
- Stablefrom open data · 60%
- Distance to the sea
- 6.7 kmfrom open data · 60%
- Load-shedding block
- 11from open data · 60%
- SAPS precinct risk
- Low Riskfrom open data · 60%
Market
- Days on market
- 13 daysfrom our price history
- Price change since listed
- 0.0%from our price history
- Price per m²
- R 26 563from our price history
- Times relisted
- 0from our price history
- Vs suburb median
- 1.16×from our price history
- Under Offer
- Nofrom our price history
Comfort
- Air Conditioning
- Nofrom the listing text · 97%
- Double Glazing
- Nofrom the listing text · 97%
- Fireplace
- Yesfrom the listing text · 99%
- High Ceilings
- Yesfrom the listing text · 99%
- Natural Light
- Brightfrom the listing text
- North Facing
- Yesfrom the listing text · 99%
- Quiet Street
- Nofrom the listing text · 97%
- Underfloor Heating
- Nofrom the listing text · 98%
- View Type
- Mountainfrom the listing text · 94%
- Wind Protected
- Nofrom the listing text · 92%
Layout
- Flatlet
- Nofrom the listing text · 77%
- Furnished
- Nofrom the listing text · 92%
- Home Office
- Yesfrom the listing text · 98%
- Lift Access
- Nofrom the listing text · 98%
- Penthouse
- Nofrom the listing text · 98%
- Single Level
- Nofrom the listing text · 76%
- Staff Accommodation
- Yesfrom the listing text · 99%
- Walk In Closet
- Nofrom the listing text · 95%
- Wheelchair Access
- Nofrom the listing text · 97%
Outdoor
- Balcony
- Nofrom the listing text · 91%
- Boat Caravan Parking
- Yesfrom the listing text · 98%
- Borehole Irrigation
- Nofrom the listing text · 95%
- Braai Area
- Yesfrom the listing text · 99%
- Covered Patio
- Nofrom the listing text · 78%
- Established Trees
- Nofrom the listing text · 85%
- Garage Type
- Doublefrom the listing text
- Garden Size
- Largefrom the listing text · 97%
- Off-street parking bays
- 2from the listing text · 98%
- Pet Friendly
- Yesfrom the listing text · 98%
- Pool Type
- Standardfrom the listing text
Condition
- Needs Tlc
- Nofrom the listing text · 96%
Architecture
- Double Storey
- Nofrom the listing text · 85%
- Original Features
- Nofrom the listing text · 73%
- Thatched Roof
- Nofrom the listing text · 98%
Tenure Rules
- Exclusive Use Area
- Nofrom the listing text · 97%
- No transfer duty
- Nofrom the listing text · 98%
- Retirement Scheme
- Nofrom the listing text · 98%
- Short Let Allowed
- Nofrom the listing text · 98%
- Special Levy Mentioned
- Nofrom the listing text · 98%
- Utilities Included
- Nofrom the listing text · 98%
Connectivity
- Fibre
- Nofrom the listing text · 98%
Commercial
- Auction
- Nofrom the listing text · 98%
- Bank Assisted
- Nofrom the listing text · 98%
- Off Plan
- Nofrom the listing text · 98%
- Owner Relocating
- Nofrom the listing text · 98%
- Price Reduced
- Nofrom our price history
- Priced To Sell
- Nofrom the listing text · 98%
Portal facts
- Land size
- 1 095 m²
- Floor size
- 320 m²
- Listing date
- 11 Sep 2026
- Feature: Pool
- yes
- Property type
- House
- Feature: Alarm
- yes
- Feature: Patio
- yes
- Feature: Study
- yes
- Listing number
- T5619319
- Feature: Garden
- yes
- Feature: Paving
- yes
- Rates and taxes
- R 2 734
- Feature: Kitchen
- yes
- Feature: Laundry
- yes
- Feature: Lounges
- 1
- Feature: Storage
- yes
- Feature: Bedrooms
- 4
- Feature: En-suite
- 1
- Feature: Intercom
- yes
- Feature: Bathrooms
- 2
- Feature: Fireplace
- yes
- Feature: Access gate
- yes
- Feature: Scenic view
- yes
- Feature: Dining areas
- 1
- Feature: Pet friendly
- yes
- Feature: Entrance hall
- yes
- Feature: Built In braai
- yes
- Feature: Family TV room
- yes
- Feature: Garage parking
- 2
- Feature: Staff quarters
- yes
- Feature: Covered parking
- 2
- Feature: Electric fencing
- yes
- Feature: Built in cupboards
- yes