7 Bedroom House in Constantia
Contact agent for street address, Constantia, Cape Townlocation approximate: suburb level
7 bed · 7.5 bath · 8 garage · 1238 m² floor · 9106 m² erf
Description
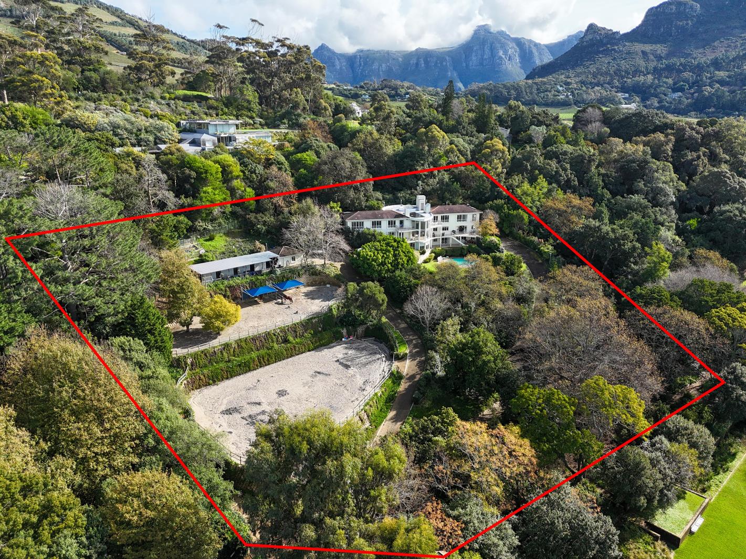
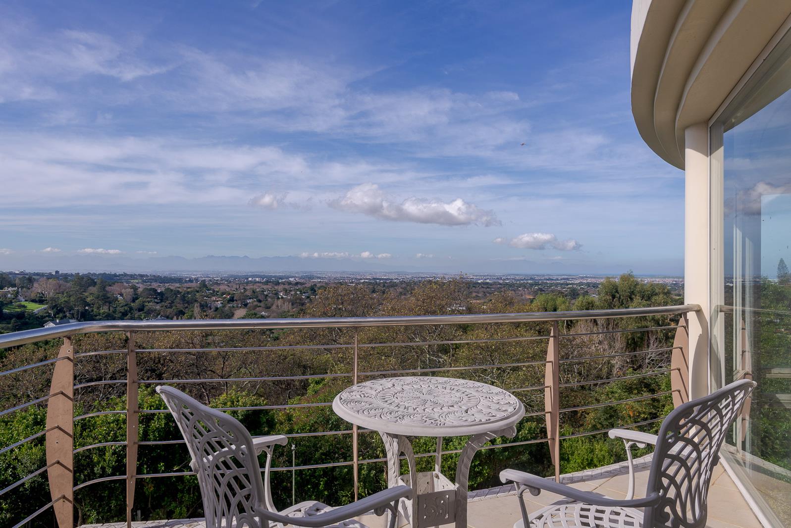
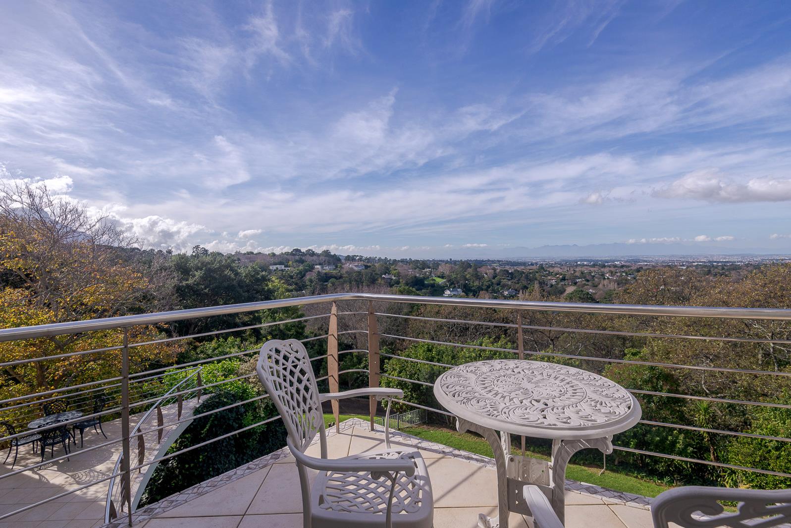
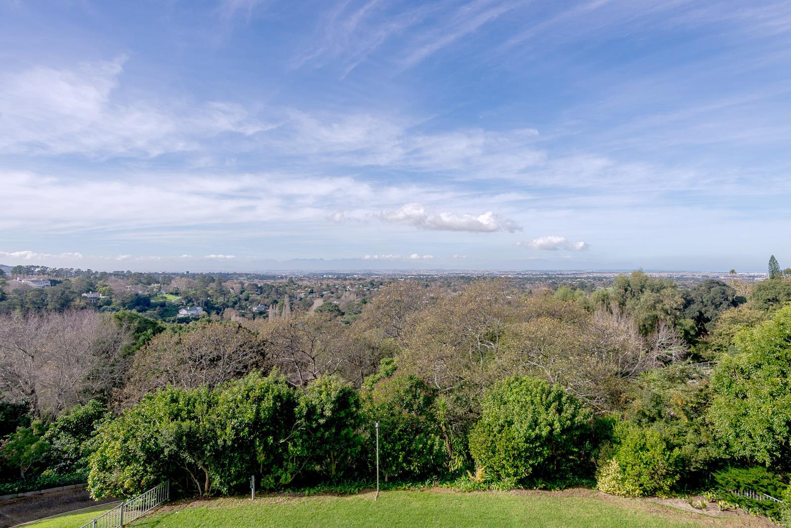
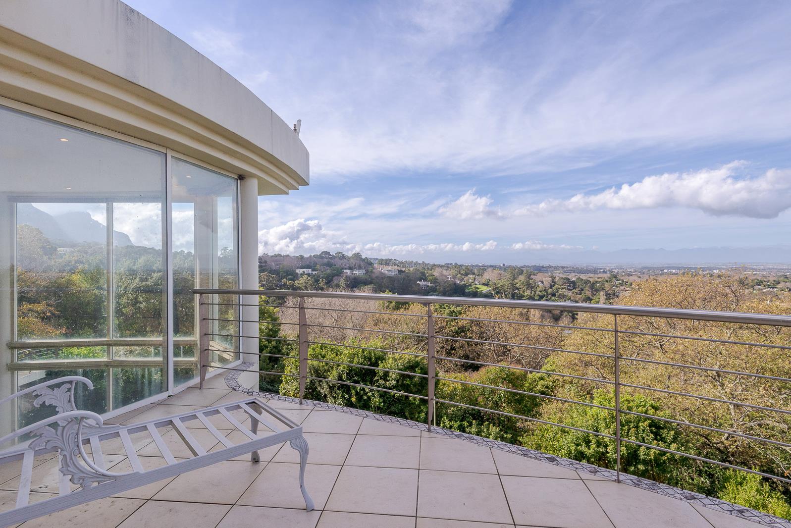
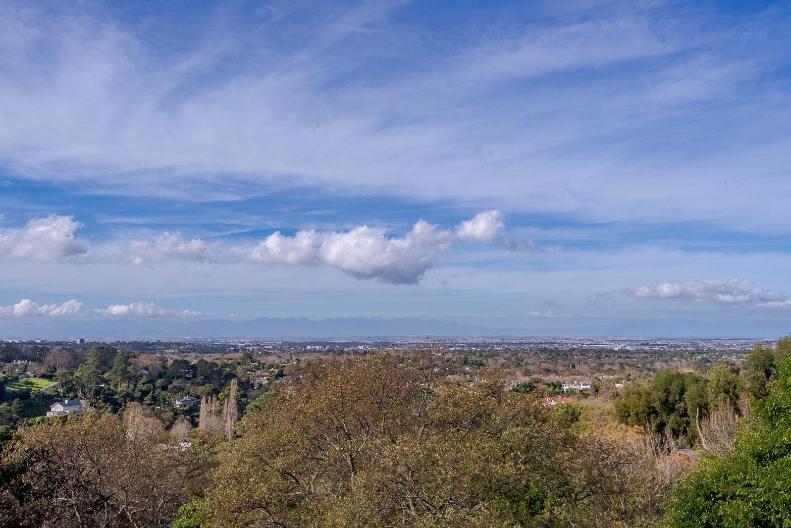
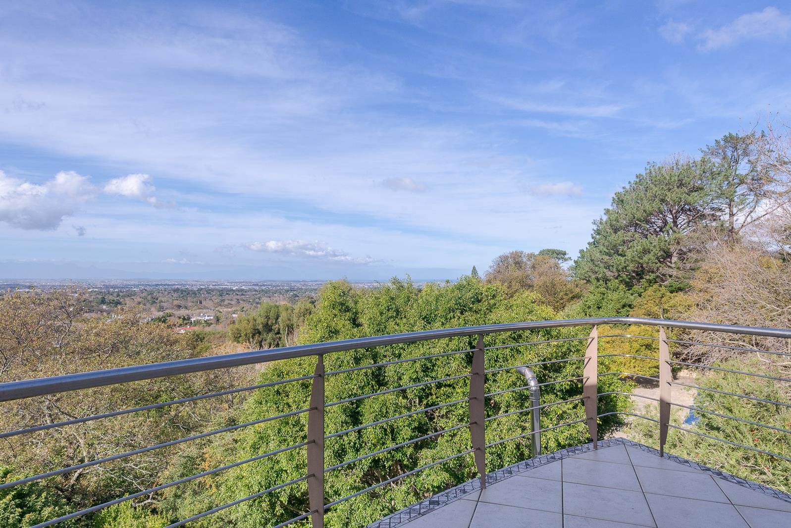
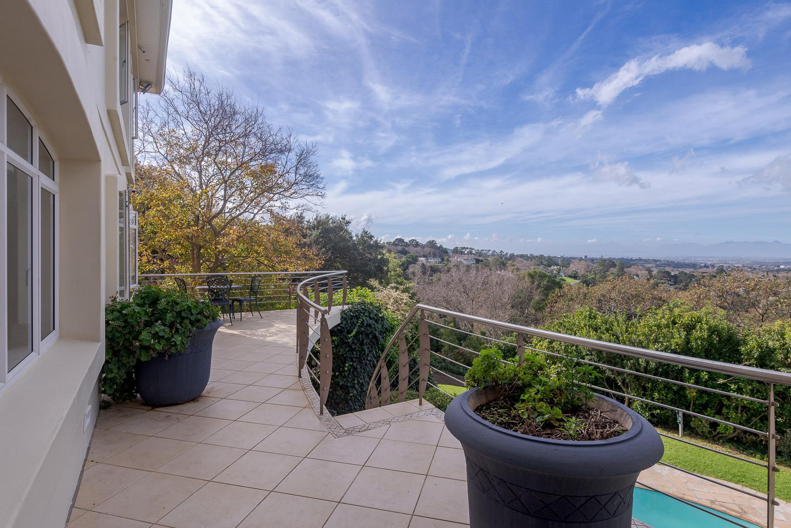
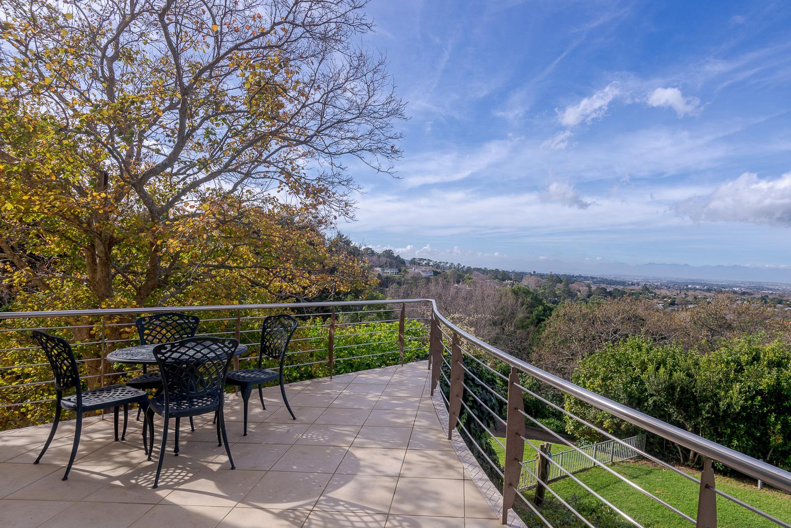
SOLE MANDATESet on over 9,000sqm of prime elevated land at the end of a quiet, tree-lined lane, this remarkable Constantia Upper estate offers a rare combination of space, seclusion, versatility, and panoramic beauty. Surrounded by mature trees and nature, with 360 - degree views of Table Mountain, the city skyline, and the distant ocean, the property is both a peaceful retreat and a high-value asset in one of Cape Towns most prestigious neighbourhoods.A key feature of the estate is the fully separate three - bedroom cottage, complete with its own kitchen, lounge, bathroom, and double garage. Privately positioned away from the main house, it offers an ideal setup for multigenerational living, guest accommodation, an au pair, or as a self - contained rental or work-from - home studio.For equestrian lovers or those seeking a semi-rural lifestyle close to the city, the property includes three well-maintained stables, a tack room, and two paddocksa rare and valuable feature in this location.The main home is spacious, warm, and designed to embrace its elevated setting. Expansive reception areas and large view-facing balconies connect you directly to the surrounding landscape, whether you''re enjoying morning coffee over the valley or hosting sundowners with the city lights below. Inside, the layout includes five generous en-suite bedrooms, including a luxurious primary suite with fireplace, private lounge, dressing area, and a balcony with uninterrupted views.Entertainment and comfort are key. A private cinema room offers a cosy escape, while multiple lounges, a formal dining room, and a sleek SMEG-fitted kitchen with separate scullery cater to both relaxed family living and elegant entertaining. The lower level features two en-suite bedrooms with their own entrancesperfect for teens, guests, or long-term stays.Outdoors, the home is equally impressive: manicured lawns, a sparkling swimming pool, multiple covered patios, and parking for over ten cars ensure that every gathering - large or small - is easily accommodated.Sustainability and security are seamlessly integrated, with solar power, inverter and backup batteries, a borehole-fed water filtration system, three storage tanks, and a discreet but comprehensive camera security system.This estate is more than just a home - its a lifestyle offering. Whether you''re looking to create a private family haven, pursue equestrian passions, accommodate multiple generations, or enjoy the peaceful luxury of Constantia living, this is a rare and valuable opportunity in one of Cape Towns most beautiful and exclusive settings.Why choose Seeff The Uppers Seeff The Uppers is one of Constantia Upper''s leading estate agencies, holding a 31 market share and selling homes in an average of just 27 days. Backed by local expertise, proven results and the strongest team in the Southern Suburbs, we''re proud to set the benchmark for property sales in Constantia Upper.
What we know about this property
Each attribute shows where it came from and how sure we are. Model-derived attributes arrive as enrichment runs.
Resilience
- Backup Power Level
- Partialfrom the listing text · 85%
- Battery Backup
- Yesfrom the listing text · 98%
- Borehole
- Yesfrom the listing text · 98%
- Gas Hob
- Nofrom the listing text · 97%
- Generator
- Nofrom the listing text · 77%
- Grey Water
- Nofrom the listing text · 98%
- Heat Pump
- Nofrom the listing text · 97%
- Inverter
- Yesfrom the listing text · 98%
- Solar Geyser
- Nofrom the listing text · 95%
- Solar panels
- Yesfrom the listing text · 90%
- Water Tank
- Nofrom the listing text · 72%
Security
- Alarm Beams
- Nofrom the listing text · 97%
- Armed Response
- Nofrom the listing text · 96%
- Boomed Area
- Nofrom the listing text · 86%
- Burglar Bars
- Nofrom the listing text · 74%
- CCTV
- Yesfrom the listing text · 95%
- Electric Fence
- Nofrom the listing text · 97%
- Guard 24h
- Nofrom the listing text · 83%
- Security Estate
- Nofrom the listing text · 83%
Location
- Exposed to coastal wind
- Nofrom open data · 60%
- Estimated commute to CBD
- 24 minfrom open data · 60%
- Crime trend
- Stablefrom open data · 60%
- Distance to the sea
- 7.3 kmfrom open data · 60%
- Load-shedding block
- 11from open data · 60%
- SAPS precinct risk
- Elevatedfrom open data · 60%
Market
- Days on market
- 423 daysfrom our price history
- Price change since listed
- 0.0%from our price history
- Price per m²
- R 44 426from our price history
- Times relisted
- 0from our price history
- Vs suburb median
- 2.39×from our price history
- Under Offer
- Nofrom our price history
Comfort
- Air Conditioning
- Nofrom the listing text · 97%
- Double Glazing
- Nofrom the listing text · 98%
- Fireplace
- Yesfrom the listing text · 98%
- High Ceilings
- Nofrom the listing text · 96%
- Natural Light
- Brightfrom the listing text · 62%
- North Facing
- Nofrom the listing text · 97%
- Quiet Street
- Yesfrom the listing text · 94%
- Underfloor Heating
- Nofrom the listing text · 98%
- View Type
- Mountainfrom the listing text · 97%
- Wind Protected
- Nofrom the listing text · 96%
Layout
- Flatlet
- Yesfrom the listing text · 98%
- Furnished
- Nofrom the listing text · 96%
- Home Office
- Yesfrom the listing text · 93%
- Lift Access
- Nofrom the listing text · 97%
- Open Plan
- Nofrom the listing text · 87%
- Penthouse
- Nofrom the listing text · 98%
- Scullery
- Yesfrom the listing text · 97%
- Single Level
- Nofrom the listing text · 96%
- Staff Accommodation
- Yesfrom the listing text · 98%
- Walk In Closet
- Yesfrom the listing text · 96%
- Wheelchair Access
- Nofrom the listing text · 98%
Outdoor
- Balcony
- Yesfrom the listing text · 99%
- Boat Caravan Parking
- Nofrom the listing text · 95%
- Borehole Irrigation
- Nofrom the listing text · 94%
- Braai Area
- Nofrom the listing text · 68%
- Covered Patio
- Yesfrom the listing text · 98%
- Established Trees
- Yesfrom the listing text · 98%
- Garage Type
- Triple Plusfrom the listing text · 80%
- Off-street parking bays
- 8from the listing text · 82%
- Pet Friendly
- Yesfrom the listing text · 97%
- Pool Type
- Standardfrom the listing text
Condition
- Needs Tlc
- Nofrom the listing text · 98%
Architecture
- Double Storey
- Yesfrom the listing text · 87%
- Original Features
- Nofrom the listing text · 95%
- Thatched Roof
- Nofrom the listing text · 98%
Tenure Rules
- Exclusive Use Area
- Nofrom the listing text · 97%
- No transfer duty
- Nofrom the listing text · 98%
- Retirement Scheme
- Nofrom the listing text · 98%
- Short Let Allowed
- Nofrom the listing text · 96%
- Special Levy Mentioned
- Nofrom the listing text · 98%
- Utilities Included
- Nofrom the listing text · 98%
Connectivity
- Fibre
- Nofrom the listing text · 98%
Commercial
- Auction
- Nofrom the listing text · 98%
- Bank Assisted
- Nofrom the listing text · 98%
- Off Plan
- Nofrom the listing text · 98%
- Owner Relocating
- Nofrom the listing text · 98%
- Price Reduced
- Nofrom our price history
- Priced To Sell
- Nofrom the listing text · 97%
Portal facts
- Land size
- 9 106 m²
- Floor size
- 1 238 m²
- Listing date
- 28 Jul 2025
- Feature: Pool
- yes
- Property type
- House
- Feature: Study
- yes
- Listing number
- T5168242
- Rates and taxes
- R 8 600
- Feature: Lounges
- 2
- Feature: Bedrooms
- 7
- Feature: Flatlets
- yes
- Feature: Bathrooms 7.
- 5
- Feature: Dining areas
- 1
- Feature: Pet friendly
- yes
- Feature: Security post
- yes
- Feature: Garage parking
- 8
- Feature: Staff quarters
- yes