
Industrial property to rent in University Estate
1 to 4 88 Roodebloem, University Estate, Cape Town
8 bath · 996 m² floor
Description
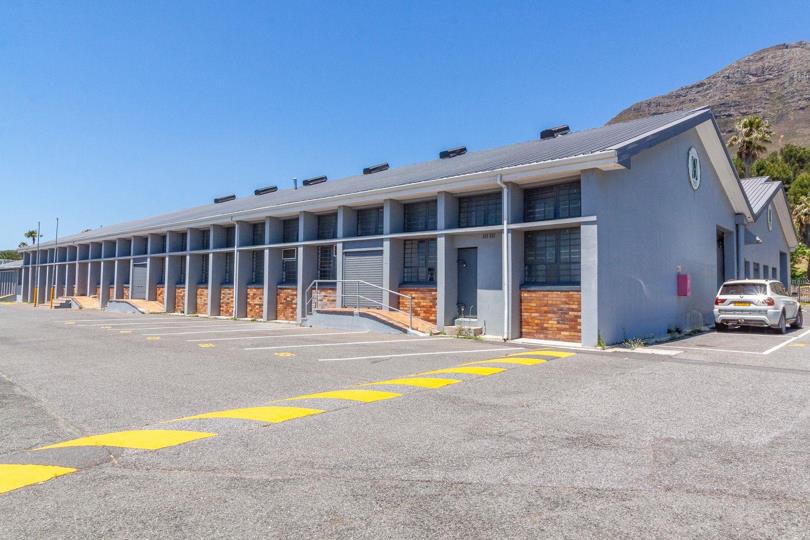
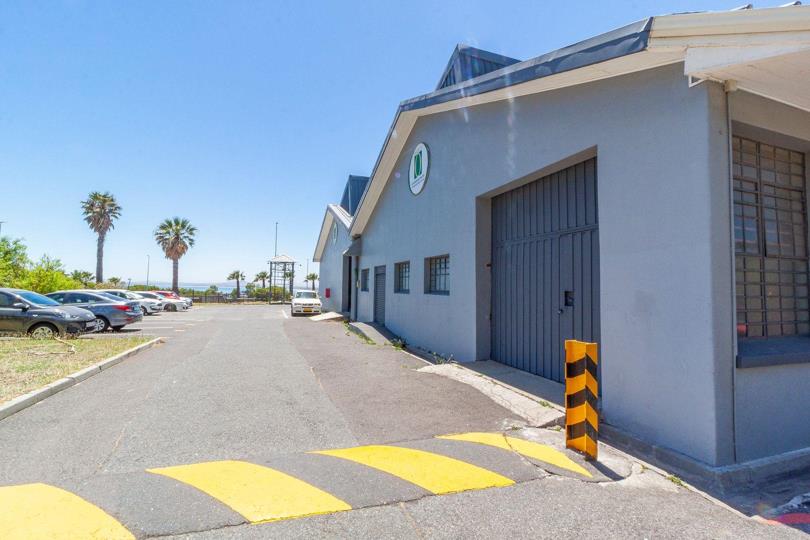
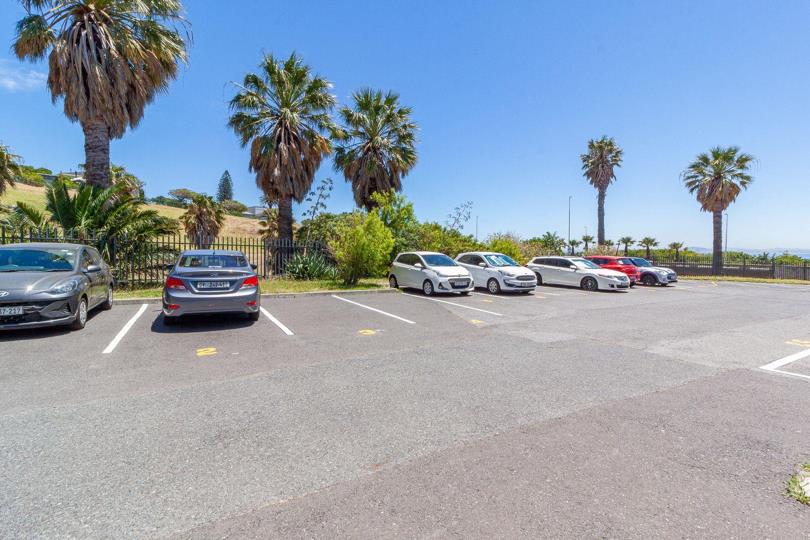
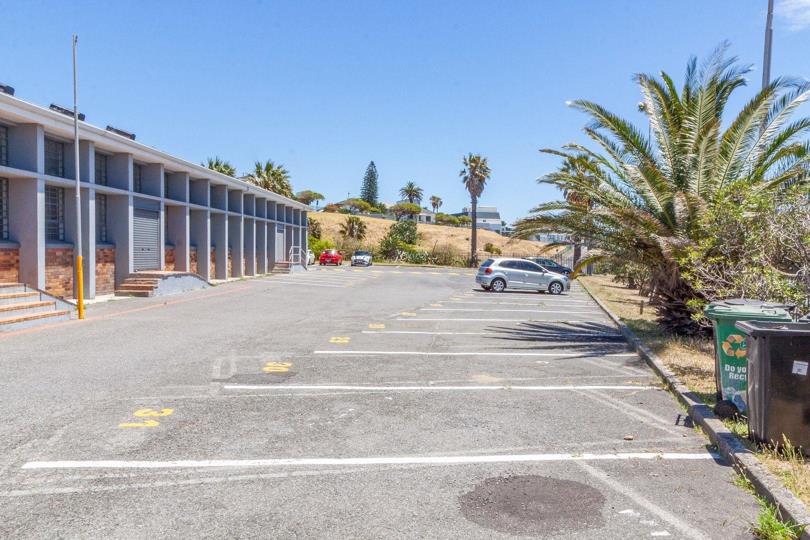
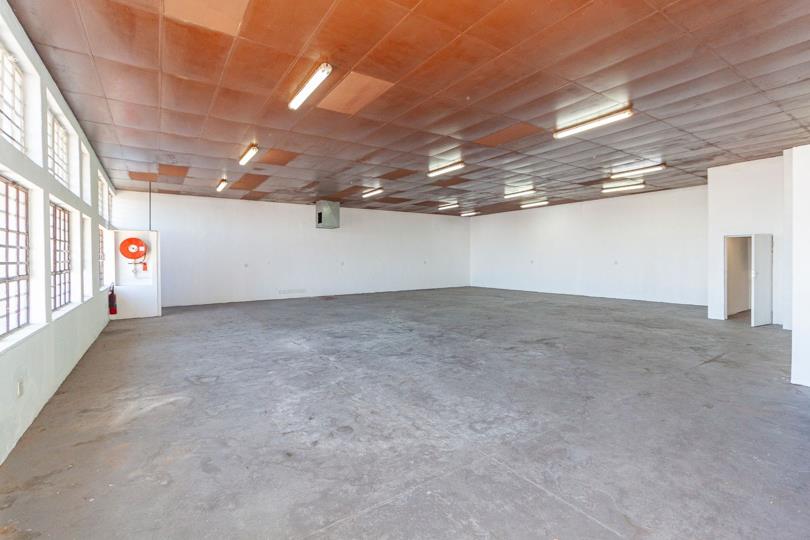
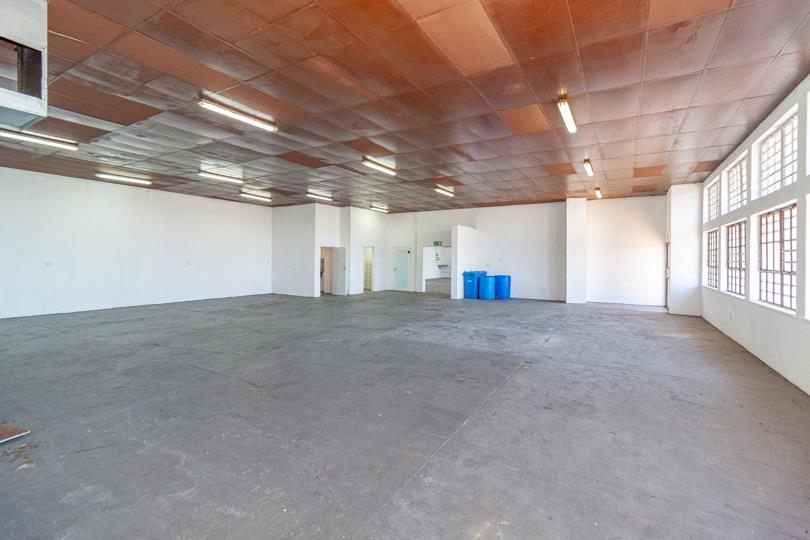
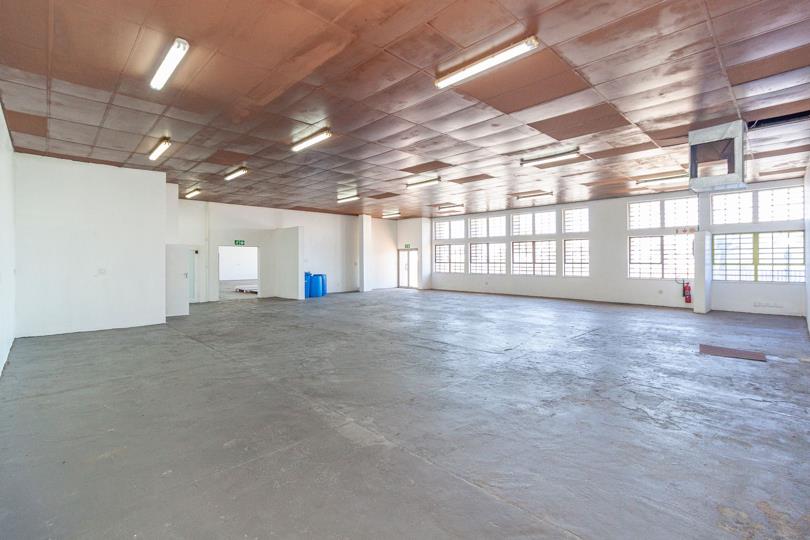
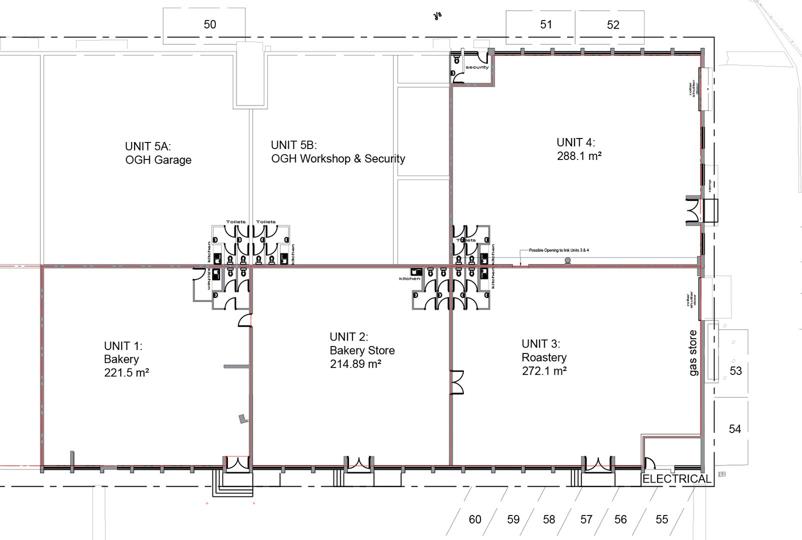
Position your business in one of University Estate’s most visible and accessible industrial pockets. This 996m2 facility — created by combining four interconnected units — offers a rare blend of exposure, functionality, and proximity to the Cape Town CBD, making it ideal for businesses that need both operational efficiency and strong brand presence. Please note: Short-term leases available (12–18 (maybe 24 months)). Situated just off Nelson Mandela Boulevard, the property gives your signage unparalleled visibility to commuters entering the city, while its immediate access to major highways ensures fast, uncomplicated logistics in every direction. The layout supports a wide range of users, from warehousing and light manufacturing to studio, production, and destination retail concepts. Inside, the space features 2 roller shutter doors for seamless loading, durable... Position your business in one of University Estate’s most visible and accessible industrial pockets. This 996m2 facility — created by combining four interconnected units — offers a rare blend of exposure, functionality, and proximity to the Cape Town CBD, making it ideal for businesses that need both operational efficiency and strong brand presence. Please note: Short-term leases available (12–18 (maybe 24 months)). Situated just off Nelson Mandela Boulevard, the property gives your signage unparalleled visibility to commuters entering the city, while its immediate access to major highways ensures fast, uncomplicated logistics in every direction. The layout supports a wide range of users, from warehousing and light manufacturing to studio, production, and destination retail concepts. Inside, the space features 2 roller shutter doors for seamless loading, durable concrete flooring, excellent natural ventilation, and 3-phase power in each section with plenty of amps to boot — making it well-suited for machinery, equipment, or high-traffic operational workflows. Ample parking at the front and rear enhances convenience for staff, customers, and delivery vehicles. Key Features > 996m2 versatile industrial space formed by 4 linked units > Exceptional visibility from Nelson Mandela Boulevard — outstanding signage potential > Quick and easy freeway access: 2 minutes to major routes into/out of the CBD > Multiple roller shutter doors for efficient loading and workflow > Durable sealed concrete floors > 3-phase power in each unit with plenty of amps > Four sets of ablutions to accommodate larger teams > Natural ventilation throughout > Front and rear parking for staff, visitors, and vehicles A standout opportunity for businesses needing a central, high-exposure industrial address with excellent operational flow. Read full description + window.loader.addCallback((renderComponent) => renderComponent({"name":"ReadMore","props":"#-1317056316","type":"c"}));
What we know about this property
Each attribute shows where it came from and how sure we are. Model-derived attributes arrive as enrichment runs.
Resilience
- Backup Power Level
- Nonefrom the listing text · 98%
- Battery Backup
- Nofrom the listing text · 98%
- Borehole
- Nofrom the listing text · 98%
- Gas Hob
- Nofrom the listing text · 97%
- Generator
- Nofrom the listing text · 97%
- Grey Water
- Nofrom the listing text · 98%
- Heat Pump
- Nofrom the listing text · 98%
- Inverter
- Nofrom the listing text · 98%
- Solar Geyser
- Nofrom the listing text · 98%
- Solar panels
- Nofrom the listing text · 98%
- Water Tank
- Nofrom the listing text · 98%
Security
- Alarm Beams
- Nofrom the listing text · 95%
- Armed Response
- Nofrom the listing text · 87%
- Boomed Area
- Yesfrom the listing text · 92%
- CCTV
- Nofrom the listing text · 95%
- Electric Fence
- Nofrom the listing text · 87%
- Guard 24h
- Yesfrom the listing text · 96%
- Security Estate
- Yesfrom the listing text · 90%
Market
- Days on market
- 1 daysfrom our price history
- Price change since listed
- 0.0%from our price history
- Times relisted
- 0from our price history
- Under Offer
- Nofrom our price history
Comfort
- Air Conditioning
- Nofrom the listing text · 97%
- Double Glazing
- Nofrom the listing text · 98%
- Fireplace
- Nofrom the listing text · 98%
- North Facing
- Nofrom the listing text · 98%
- Quiet Street
- Nofrom the listing text · 98%
- Underfloor Heating
- Nofrom the listing text · 98%
- View Type
- Nonefrom the listing text · 89%
- Wind Protected
- Nofrom the listing text · 98%
Layout
- Flatlet
- Nofrom the listing text · 98%
- Floor Number
- 0from the listing text · 99%
- Furnished
- Nofrom the listing text · 90%
- Home Office
- Nofrom the listing text · 98%
- Lift Access
- Nofrom the listing text · 97%
- Open Plan
- Nofrom the listing text · 98%
- Penthouse
- Nofrom the listing text · 98%
- Scullery
- Nofrom the listing text · 97%
- Single Level
- Nofrom the listing text · 65%
- Staff Accommodation
- Nofrom the listing text · 95%
- Walk In Closet
- Nofrom the listing text · 98%
- Wheelchair Access
- Nofrom the listing text · 97%
Outdoor
- Balcony
- Nofrom the listing text · 98%
- Boat Caravan Parking
- Nofrom the listing text · 80%
- Borehole Irrigation
- Nofrom the listing text · 98%
- Braai Area
- Nofrom the listing text · 98%
- Covered Patio
- Nofrom the listing text · 98%
- Established Trees
- Nofrom the listing text · 98%
- Garage Type
- Nonefrom the listing text · 98%
- Garden Size
- Nonefrom the listing text
- Pet Friendly
- Nofrom the listing text · 98%
- Pool Type
- Nonefrom the listing text
Condition
- Needs Tlc
- Nofrom the listing text · 97%
Architecture
- Double Storey
- Nofrom the listing text · 95%
- Original Features
- Nofrom the listing text · 98%
- Thatched Roof
- Nofrom the listing text · 98%
Tenure Rules
- Exclusive Use Area
- Nofrom the listing text · 92%
- No transfer duty
- Nofrom the listing text · 97%
- Retirement Scheme
- Nofrom the listing text · 98%
- Short Let Allowed
- Nofrom the listing text · 70%
- Special Levy Mentioned
- Nofrom the listing text · 95%
- Tenure
- Sectional Titlefrom the listing text · 98%
- Utilities Included
- Yesfrom the listing text · 69%
Connectivity
- Fibre
- Nofrom the listing text · 98%
Commercial
- Auction
- Nofrom the listing text · 99%
- Bank Assisted
- Nofrom the listing text · 99%
- Off Plan
- Nofrom the listing text · 98%
- Owner Relocating
- Nofrom the listing text · 98%
- Price Reduced
- Nofrom our price history
- Priced To Sell
- Nofrom the listing text · 98%
Portal facts
- Facing
- Above Road
- Levies
- R 1
- Parking
- There is plenty of parking available.
- Kitchens
- 4
- Security
- Boomed Area, Guard, Guard House, 24 Hour Access, 24 Hour Response
- Bathrooms
- 8
- Furnished
- No
- Lifestyle
- Security Complex
- Floor Size
- 996 m²
- Lease Type
- Fully Serviced Lease (Gross Lease)
- Description
- Factory, Freestanding, Ground Floor
- Lease Period
- 24 months
- Truck Access
- Single Trailer
- Power Details
- Varies between the units but at least 150amps. I have photo's of the DB boards
- Height Of Roof
- 5 m
- Listing Number
- 116694326
- Street Address
- 1 to 4 88 Roodebloem, 88 Roodebloem road, University Estate
- Occupation Date
- 07 September 2026
- Rates and Taxes
- R 1
- Building Grading
- A Grade
- Type of Property
- Industrial Property
- Availability Date
- 07 September 2026
- Power Availability
- Three Phase
- Roller Shutter Doors
- 2
- Nearby Public Transport
- Minibus Taxi
- Height of Roller Shutter Doors
- 3 m