4 Bedroom House in Gordons Bay Central
Contact agent for street address, Gordons Bay Central, Cape Town
4 bed · 5 bath · 3 garage · 990 m² erf
Description
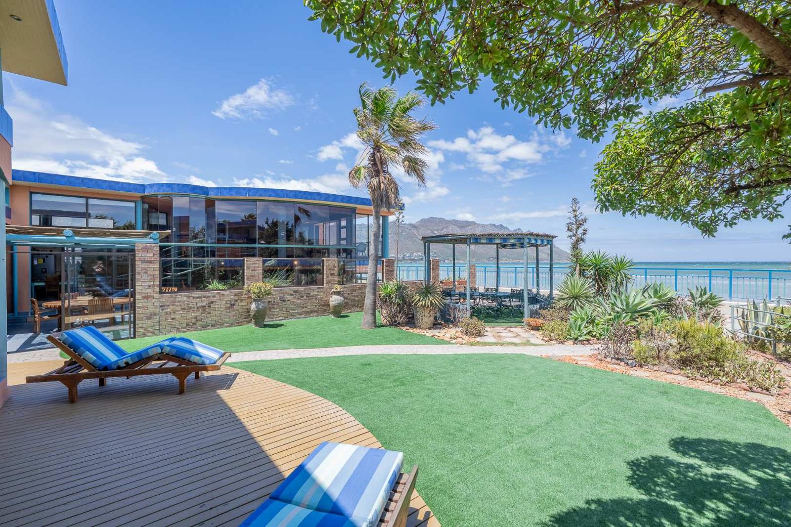
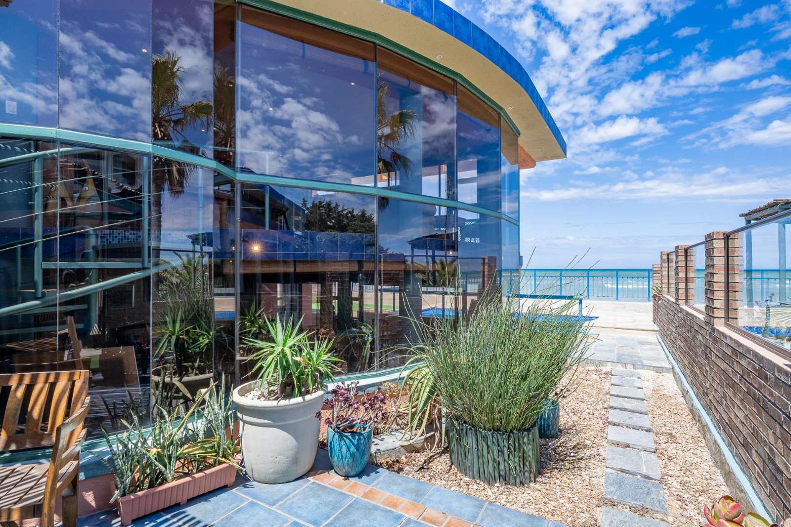
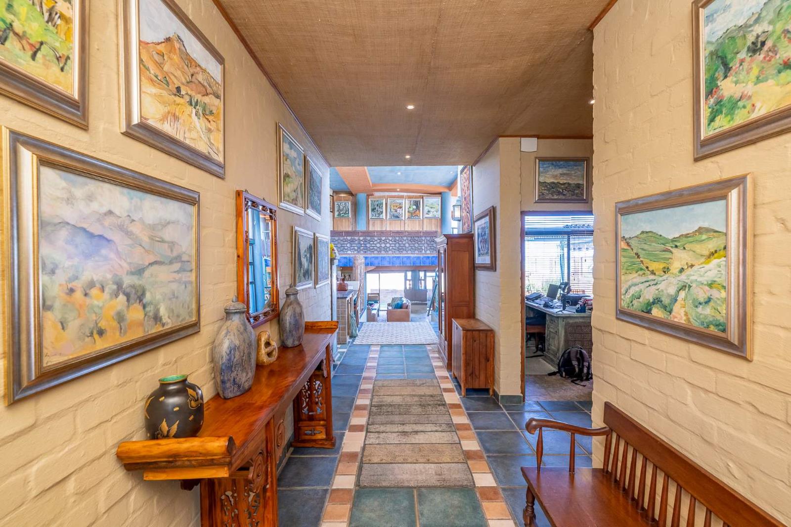
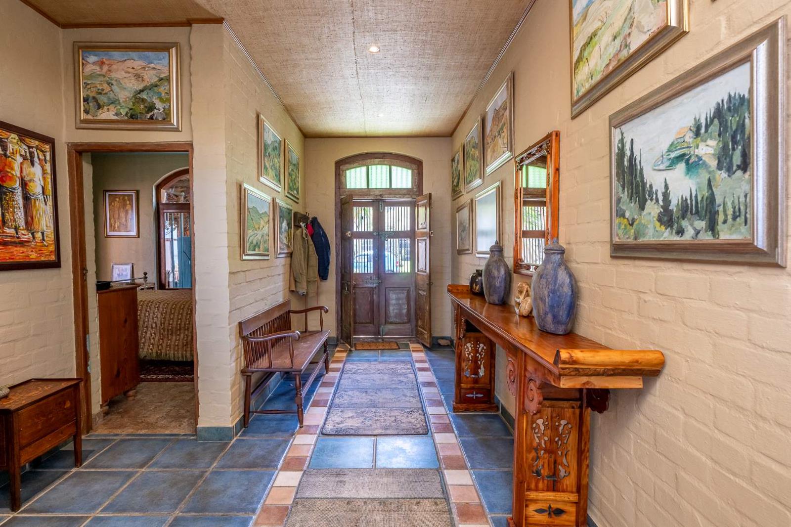
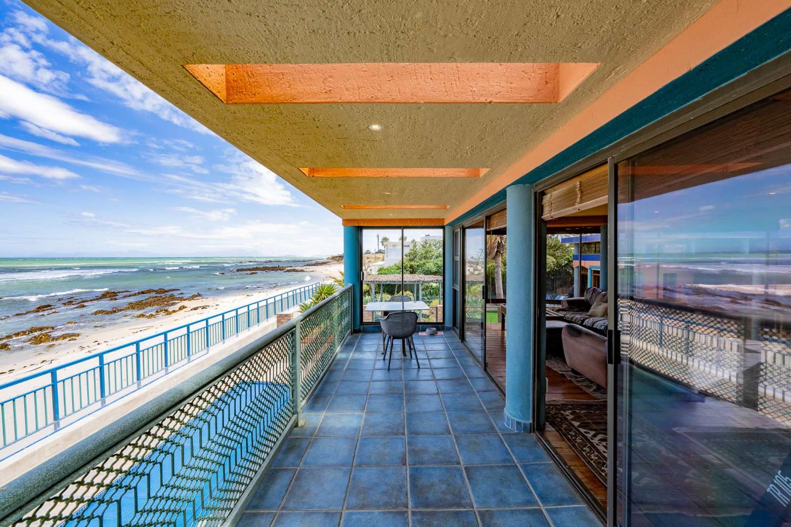
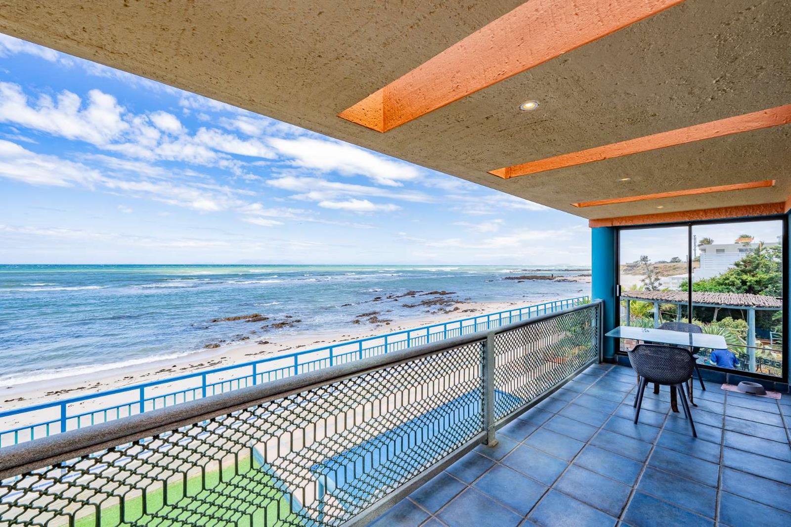
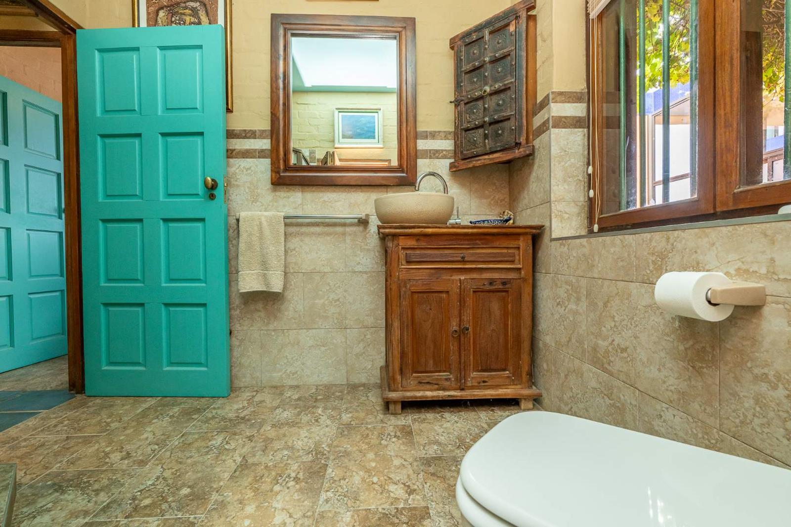
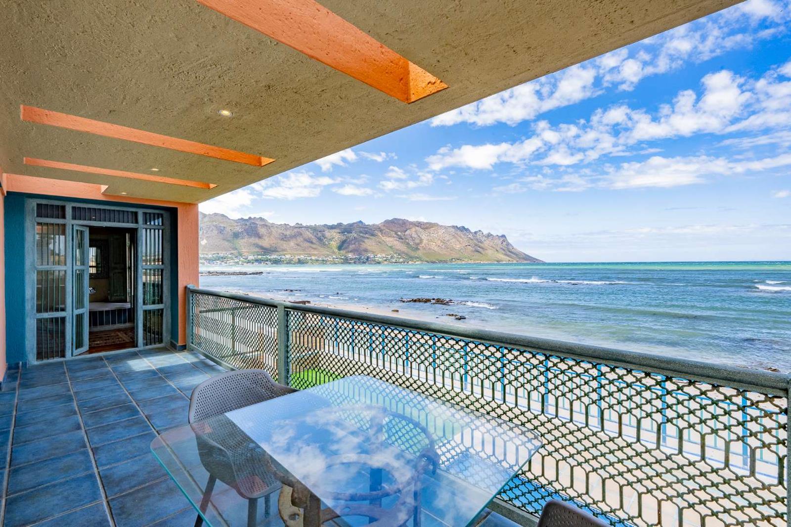
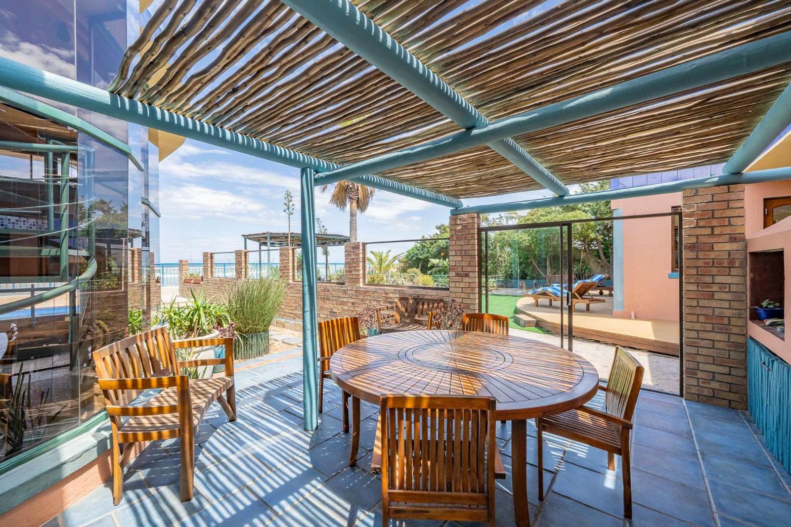
Welcome to a truly unique beachfront home that offers breathtaking, unobstructed views of False Bay, extending from Rooi Els to Cape Point. This extraordinary residence is strategically positioned on the beach, with ownership of two adjacent beachfront plots that ensure unmatched northern vistas.Designed for both relaxation and entertainment, this exquisite home features four en-suite bedrooms, complemented by multiple indoor and outdoor entertaining spaces. Reflecting the eclectic style of its art-loving academic owners, the property beautifully merges CubanCaribbean and European influences, crafting a distinctive and inviting atmosphere.The main bedroom is a luxurious retreat situated on an elevated floor, complete with his and hers walk-in closets and bathrooms. Imagine unwinding in a sunken bath next to the window, champagne in hand, as you take in the mesmerizing sunsets over the ocean.This bohemian mansion is a testament to meticulous craftsmanship, boasting unique features such as 100-year-old doors and screens, Italian-imported tiles, and custom cupboards with window backdrops. A double garage provides ample space for parking, ensuring convenience.With no more beachfront plots available in this exclusive area, this property represents a rare opportunity for discerning buyers seeking an exceptional coastal lifestyle. Viewings are available by appointment only for serious inquiries.
What we know about this property
Each attribute shows where it came from and how sure we are. Model-derived attributes arrive as enrichment runs.
Resilience
- Backup Power Level
- Nonefrom the listing text
- Battery Backup
- Nofrom the listing text · 98%
- Borehole
- Nofrom the listing text · 98%
- Gas Hob
- Nofrom the listing text · 98%
- Generator
- Nofrom the listing text · 98%
- Grey Water
- Nofrom the listing text · 98%
- Heat Pump
- Nofrom the listing text · 98%
- Inverter
- Nofrom the listing text · 98%
- Solar Geyser
- Nofrom the listing text · 98%
- Solar panels
- Nofrom the listing text · 98%
- Water Tank
- Nofrom the listing text · 98%
Security
- Alarm Beams
- Nofrom the listing text · 98%
- Armed Response
- Nofrom the listing text · 98%
- Boomed Area
- Nofrom the listing text · 95%
- Burglar Bars
- Nofrom the listing text · 97%
- CCTV
- Nofrom the listing text · 98%
- Electric Fence
- Nofrom the listing text · 98%
- Guard 24h
- Nofrom the listing text · 98%
- Security Estate
- Nofrom the listing text · 97%
Market
- Days on market
- 267 daysfrom our price history
- Price change since listed
- 0.0%from our price history
- Times relisted
- 0from our price history
- Vs suburb median
- 4.51×from our price history
- Under Offer
- Nofrom our price history
Comfort
- Air Conditioning
- Nofrom the listing text · 97%
- Double Glazing
- Nofrom the listing text · 97%
- Fireplace
- Nofrom the listing text · 98%
- High Ceilings
- Nofrom the listing text · 96%
- North Facing
- Nofrom the listing text · 67%
- Quiet Street
- Nofrom the listing text · 98%
- Underfloor Heating
- Nofrom the listing text · 98%
- View Type
- Seafrom the listing text
- Wind Protected
- Nofrom the listing text · 93%
Layout
- Flatlet
- Nofrom the listing text · 97%
- Furnished
- Nofrom the listing text · 94%
- Home Office
- Nofrom the listing text · 96%
- Lift Access
- Nofrom the listing text · 94%
- Open Plan
- Nofrom the listing text · 93%
- Penthouse
- Nofrom the listing text · 92%
- Scullery
- Nofrom the listing text · 97%
- Single Level
- Nofrom the listing text · 97%
- Staff Accommodation
- Nofrom the listing text · 97%
- Walk In Closet
- Yesfrom the listing text · 98%
- Wheelchair Access
- Nofrom the listing text · 98%
Outdoor
- Balcony
- Nofrom the listing text · 83%
- Boat Caravan Parking
- Nofrom the listing text · 97%
- Borehole Irrigation
- Nofrom the listing text · 97%
- Covered Patio
- Nofrom the listing text · 94%
- Established Trees
- Nofrom the listing text · 83%
- Garage Type
- Triple Plusfrom the listing text · 73%
- Garden Size
- Largefrom the listing text · 71%
- Off-street parking bays
- 3from the listing text · 97%
- Pet Friendly
- Nofrom the listing text · 97%
- Pool Type
- Standardfrom the listing text · 98%
Condition
- Needs Tlc
- Nofrom the listing text · 97%
Architecture
- Architecture Style
- Otherfrom the listing text · 92%
- Double Storey
- Yesfrom the listing text · 92%
- Original Features
- Nofrom the listing text · 86%
- Thatched Roof
- Nofrom the listing text · 98%
Tenure Rules
- Exclusive Use Area
- Nofrom the listing text · 97%
- No transfer duty
- Nofrom the listing text · 98%
- Retirement Scheme
- Nofrom the listing text · 98%
- Short Let Allowed
- Nofrom the listing text · 98%
- Special Levy Mentioned
- Nofrom the listing text · 98%
- Utilities Included
- Nofrom the listing text · 99%
Connectivity
- Fibre
- Nofrom the listing text · 98%
Commercial
- Auction
- Nofrom the listing text · 98%
- Bank Assisted
- Nofrom the listing text · 98%
- Off Plan
- Nofrom the listing text · 98%
- Owner Relocating
- Nofrom the listing text · 98%
- Price Reduced
- Nofrom our price history
- Priced To Sell
- Nofrom the listing text · 97%
Portal facts
- Land size
- 990 m²
- Listing date
- 31 Dec 2025
- Feature: Pool
- yes
- Property type
- House
- Listing number
- T5340898
- Feature: Garden
- yes
- Rates and taxes
- R 2 700
- Feature: Lounges
- 3
- Feature: Bedrooms
- 4
- Feature: Bathrooms
- 5
- Feature: Family TV room
- yes
- Feature: Garage parking
- 3