2 Bedroom House in Parklands
61 river glade street, Parklands, Cape Townlocation approximate: suburb level
2 bed · 2 bath · 1 garage · 110 m² floor · 301 m² erf
Description
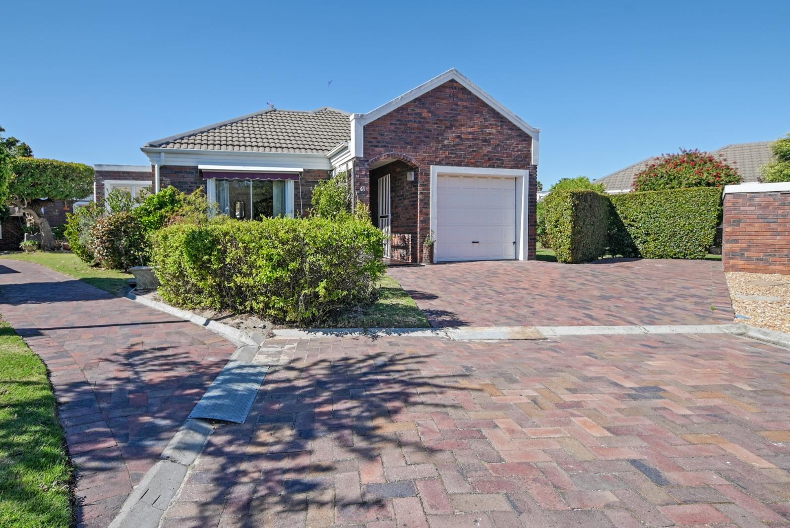
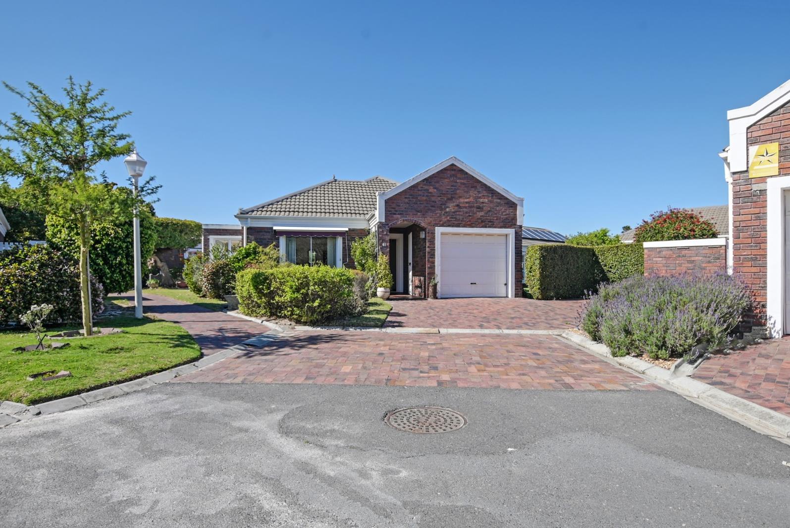
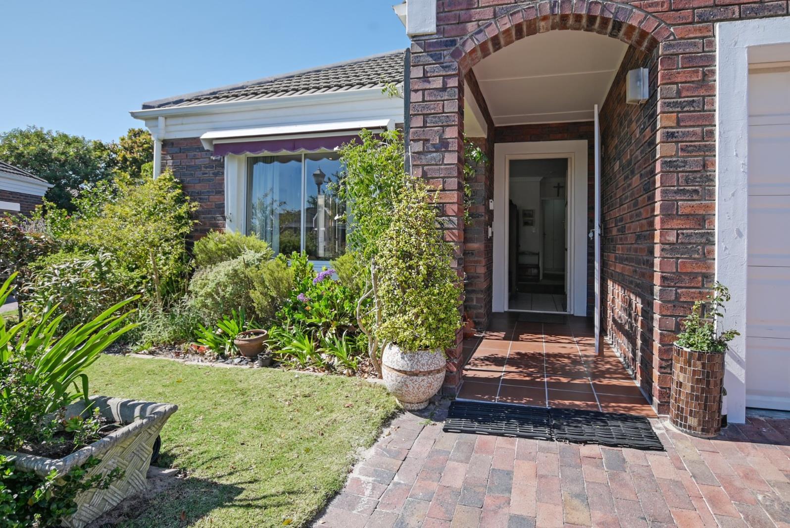
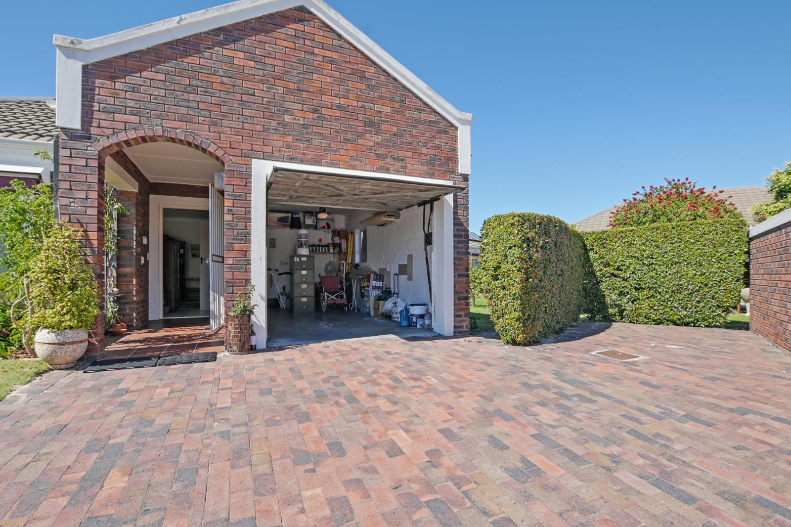
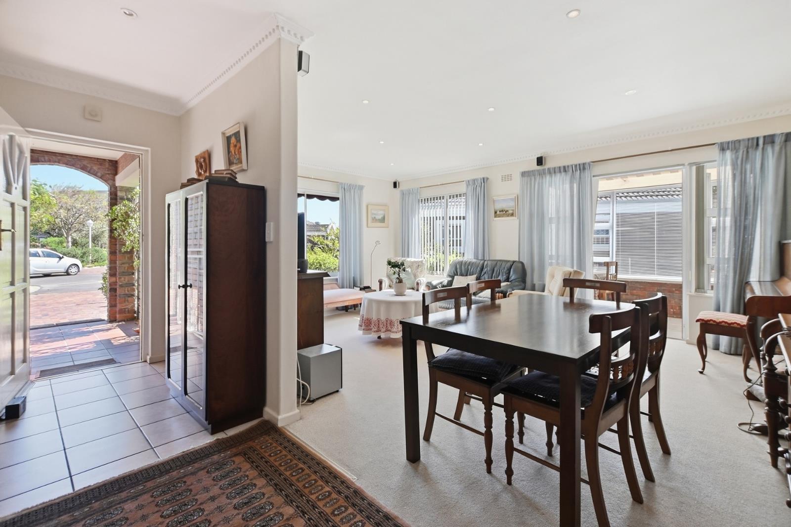
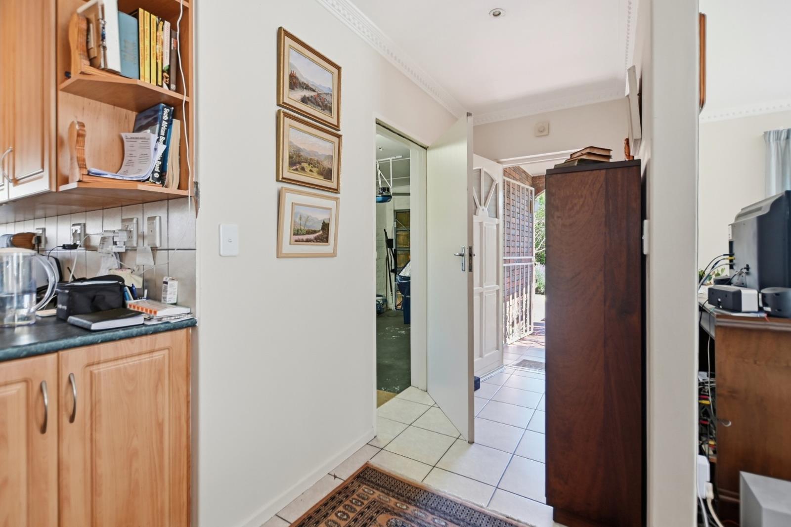
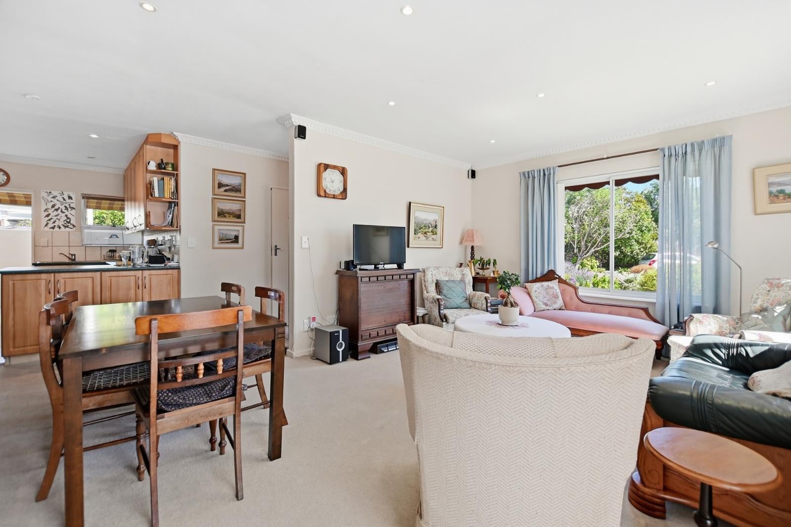
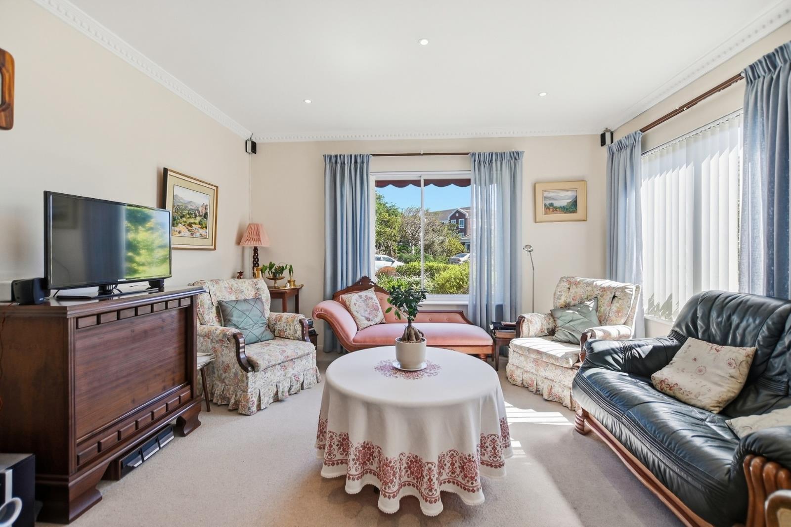
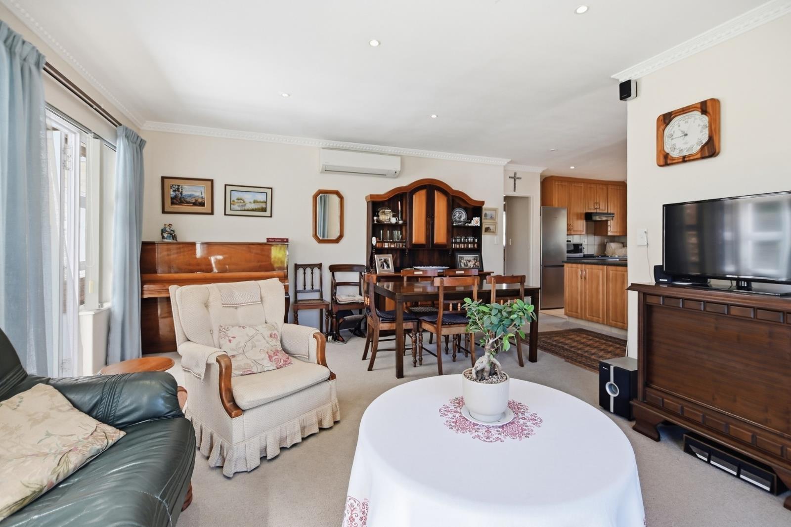
Perfect choice for your Retirement Home, and as early as from 50 years oldNestled in the most perfect location of the estate, this Retirement home, not only offers warmth and comfort, but feels like a little hidden gem one has discovered.The home is surrounded by a well-maintained garden, and the necessary privacy walls already established.The cul-de-sac produces no noise, except when you come home. Either parking in the automated garage that inter-leads into the house, next to the garage or behind the garage. Yes, space for 3 cars.Entering this home hugs you with a beautiful layout and ambiance. The open-plan dining room and lounge is sunny, leads out to an enclosed verandah on the left, and to the right, a well equipped kitchen and also an enclosed scullery. Straight are the bedrooms and bathrooms.As the property is an old built, your rooms are very big, you have lots of cupboards, and both bathrooms are fitted with a shower.In addition to this property, you have a sprinkler system, a JoJo tank, and a very nice inverter.Within this retirement community, there is lots to do. Enjoy the landscaped gardens, have your hair done, or even better, a beauty treatment, join one of many social clubs, read, do a puzzle, meet up at the coffee shop, and my favourite, enjoy Happy Hour every Friday evening. It also offers a weekly Sunday church service.The low levy comprises of an Admin fee, CSOS, Catering fee, and Reserve fund, and a more detailed breakdown available.Important note is that the property is not only free-standing, but also free-hold, and with this, part of a HOA.For your perusal, you have: Conduct Rules, Constitution, Financials, Minutes of the the last AGM.Another imperative point, and few of these kind of Retirement Villages in Blouberg, in that you have access to Emergency medical assistance, Assisted Living and or Frail Care from independent facilities right on the estate.Unfortunately no furry ones allowed, and listed with the address so you know exactly where this rare find is, and how close it is to all major amenities and the beach.PS: Marketing from the heart and not AI driven.PILLAR PROPS 15 PTY LTD trading as REMAX Property Associates Table View operates in terms of a franchise agreement with REMAX of Southern Africa.
What we know about this property
Each attribute shows where it came from and how sure we are. Model-derived attributes arrive as enrichment runs.
Resilience
- Backup Power Level
- Partialfrom the listing text · 99%
- Battery Backup
- Yesfrom the listing text · 80%
- Borehole
- Nofrom the listing text · 97%
- Gas Hob
- Nofrom the listing text · 97%
- Generator
- Nofrom the listing text · 62%
- Grey Water
- Nofrom the listing text · 97%
- Heat Pump
- Nofrom the listing text · 97%
- Inverter
- Yesfrom the listing text · 98%
- Solar Geyser
- Nofrom the listing text · 97%
- Solar panels
- Nofrom the listing text · 84%
- Water Tank
- Yesfrom the listing text · 98%
Security
- Alarm Beams
- Nofrom the listing text · 96%
- Armed Response
- Nofrom the listing text · 95%
- Boomed Area
- Yesfrom the listing text · 88%
- Burglar Bars
- Yesfrom the listing text · 92%
- CCTV
- Nofrom the listing text · 96%
- Electric Fence
- Yesfrom the listing text · 98%
- Guard 24h
- Nofrom the listing text · 81%
- Security Estate
- Yesfrom the listing text · 96%
Location
- Exposed to coastal wind
- Nofrom open data · 60%
- Estimated commute to CBD
- 34 minfrom open data · 60%
- Crime trend
- Stablefrom open data · 60%
- Distance to the sea
- 3.1 kmfrom open data · 60%
- SAPS precinct risk
- Low Riskfrom open data · 60%
Market
- Days on market
- 2 daysfrom our price history
- Gross rental yield
- 5.8%from our price history
- Price change since listed
- 0.0%from our price history
- Price per m²
- R 29 773from our price history
- Times relisted
- 0from our price history
- Vs suburb median
- 1.07×from our price history
- Under Offer
- Nofrom our price history
Comfort
- Air Conditioning
- Yesfrom the listing text · 98%
- Double Glazing
- Nofrom the listing text · 98%
- Fireplace
- Nofrom the listing text · 98%
- High Ceilings
- Nofrom the listing text · 95%
- Natural Light
- Brightfrom the listing text · 99%
- North Facing
- Nofrom the listing text · 93%
- Quiet Street
- Yesfrom the listing text · 99%
- Underfloor Heating
- Nofrom the listing text · 98%
- View Type
- Gardenfrom the listing text · 70%
- Wind Protected
- Nofrom the listing text · 97%
Layout
- Flatlet
- Nofrom the listing text · 98%
- Furnished
- Nofrom the listing text · 96%
- Home Office
- Nofrom the listing text · 97%
- Lift Access
- Nofrom the listing text · 97%
- Living Areas
- 1from the listing text · 94%
- Open Plan
- Yesfrom the listing text · 97%
- Penthouse
- Nofrom the listing text · 98%
- Scullery
- Yesfrom the listing text · 96%
- Single Level
- Nofrom the listing text · 66%
- Staff Accommodation
- Nofrom the listing text · 96%
- Walk In Closet
- Nofrom the listing text · 93%
- Wheelchair Access
- Nofrom the listing text · 95%
Outdoor
- Boat Caravan Parking
- Nofrom the listing text · 97%
- Borehole Irrigation
- Yesfrom the listing text · 95%
- Braai Area
- Nofrom the listing text · 95%
- Covered Patio
- Yesfrom the listing text · 76%
- Garage Type
- Singlefrom the listing text · 86%
- Pet Friendly
- Nofrom the listing text · 97%
- Pool Type
- Nonefrom the listing text
Condition
- Needs Tlc
- Nofrom the listing text · 95%
Architecture
- Double Storey
- Nofrom the listing text · 92%
- Original Features
- Nofrom the listing text · 96%
- Thatched Roof
- Nofrom the listing text · 98%
Tenure Rules
- Exclusive Use Area
- Nofrom the listing text · 74%
- No transfer duty
- Nofrom the listing text · 98%
- Retirement Scheme
- Yesfrom the listing text · 98%
- Short Let Allowed
- Nofrom the listing text · 97%
- Special Levy Mentioned
- Nofrom the listing text · 92%
- Tenure
- Sectional Titlefrom the listing text · 69%
- Utilities Included
- Nofrom the listing text · 97%
Connectivity
- Fibre
- Nofrom the listing text · 98%
Commercial
- Auction
- Nofrom the listing text · 98%
- Bank Assisted
- Nofrom the listing text · 98%
- Off Plan
- Nofrom the listing text · 98%
- Owner Relocating
- Nofrom the listing text · 98%
- Price Reduced
- Nofrom our price history
- Priced To Sell
- Nofrom the listing text · 98%
Portal facts
- Levies
- R 2 653
- Land size
- 301 m²
- Floor size
- 110 m²
- Listing date
- 21 Sep 2026
- Property type
- House
- Feature: Patio
- yes
- Listing number
- T5630154
- Feature: Aircon
- yes
- Feature: Garden
- yes
- Feature: Paving
- yes
- Rates and taxes
- R 1 030
- Feature: Kitchen
- yes
- Feature: Laundry
- yes
- Feature: Lounges
- 1
- Feature: Bedrooms
- 2
- Feature: En-suite
- 1
- Feature: Intercom
- yes
- Feature: Bathrooms
- 2
- Feature: Club house
- yes
- Feature: Access gate
- yes
- Feature: Dining areas
- 1
- Feature: Open parking
- 2
- Feature: Security post
- yes
- Feature: Garage parking
- 1
- Feature: Electric fencing
- yes