4 Bedroom House for sale in Sandown
Sandown, Blouberglocation approximate: suburb level
4 bed · 4 bath · 238 m² floor · 397 m² erf
Description
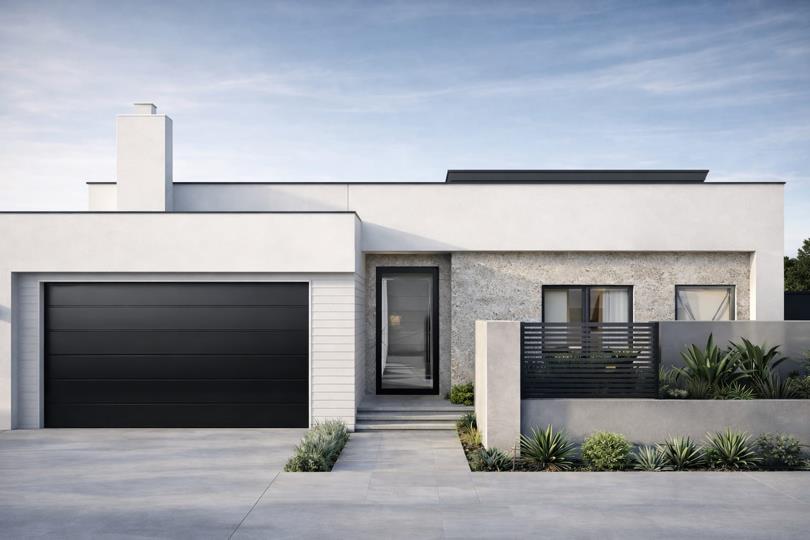
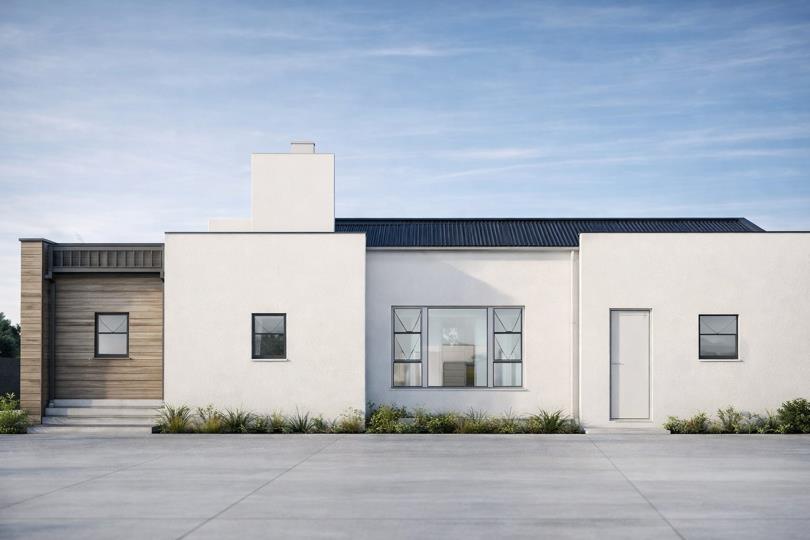
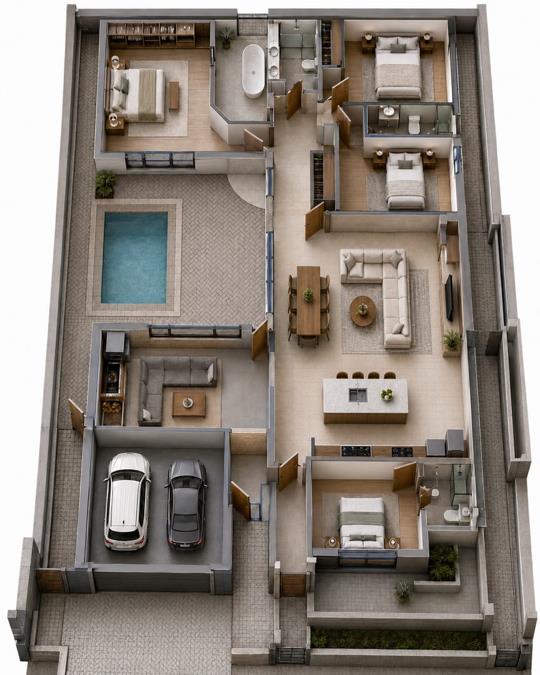
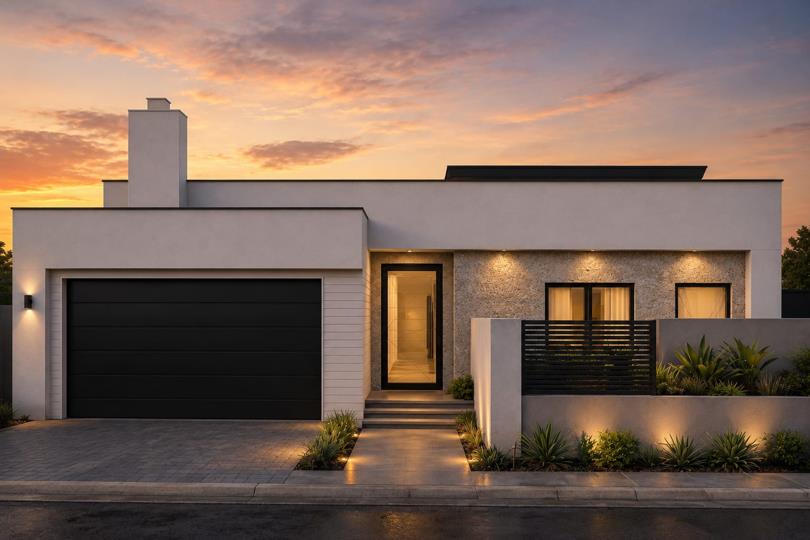
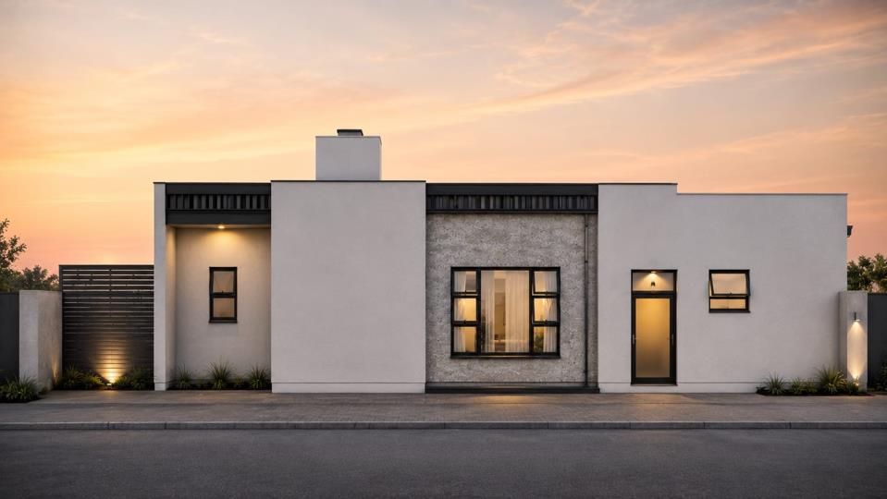
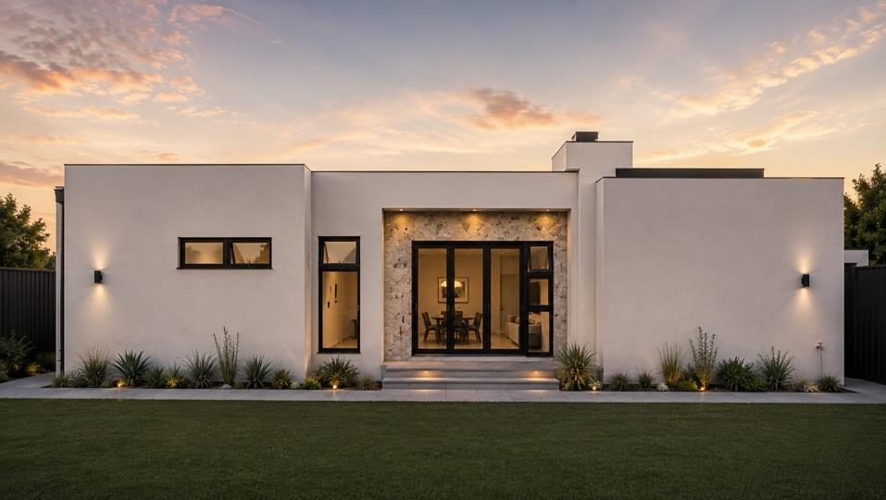
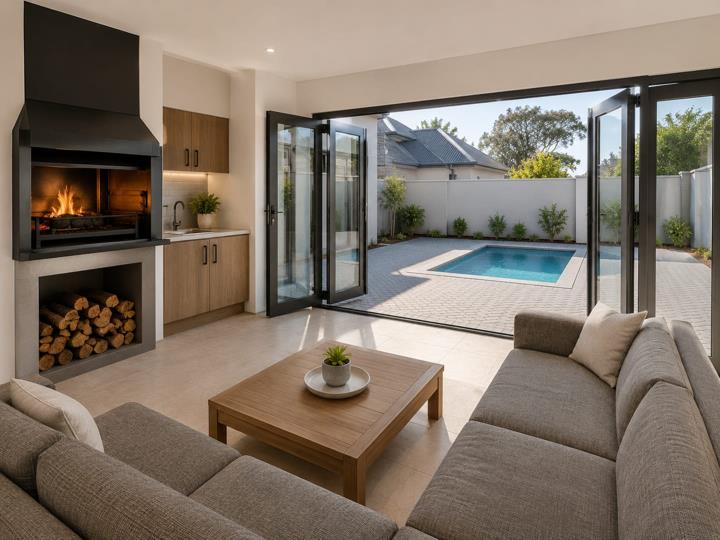
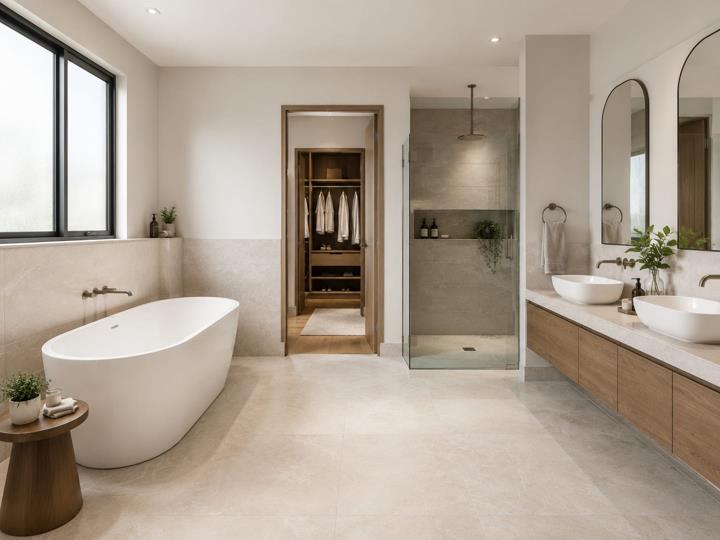
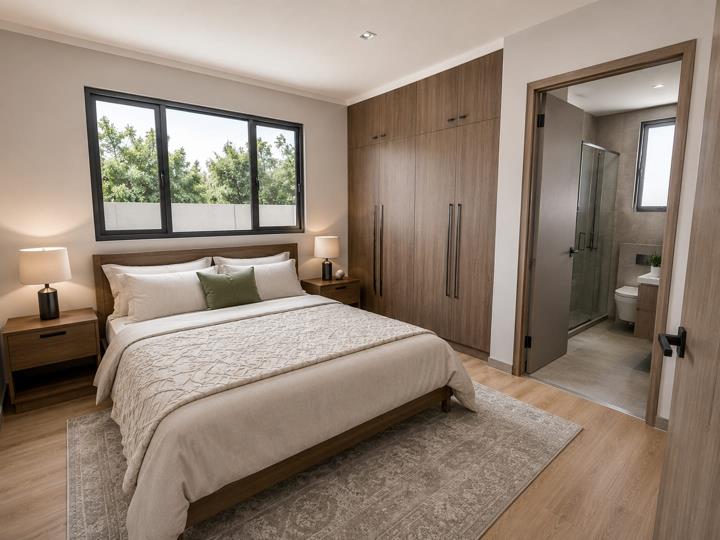
Introducing an exceptional Plot & Plan opportunity within the prestigious Sandlewood Estate, Sandown. This thoughtfully designed 4-bedroom, 4-bathroom residence offers the perfect blend of modern luxury, architectural elegance, and personalised living. Set on a prime stand within one of Cape Town’s fastest-growing lifestyle estates, this home has been carefully curated to deliver spacious open-plan living, premium finishes, seamless indoor-outdoor entertainment areas, and private bedroom suites designed for comfort and sophistication. As a Plot & Plan purchase, buyers have the unique opportunity to secure a brand-new home while enjoying the ability to personalise selected finishes and create a space tailored to their lifestyle. Located within the secure and sought-after Sandlewood Estate, residents enjoy a family-focused environment, landscaped surroundings, easy... Introducing an exceptional Plot & Plan opportunity within the prestigious Sandlewood Estate, Sandown. This thoughtfully designed 4-bedroom, 4-bathroom residence offers the perfect blend of modern luxury, architectural elegance, and personalised living. Set on a prime stand within one of Cape Town’s fastest-growing lifestyle estates, this home has been carefully curated to deliver spacious open-plan living, premium finishes, seamless indoor-outdoor entertainment areas, and private bedroom suites designed for comfort and sophistication. As a Plot & Plan purchase, buyers have the unique opportunity to secure a brand-new home while enjoying the ability to personalise selected finishes and create a space tailored to their lifestyle. Located within the secure and sought-after Sandlewood Estate, residents enjoy a family-focused environment, landscaped surroundings, easy access to top schools, shopping destinations, business hubs, and the beautiful Western Cape coastline. this is more than a home it’s an opportunity to invest in a secure, modern lifestyle and a rapidly appreciating address in the heart of Sandown. Enquire today to discuss available customization options, building timelines, and secure your place within this exclusive development. The images are AI-generated and are for Illustration Purposes only. Property Features - Plot & Plan opportunity - Located in the exclusive Sandlewood Estate, Sandown - 4 spacious bedrooms - 4 bathrooms - Modern luxury design - Architecturally elegant home - Spacious open-plan living areas - Premium-quality finishes - Seamless indoor-outdoor entertainment areas - Private bedroom suites - Brand-new home construction - Opportunity to personalise selected finishes - Customisable design elements to suit buyer preferences Estate & Lifestyle Features - Secure estate living - Family-focused environment - Landscaped surroundings - Located in a rapidly growing and appreciating area - Easy access to leading schools - Close to shopping centres and retail destinations - Convenient access to business hubs - Near the Western Cape coastline - Exclusive estate development Investment Benefits - Opportunity to secure a new-build home - Ability to customise aspects of the property - Situated in a high-growth residential area - Strong investment potential due to appreciating property values - Secure and modern lifestyle offering Read full description + window.loader.addCallback((renderComponent) => renderComponent({"name":"ReadMore","props":"#1388499480","type":"c"}));
What we know about this property
Each attribute shows where it came from and how sure we are. Model-derived attributes arrive as enrichment runs.
Resilience
- Backup Power Level
- Partialfrom the listing text · 97%
- Battery Backup
- Nofrom the listing text · 96%
- Borehole
- Nofrom the listing text · 98%
- Gas Hob
- Nofrom the listing text · 97%
- Generator
- Nofrom the listing text · 96%
- Grey Water
- Nofrom the listing text · 98%
- Heat Pump
- Nofrom the listing text · 98%
- Inverter
- Nofrom the listing text · 82%
- Solar Geyser
- Nofrom the listing text · 92%
- Solar panels
- Yesfrom the listing text · 96%
- Water Tank
- Nofrom the listing text · 98%
Security
- Alarm Beams
- Nofrom the listing text · 97%
- Armed Response
- Nofrom the listing text · 96%
- Boomed Area
- Yesfrom the listing text · 78%
- Burglar Bars
- Nofrom the listing text · 70%
- CCTV
- Nofrom the listing text · 95%
- Electric Fence
- Nofrom the listing text · 95%
- Guard 24h
- Nofrom the listing text · 89%
- Security Estate
- Yesfrom the listing text · 98%
Location
- Exposed to coastal wind
- Nofrom open data · 60%
- Estimated commute to CBD
- 36 minfrom open data · 60%
- Crime trend
- Stablefrom open data · 60%
- Distance to the sea
- 4.1 kmfrom open data · 60%
- SAPS precinct risk
- Low Riskfrom open data · 60%
Market
- Days on market
- 98 daysfrom our price history
- Gross rental yield
- 7.8%from our price history
- Price change since listed
- 0.0%from our price history
- Price per m²
- R 24 500from our price history
- Times relisted
- 0from our price history
- Vs suburb median
- 1.17×from our price history
- Under Offer
- Nofrom our price history
Comfort
- Air Conditioning
- Nofrom the listing text · 97%
- Double Glazing
- Nofrom the listing text · 98%
- Fireplace
- Nofrom the listing text · 98%
- High Ceilings
- Nofrom the listing text · 97%
- North Facing
- Nofrom the listing text · 98%
- Quiet Street
- Nofrom the listing text · 97%
- Underfloor Heating
- Nofrom the listing text · 98%
- View Type
- Nonefrom the listing text · 89%
- Wind Protected
- Nofrom the listing text · 98%
Layout
- Flatlet
- Nofrom the listing text · 98%
- Furnished
- Nofrom the listing text · 97%
- Home Office
- Nofrom the listing text · 97%
- Lift Access
- Nofrom the listing text · 97%
- Living Areas
- 2from the listing text · 95%
- Open Plan
- Yesfrom the listing text · 99%
- Penthouse
- Nofrom the listing text · 98%
- Scullery
- Yesfrom the listing text · 96%
- Single Level
- Nofrom the listing text · 93%
- Staff Accommodation
- Nofrom the listing text · 97%
- Walk In Closet
- Nofrom the listing text · 95%
- Wheelchair Access
- Nofrom the listing text · 98%
Outdoor
- Balcony
- Nofrom the listing text · 91%
- Boat Caravan Parking
- Nofrom the listing text · 97%
- Borehole Irrigation
- Nofrom the listing text · 96%
- Braai Area
- Yesfrom the listing text · 63%
- Covered Patio
- Nofrom the listing text · 93%
- Established Trees
- Nofrom the listing text · 90%
- Garage Type
- Doublefrom the listing text
- Garden Size
- Mediumfrom the listing text · 69%
- Off-street parking bays
- 2from the listing text · 99%
- Pet Friendly
- Yesfrom the listing text · 98%
- Pool Type
- Standardfrom the listing text · 95%
Condition
- Needs Tlc
- Nofrom the listing text · 98%
- Renovation Status
- New Buildfrom the listing text
Architecture
- Architecture Style
- Contemporaryfrom the listing text · 90%
- Build Era
- New Buildfrom the listing text
- Double Storey
- Nofrom the listing text · 86%
- Original Features
- Nofrom the listing text · 98%
- Thatched Roof
- Nofrom the listing text · 98%
Tenure Rules
- Exclusive Use Area
- Nofrom the listing text · 73%
- No transfer duty
- Yesfrom the listing text · 95%
- Retirement Scheme
- Nofrom the listing text · 98%
- Short Let Allowed
- Nofrom the listing text · 98%
- Special Levy Mentioned
- Nofrom the listing text · 95%
- Tenure
- Sectional Titlefrom the listing text · 98%
- Utilities Included
- Nofrom the listing text · 98%
Connectivity
- Fibre
- Nofrom the listing text · 98%
Commercial
- Auction
- Nofrom the listing text · 99%
- Bank Assisted
- Nofrom the listing text · 98%
- Off Plan
- Yesfrom the listing text · 99%
- Owner Relocating
- Nofrom the listing text · 98%
- Price Reduced
- Nofrom our price history
- Priced To Sell
- Nofrom the listing text · 98%
Portal facts
- Pool
- Yes
- Solar
- Solar Panels
- Garage
- 2
- Garden
- Yes
- Levies
- R 1 866
- Bedrooms
- 4
- Erf Size
- 397 m²
- Kitchens
- 1 With Scullery
- Bathrooms
- 4
- Floor Size
- 238 m²
- Listing Date
- 18 June 2026
- Pets Allowed
- Yes
- Listing Number
- 117328916
- Reception Rooms
- 2
- No Transfer Duty
- Yes
- Type of Property
- House