3 Bedroom House in Noordhoek
Contact agent for street address, Noordhoek, Cape Townlocation approximate: suburb level
3 bed · 3 bath · 2 garage · 211 m² floor · 834 m² erf
Description
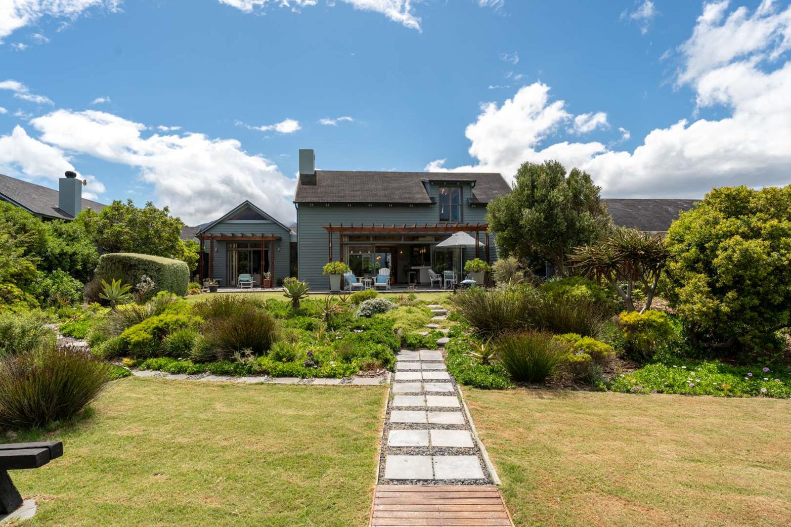
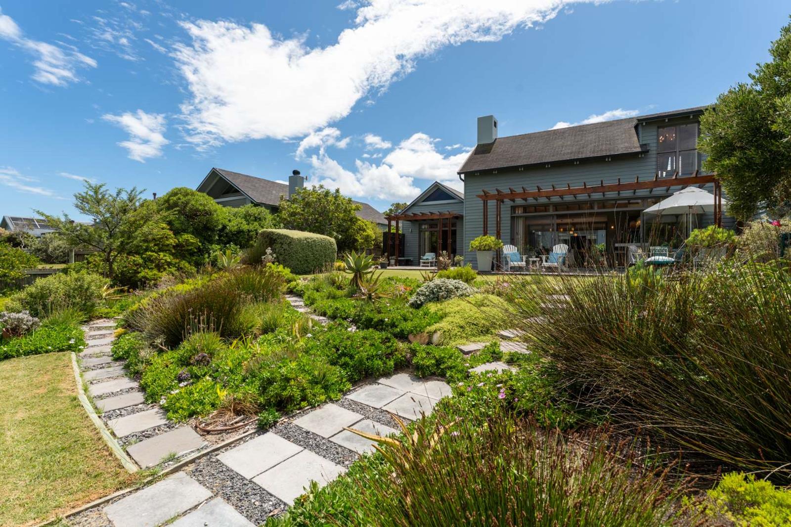
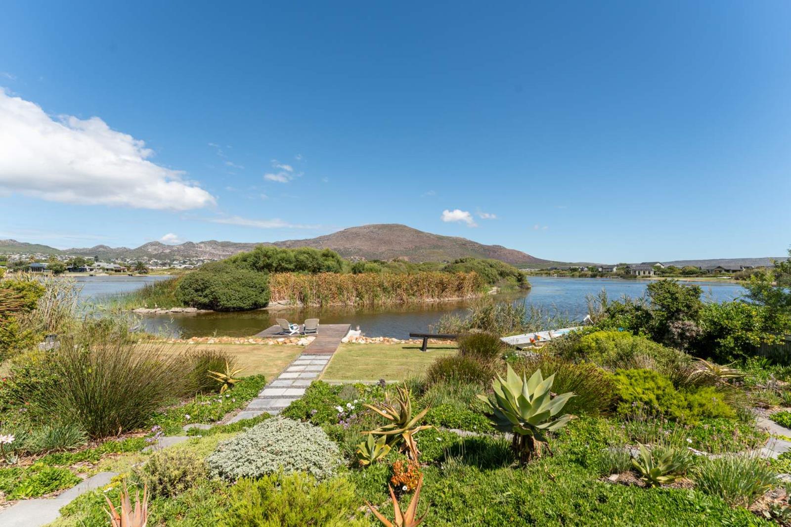
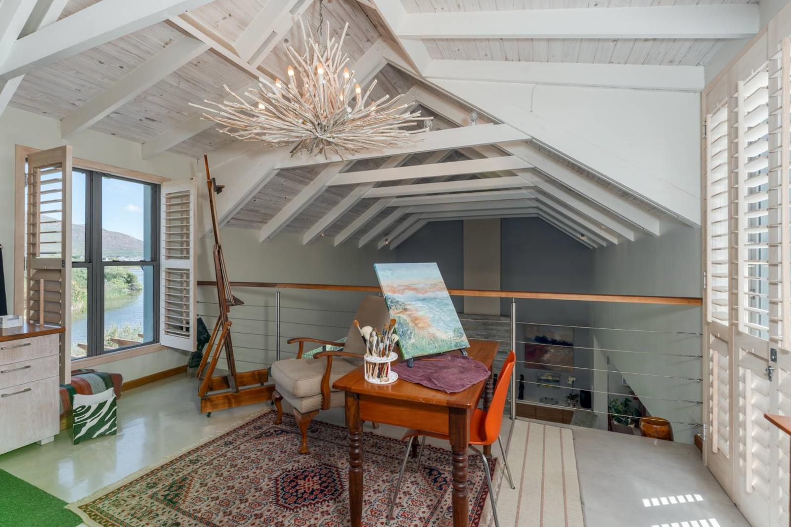
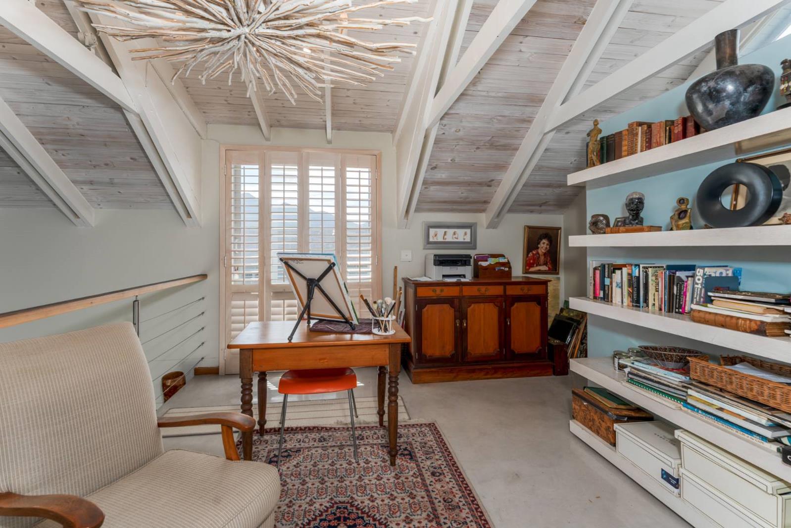
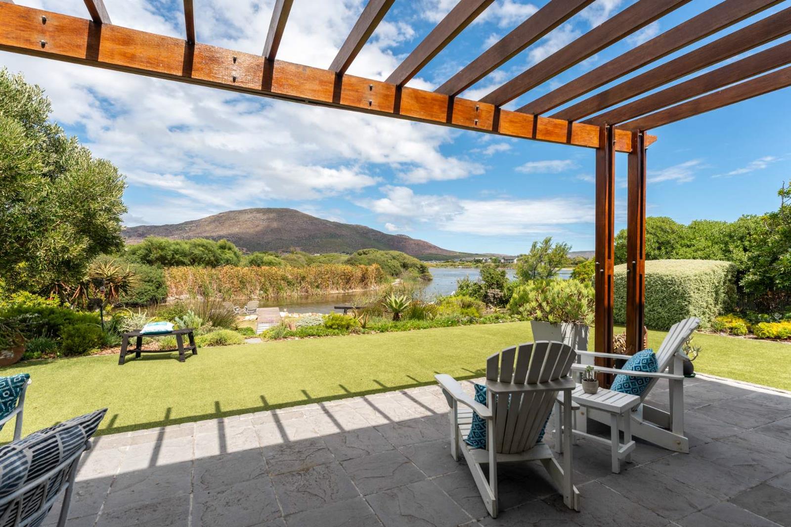
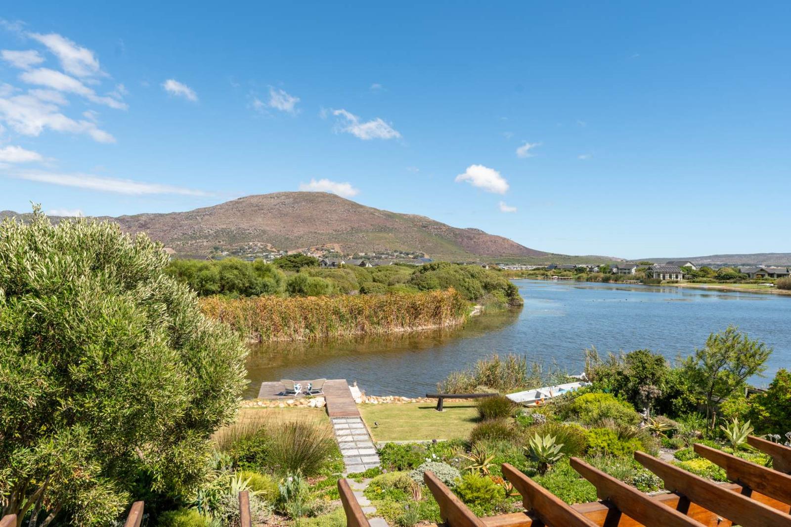
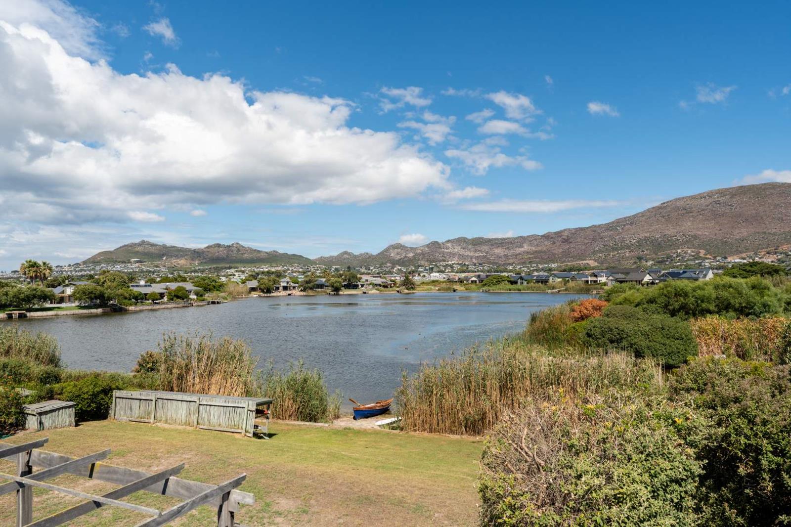
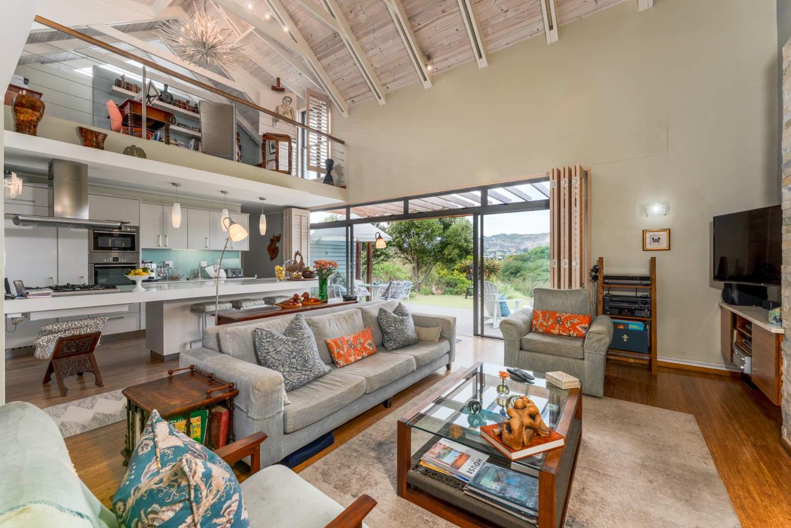
This magnificent home is a bespoke design by Architect Simon McCullogh. Unique in every way, it is the only home built to this spec on the estate.The house and garden are a sanctuary of peace and tranquillity, enriched by daily encounters with nature and the warm community of like-minded residents.Designed for all seasons, the home requires no air conditioning in summer and no external heating in winter. A closed wood-burning fireplace provides ample heat in cooler months creating a cozy and inviting atmosphere.Exterior & GardenLakeside setting with private jettyLandscaped indigenous gardenAstro turf lawnMotor-controlled drip irrigation systemFencing on both sidesBlack slate tile paving at front entrances3 exterior electrical supply points & 5 water tapsKitchen, Lounge & DiningOpen plan layout for flow and lightLounge with fitted cabinets and tiled fireplaceNordica glass front wood burning fire place with fan1st grade bamboo flooringKitchen units with silent sliding drawersIntegrated fridgeBosch oven, convectionmicro oven, and extractorDouble electric plugs throughoutSurround sound installed lounge, dining, main bedroom, pool courtyardPlantation shutters and sheer weave blinds Blind DesignGlass concertina sliding doors opening onto pool patioH2O water filtration system in kitchenUpstairs MezzanineUnique chandelier light fitting designed by KZN artistSculleryNew 10 litre Kwikhot geyserGarageInverter UP SM3200 3.2kw 24v 65MPPTPGEL 200 GEL battery power trolleyFitted storage cupboardsPassageSheer weave blinds Blind DesignPicture frame hanging systemBedroomsMain BedroomUnderfloor heating matShutters on all windowsEn suite shower and toiletBedrooms 2 & 3Roller blindsFly insect screens House SupremeInside Courtyard & AtriumFixed aluminium awning opensclosesWater feature pump disconnectedAtrium water feature pump disconnectedIn the beautiful Noordhoek Valley, the Lake Michelle eco estate lies around a lake covering an area of 22 hectares, where extensive wooden walkways criss-cross reedbeds and ponds.In line with international trends, this award-winning eco estate offers an upmarket lifestyle within an established community of families.Lake Michelle is close to Noordhoek Farm Village, Chapmans Peak, Cape Point Vineyards, shopping malls, a Virgin Active gym, great schools, medical and sports facilities, not to forget the iconic 7km Noordhoek long white beach ideal for surfing and horse-riding, are surrounded by protected wet lands which is only approximately 45 minutes from Cape Town and the International Airport. Outdoor activities abound with walking trails, water sports and scenic drives all within easy reach. The valley offers a vibrant dining scene, with Restaurants and cafes loved by locals and visitors.Contact Madeleine and Brendon for an appointment to view.Madeleine Liebenberg and Brendon Maritz are representatives of Real Estate Power CC trading as REAL REALTY
What we know about this property
Each attribute shows where it came from and how sure we are. Model-derived attributes arrive as enrichment runs.
Resilience
- Backup Power Level
- Partialfrom the listing text · 97%
- Battery Backup
- Yesfrom the listing text · 96%
- Borehole
- Nofrom the listing text · 97%
- Gas Hob
- Nofrom the listing text · 96%
- Generator
- Nofrom the listing text · 69%
- Grey Water
- Nofrom the listing text · 98%
- Heat Pump
- Nofrom the listing text · 97%
- Inverter
- Yesfrom the listing text · 98%
- Solar Geyser
- Nofrom the listing text · 97%
- Solar panels
- Nofrom the listing text · 89%
- Water Tank
- Nofrom the listing text · 98%
Security
- Alarm Beams
- Nofrom the listing text · 98%
- Armed Response
- Nofrom the listing text · 98%
- Boomed Area
- Nofrom the listing text · 67%
- Burglar Bars
- Nofrom the listing text · 94%
- CCTV
- Nofrom the listing text · 98%
- Electric Fence
- Nofrom the listing text · 97%
- Guard 24h
- Nofrom the listing text · 97%
Location
- Exposed to coastal wind
- Nofrom open data · 60%
- Estimated commute to CBD
- 46 minfrom open data · 60%
- Crime trend
- Improvingfrom open data · 60%
- Distance to the sea
- 3.0 kmfrom open data · 60%
- Load-shedding block
- 8from open data · 60%
- SAPS precinct risk
- Low Riskfrom open data · 60%
Market
- Days on market
- 160 daysfrom our price history
- Gross rental yield
- 2.3%from our price history
- Price change since listed
- 0.0%from our price history
- Price per m²
- R 71 066from our price history
- Times relisted
- 0from our price history
- Vs suburb median
- 1.37×from our price history
- Under Offer
- Nofrom our price history
Comfort
- Air Conditioning
- Nofrom the listing text · 81%
- Double Glazing
- Nofrom the listing text · 97%
- Fireplace
- Yesfrom the listing text · 99%
- High Ceilings
- Nofrom the listing text · 92%
- Natural Light
- Brightfrom the listing text
- North Facing
- Nofrom the listing text · 97%
- Quiet Street
- Nofrom the listing text · 70%
- Underfloor Heating
- Yesfrom the listing text · 97%
- View Type
- Gardenfrom the listing text · 69%
- Wind Protected
- Nofrom the listing text · 95%
Layout
- Flatlet
- Nofrom the listing text · 98%
- Furnished
- Nofrom the listing text · 91%
- Home Office
- Nofrom the listing text · 97%
- Lift Access
- Nofrom the listing text · 97%
- Open Plan
- Yesfrom the listing text · 98%
- Penthouse
- Nofrom the listing text · 97%
- Scullery
- Yesfrom the listing text · 96%
- Single Level
- Nofrom the listing text · 96%
- Staff Accommodation
- Nofrom the listing text · 96%
- Walk In Closet
- Nofrom the listing text · 96%
- Wheelchair Access
- Nofrom the listing text · 98%
Outdoor
- Balcony
- Nofrom the listing text · 67%
- Borehole Irrigation
- Yesfrom the listing text · 99%
- Braai Area
- Nofrom the listing text · 87%
- Covered Patio
- Nofrom the listing text · 68%
- Established Trees
- Nofrom the listing text · 69%
- Garage Type
- Doublefrom the listing text
- Garden Size
- Largefrom the listing text · 71%
- Off-street parking bays
- 2from the listing text
- Pet Friendly
- Nofrom the listing text · 97%
- Pool Type
- Standardfrom the listing text · 98%
Condition
- Needs Tlc
- Nofrom the listing text · 95%
Architecture
- Build Era
- 2015 Plusfrom the listing text · 61%
- Double Storey
- Yesfrom the listing text · 94%
- Original Features
- Nofrom the listing text · 97%
- Thatched Roof
- Nofrom the listing text · 98%
Tenure Rules
- Exclusive Use Area
- Nofrom the listing text · 79%
- No transfer duty
- Nofrom the listing text · 97%
- Retirement Scheme
- Nofrom the listing text · 97%
- Short Let Allowed
- Nofrom the listing text · 97%
- Special Levy Mentioned
- Nofrom the listing text · 96%
- Tenure
- Sectional Titlefrom the listing text
- Utilities Included
- Nofrom the listing text · 98%
Connectivity
- Fibre
- Nofrom the listing text · 97%
Commercial
- Auction
- Nofrom the listing text · 99%
- Bank Assisted
- Nofrom the listing text · 98%
- Off Plan
- Nofrom the listing text · 98%
- Owner Relocating
- Nofrom the listing text · 98%
- Price Reduced
- Nofrom our price history
- Priced To Sell
- Nofrom the listing text · 98%
Portal facts
- Levies
- R 3 784
- Land size
- 834 m²
- Floor size
- 211 m²
- Listing date
- 16 Apr 2026
- Feature: Pool
- yes
- Property type
- House
- Listing number
- T5459641
- Feature: Garden
- yes
- Rates and taxes
- R 3 658
- Feature: Bedrooms
- 3
- Feature: Bathrooms
- 3
- Feature: Open parking
- 2
- Feature: Family TV room
- yes
- Feature: Garage parking
- 2