5 Bedroom House in Somerset West Central
Contact agent for street address, Somerset West Central, Cape Town
5 bed · 5 bath · 2 garage · 665 m² floor · 665 m² erf
Description
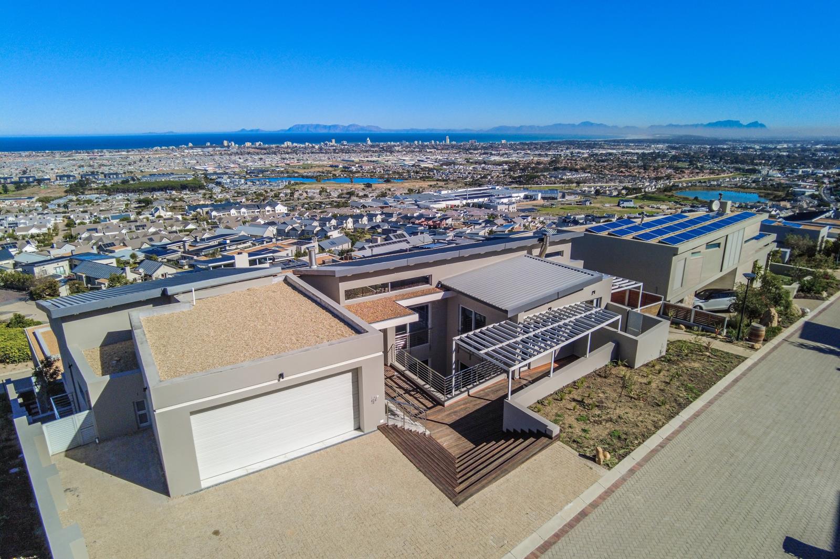
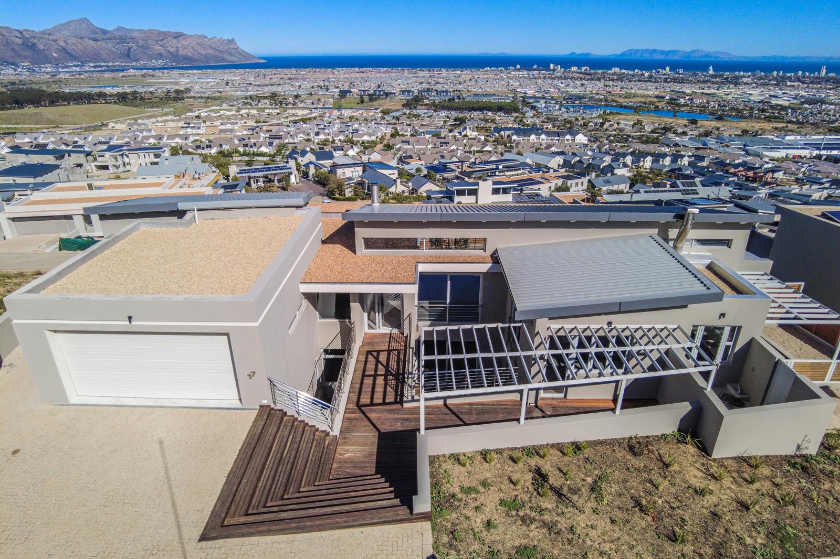
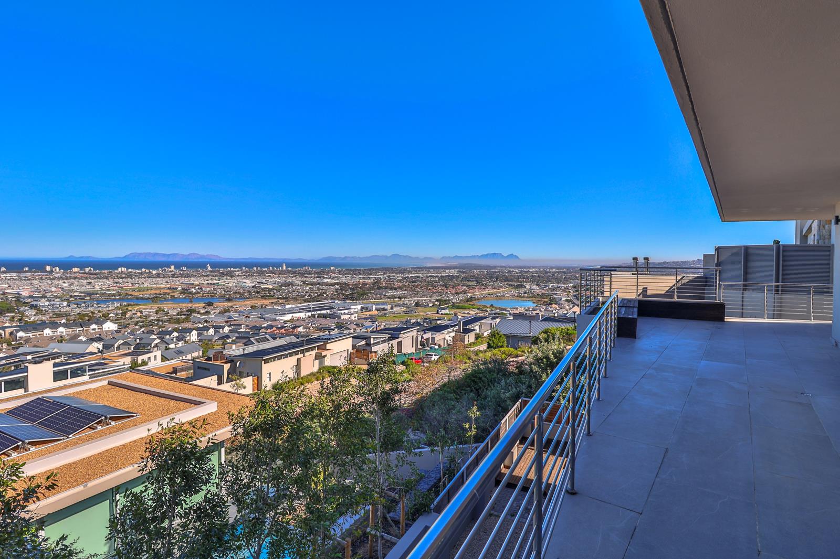
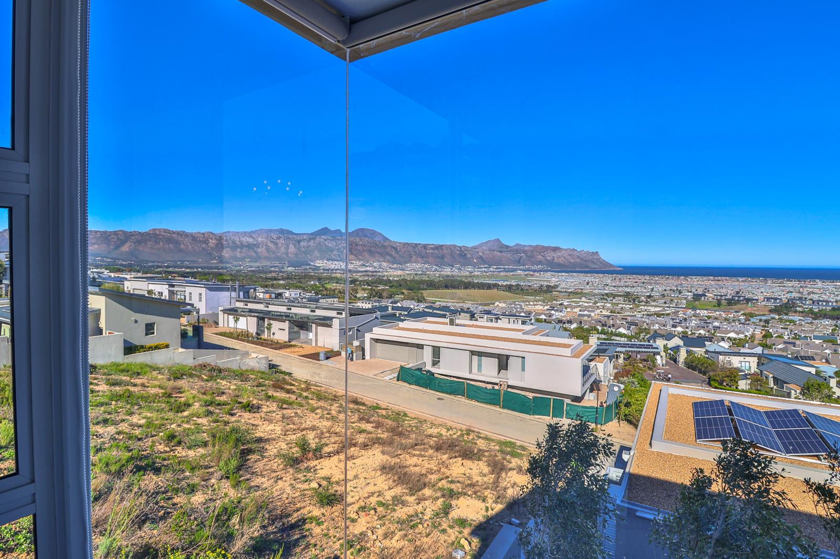
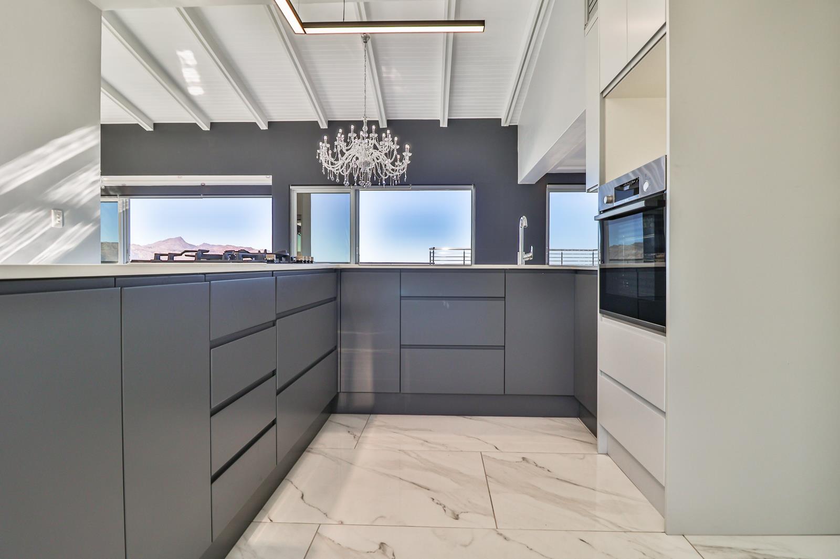
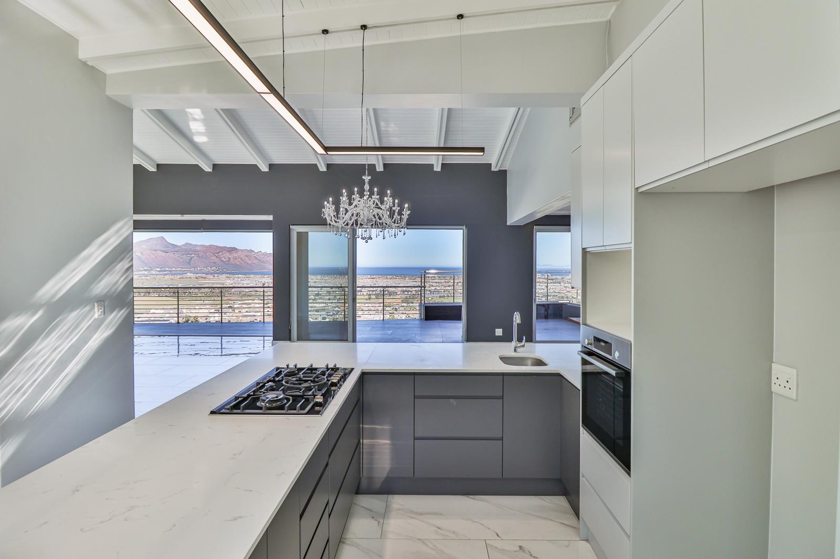
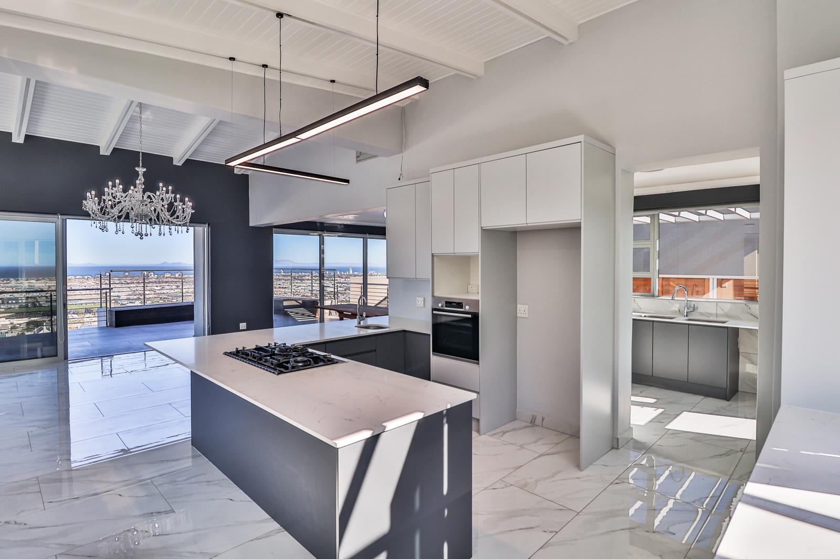
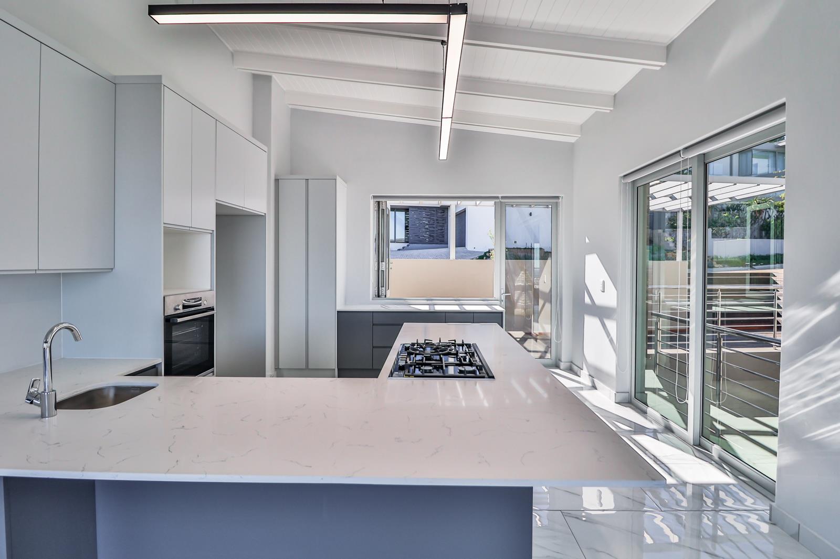
A landmark residence offering uninterrupted 180 panoramas across False Bay and the Helderberg range, this newly built architectural masterpiece is situated in the prestigious, 24-hour secure Fairhaven Country Estate. Designed to maximize light, space, and modern luxury, this double-storey haven seamlessly blends high-end finishes with eco-smart functionality.Note: This property is VAT registered, saving you significant acquisition costs as no transfer duty applies.The upper level features expansive open-plan living and entertainment spaces framed by breathtaking ocean views, high ceilings, and custom designer chandeliers. Modern glass sliding doors effortlessly connect the interior to sweeping balconies. A generous en-suite bedroom and a guest cloakroom complete this level.The lower level serves as a private sanctuary. The master suite boasts a full en-suite bathroom with a freestanding bath, double shower, double vanity, and a dedicated dressing room. Three additional bedroomseach opening onto balconies with garden and sea viewsare complemented by a private study, a cozy pyjama lounge with its own kitchenette, and extensive built-in storage.Property HighlightsFinancial Benefit: VAT registered No Transfer Duty payableViews & Setting: Unobstructed 180 mountain and ocean views in a 24-hour secure estateLiving & Accommodation: 5 spacious bedrooms, 5 bathrooms, study, and pyjama lounge with kitchenetteChef''s Kitchen: Premium integrated appliances, bespoke cabinetry, and luxury finishesEnergy & Comfort: Full inverter system, solar panels, and climate control throughoutOutdoor Flow: Seamless access to dual-level balconies from all primary living areas and bedroomsLocation & ProximityShopping & Healthcare: Vergelegen Plein Shopping 1 km, Vergelegen Mediclinic 2 kmLeisure & Golf: Somerset West Golf Club 5 km, Erinvale Golf Estate 4 km, Strand Beach 6.8 kmEducation & Travel: Reddam House nearby, Stellenbosch Winelands 18 km, Cape Town International Airport 35 kmExperience coastal luxury at its finestcontact us today to arrange your exclusive private viewing.
What we know about this property
Each attribute shows where it came from and how sure we are. Model-derived attributes arrive as enrichment runs.
Resilience
- Backup Power Level
- Partialfrom the listing text · 85%
- Battery Backup
- Yesfrom the listing text · 60%
- Borehole
- Nofrom the listing text · 98%
- Gas Hob
- Nofrom the listing text · 97%
- Generator
- Nofrom the listing text · 70%
- Grey Water
- Nofrom the listing text · 98%
- Heat Pump
- Nofrom the listing text · 94%
- Inverter
- Yesfrom the listing text · 98%
- Solar Geyser
- Nofrom the listing text · 94%
- Solar panels
- Yesfrom the listing text · 98%
- Water Tank
- Nofrom the listing text · 98%
Security
- Alarm Beams
- Nofrom the listing text · 97%
- Armed Response
- Nofrom the listing text · 95%
- Boomed Area
- Yesfrom the listing text · 92%
- Burglar Bars
- Nofrom the listing text · 73%
- CCTV
- Nofrom the listing text · 91%
- Electric Fence
- Nofrom the listing text · 96%
- Guard 24h
- Yesfrom the listing text · 94%
- Security Estate
- Yesfrom the listing text · 99%
Market
- Days on market
- 35 daysfrom our price history
- Price change since listed
- 0.0%from our price history
- Price per m²
- R 25 263from our price history
- Times relisted
- 0from our price history
- Vs suburb median
- 1.41×from our price history
- Under Offer
- Nofrom our price history
Comfort
- Air Conditioning
- Yesfrom the listing text · 68%
- Double Glazing
- Nofrom the listing text · 97%
- Fireplace
- Nofrom the listing text · 98%
- High Ceilings
- Yesfrom the listing text · 98%
- Natural Light
- Brightfrom the listing text
- North Facing
- Nofrom the listing text · 96%
- Quiet Street
- Nofrom the listing text · 97%
- Underfloor Heating
- Nofrom the listing text · 98%
- View Type
- Seafrom the listing text · 99%
- Wind Protected
- Nofrom the listing text · 97%
Layout
- Flatlet
- Nofrom the listing text · 97%
- Furnished
- Nofrom the listing text · 96%
- Home Office
- Yesfrom the listing text · 99%
- Lift Access
- Nofrom the listing text · 96%
- Living Areas
- 1from the listing text · 95%
- Open Plan
- Yesfrom the listing text · 98%
- Penthouse
- Nofrom the listing text · 93%
- Scullery
- Nofrom the listing text · 96%
- Single Level
- Nofrom the listing text · 98%
- Staff Accommodation
- Nofrom the listing text · 93%
- Walk In Closet
- Yesfrom the listing text · 98%
- Wheelchair Access
- Nofrom the listing text · 98%
Outdoor
- Balcony
- Yesfrom the listing text · 99%
- Boat Caravan Parking
- Nofrom the listing text · 97%
- Borehole Irrigation
- Nofrom the listing text · 97%
- Braai Area
- Nofrom the listing text · 87%
- Covered Patio
- Nofrom the listing text · 96%
- Established Trees
- Nofrom the listing text · 96%
- Garage Type
- Doublefrom the listing text
- Off-street parking bays
- 2from the listing text · 98%
- Pet Friendly
- Nofrom the listing text · 97%
- Pool Type
- Nonefrom the listing text
Condition
- Needs Tlc
- Nofrom the listing text · 98%
- Renovation Status
- New Buildfrom the listing text
Architecture
- Architecture Style
- Contemporaryfrom the listing text · 98%
- Build Era
- New Buildfrom the listing text
- Double Storey
- Yesfrom the listing text · 98%
- Original Features
- Nofrom the listing text · 98%
- Thatched Roof
- Nofrom the listing text · 98%
Tenure Rules
- Exclusive Use Area
- Nofrom the listing text · 83%
- No transfer duty
- Yesfrom the listing text · 98%
- Retirement Scheme
- Nofrom the listing text · 98%
- Short Let Allowed
- Nofrom the listing text · 98%
- Special Levy Mentioned
- Nofrom the listing text · 95%
- Tenure
- Sectional Titlefrom the listing text
- Utilities Included
- Nofrom the listing text · 98%
Connectivity
- Fibre
- Nofrom the listing text · 98%
Commercial
- Auction
- Nofrom the listing text · 99%
- Bank Assisted
- Nofrom the listing text · 98%
- Off Plan
- Nofrom the listing text · 97%
- Owner Relocating
- Nofrom the listing text · 98%
- Price Reduced
- Nofrom our price history
- Priced To Sell
- Nofrom the listing text · 98%
Portal facts
- Levies
- R 1 700
- Land size
- 665 m²
- Floor size
- 665 m²
- Listing date
- 19 Aug 2026
- Property type
- House
- Feature: Study
- yes
- Listing number
- T5592502
- Rates and taxes
- R 3 700
- Feature: Lounges
- 1
- Feature: Bedrooms
- 5
- Feature: Bathrooms
- 5
- Feature: Dining areas
- 1
- Feature: Garage parking
- 2