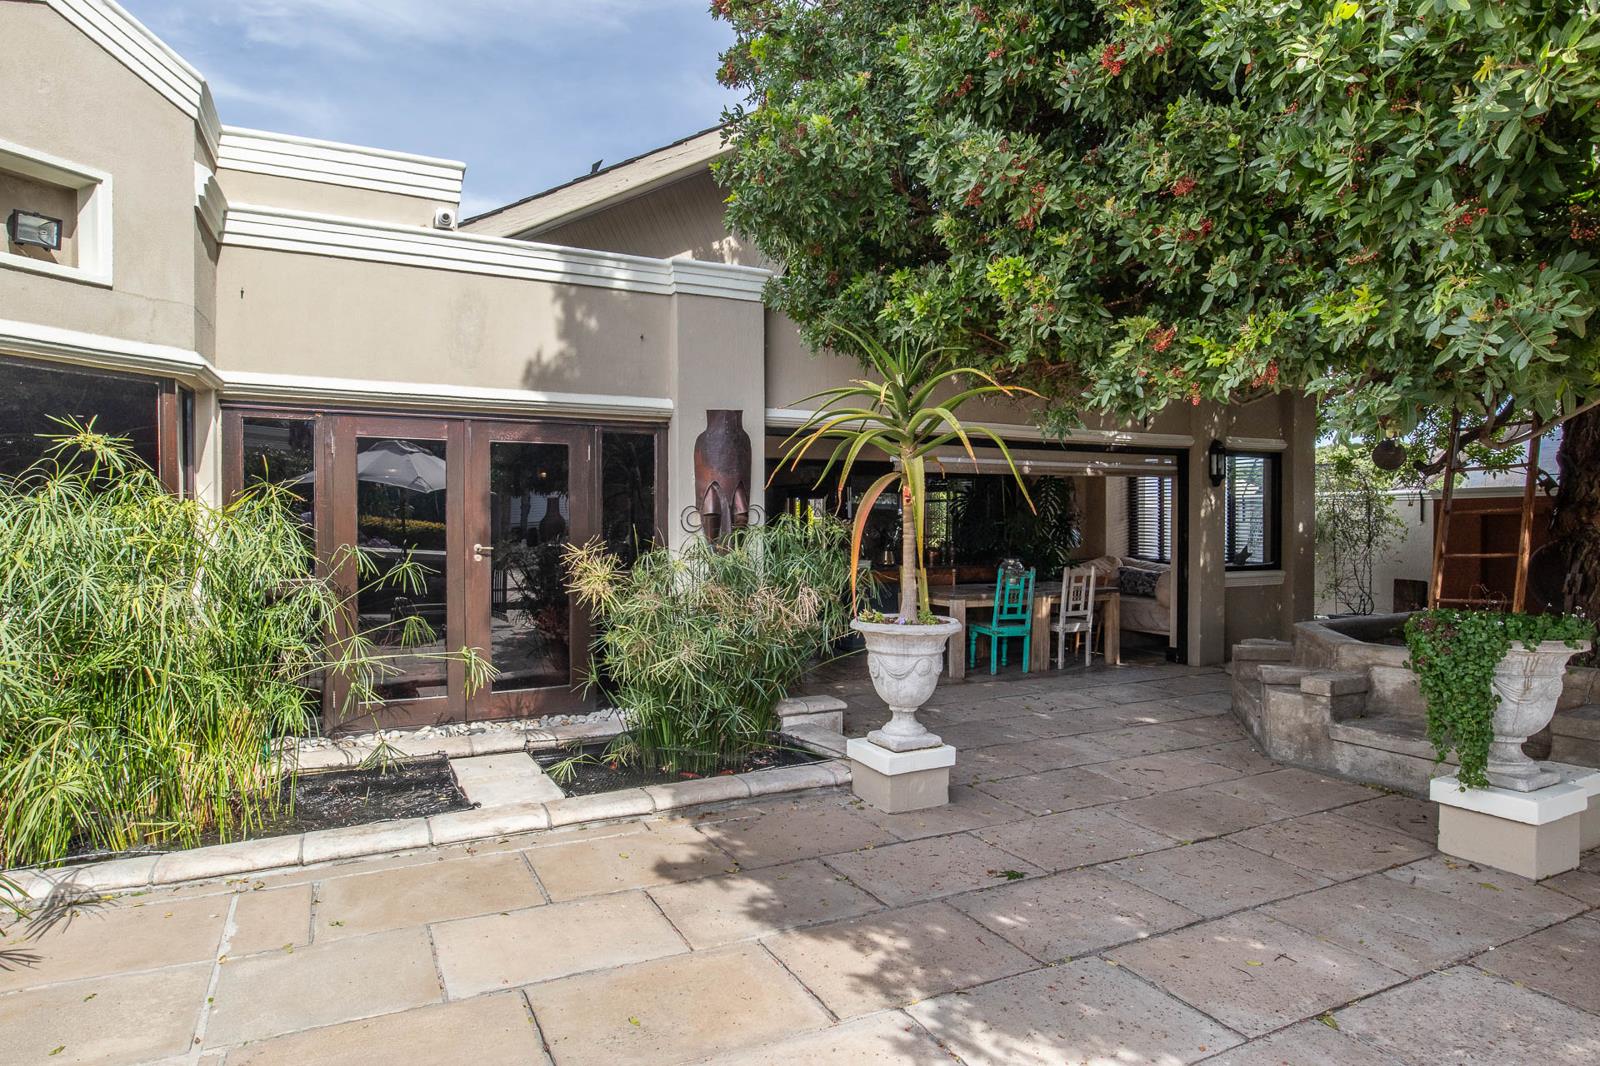
6 Bedroom House in Plumstead
10 students way, Plumstead, Cape Town
6 bed · 6 bath · 4 garage · 650 m² floor · 1345 m² erf
Description
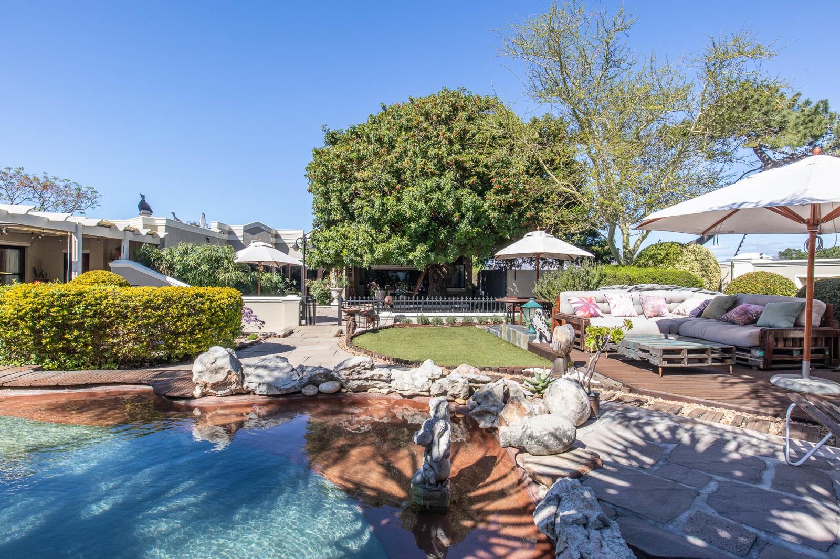
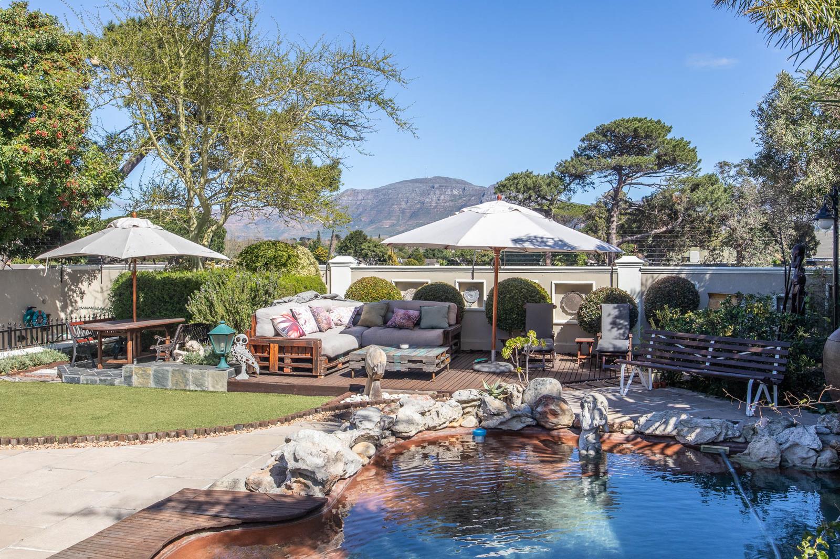
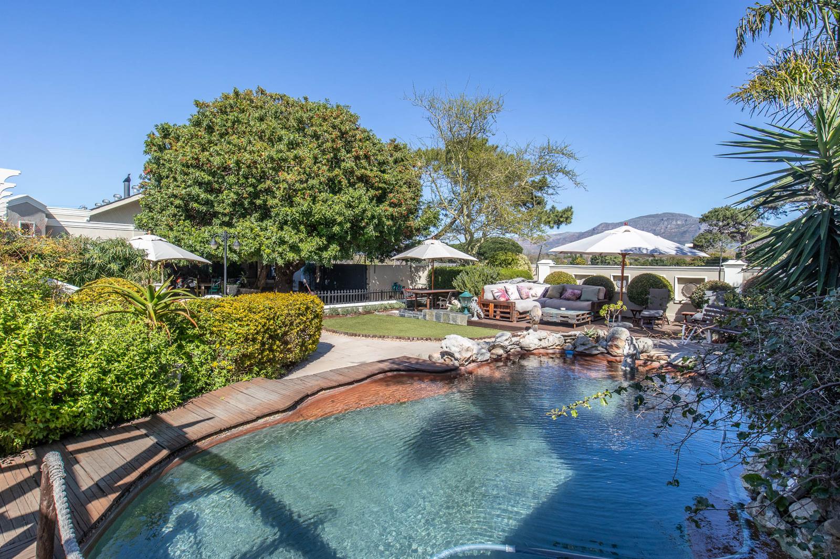
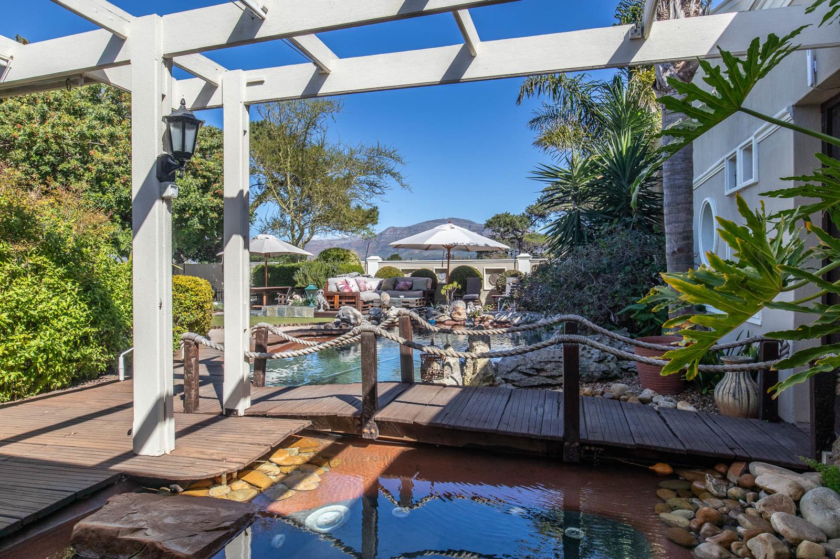
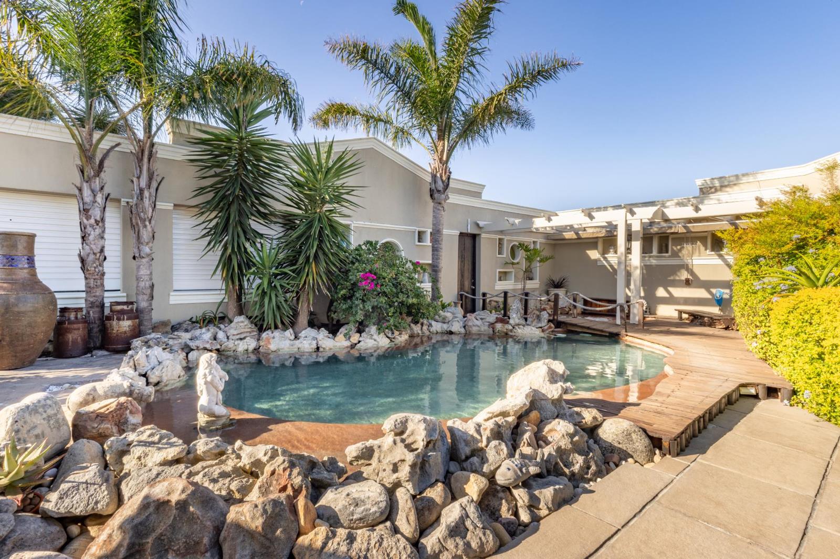
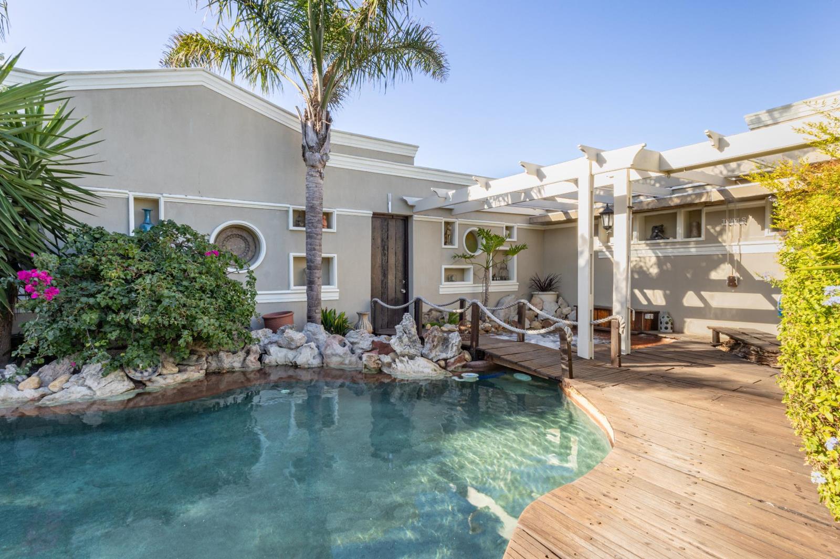
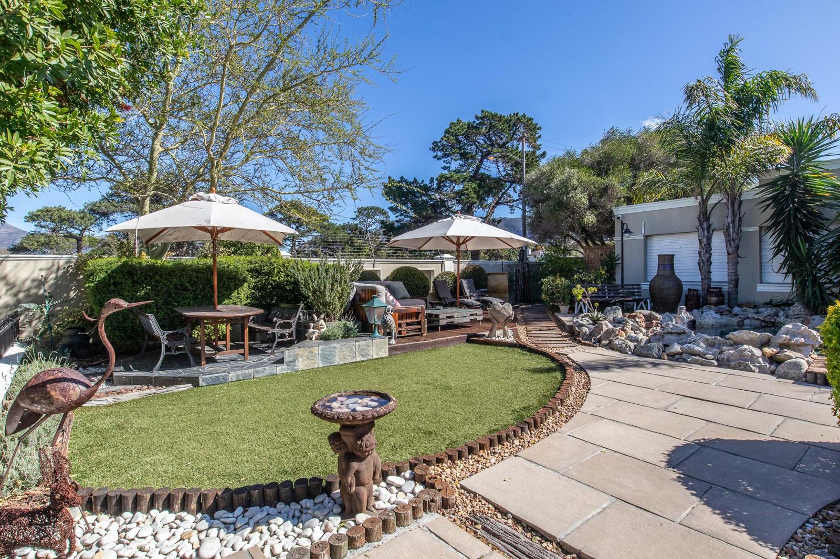
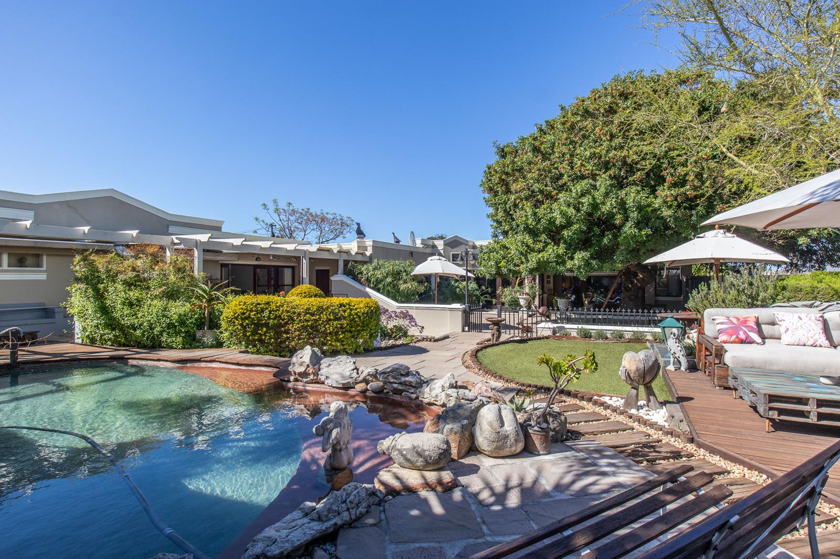
Hidden Garden Oasis with Mult-Living Potential Nestled on the Constantia BorderTucked away in beautiful established gardens framed by by the Constantiaberg Mountains and conveniently located on the Constantia Border, this expansive and highly versatile home offers a rare opportunity to be missed.Set on a generous 1 345m² erf with lovely views towards the Constantiaberg Mountains, this is a home that offers far more than meets the eye. Its boast a combination of space, privacy, beautiful outdoor living and outstanding multi-generational living or additional income potential due to the two self contained cottages currently run as AIRBnB''s.The welcoming entrance leads into a spacious home designed for comfortable family living, with multiple reception areas and excellent flow to the beautiful gardens. At the heart of the home is a stunning open-plan kitchen centred around a handcrafted eat-around island, creating a wonderful space for family and friends to gather. The kitchen flows into a warm family room with fireplace, while a separate very spacious formal lounge and dining room also enjoy a cosy fireplace offer perfect floor through expansive sliding doors to the covered patio and garden, creating excellent indoor-outdoor flow.The main home offers three spacious en-suite bedrooms, each enjoying a sense of privacy and lovely garden or courtyard outlooks. The main en-suite is particularly spacious and offers a stylish full bathroom including double vanity, spa bath, shower and toilet.One of the property''s greatest attractions is its exceptional flexibility, with two beautifully appointed self-contained cottages forming part of the property. These can operate independently or be incorporated into the main home, making the property ideal for extended or multi-generational families, teenagers wanting their own space, guests, or those needing additional work-from-home accommodation. They also offer exciting potential for rental or guest accommodation, providing a level of flexibility that is rarely found in a home of this nature.The outdoor spaces are truly special. The established gardens create a peaceful private oasis, centred around a magnificent koi pond with cascading waterfalls, a sparkling rock swimming pool and a separate spa pool. Multiple outdoor entertainment and relaxation areas provide wonderful spaces to enjoy the tranquil surroundings, entertain under the trees, or simply unwind and enjoy the beautiful mountain views.Practicality has also been well considered, with two double garages, secure double carport, plus further secure offstreet parking for 3 cars,a large laundry, storage facilities and staff accommodation. The property is secured by electric fencing and CCTV cameras in the garden. A well point automatically tops up both the swimming pool and koi pond, while a solar pool pump helps reduce electricity costs. Automated irrigation and Sonoff-controlled lighting add further convenience.The separate staff accommodation includes a bedroom and kitchen area, shower and toilet, while a the large additional storage room offers excellent potential as a workshop.Ideally positioned on the Constantia Valley border, this home offers convenient access to leading schools including Herschel, Springfield, Reddam, SACS and the Wynberg schools, as well as the renowned Constantia Wine Route, popular restaurants, local shops, medical facilities and the area''s exceptional outdoor lifestyle including the near by Constantia Greenbelts.This unique gem offers a rare opportunity to secure a truly versatile home in a sought-after location, don''t delay book your viewing today.RECEPTION ROOMS: 5Welcoming entrance hallFamily room with fireplace open plan to kitchen and with doors leading to covered courtyard.Separate formal lounge and dining room with fireplace and sliding doors leading to covered patio and garden.Bar area work from home area.KITCHEN:Spacious open-plan kitchen with handcrafted eat at island.Ample built-in cupboardsBuilt-in ovens.Gas hob.Separate scullery.Excellent flow to family room and garden.BEDROOMS: 6MAIN HOUSE:Stylish and very spacious main en-suite bedroom with doors leading to side garden. Ample built-in cupboards and dressing area.2nd double en-suite bedroom with built-in cupboards and doors leading to side garden.3rd double en-suite bedroom with built-in cupboards and doors leading out to covered courtyard.COTTAGES:2 self-contained guest cottages one of which can accessed directly from house too. 1 cottage has 2 beds and 2 bathrooms and the other has one bedroom with bathroom. Both have living rooms with doors out to patio areas and garden.Flexible accommodation suitable for extended family, teenagers or guests or AIR BnB income producingBATHROOMS:3 en-suite bathrooms in main residence3 Additional bathrooms serving the two self-contained cottagesOUTDOOR LIVING:Generous 1 345m² erfBeautiful established landscaped gardensMagnificent koi pond with cascading waterfallsRock swimming poolSeparate non-heated spa poolWell point automatically topping up pool and koi pondSolar pool pumpAutomated garden irrigationMultiple private patio and entertainment areasBeautiful Constantiaberg Mountain viewsGENERAL:Separate staff accommodation with bedroom and kitchenLarge laundry with outdoor drying areaElectric fencingAlarm systemCCTV cameras in gardenAutomated entrance gate.Excellent privacyLow-maintenance established gardens with pool and spa pool.GARAGING & PARKING:2 x double garages1 x double carportAdditional secure parking bay behind automated gate with direct access kitchenFront driveway parking for a further 2 carsGENERAL:Separate staff accommodation with bedroom and kitchenElectric fencingAlarm systemCCTV cameras in gardenAutomated entrance gate.Excellent privacyLow-maintenance established gardens.Erf size: 1 345m²Fibre InternetLoungeMain Ensuite
What we know about this property
Each attribute shows where it came from and how sure we are. Model-derived attributes arrive as enrichment runs.
Resilience
- Backup Power Level
- Nonefrom the listing text · 66%
- Battery Backup
- Nofrom the listing text · 97%
- Borehole
- Yesfrom the listing text · 99%
- Gas Hob
- Yesfrom the listing text · 97%
- Generator
- Nofrom the listing text · 97%
- Grey Water
- Nofrom the listing text · 98%
- Heat Pump
- Nofrom the listing text · 96%
- Inverter
- Nofrom the listing text · 97%
- Solar Geyser
- Nofrom the listing text · 96%
- Solar panels
- Nofrom the listing text · 96%
- Water Tank
- Nofrom the listing text · 98%
Security
- Alarm Beams
- Nofrom the listing text · 97%
- Armed Response
- Nofrom the listing text · 97%
- Boomed Area
- Nofrom the listing text · 84%
- Burglar Bars
- Yesfrom the listing text · 97%
- CCTV
- Yesfrom the listing text · 99%
- Electric Fence
- Yesfrom the listing text · 99%
- Guard 24h
- Nofrom the listing text · 97%
- Security Estate
- Nofrom the listing text · 94%
Location
- Shops and cafés within 500 m
- 8from open data
- Exposed to coastal wind
- Nofrom open data
- Estimated commute to CBD
- 24 minfrom open data
- Crime trend
- Improvingfrom open data
- Distance to the sea
- 9.6 kmfrom open data
- Nearest highway
- 731 mfrom open data
- Nearest hospital or clinic
- 614 mfrom open data
- Nearest primary school
- 496 mfrom open data
- Nearest school
- 350 mfrom open data
- Nearest high school
- 350 mfrom open data
- Nearest station or stop
- 924 mfrom open data
- Independent schools within 5 km
- 28from open data
- Load-shedding block
- 11from open data
- SAPS precinct risk
- Low Riskfrom open data
- Schools within 3 km
- 37from open data
- Under the flight path
- Nofrom open data
- Walkability
- Walkablefrom open data
Market
- Days on market
- 29 daysfrom our price history
- Price change since listed
- 0.0%from our price history
- Price per m²
- R 13 077from our price history
- Times relisted
- 0from our price history
- Vs suburb median
- 1.93×from our price history
- Under Offer
- Nofrom our price history
Comfort
- Air Conditioning
- Nofrom the listing text · 97%
- Double Glazing
- Nofrom the listing text · 98%
- Fireplace
- Yesfrom the listing text · 99%
- High Ceilings
- Nofrom the listing text · 97%
- Natural Light
- Brightfrom the listing text · 62%
- North Facing
- Nofrom the listing text · 98%
- Quiet Street
- Nofrom the listing text · 94%
- Underfloor Heating
- Nofrom the listing text · 98%
- View Type
- Mountainfrom the listing text · 99%
- Wind Protected
- Nofrom the listing text · 96%
Layout
- Flatlet
- Yesfrom the listing text · 99%
- Furnished
- Nofrom the listing text · 96%
- Home Office
- Yesfrom the listing text · 74%
- Lift Access
- Nofrom the listing text · 98%
- Living Areas
- 5from the listing text · 85%
- Open Plan
- Yesfrom the listing text · 96%
- Penthouse
- Nofrom the listing text · 99%
- Scullery
- Yesfrom the listing text · 99%
- Single Level
- Nofrom the listing text · 91%
- Staff Accommodation
- Yesfrom the listing text · 99%
- Walk In Closet
- Yesfrom the listing text · 91%
- Wheelchair Access
- Nofrom the listing text · 98%
Outdoor
- Balcony
- Nofrom the listing text · 60%
- Boat Caravan Parking
- Nofrom the listing text · 96%
- Borehole Irrigation
- Yesfrom the listing text · 98%
- Braai Area
- Nofrom the listing text · 71%
- Covered Patio
- Yesfrom the listing text · 99%
- Established Trees
- Yesfrom the listing text · 97%
- Garden Size
- Largefrom the listing text · 99%
- Off-street parking bays
- 5from the listing text · 95%
- Pet Friendly
- Nofrom the listing text · 96%
- Pool Type
- Standardfrom the listing text
Condition
- Needs Tlc
- Nofrom the listing text · 98%
Architecture
- Double Storey
- Nofrom the listing text · 81%
- Original Features
- Nofrom the listing text · 95%
- Thatched Roof
- Nofrom the listing text · 98%
Tenure Rules
- Exclusive Use Area
- Nofrom the listing text · 98%
- No transfer duty
- Nofrom the listing text · 98%
- Monthly rates
- R 7 186from the listing text · 95%
- Retirement Scheme
- Nofrom the listing text · 98%
- Short Let Allowed
- Nofrom the listing text · 60%
- Special Levy Mentioned
- Nofrom the listing text · 98%
- Utilities Included
- Nofrom the listing text · 98%
Connectivity
- Fibre
- Nofrom the listing text · 98%
Commercial
- Auction
- Nofrom the listing text · 99%
- Bank Assisted
- Nofrom the listing text · 98%
- Off Plan
- Nofrom the listing text · 98%
- Owner Relocating
- Nofrom the listing text · 99%
- Price Reduced
- Nofrom our price history
- Priced To Sell
- Nofrom the listing text · 93%
Portal facts
- Land size
- 1 345 m²
- Floor size
- 650 m²
- Listing date
- 26 Aug 2026
- Feature: Pool
- yes
- Property type
- House
- Feature: Patio
- yes
- Listing number
- T5601053
- Feature: Garden
- yes
- Feature: Paving
- yes
- Rates and taxes
- R 7 186
- Feature: Kitchen
- yes
- Feature: Laundry
- yes
- Feature: Storage
- yes
- Feature: Bedrooms
- 6
- Feature: Intercom
- yes
- Feature: Scullery
- yes
- Feature: Bathrooms
- 6
- Feature: Fireplace
- yes
- Feature: Access gate
- yes
- Feature: Scenic view
- yes
- Feature: Dining areas
- 1
- Feature: Open parking
- 3
- Feature: Entrance hall
- yes
- Feature: Family TV room
- yes
- Feature: Garage parking
- 4
- Feature: Garden cottage
- yes
- Feature: Staff quarters
- yes
- Feature: Covered parking
- 2
- Feature: Electric fencing
- yes
- Feature: Built in cupboards
- yes