3 Bedroom Apartment in Sandown
24 mavs @ cedar, 1000 cedar, Sandown, Cape Townlocation approximate: suburb level
3 bed · 1.5 bath · 122 m² floor
Description
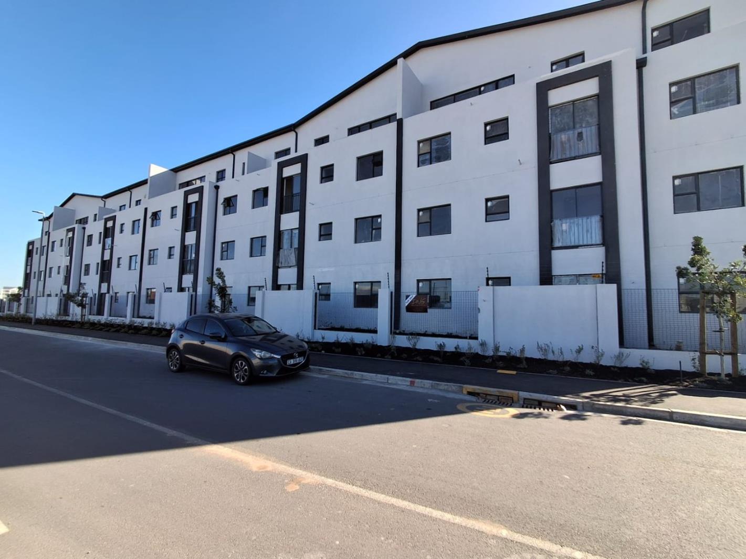
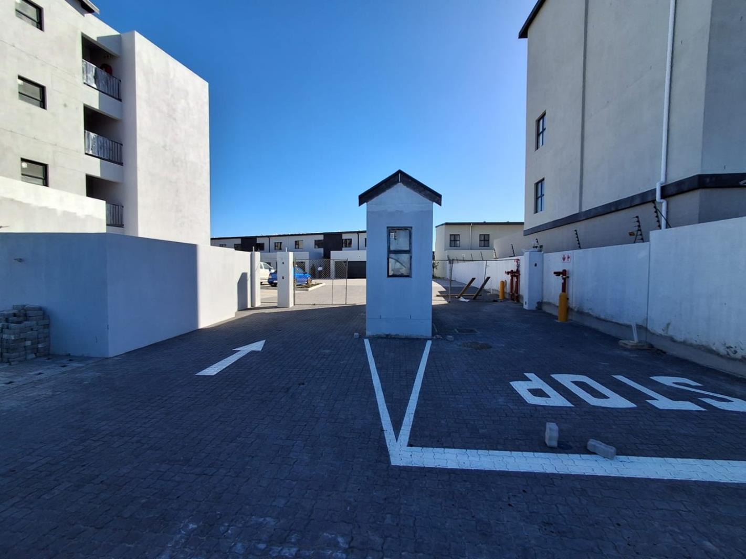
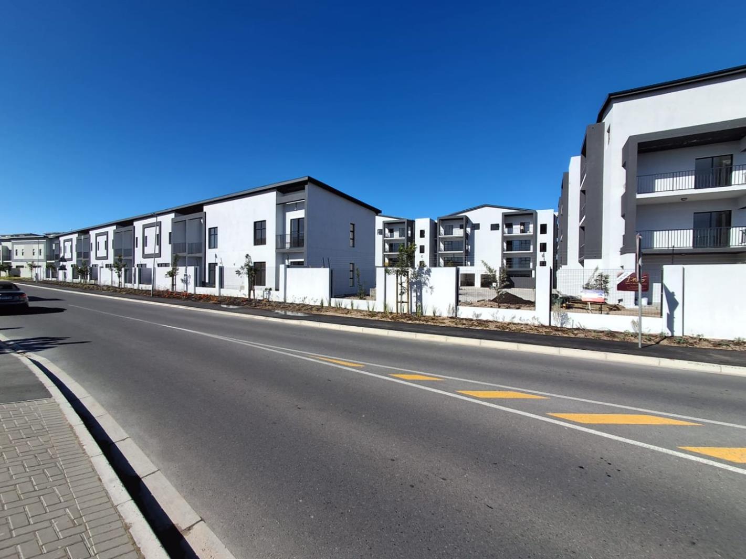
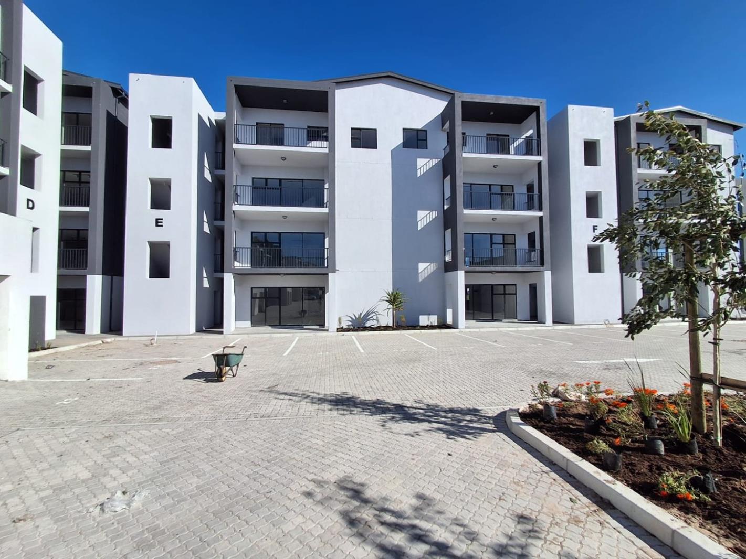
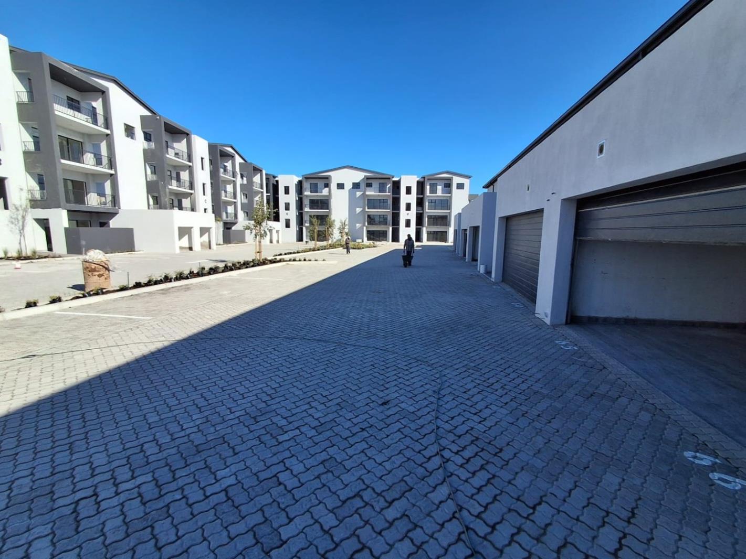
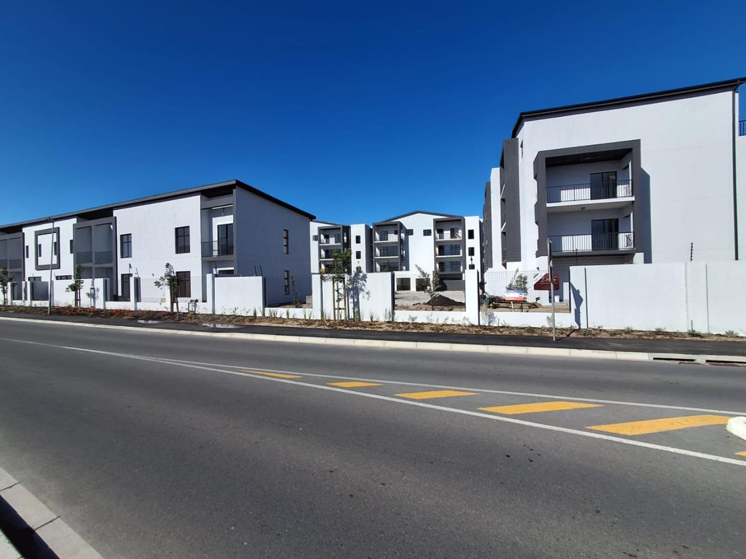
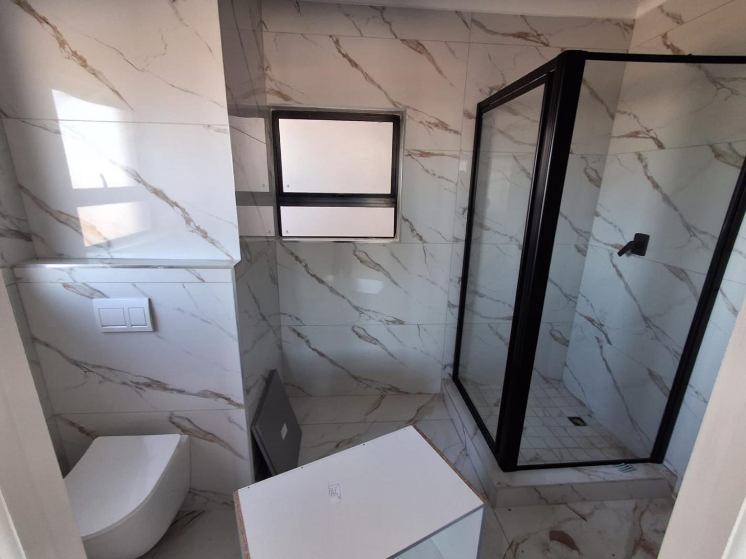
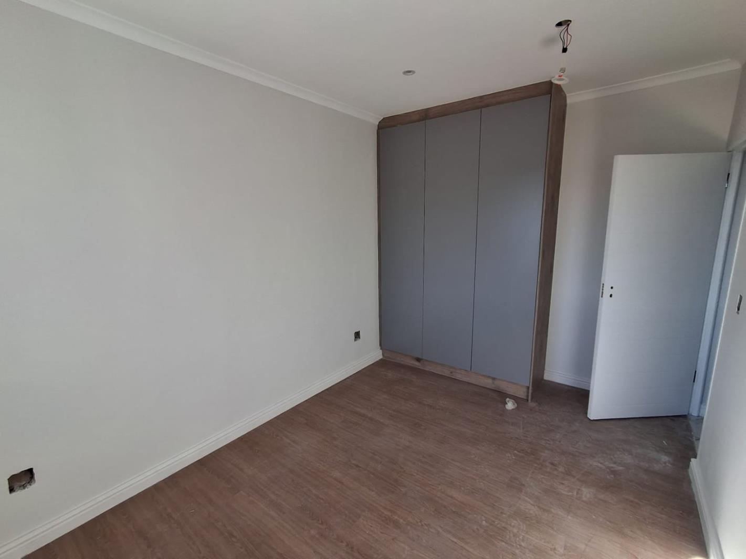
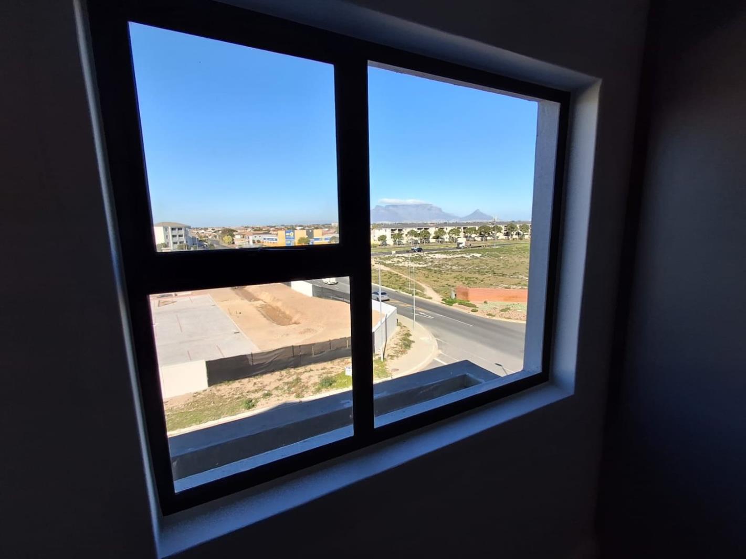
Welcome to Mavs Cedar, an exciting new residential development offering contemporary design, quality finishes, and exceptional value in the heart of Sandown. With no transfer duty or transfer costs payable, you can move into a brand-new home while enjoying significant upfront savings.Featured PropertyThis beautifully positioned 3-bedroom, 2-bathroom top-floor corner apartment is one of the development''s most desirable homes. The elevated corner position provides added privacy, abundant natural light, and stunning mountain views, creating a comfortable and modern living environment.The spacious open-plan kitchen, dining and living area flows effortlessly, making this home ideal for families, professionals, or investors seeking a secure lock-up-and-go lifestyle in one of Cape Town''s fastest-growing suburbs.Property Features3 Spacious Bedrooms2 Modern BathroomsTop-floor corner apartmentBeautiful mountain viewsOpen-plan kitchen, dining and living areaContemporary finishes throughoutDedicated shaded parking baySolar power for improved energy efficiencyPre-paid electricity and water24-hour manned securitySecure, low-maintenance lifestyleMore Homes Available at Mavs CedarWhether you''re looking for your first home, a family residence, or an investment property, Mavs Cedar offers a variety of spacious 3-bedroom homes.Ground Floor Homes 124143 m²3 Bedrooms2 BathroomsSelected units include private gardensSingle garage on selected units with additional parkingFirst & Second Floor Apartments 124 m²3 Bedrooms2 BathroomsSpacious open-plan livingCovered shaded parkingTop Floor Apartments 122 m²Elevated positions with excellent privacySelected units offer large balconies and sea views3 Bedrooms2 BathroomsCovered shaded parkingDuplex Townhouses 157 m²3 Bedrooms2.5 BathroomsDouble garageSpacious double-storey designIncludes a fridgefreezer, microwave, and washing machineAll apartment owners benefit from dedicated shaded parking, while every home has been thoughtfully designed with modern finishes and practical, energy-efficient features.Prime Sandown LocationConveniently located just minutes from:Eden on the BayFood Lover''s MarketCheckers HyperBuilders WarehouseSandown Medical CentreVirgin ActiveMyCiTi public transportBlouberg beachfrontSchools, restaurants, and major transport routesEnjoy the convenience of living close to shopping, medical facilities, gyms, and Cape Town''s beautiful west coast beaches.Whether you''re purchasing your first property, upgrading your lifestyle, or adding to your investment portfolio, Mavs Cedar offers exceptional value, modern design, and an unbeatable location.Contact me today to arrange your private viewing.I can also provide you with the latest price list, available apartments, duplex townhouse availability, floor plans, and help you find the home that best suits your lifestyle and budget.
What we know about this property
Each attribute shows where it came from and how sure we are. Model-derived attributes arrive as enrichment runs.
Resilience
- Backup Power Level
- Partialfrom the listing text · 97%
- Battery Backup
- Nofrom the listing text · 97%
- Borehole
- Nofrom the listing text · 98%
- Gas Hob
- Nofrom the listing text · 97%
- Generator
- Nofrom the listing text · 95%
- Grey Water
- Nofrom the listing text · 98%
- Heat Pump
- Nofrom the listing text · 98%
- Inverter
- Nofrom the listing text · 81%
- Solar Geyser
- Nofrom the listing text · 96%
- Solar panels
- Yesfrom the listing text · 67%
- Water Tank
- Nofrom the listing text · 98%
Security
- Alarm Beams
- Nofrom the listing text · 97%
- Armed Response
- Nofrom the listing text · 96%
- Boomed Area
- Nofrom the listing text · 89%
- Burglar Bars
- Nofrom the listing text · 81%
- CCTV
- Nofrom the listing text · 94%
- Electric Fence
- Nofrom the listing text · 97%
- Guard 24h
- Yesfrom the listing text · 96%
Location
- Exposed to coastal wind
- Nofrom open data · 60%
- Estimated commute to CBD
- 36 minfrom open data · 60%
- Crime trend
- Stablefrom open data · 60%
- Distance to the sea
- 4.1 kmfrom open data · 60%
- SAPS precinct risk
- Low Riskfrom open data · 60%
Market
- Days on market
- 57 daysfrom our price history
- Gross rental yield
- 8.1%from our price history
- Price change since listed
- 0.0%from our price history
- Price per m²
- R 23 762from our price history
- Times relisted
- 0from our price history
- Vs suburb median
- 1.12×from our price history
- Under Offer
- Nofrom our price history
Comfort
- Air Conditioning
- Nofrom the listing text · 97%
- Double Glazing
- Nofrom the listing text · 98%
- Fireplace
- Nofrom the listing text · 98%
- High Ceilings
- Nofrom the listing text · 97%
- Natural Light
- Brightfrom the listing text
- North Facing
- Nofrom the listing text · 97%
- Quiet Street
- Nofrom the listing text · 97%
- Underfloor Heating
- Nofrom the listing text · 98%
- View Type
- Mountainfrom the listing text
- Wind Protected
- Nofrom the listing text · 97%
Layout
- Flatlet
- Nofrom the listing text · 98%
- Furnished
- Nofrom the listing text · 95%
- Home Office
- Nofrom the listing text · 97%
- Lift Access
- Nofrom the listing text · 73%
- Open Plan
- Yesfrom the listing text · 98%
- Penthouse
- Yesfrom the listing text · 97%
- Scullery
- Nofrom the listing text · 97%
- Single Level
- Yesfrom the listing text · 63%
- Staff Accommodation
- Nofrom the listing text · 97%
- Walk In Closet
- Nofrom the listing text · 97%
- Wheelchair Access
- Nofrom the listing text · 98%
Outdoor
- Boat Caravan Parking
- Nofrom the listing text · 98%
- Borehole Irrigation
- Nofrom the listing text · 97%
- Braai Area
- Nofrom the listing text · 97%
- Covered Patio
- Nofrom the listing text · 95%
- Established Trees
- Nofrom the listing text · 97%
- Garage Type
- Carport Onlyfrom the listing text · 71%
- Garden Size
- Nonefrom the listing text · 99%
- Off-street parking bays
- 1from the listing text · 99%
- Pet Friendly
- Nofrom the listing text · 97%
- Pool Type
- Nonefrom the listing text
Condition
- Needs Tlc
- Nofrom the listing text · 98%
- Renovation Status
- New Buildfrom the listing text
Architecture
- Architecture Style
- Contemporaryfrom the listing text
- Build Era
- New Buildfrom the listing text
- Double Storey
- Yesfrom the listing text · 71%
- Original Features
- Nofrom the listing text · 98%
- Thatched Roof
- Nofrom the listing text · 99%
Tenure Rules
- No transfer duty
- Yesfrom the listing text · 95%
- Retirement Scheme
- Nofrom the listing text · 98%
- Short Let Allowed
- Nofrom the listing text · 97%
- Special Levy Mentioned
- Nofrom the listing text · 96%
- Tenure
- Sectional Titlefrom the listing text · 97%
- Utilities Included
- Nofrom the listing text · 98%
Connectivity
- Fibre
- Nofrom the listing text · 98%
Commercial
- Auction
- Nofrom the listing text · 99%
- Bank Assisted
- Nofrom the listing text · 98%
- Off Plan
- Nofrom the listing text · 75%
- Owner Relocating
- Nofrom the listing text · 98%
- Price Reduced
- Nofrom our price history
- Priced To Sell
- Nofrom the listing text · 98%
Portal facts
- Levies
- R 2 000
- Floor size
- 122 m²
- Listing date
- 29 Jul 2026
- Property type
- Apartment
- Listing number
- T5569095
- Rates and taxes
- R 1 800
- Feature: Kitchen
- yes
- Feature: Bedrooms
- 3
- Feature: Bathrooms 1.
- 5
- Feature: Open parking
- 1