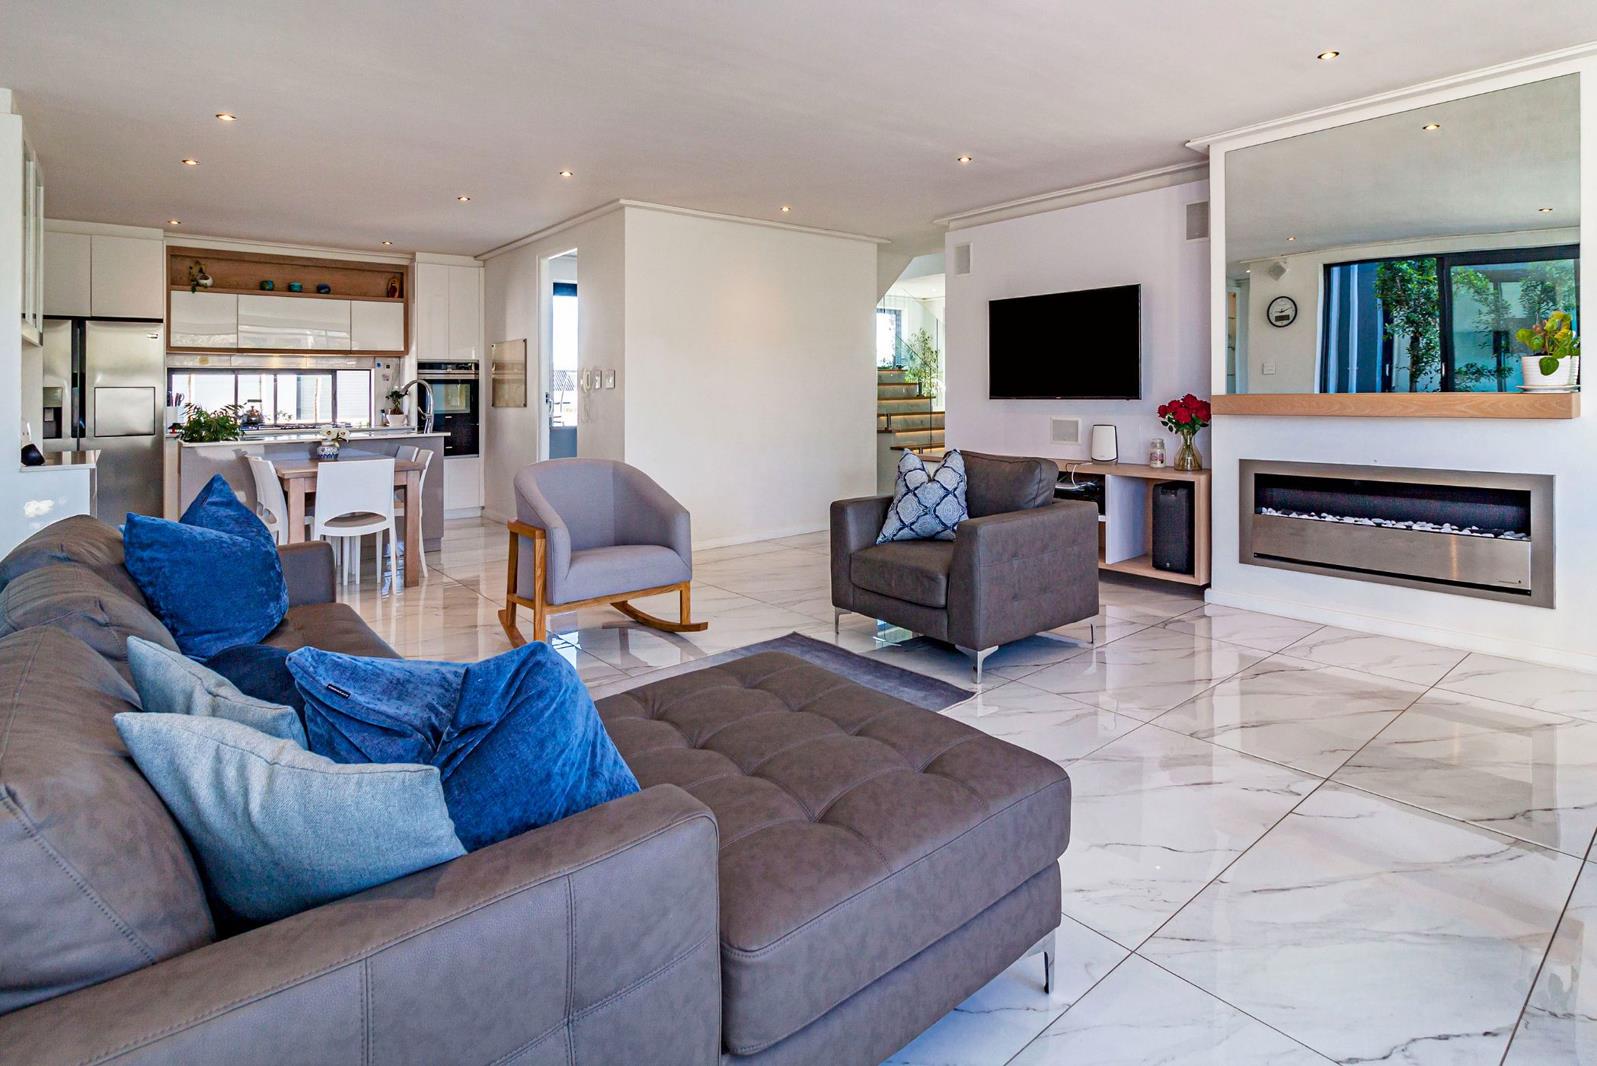
4 Bedroom House in Sitari
22 marismas road, Sitari, Cape Town
4 bed · 4 bath · 2 garage · 353 m² floor · 688 m² erf
Description
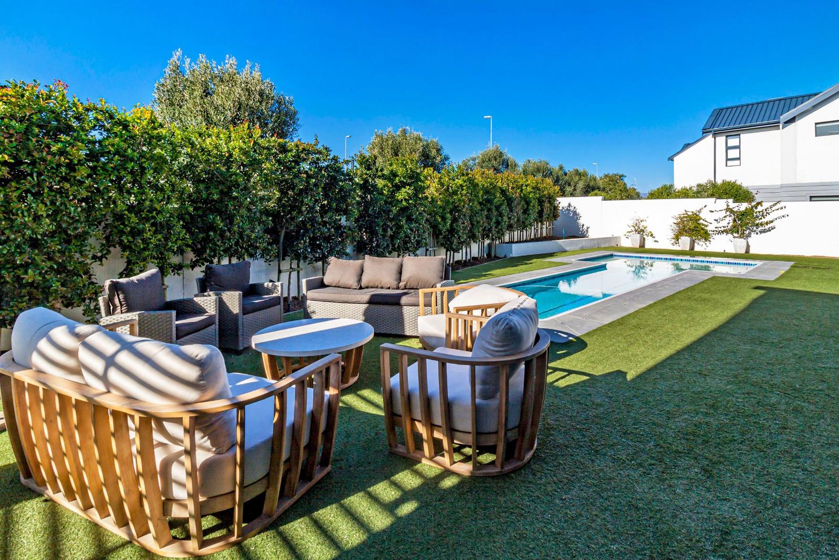
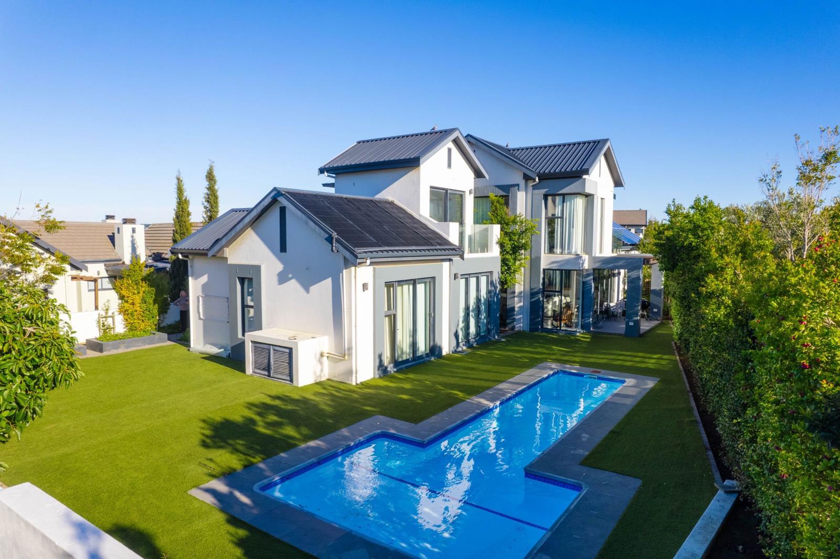
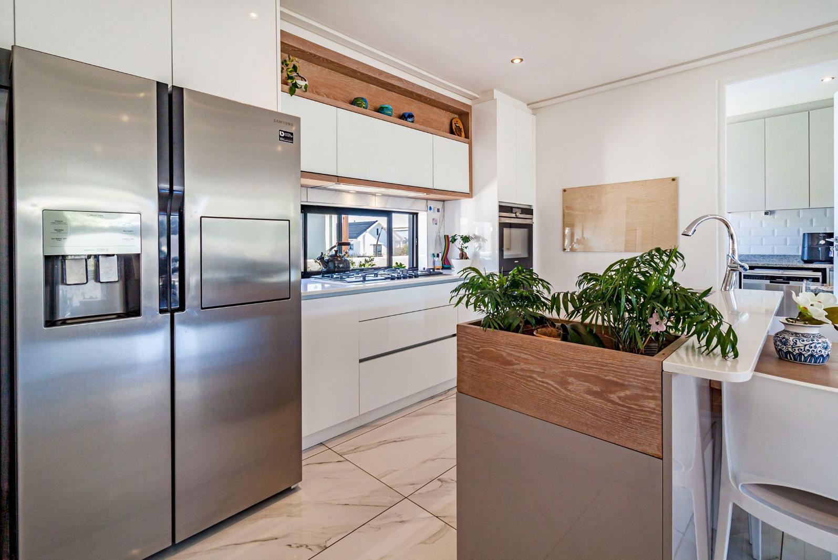
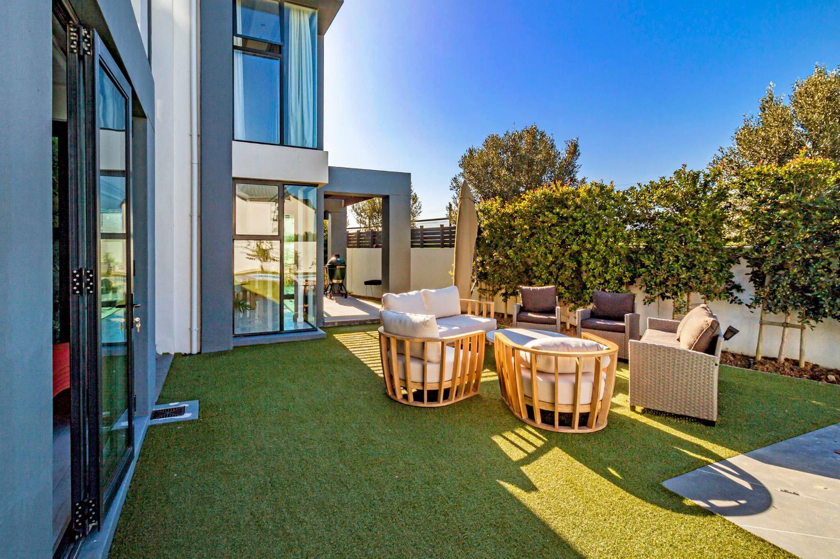
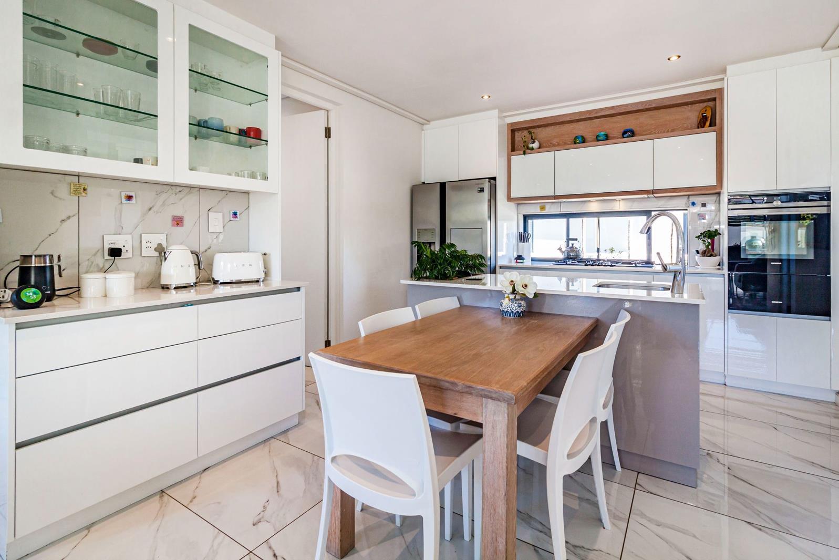
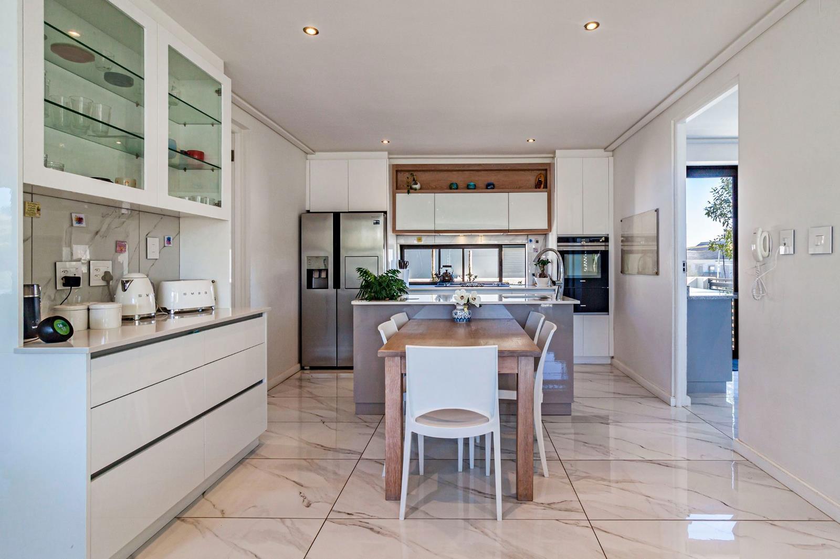
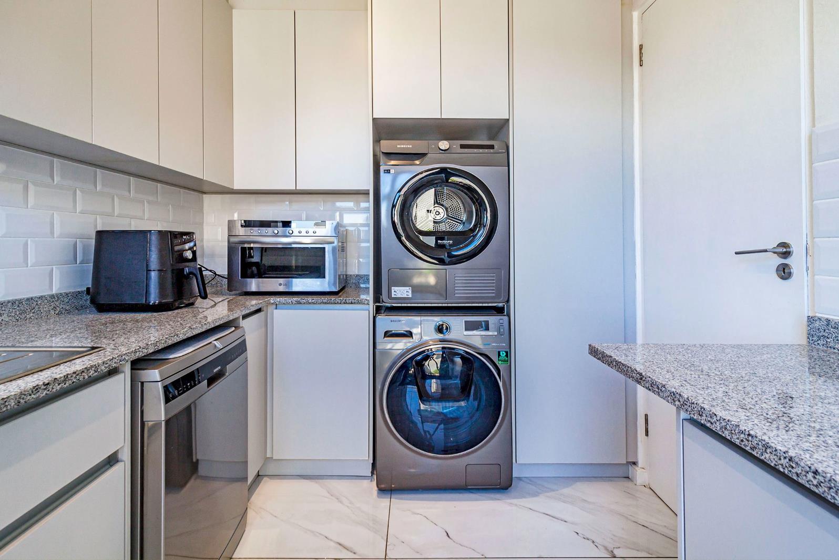
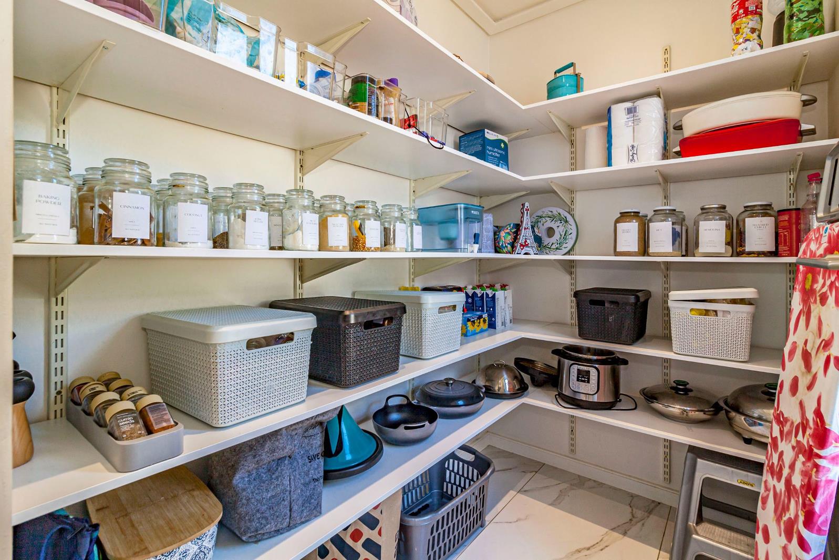
Spacious 4 Bed Home with Solar, dual Living Potential in Sitari Country Estate, Somerset West. Set within the highly sought-after Sitari Country Estate, this spacious and well-designed 4-bedroom, 4-bathroom home offers a seamless blend of modern comfort, thoughtful design, and sustainable living.At the heart of the home is a beautifully appointed kitchen, featuring a built-in Siemens oven with an additional warmer drawerideal for effortless entertaining. A large walk-in pantry and a separate, discreet scullery with space for three appliances ensure both functionality and a clean, uncluttered living space. Unlike many homes, this property offers exceptional cupboard and storage space throughout, including additional linen cupboardsaddressing a common shortfall in modern builds.The living areas flow effortlessly to a well-maintained, low-maintenance garden and sparkling swimming pool, creating an inviting indoor-outdoor lifestyle perfect for family living and entertaining. The garden has been thoughtfully established with herb beds and a variety of fruit trees, including pomegranate, lemon, and figenhancing the homes appeal for those seeking a more sustainable, lifestyle-focused environment.Energy and water efficiency are key highlights, with a solar and inverter system, as well as large rainwater harvesting and grey water tanksadding long-term value and peace of mind.A standout feature of the home is the expansive fourth bedroom suite, offering excellent dual living potential. Complete with its own private TVpajama lounge, generous bedroom, ample cupboard space, and en-suite bathroom, this area also enjoys direct access to the swimming poolmaking it ideal for extended family, in-laws, or private guest accommodation.Additional features include:Double automated garage with additional loft storage spaceSecure, manned estate with biometric accessSpacious, well-proportioned interiorsDesigned for comfortable family livingLiving in Sitari Country Estate means enjoying a premium lifestyle with access to scenic walking and running trails, a gym, coffee stations, and top-tier security within a vibrant, family-oriented community.Ideally located just 30 minutes from Cape Town International Airport, and within easy reach of Stellenbosch, Strand, and leading schools, this home offers both convenience and exceptional lifestyle appeal.
What we know about this property
Each attribute shows where it came from and how sure we are. Model-derived attributes arrive as enrichment runs.
Resilience
- Backup Power Level
- Partialfrom the listing text · 96%
- Battery Backup
- Yesfrom the listing text · 63%
- Borehole
- Nofrom the listing text · 97%
- Gas Hob
- Nofrom the listing text · 97%
- Generator
- Nofrom the listing text · 91%
- Grey Water
- Yesfrom the listing text · 96%
- Heat Pump
- Nofrom the listing text · 97%
- Inverter
- Yesfrom the listing text · 97%
- Solar Geyser
- Nofrom the listing text · 92%
- Solar panels
- Yesfrom the listing text · 94%
- Water Tank
- Yesfrom the listing text · 97%
Security
- Alarm Beams
- Nofrom the listing text · 96%
- Armed Response
- Nofrom the listing text · 96%
- Boomed Area
- Yesfrom the listing text · 93%
- Burglar Bars
- Nofrom the listing text · 66%
- CCTV
- Nofrom the listing text · 93%
- Electric Fence
- Nofrom the listing text · 96%
- Guard 24h
- Nofrom the listing text · 68%
- Security Estate
- Yesfrom the listing text · 98%
Market
- Days on market
- 125 daysfrom our price history
- Gross rental yield
- 6.2%from our price history
- Price change since listed
- 0.0%from our price history
- Price per m²
- R 20 397from our price history
- Times relisted
- 0from our price history
- Vs suburb median
- 1.36×from our price history
- Under Offer
- Nofrom our price history
Comfort
- Air Conditioning
- Yesfrom the listing text · 97%
- Double Glazing
- Nofrom the listing text · 98%
- Fireplace
- Nofrom the listing text · 98%
- High Ceilings
- Nofrom the listing text · 97%
- North Facing
- Nofrom the listing text · 98%
- Quiet Street
- Nofrom the listing text · 97%
- Underfloor Heating
- Nofrom the listing text · 98%
- View Type
- Nonefrom the listing text · 69%
- Wind Protected
- Nofrom the listing text · 98%
Layout
- Flatlet
- Nofrom the listing text · 85%
- Furnished
- Nofrom the listing text · 96%
- Home Office
- Yesfrom the listing text · 91%
- Lift Access
- Nofrom the listing text · 98%
- Open Plan
- Nofrom the listing text · 80%
- Penthouse
- Nofrom the listing text · 97%
- Scullery
- Yesfrom the listing text · 99%
- Single Level
- Nofrom the listing text · 88%
- Staff Accommodation
- Nofrom the listing text · 73%
- Walk In Closet
- Yesfrom the listing text · 98%
- Wheelchair Access
- Nofrom the listing text · 98%
Outdoor
- Balcony
- Yesfrom the listing text · 94%
- Boat Caravan Parking
- Nofrom the listing text · 97%
- Borehole Irrigation
- Yesfrom the listing text · 96%
- Braai Area
- Nofrom the listing text · 95%
- Covered Patio
- Nofrom the listing text · 96%
- Established Trees
- Yesfrom the listing text · 82%
- Garage Type
- Doublefrom the listing text
- Off-street parking bays
- 2from the listing text
- Pet Friendly
- Yesfrom the listing text · 98%
- Pool Type
- Standardfrom the listing text
Condition
- Needs Tlc
- Nofrom the listing text · 98%
Architecture
- Build Era
- 2015 Plusfrom the listing text · 62%
- Double Storey
- Nofrom the listing text · 80%
- Original Features
- Nofrom the listing text · 98%
- Thatched Roof
- Nofrom the listing text · 98%
Tenure Rules
- Exclusive Use Area
- Nofrom the listing text · 76%
- No transfer duty
- Nofrom the listing text · 98%
- Retirement Scheme
- Nofrom the listing text · 98%
- Short Let Allowed
- Nofrom the listing text · 97%
- Special Levy Mentioned
- Nofrom the listing text · 96%
- Tenure
- Sectional Titlefrom the listing text · 95%
- Utilities Included
- Nofrom the listing text · 98%
Connectivity
- Fibre
- Nofrom the listing text · 98%
Commercial
- Auction
- Nofrom the listing text · 98%
- Bank Assisted
- Nofrom the listing text · 98%
- Off Plan
- Nofrom the listing text · 98%
- Owner Relocating
- Nofrom the listing text · 98%
- Price Reduced
- Nofrom our price history
- Priced To Sell
- Nofrom the listing text · 98%
Portal facts
- Levies
- R 3 535
- Land size
- 688 m²
- Floor size
- 353 m²
- Feature: Gym
- yes
- Listing date
- 22 May 2026
- Feature: Pool
- yes
- Property type
- House
- Feature: Study
- yes
- Listing number
- T5495966
- Feature: Aircon
- yes
- Feature: Garden
- yes
- Rates and taxes
- R 2 170
- Feature: Balcony
- yes
- Feature: Kitchen
- yes
- Feature: Bedrooms
- 4
- Feature: En-suite
- 4
- Feature: Scullery
- yes
- Feature: Bathrooms
- 4
- Feature: Scenic view
- yes
- Feature: Open parking
- 2
- Feature: Pet friendly
- yes
- Feature: Entrance hall
- yes
- Feature: Family TV room
- yes
- Feature: Garage parking
- 2
- Feature: Walk in closet
- yes
- Feature: Irrigation system
- yes
- Feature: Built in cupboards
- yes