3 Bedroom House in Fresnaye
Contact agent for street address, Fresnaye, Cape Townlocation approximate: suburb level
3 bed · 3.5 bath · 2 garage · 635 m² erf
Description
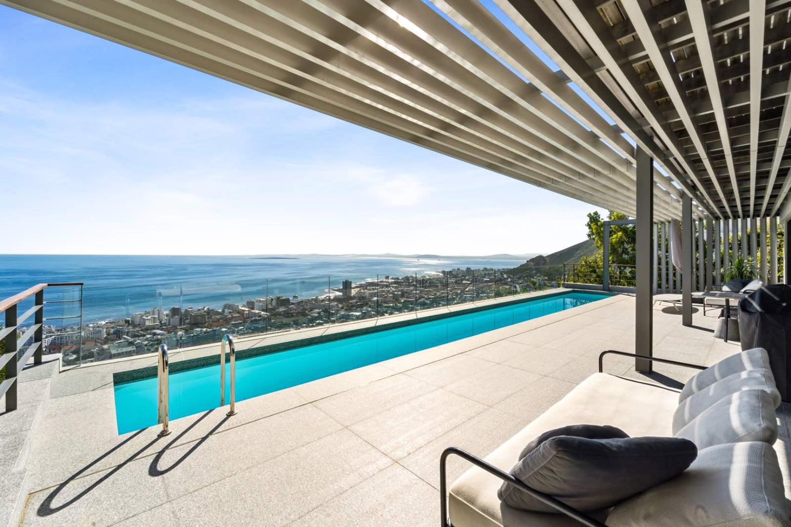
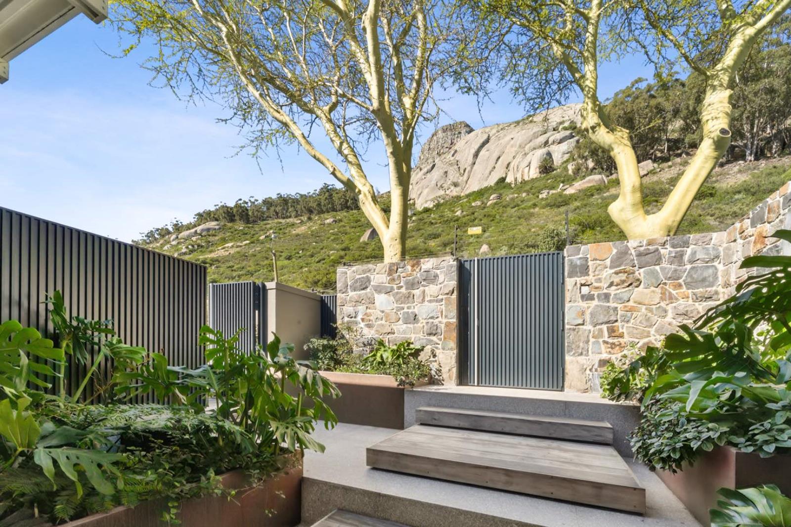
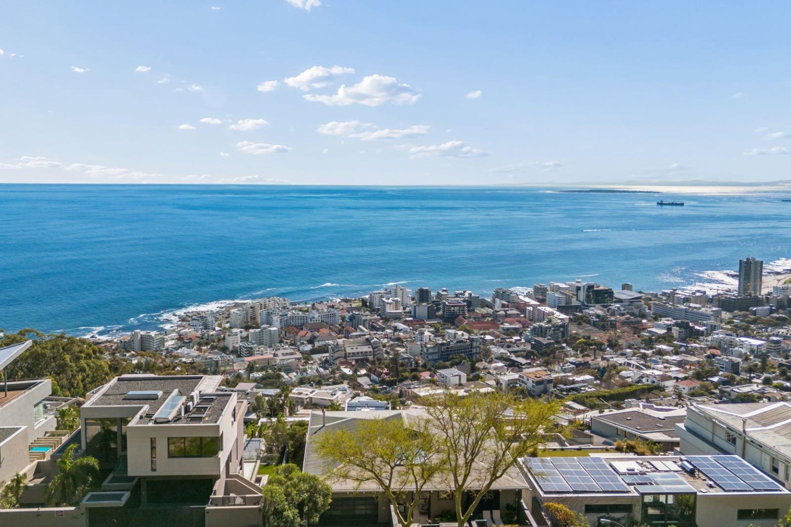
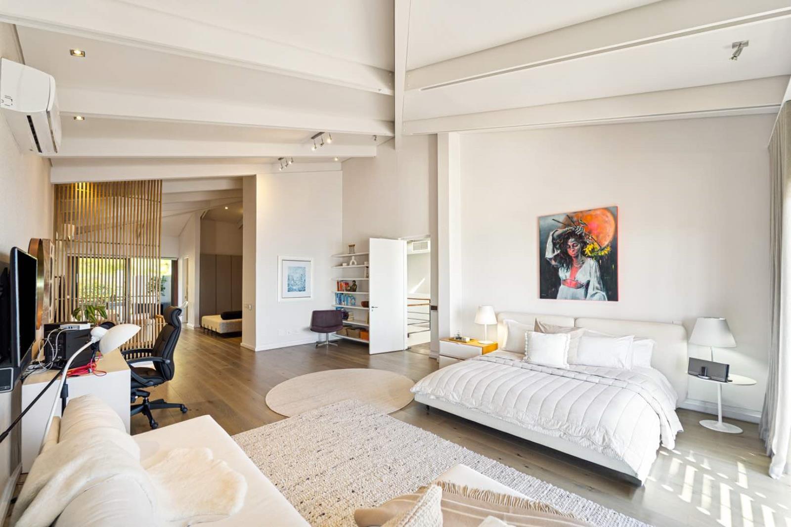
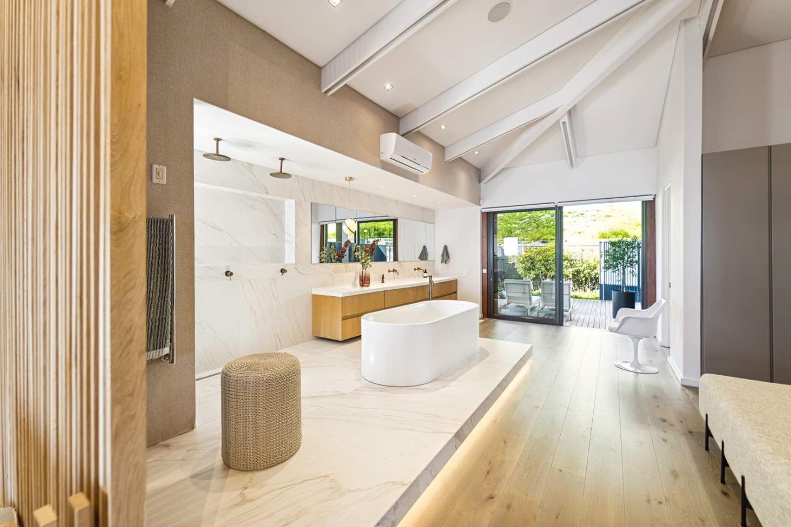
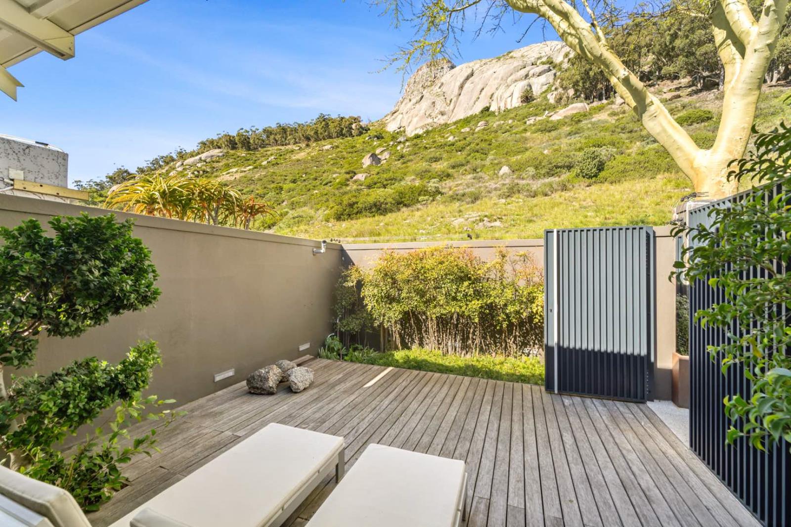
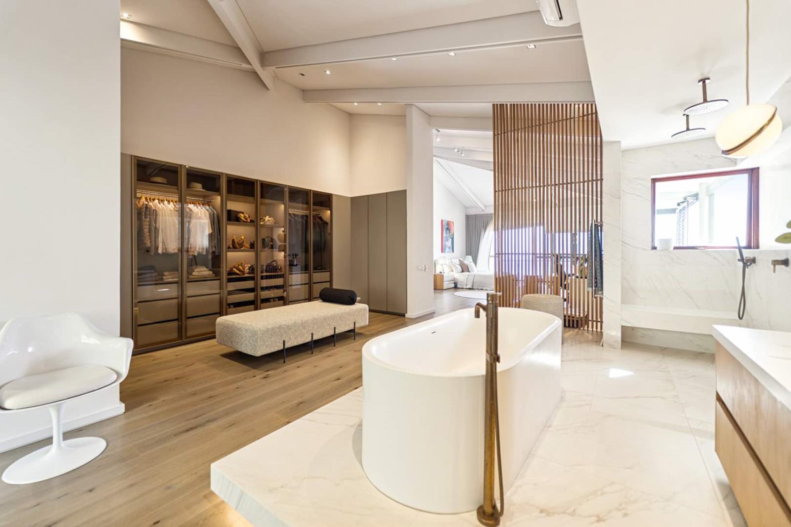
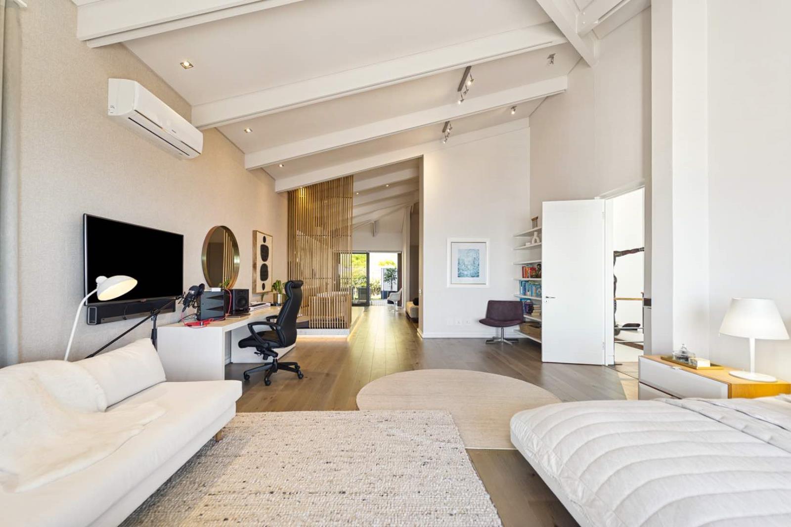
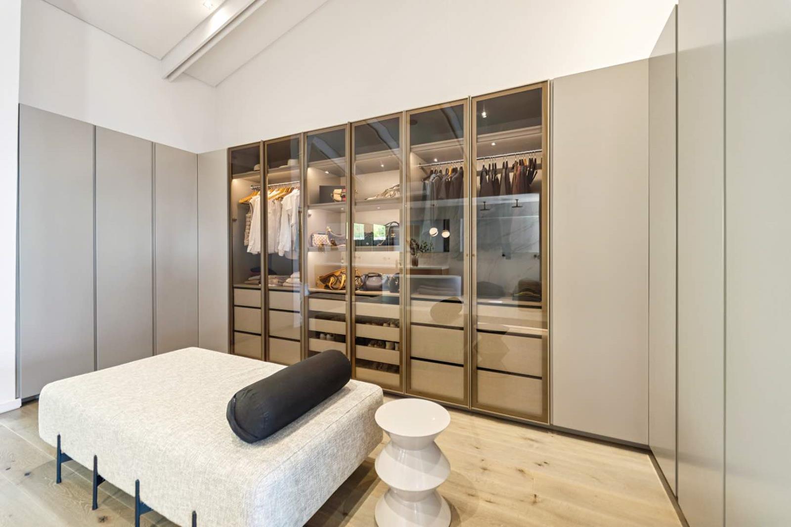
Some homes impress. Others are simply unforgettable.Perfectly positioned in a quiet cul-de-sac on the prestigious Top Road, with the Lions Head hiking trail literally on your doorstep, this remarkable residence occupies one of the Atlantic Seaboards most privileged positions.Designed with the ideal due north-facing orientation and south entry access, every principal room is filled with natural light while framing uninterrupted ocean, mountain and city views with exceptional privacy. To the west, panoramic views sweep across the Atlantic Ocean. To the east, Signal Hill frames spectacular sunrises, while the dramatic slopes of Lions Head rise behind the home, creating an ever-changing natural backdrop that few properties can ever claim.A soaring double-volume entrance gallery welcomes you with an extraordinary bespoke sculpture that immediately establishes the home''s artistic character. Natural light pours in from a skylight above, introducing a residence where contemporary industrial design meets warmth, elegance and, timeless craftsmanship.The upper level is dedicated to two bedrooms. The primary suite is an expansive sanctuary with a seating area, an impressive walk-in dressing room and, a magnificent spa-inspired bathroom. A freestanding bath forms the centrepiece, while warm timber finishes and clean architectural lines create understated luxury. To the rear, a tranquil private courtyard beneath Lions Head provides the perfect setting for morning yoga, quiet reflection or simply unwinding. To the front, floor-to-ceiling doors open onto a terrace overlooking the Atlantic Ocean, where each morning begins with sunrise over Signal Hill viewed directly from your bed. An additional spacious guest suite on this level enjoys the same magnificent ocean view, direct access to the terrace and a beautifully appointed en-suite bathroom.Descending from the entrance gallery one will find the main living area. Floor-to-ceiling double-glazed sliding doors dissolve the boundary between inside and out, connecting the open-plan living spaces with the pool terrace and uninterrupted Atlantic Ocean views.Two beautifully appointed lounges, each with a wood-burning fireplace, cater effortlessly to both relaxed family living and elegant entertaining, while a fully integrated surround sound system enhances the experience throughout. The generous dining area flows naturally into a beautifully appointed kitchen, equipped with integrated Miele, Viking and Gaggenau appliances and wine fridge. The kitchen has a spacious scullery and laundry at the back.This level also features a cosy cinema room, a luxurious en-suite guest bedroom, guest toilet and, storeroom. An additional versatile space down below with separate access from the main house is currently used as staff accommodation but can be a private wellness studio, yoga retreat, gym or creative workspace.Completing the home is a double garage with direct access into the house, ensuring secure and convenient entry from street level.This is a residence where architecture, art, light and location exist in perfect harmony.A home that could only ever exist on Top Road.This listing is presented by Karryn Cartoulis.City and Atlantic Real Estate cc Trading as REMAX Living, an independently owned and operated franchise of REMAX SA. Registered with the PPRA.Disclaimer: Any price displayed in a foreign currency is for information purposes only and is an estimate based on the applicable exchange rate at the time of publication. Exchange rate fluctuations may result in variations. The official asking price is the South African Rand ZAR price.
What we know about this property
Each attribute shows where it came from and how sure we are. Model-derived attributes arrive as enrichment runs.
Resilience
- Backup Power Level
- Nonefrom the listing text · 99%
- Battery Backup
- Nofrom the listing text · 98%
- Borehole
- Nofrom the listing text · 98%
- Gas Hob
- Nofrom the listing text · 96%
- Generator
- Nofrom the listing text · 97%
- Grey Water
- Nofrom the listing text · 98%
- Heat Pump
- Nofrom the listing text · 98%
- Inverter
- Nofrom the listing text · 98%
- Solar Geyser
- Nofrom the listing text · 98%
- Solar panels
- Nofrom the listing text · 98%
- Water Tank
- Nofrom the listing text · 98%
Security
- Alarm Beams
- Nofrom the listing text · 98%
- Armed Response
- Nofrom the listing text · 98%
- Boomed Area
- Nofrom the listing text · 94%
- Burglar Bars
- Nofrom the listing text · 95%
- CCTV
- Nofrom the listing text · 97%
- Electric Fence
- Nofrom the listing text · 97%
- Guard 24h
- Nofrom the listing text · 98%
- Security Estate
- Nofrom the listing text · 96%
Location
- Exposed to coastal wind
- Yesfrom open data · 60%
- Estimated commute to CBD
- 8 minfrom open data · 60%
- Crime trend
- Stablefrom open data · 60%
- Distance to the sea
- 807 mfrom open data · 60%
- Load-shedding block
- 7from open data · 60%
- SAPS precinct risk
- Moderatefrom open data · 60%
Market
- Days on market
- 53 daysfrom our price history
- Gross rental yield
- 1.1%from our price history
- Price change since listed
- 0.0%from our price history
- Times relisted
- 0from our price history
- Vs suburb median
- 1.89×from our price history
- Under Offer
- Nofrom our price history
Comfort
- Air Conditioning
- Nofrom the listing text · 96%
- Double Glazing
- Yesfrom the listing text · 98%
- Fireplace
- Yesfrom the listing text · 99%
- High Ceilings
- Yesfrom the listing text · 92%
- Natural Light
- Brightfrom the listing text
- North Facing
- Yesfrom the listing text · 91%
- Quiet Street
- Yesfrom the listing text · 99%
- Underfloor Heating
- Nofrom the listing text · 98%
- View Type
- Seafrom the listing text
- Wind Protected
- Nofrom the listing text · 92%
Layout
- Flatlet
- Nofrom the listing text · 62%
- Furnished
- Nofrom the listing text · 94%
- Home Office
- Nofrom the listing text · 87%
- Lift Access
- Nofrom the listing text · 96%
- Open Plan
- Yesfrom the listing text · 98%
- Penthouse
- Nofrom the listing text · 97%
- Scullery
- Yesfrom the listing text · 97%
- Single Level
- Nofrom the listing text · 98%
- Staff Accommodation
- Yesfrom the listing text · 99%
- Walk In Closet
- Yesfrom the listing text · 99%
- Wheelchair Access
- Nofrom the listing text · 97%
Outdoor
- Balcony
- Yesfrom the listing text · 99%
- Boat Caravan Parking
- Nofrom the listing text · 97%
- Borehole Irrigation
- Nofrom the listing text · 97%
- Braai Area
- Nofrom the listing text · 81%
- Covered Patio
- Nofrom the listing text · 92%
- Established Trees
- Nofrom the listing text · 96%
- Garage Type
- Doublefrom the listing text
- Garden Size
- Courtyardfrom the listing text · 85%
- Off-street parking bays
- 2from the listing text · 86%
- Pet Friendly
- Yesfrom the listing text · 97%
- Pool Type
- Standardfrom the listing text · 99%
Condition
- Needs Tlc
- Nofrom the listing text · 98%
Architecture
- Architecture Style
- Contemporaryfrom the listing text
- Double Storey
- Yesfrom the listing text · 98%
- Original Features
- Nofrom the listing text · 96%
- Thatched Roof
- Nofrom the listing text · 98%
Tenure Rules
- Exclusive Use Area
- Nofrom the listing text · 97%
- No transfer duty
- Nofrom the listing text · 98%
- Retirement Scheme
- Nofrom the listing text · 98%
- Short Let Allowed
- Nofrom the listing text · 98%
- Special Levy Mentioned
- Nofrom the listing text · 98%
- Utilities Included
- Nofrom the listing text · 98%
Connectivity
- Fibre
- Nofrom the listing text · 98%
Commercial
- Auction
- Nofrom the listing text · 98%
- Bank Assisted
- Nofrom the listing text · 98%
- Off Plan
- Nofrom the listing text · 98%
- Owner Relocating
- Nofrom the listing text · 98%
- Price Reduced
- Nofrom our price history
- Priced To Sell
- Nofrom the listing text · 98%
Portal facts
- Land size
- 635 m²
- Listing date
- 1 Aug 2026
- Feature: Pool
- yes
- Property type
- House
- Listing number
- T5573549
- Rates and taxes
- R 14 824
- Feature: Bedrooms
- 3
- Feature: Bathrooms 3.
- 5
- Feature: Pet friendly
- yes
- Feature: Garage parking
- 2
- Feature: Staff quarters
- yes