5 Bedroom House in Sunset Links
golf estate, 13 tanglewood gardens, Sunset Links, Cape Town
5 bed · 4 bath · 2 garage · 320 m² floor · 498 m² erf
Description
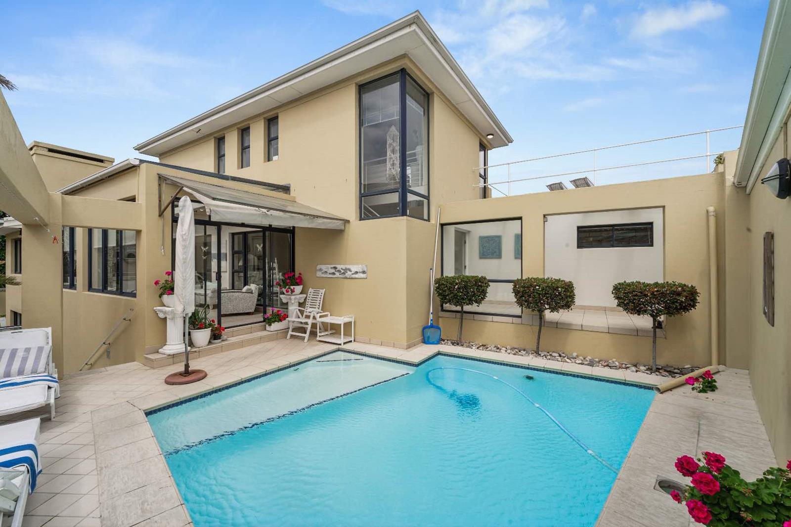
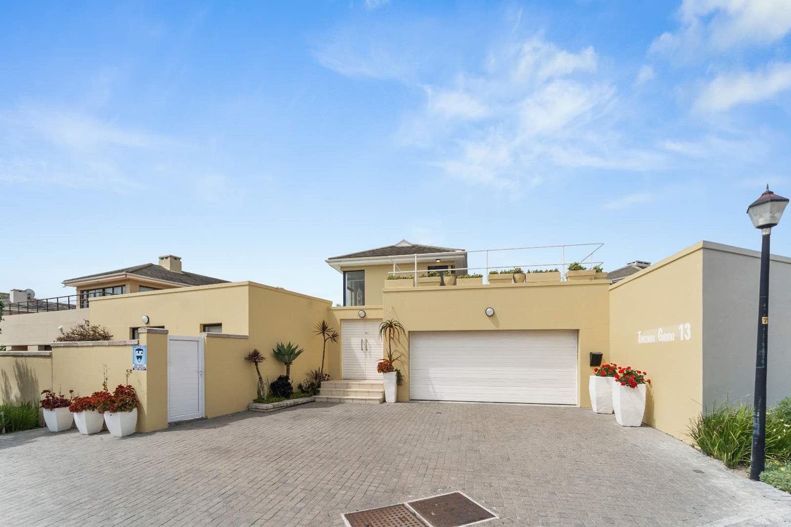
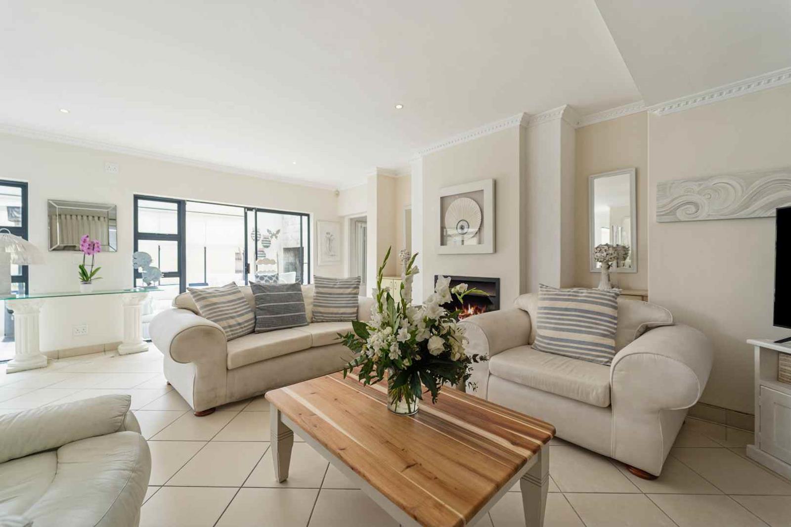
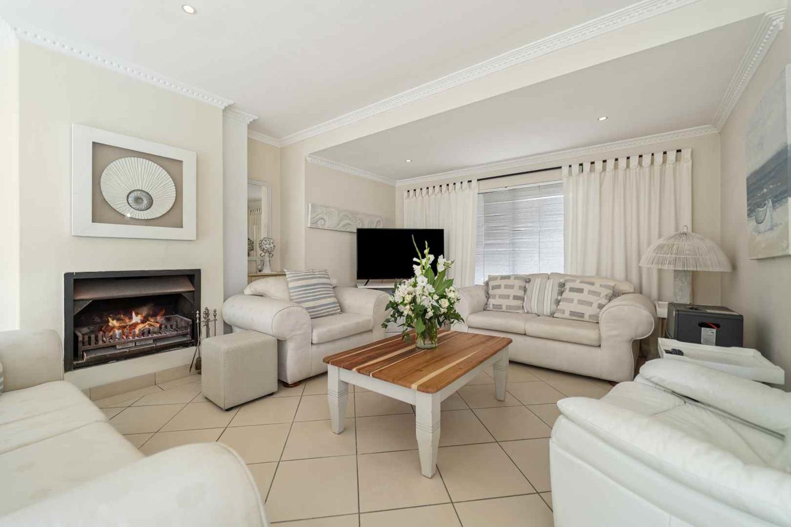
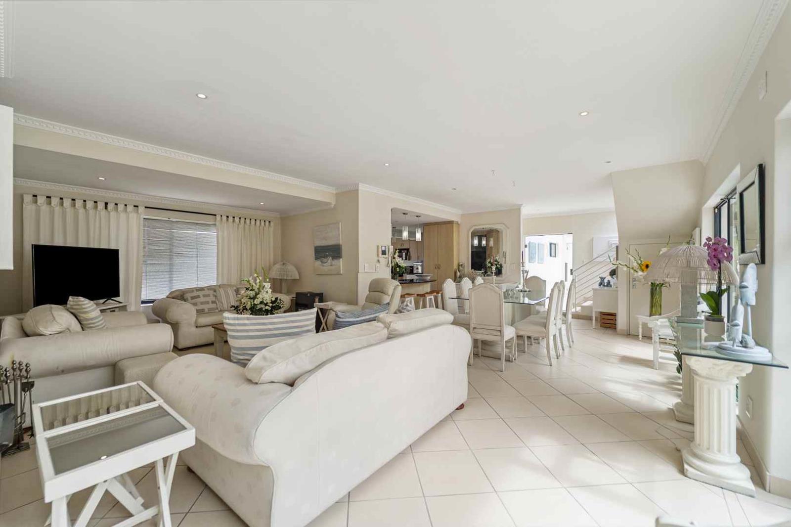
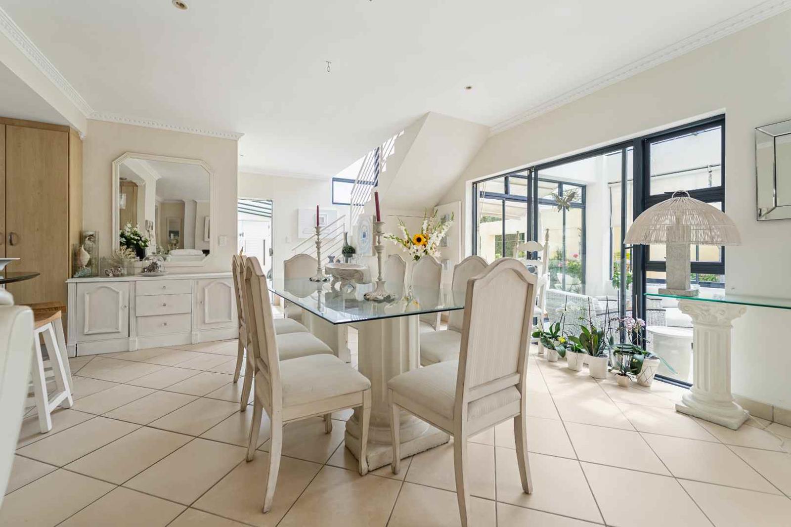
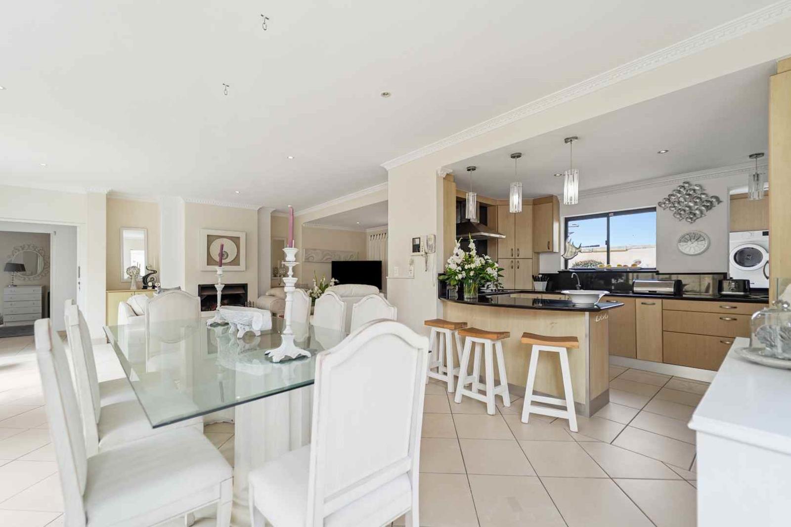
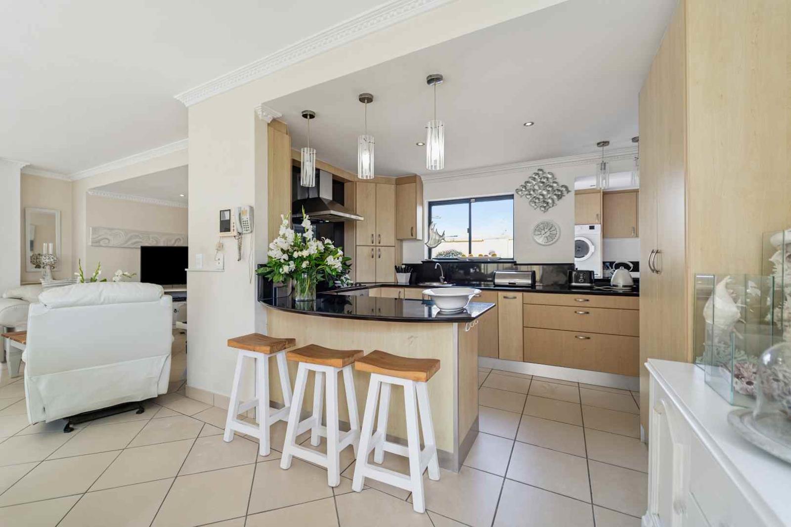
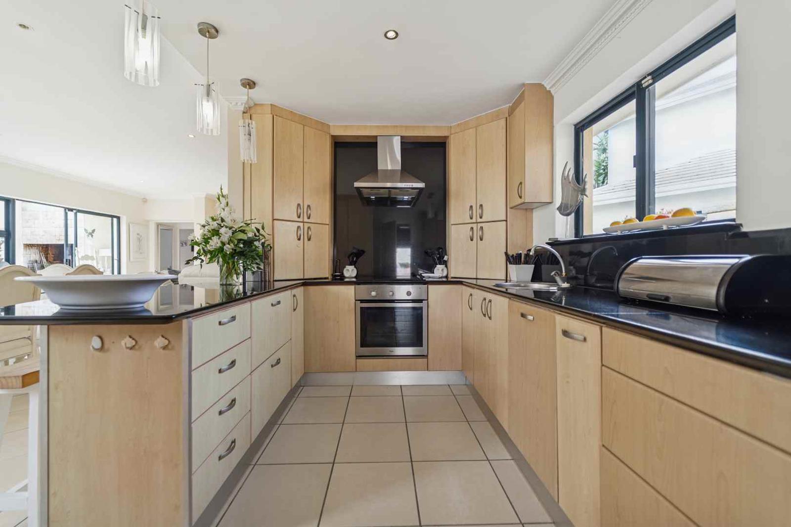
Please note: The last 2 photos are artistic renders to give you an idea of a lighter or darker earthy tone, should you desire to change the house colorDiscover refined living in the highly sought-after Sunset Links Golf Estate, where this immaculate sunny corner-plot residence combines elegance, functionality, and breathtaking views. Designed for comfort and versatility, this property presents an exceptional opportunity for both lifestyle and investment. Set opposite a large parkMain ResidenceGround Floor:Two spacious bedroomsOne full bathroomOpen-plan lounge and dining areaModern, well-appointed kitchen with separate sculleryDirect access to an automated double garage, equipped with a basic inverter system for load sheddingFirst Floor:Luxurious main bedroom with full en-suite bathroom and large private lounge.Expansive 40m² wooden deck patio showcasing uninterrupted mountain and sea views.Outdoor LivingBeautifully designed atrium leading from the living area, overlooking the low-maintenance gardenPrivate pool area perfect for relaxation and entertainingWell-point water supply for efficient garden and pool maintenanceAdditional AccommodationFront studio apartment: Ideal for holiday rentals, featuring a kitchenette and an en-suite shower bathroomSpacious studioofficeworkroom beneath the main house: Perfect for work-from-home or creative pursuitsOne-bedroom flatlet with kitchenette and lounge area: Suitable for extended family or rental income.Location HighlightsSunset Links is a secure, exclusive estate adjacent to Sunset Beach, renowned for its natural beauty and lifestyle amenitiesWithin walking distance to the local convenience shopping center offering:A pharmacyRestaurants and cafsFood storeFuel stationPet storeSurfing shopBeauty salonHair salonDirect estate access to the world-famous kitesurfing beaches of Sunset BeachJust 10 km from Cape Town CBD and the V&A WaterfrontOnly 2 km to another major shopping mall, a leading clinic, and local government schoolsKey FeaturesSecure position in an exclusive estateSunny corner plot in a quiet locationLow-maintenance design, maximizing lifestyle and convenienceExceptional potential for multi-generational living or generating additional rental income.This property represents a rare opportunity to acquire a prestigious home in Sunset Links, seamlessly blending family living with investment returnsall set against the backdrop of serene sea and mountain vistas.Please note that viewing is strictly by appointment, and the agent will require the verification of identification of all prospective purchasers when making viewing appointments.City and Atlantic Real Estate cc Trading as REMAX Living, an independently owned and operated franchise of REMAX SA. Registered with the PPRA.Disclaimer: Any price displayed in a foreign currency is for information purposes only and is an estimate based on the applicable exchange rate at the time of publication. Exchange rate fluctuations may result in variations. The official asking price is the South African Rand ZAR price.
What we know about this property
Each attribute shows where it came from and how sure we are. Model-derived attributes arrive as enrichment runs.
Resilience
- Backup Power Level
- Partialfrom the listing text · 99%
- Borehole
- Yesfrom the listing text · 98%
- Gas Hob
- Nofrom the listing text · 97%
- Generator
- Nofrom the listing text · 65%
- Grey Water
- Nofrom the listing text · 98%
- Heat Pump
- Nofrom the listing text · 97%
- Inverter
- Yesfrom the listing text · 97%
- Solar Geyser
- Nofrom the listing text · 97%
- Solar panels
- Nofrom the listing text · 95%
- Water Tank
- Nofrom the listing text · 98%
Security
- Alarm Beams
- Nofrom the listing text · 97%
- Armed Response
- Nofrom the listing text · 97%
- Boomed Area
- Yesfrom the listing text · 83%
- Burglar Bars
- Nofrom the listing text · 79%
- CCTV
- Nofrom the listing text · 96%
- Electric Fence
- Nofrom the listing text · 96%
- Guard 24h
- Nofrom the listing text · 90%
- Security Estate
- Yesfrom the listing text · 98%
Market
- Days on market
- 146 daysfrom our price history
- Price change since listed
- 0.0%from our price history
- Price per m²
- R 31 094from our price history
- Times relisted
- 0from our price history
- Vs suburb median
- 0.80×from our price history
- Under Offer
- Nofrom our price history
Comfort
- Air Conditioning
- Nofrom the listing text · 97%
- Double Glazing
- Nofrom the listing text · 98%
- Fireplace
- Nofrom the listing text · 97%
- High Ceilings
- Nofrom the listing text · 97%
- Natural Light
- Brightfrom the listing text
- North Facing
- Nofrom the listing text · 89%
- Quiet Street
- Yesfrom the listing text · 94%
- Underfloor Heating
- Nofrom the listing text · 98%
- Wind Protected
- Nofrom the listing text · 96%
Layout
- Flatlet
- Yesfrom the listing text · 98%
- Furnished
- Nofrom the listing text · 96%
- Home Office
- Yesfrom the listing text · 92%
- Lift Access
- Nofrom the listing text · 97%
- Living Areas
- 4from the listing text · 95%
- Open Plan
- Yesfrom the listing text · 97%
- Penthouse
- Nofrom the listing text · 97%
- Scullery
- Yesfrom the listing text · 98%
- Single Level
- Nofrom the listing text · 97%
- Staff Accommodation
- Nofrom the listing text · 72%
- Walk In Closet
- Nofrom the listing text · 96%
- Wheelchair Access
- Nofrom the listing text · 97%
Outdoor
- Balcony
- Yesfrom the listing text · 91%
- Boat Caravan Parking
- Nofrom the listing text · 96%
- Borehole Irrigation
- Nofrom the listing text · 88%
- Braai Area
- Nofrom the listing text · 84%
- Covered Patio
- Nofrom the listing text · 90%
- Established Trees
- Nofrom the listing text · 90%
- Garage Type
- Doublefrom the listing text · 97%
- Pet Friendly
- Yesfrom the listing text · 98%
- Pool Type
- Standardfrom the listing text
Condition
- Needs Tlc
- Nofrom the listing text · 98%
Architecture
- Double Storey
- Yesfrom the listing text · 98%
- Original Features
- Nofrom the listing text · 98%
- Thatched Roof
- Nofrom the listing text · 98%
Tenure Rules
- Exclusive Use Area
- Nofrom the listing text · 69%
- No transfer duty
- Nofrom the listing text · 98%
- Retirement Scheme
- Nofrom the listing text · 98%
- Short Let Allowed
- Nofrom the listing text · 73%
- Special Levy Mentioned
- Nofrom the listing text · 96%
- Tenure
- Sectional Titlefrom the listing text · 99%
- Utilities Included
- Nofrom the listing text · 98%
Connectivity
- Fibre
- Nofrom the listing text · 98%
Commercial
- Auction
- Nofrom the listing text · 99%
- Bank Assisted
- Nofrom the listing text · 98%
- Off Plan
- Nofrom the listing text · 98%
- Owner Relocating
- Nofrom the listing text · 98%
- Price Reduced
- Nofrom our price history
- Priced To Sell
- Nofrom the listing text · 98%
Portal facts
- Levies
- R 2 520
- Land size
- 498 m²
- Floor size
- 320 m²
- Listing date
- 30 Apr 2026
- Feature: Pool
- yes
- Property type
- House
- Listing number
- T5473128
- Feature: Garden
- yes
- Rates and taxes
- R 4 000
- Feature: Lounges
- 4
- Feature: Bedrooms
- 5
- Feature: Bathrooms
- 4
- Feature: Open parking
- 3
- Feature: Pet friendly
- yes
- Feature: Family TV room
- yes
- Feature: Garage parking
- 2