4 Bedroom House in Van Ryneveld
13 gordon''s bay road, Van Ryneveld, Cape Town
4 bed · 2 bath · 146 m² floor · 237 m² erf
Description
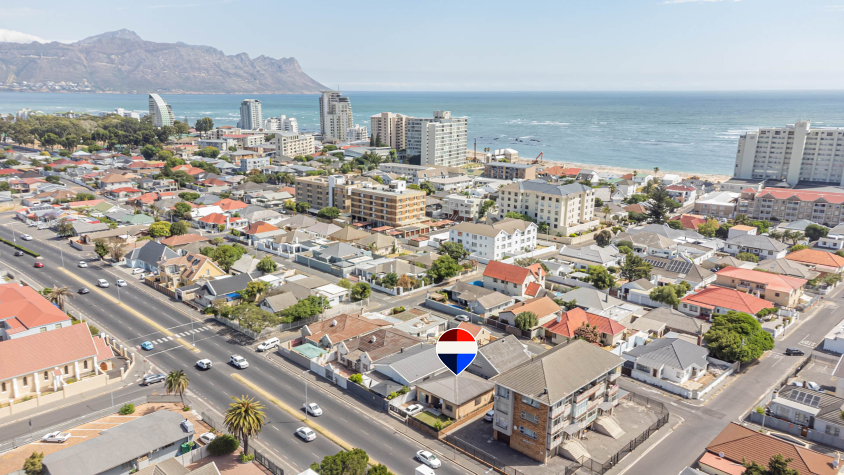
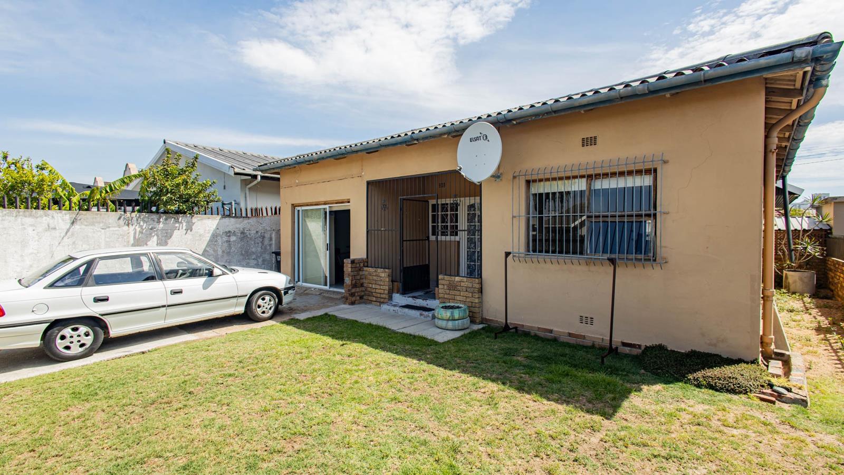
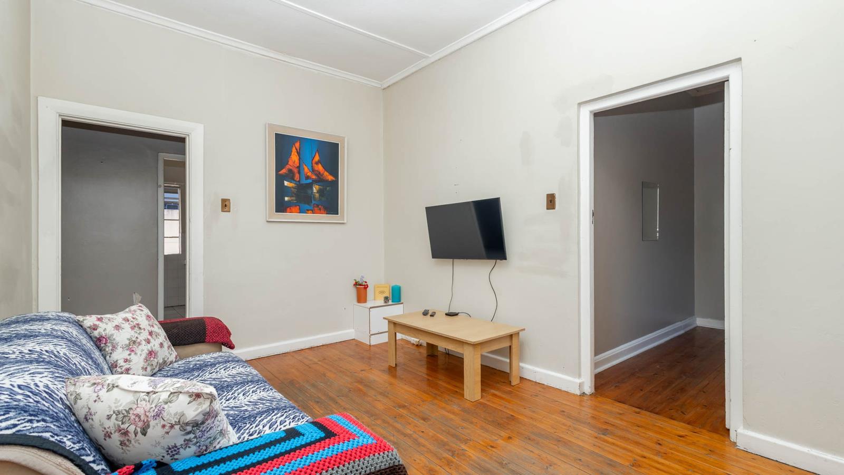
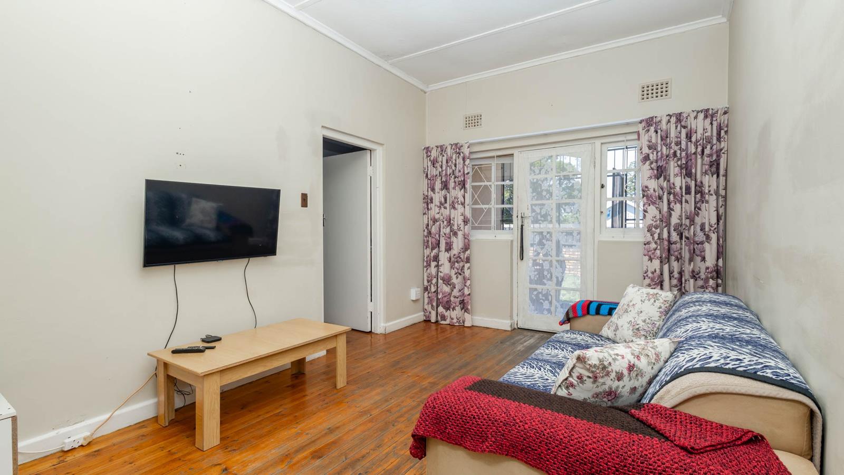
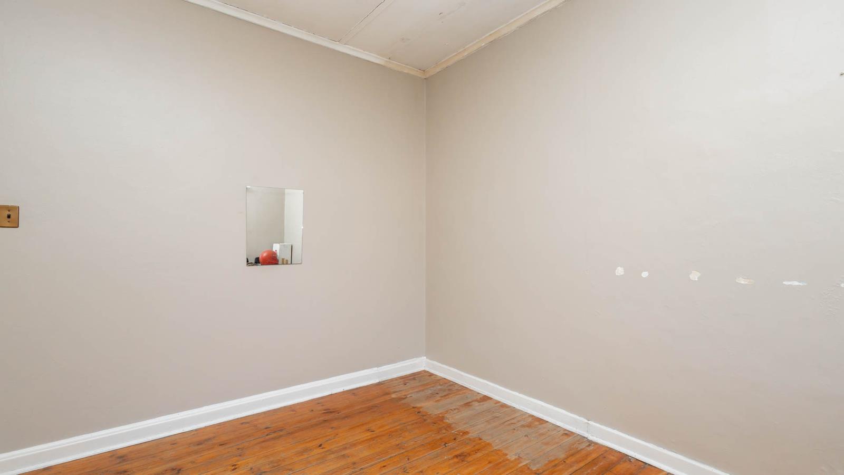
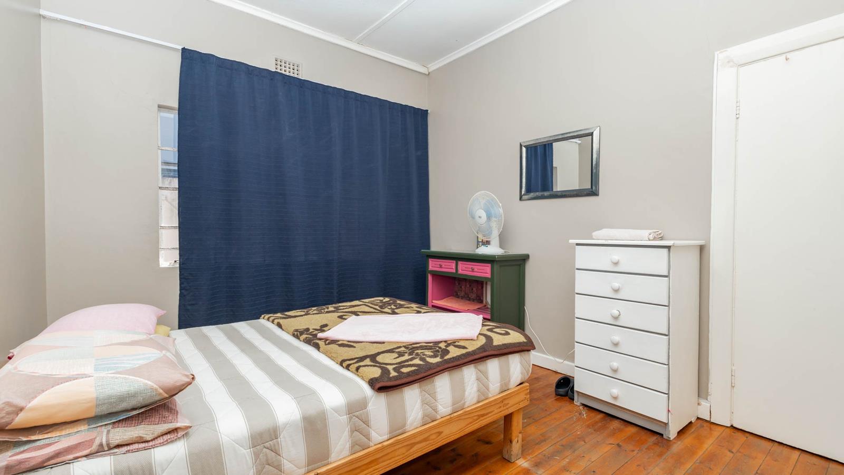
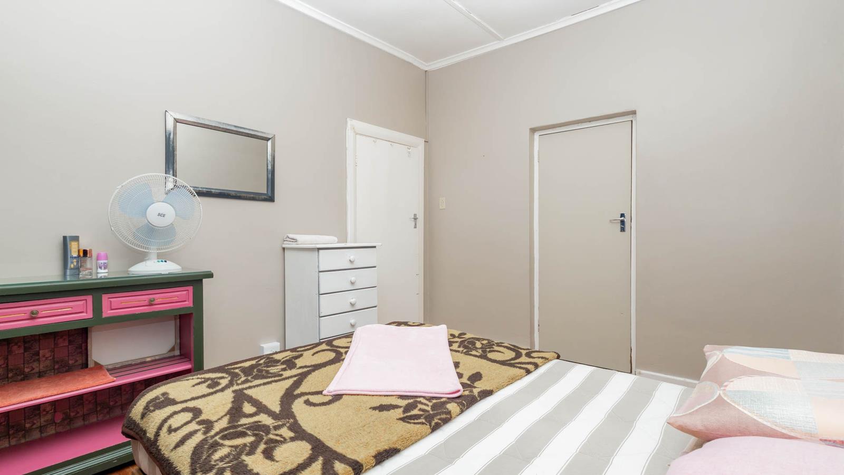
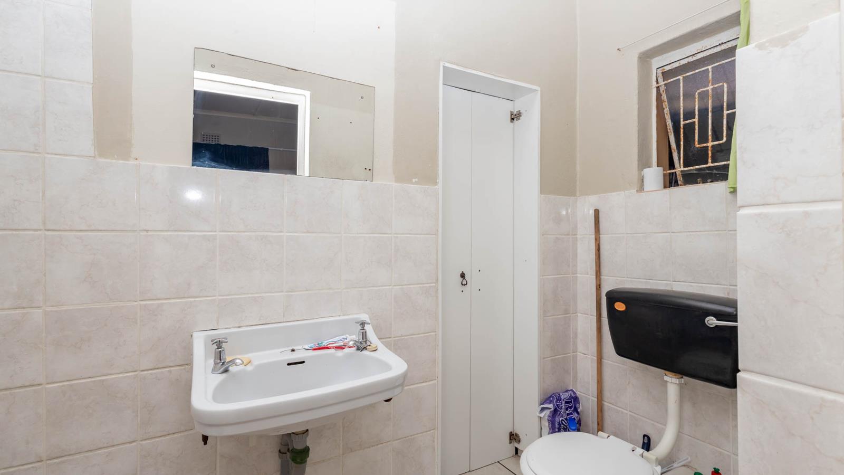
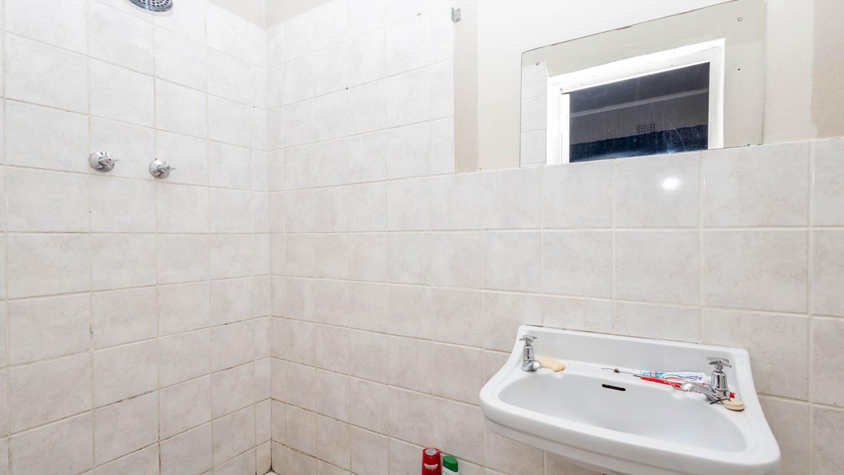
Expansive Four-Bedroom Residence in Van Ryneveld, StrandExclusive & Sole MandateWith a little care and attention, this house holds the promise of becoming a truly beautiful home.Perfectly positioned in the established suburb of Van Ryneveld, Strand, this spacious residential property presents an exceptional opportunity for buyers seeking value, potential, and the freedom to personalise a home to their own taste. The property offers generous proportions, functional living spaces, and a location that continues to attract long-term homeowners and investors alike.Set on a 237 sqm erf with a floor size of 146 sqm, the home is designed with practical everyday living in mind. The layout is centred around a comfortable and versatile lounge that serves as the main communal area, ideal for unwinding after a long day or hosting family gatherings. The adjoining kitchen forms the heart of the home, offering a well-configured space for daily meal preparation while providing a perfect canvas for future upgrades to modernise and elevate the area.Accommodation is a standout feature, with four well-sized bedrooms that cater to a range of lifestyle needs. Each room offers a tranquil retreat, ready to be refreshed to reveal its full warmth and character. The home is serviced by two bathrooms, arranged to support convenience in a larger household. A notable feature is the shared bathroom between the main bedroom and the bedroom with its own separate entrance. This configuration creates flexibility for extended family living, a guest suite, or even a semi-independent space for a tenant or young adult.Beyond the interior, the manageable erf offers opportunities for landscaping, gardening, or the creation of an inviting outdoor entertainment space. The property provides two dedicated parking spaces, addressing essential vehicle needs. While there is no garage or enclosed carport, this absence opens the door for future owners to design and add their preferred structure, whether for secure parking, storage, or additional utility space.Security and sustainability features have not yet been installed, allowing new owners the freedom to tailor these elements to their own requirements. The property is well-suited to upgrades such as alarm systems, electric fencing, solar installations, or water-saving solutions, enabling buyers to enhance comfort while improving long-term efficiency.Situated in the sought-after Van Ryneveld community, the home benefits from close proximity to essential amenities, reputable schools, shopping centres, and the stunning Strand beachfront. This vibrant yet relaxed neighbourhood is known for its family-friendly environment, strong sense of community, and coastal lifestyle appeal.Key Features:- Four Bedrooms- Two Bathrooms- One Lounge Area- One Kitchen- Two Parking Spaces- Erf Size: 237 sqm- Floor Size: 146 sqmThis home is ideal for buyers with vision, ready to refresh, restore, and transform it into something truly special within one of Strand''s most established suburbs.PILLAR PROPS 19 PTY LTD trading as REMAX Unlimited Durbanville operates in terms of a franchise agreement with REMAX of Southern Africa.
What we know about this property
Each attribute shows where it came from and how sure we are. Model-derived attributes arrive as enrichment runs.
Resilience
- Backup Power Level
- Nonefrom the listing text
- Battery Backup
- Nofrom the listing text · 97%
- Borehole
- Nofrom the listing text · 98%
- Gas Hob
- Nofrom the listing text · 97%
- Generator
- Nofrom the listing text · 97%
- Grey Water
- Nofrom the listing text · 97%
- Heat Pump
- Nofrom the listing text · 98%
- Inverter
- Nofrom the listing text · 98%
- Solar Geyser
- Nofrom the listing text · 95%
- Solar panels
- Nofrom the listing text · 97%
- Water Tank
- Nofrom the listing text · 97%
Security
- Alarm Beams
- Nofrom the listing text · 96%
- Armed Response
- Nofrom the listing text · 98%
- Boomed Area
- Nofrom the listing text · 97%
- Burglar Bars
- Nofrom the listing text · 96%
- CCTV
- Nofrom the listing text · 97%
- Electric Fence
- Nofrom the listing text · 76%
- Guard 24h
- Nofrom the listing text · 98%
- Security Estate
- Nofrom the listing text · 97%
Market
- Days on market
- 297 daysfrom our price history
- Price change since listed
- 0.0%from our price history
- Price per m²
- R 13 356from our price history
- Times relisted
- 0from our price history
- Under Offer
- Nofrom our price history
Comfort
- Air Conditioning
- Nofrom the listing text · 97%
- Double Glazing
- Nofrom the listing text · 98%
- Fireplace
- Nofrom the listing text · 98%
- High Ceilings
- Nofrom the listing text · 98%
- North Facing
- Nofrom the listing text · 98%
- Quiet Street
- Nofrom the listing text · 97%
- Underfloor Heating
- Nofrom the listing text · 98%
- View Type
- Nonefrom the listing text
- Wind Protected
- Nofrom the listing text · 98%
Layout
- Flatlet
- Nofrom the listing text · 86%
- Furnished
- Nofrom the listing text · 96%
- Home Office
- Nofrom the listing text · 98%
- Lift Access
- Nofrom the listing text · 98%
- Living Areas
- 1from the listing text
- Open Plan
- Nofrom the listing text · 75%
- Penthouse
- Nofrom the listing text · 98%
- Scullery
- Nofrom the listing text · 97%
- Single Level
- Nofrom the listing text · 86%
- Staff Accommodation
- Nofrom the listing text · 93%
- Walk In Closet
- Nofrom the listing text · 97%
- Wheelchair Access
- Nofrom the listing text · 98%
Outdoor
- Balcony
- Nofrom the listing text · 97%
- Boat Caravan Parking
- Nofrom the listing text · 96%
- Borehole Irrigation
- Nofrom the listing text · 98%
- Braai Area
- Nofrom the listing text · 97%
- Covered Patio
- Nofrom the listing text · 97%
- Established Trees
- Nofrom the listing text · 97%
- Garage Type
- Nonefrom the listing text
- Off-street parking bays
- 2from the listing text
- Pet Friendly
- Nofrom the listing text · 97%
- Pool Type
- Nonefrom the listing text
Condition
- Needs Tlc
- Yesfrom the listing text · 93%
- Renovation Status
- Fixer Upperfrom the listing text · 98%
Architecture
- Double Storey
- Nofrom the listing text · 93%
- Original Features
- Nofrom the listing text · 98%
- Thatched Roof
- Nofrom the listing text · 98%
Tenure Rules
- Exclusive Use Area
- Nofrom the listing text · 97%
- No transfer duty
- Nofrom the listing text · 98%
- Retirement Scheme
- Nofrom the listing text · 98%
- Short Let Allowed
- Nofrom the listing text · 98%
- Special Levy Mentioned
- Nofrom the listing text · 98%
- Utilities Included
- Nofrom the listing text · 98%
Connectivity
- Fibre
- Nofrom the listing text · 98%
Commercial
- Auction
- Nofrom the listing text · 98%
- Bank Assisted
- Nofrom the listing text · 98%
- Off Plan
- Nofrom the listing text · 98%
- Owner Relocating
- Nofrom the listing text · 98%
- Price Reduced
- Nofrom our price history
- Priced To Sell
- Nofrom the listing text · 97%
Portal facts
- Land size
- 237 m²
- Floor size
- 146 m²
- Listing date
- 1 Dec 2025
- Property type
- House
- Listing number
- T5321446
- Rates and taxes
- R 690
- Feature: Lounges
- 1
- Feature: Bedrooms
- 4
- Feature: Bathrooms
- 2
- Feature: Open parking
- 2