3 Bedroom House in Simon's Town Central
Contact agent for street address, Simons Town Central, Cape Town
3 bed · 2.5 bath · 2 garage · 440 m² erf
Description
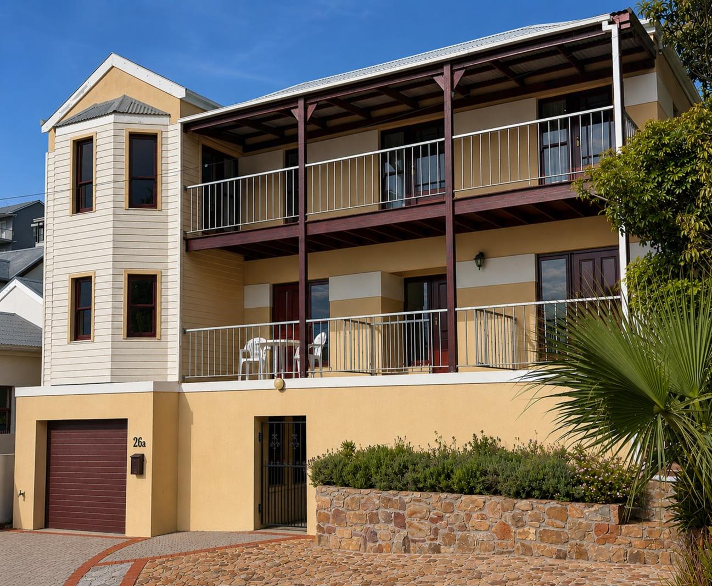
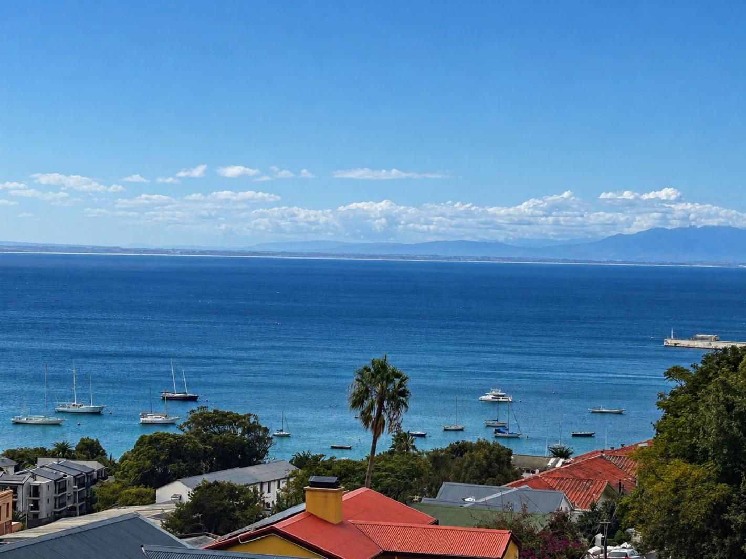
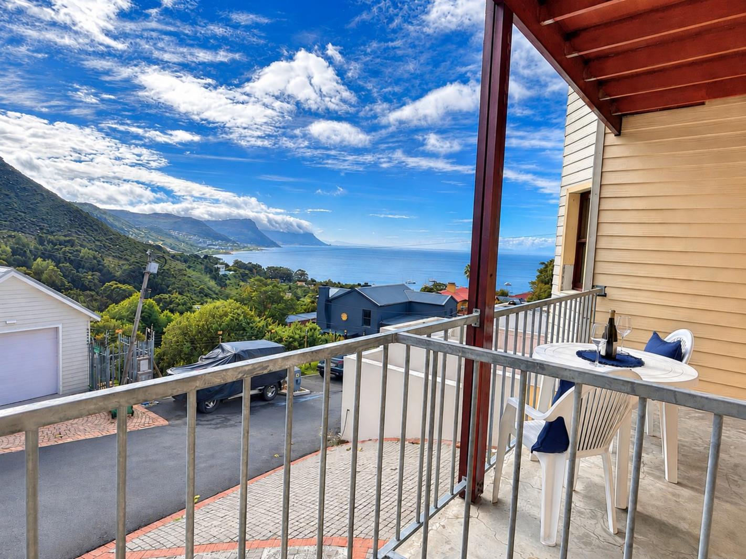
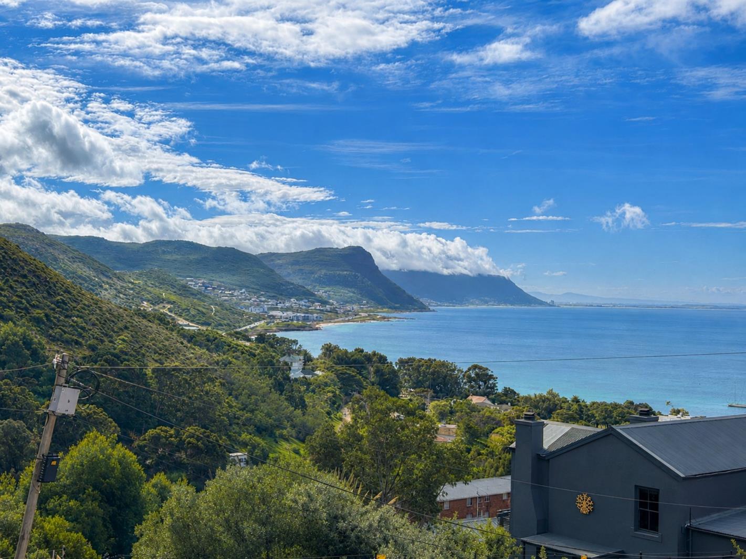
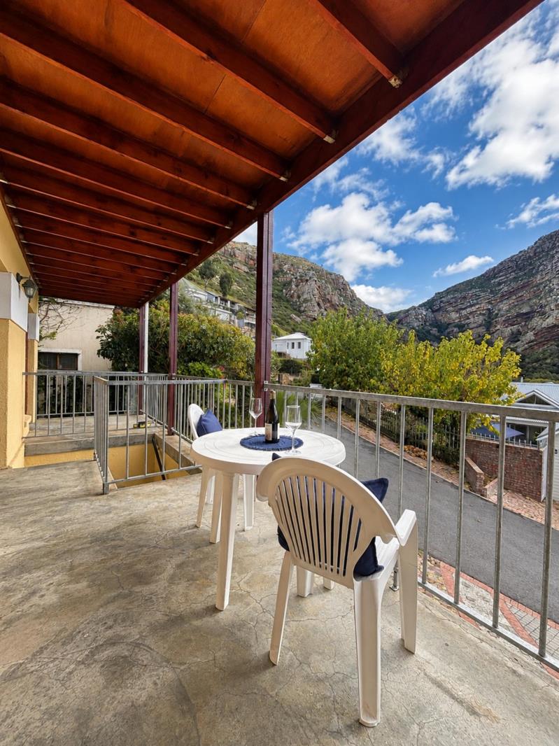
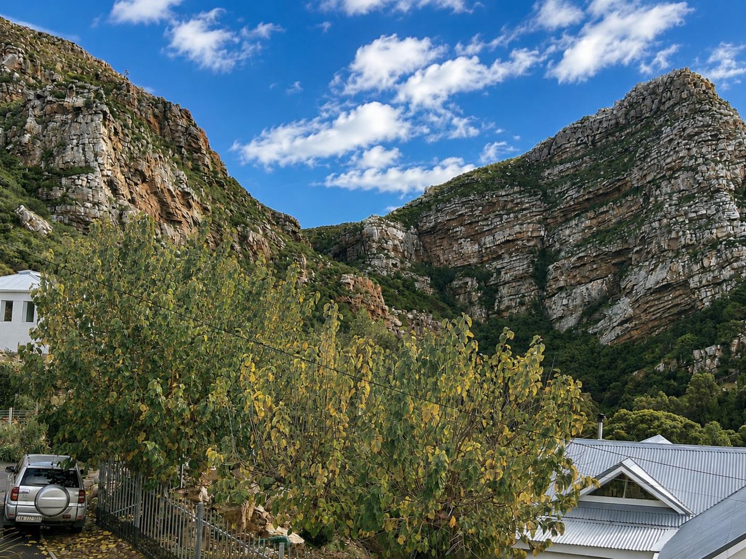
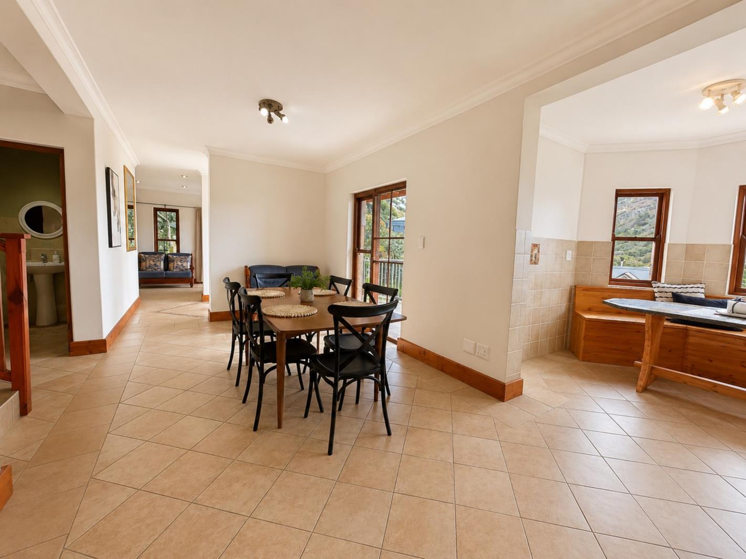
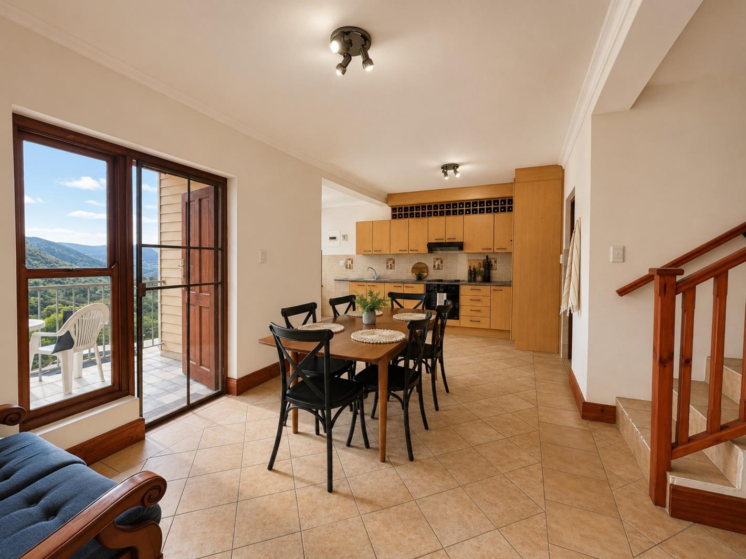
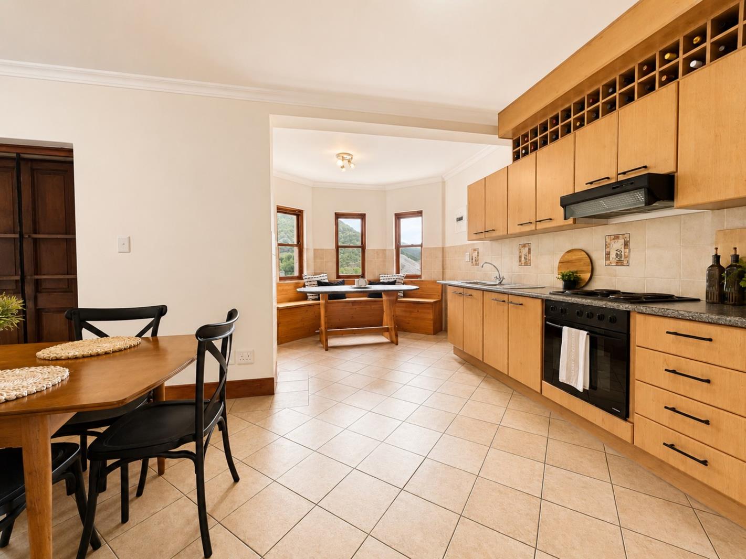
There is something wonderfully peaceful about arriving home here.Tucked away at the end of a quiet mountain cul-de-sac in one of Simon''s Town''s most sought-after and historic neighbourhoods, this beautifully maintained double-storey home enjoys a truly special setting. Surrounded by dramatic mountain slopes that create a natural amphitheatre of rock, sky and sea, the home offers a rare combination of privacy, tranquillity and breathtaking views.Designed with comfortable family living in mind, the main living level welcomes you into an inviting dining area that flows effortlessly into the spacious kitchen. Complete with a dedicated breakfast nook, it is the perfect place to start your day whilst taking in the ever-changing colours of the ocean and mountains beyond.A separate scullery leads out to the terraced rear garden, a wonderful space with endless potential for the keen gardener or anyone seeking a peaceful outdoor retreat.The relaxed lounge opens onto a sea-facing balcony where natural light pours in throughout the day. Whether enjoying your morning coffee, entertaining friends or simply unwinding after a long day, this inviting space makes the most of the home''s spectacular outlook. A guest cloakroom conveniently services this level.Upstairs, three generously proportioned bedrooms provide comfortable accommodation for the entire family. The main bedroom enjoys the convenience of an en-suite bathroom, whilst a separate family bathroom services the remaining bedrooms. Each room offers its own beautiful outlook, whether towards the sparkling waters of False Bay or the majestic mountains that embrace the property.Positioned just moments from mountain walks and the seasonal waterfall, yet within easy reach of Simon''s Town''s amenities, this home offers a lifestyle where nature and convenience exist in perfect harmony.Homes in locations as special as this seldom become available. Combining generous accommodation, breathtaking scenery and a setting that feels a world away from the bustle of everyday life, this is more than simply a house it is a place to truly call home.
What we know about this property
Each attribute shows where it came from and how sure we are. Model-derived attributes arrive as enrichment runs.
Resilience
- Backup Power Level
- Nonefrom the listing text
- Battery Backup
- Nofrom the listing text · 98%
- Borehole
- Nofrom the listing text · 98%
- Gas Hob
- Nofrom the listing text · 98%
- Generator
- Nofrom the listing text · 98%
- Grey Water
- Nofrom the listing text · 98%
- Heat Pump
- Nofrom the listing text · 98%
- Inverter
- Nofrom the listing text · 98%
- Solar Geyser
- Nofrom the listing text · 98%
- Solar panels
- Nofrom the listing text · 98%
- Water Tank
- Nofrom the listing text · 98%
Security
- Alarm Beams
- Nofrom the listing text · 98%
- Armed Response
- Nofrom the listing text · 98%
- Boomed Area
- Nofrom the listing text · 92%
- Burglar Bars
- Nofrom the listing text · 97%
- CCTV
- Nofrom the listing text · 98%
- Electric Fence
- Nofrom the listing text · 98%
- Guard 24h
- Nofrom the listing text · 98%
- Security Estate
- Nofrom the listing text · 96%
Market
- Days on market
- 114 daysfrom our price history
- Gross rental yield
- 4.4%from our price history
- Price change since listed
- 0.0%from our price history
- Times relisted
- 0from our price history
- Vs suburb median
- 0.77×from our price history
- Under Offer
- Nofrom our price history
Comfort
- Air Conditioning
- Nofrom the listing text · 97%
- Double Glazing
- Nofrom the listing text · 97%
- Fireplace
- Nofrom the listing text · 97%
- High Ceilings
- Nofrom the listing text · 96%
- Natural Light
- Brightfrom the listing text
- North Facing
- Nofrom the listing text · 96%
- Quiet Street
- Yesfrom the listing text · 99%
- Underfloor Heating
- Nofrom the listing text · 98%
- View Type
- Seafrom the listing text · 93%
- Wind Protected
- Nofrom the listing text · 88%
Layout
- Flatlet
- Nofrom the listing text · 98%
- Furnished
- Nofrom the listing text · 97%
- Home Office
- Yesfrom the listing text · 94%
- Lift Access
- Nofrom the listing text · 97%
- Living Areas
- 1from the listing text
- Open Plan
- Yesfrom the listing text · 79%
- Penthouse
- Nofrom the listing text · 98%
- Scullery
- Yesfrom the listing text · 98%
- Single Level
- Nofrom the listing text · 98%
- Staff Accommodation
- Nofrom the listing text · 97%
- Walk In Closet
- Nofrom the listing text · 97%
- Wheelchair Access
- Nofrom the listing text · 98%
Outdoor
- Balcony
- Yesfrom the listing text · 99%
- Boat Caravan Parking
- Nofrom the listing text · 97%
- Borehole Irrigation
- Nofrom the listing text · 97%
- Braai Area
- Nofrom the listing text · 96%
- Covered Patio
- Nofrom the listing text · 94%
- Established Trees
- Nofrom the listing text · 90%
- Garage Type
- Doublefrom the listing text
- Garden Size
- Mediumfrom the listing text · 66%
- Off-street parking bays
- 2from the listing text · 99%
- Pet Friendly
- Yesfrom the listing text · 98%
- Pool Type
- Nonefrom the listing text
Condition
- Needs Tlc
- Nofrom the listing text · 98%
Architecture
- Double Storey
- Yesfrom the listing text · 98%
- Original Features
- Nofrom the listing text · 97%
- Thatched Roof
- Nofrom the listing text · 98%
Tenure Rules
- Exclusive Use Area
- Nofrom the listing text · 97%
- No transfer duty
- Nofrom the listing text · 98%
- Retirement Scheme
- Nofrom the listing text · 98%
- Short Let Allowed
- Nofrom the listing text · 98%
- Special Levy Mentioned
- Nofrom the listing text · 98%
- Utilities Included
- Nofrom the listing text · 98%
Connectivity
- Fibre
- Nofrom the listing text · 98%
Commercial
- Auction
- Nofrom the listing text · 98%
- Bank Assisted
- Nofrom the listing text · 98%
- Off Plan
- Nofrom the listing text · 98%
- Owner Relocating
- Nofrom the listing text · 98%
- Price Reduced
- Nofrom our price history
- Priced To Sell
- Nofrom the listing text · 97%
Portal facts
- Land size
- 440 m²
- Listing date
- 2 Jun 2026
- Property type
- House
- Feature: Study
- yes
- Listing number
- T5507306
- Rates and taxes
- R 2 340
- Feature: Lounges
- 1
- Feature: Bedrooms
- 3
- Feature: Bathrooms 2.
- 5
- Feature: Dining areas
- 1
- Feature: Guest toilet
- yes
- Feature: Pet friendly
- yes
- Feature: Garage parking
- 2