1 Bedroom House to rent in Pinelands
Pinelands, Cape Townlocation approximate: suburb level
1 bed · 1 bath · 65 m² floor · 961 m² erf
Description
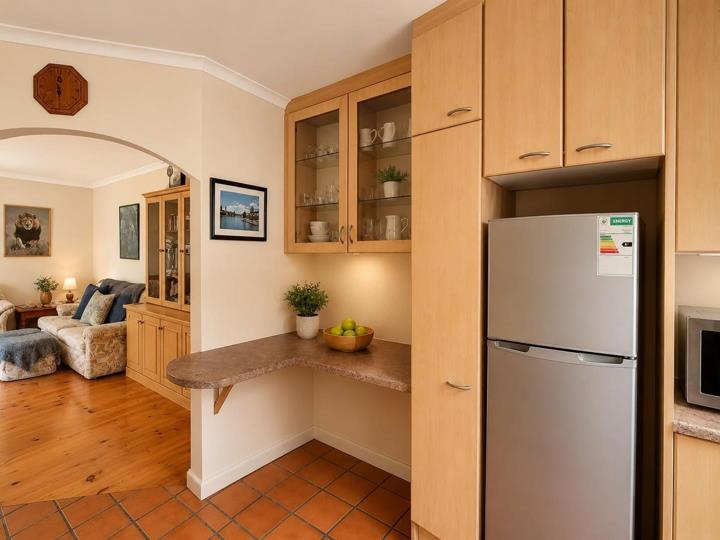
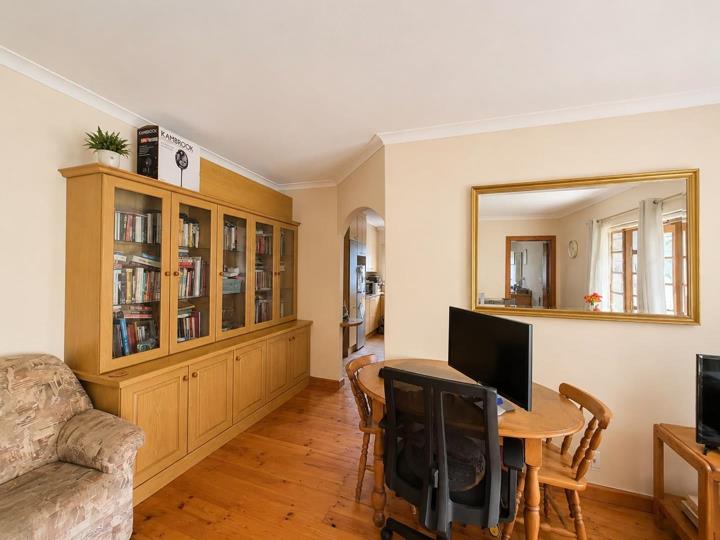
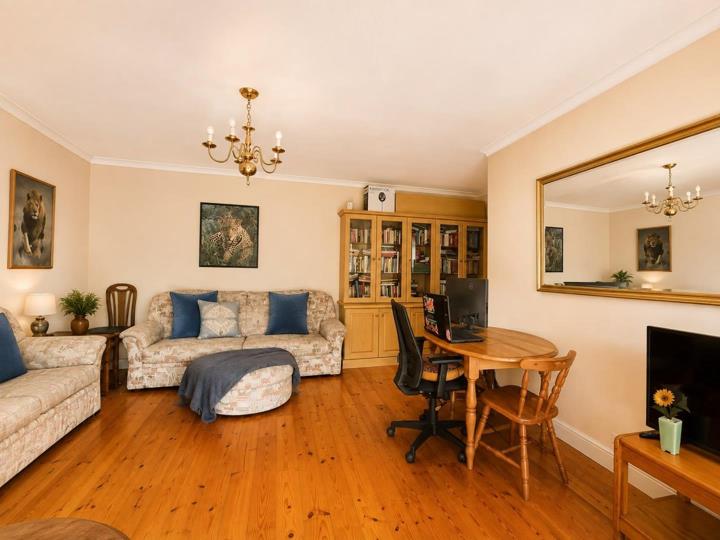
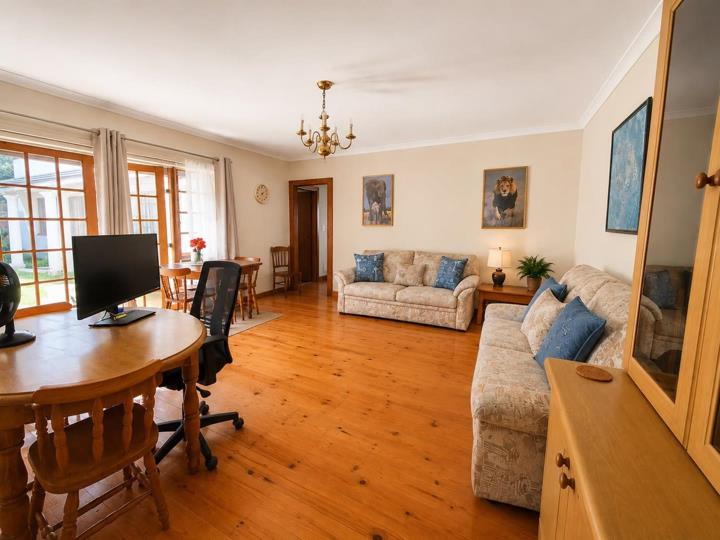
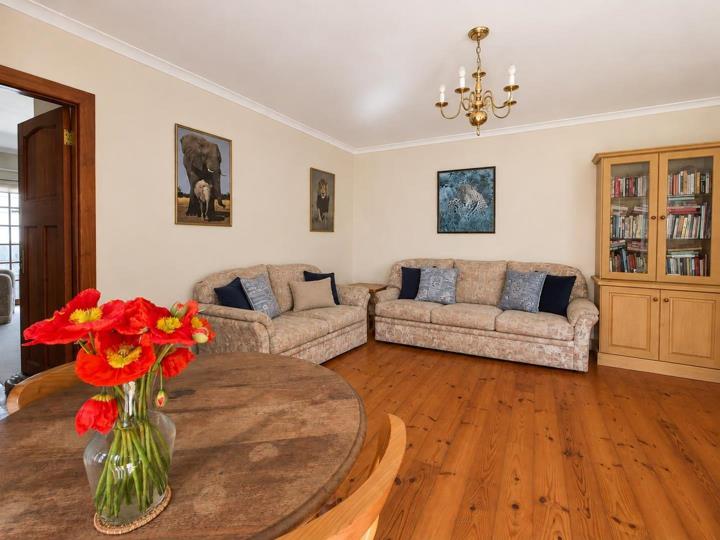
Contact Aneesa to arrange your viewing. Discover the perfect blend of comfort and convenience in this charming cottage located in the sought-after suburb of Pinelands. This comfortable garden cottage offers a peaceful living environment while maintaining easy access to local amenities. The residence features a spacious bedroom designed for relaxation, complete with built-in cupboards and a dedicated dressing table to meet your daily needs. The accompanying ensuite bathroom is well-appointed, offering the versatility of both a bath and a shower, alongside a toilet and basin. The open-plan design ensures a comfortable flow, complemented by a functional kitchen and a dedicated lounge area suitable for quiet evenings at home. Practicality is a priority, with high-speed fibre connectivity already installed to support your streaming requirements. Your peace of mind is... Contact Aneesa to arrange your viewing. Discover the perfect blend of comfort and convenience in this charming cottage located in the sought-after suburb of Pinelands. This comfortable garden cottage offers a peaceful living environment while maintaining easy access to local amenities. The residence features a spacious bedroom designed for relaxation, complete with built-in cupboards and a dedicated dressing table to meet your daily needs. The accompanying ensuite bathroom is well-appointed, offering the versatility of both a bath and a shower, alongside a toilet and basin. The open-plan design ensures a comfortable flow, complemented by a functional kitchen and a dedicated lounge area suitable for quiet evenings at home. Practicality is a priority, with high-speed fibre connectivity already installed to support your streaming requirements. Your peace of mind is further enhanced by the inclusion of security gates, while the dedicated off-street parking bay provides a secure spot for your vehicle. This property presents an exceptional opportunity for those seeking a well-maintained, private space in a prime location. Parking- 1 parking bay behind remote controlled gates. Additional parking outside property. Services Include: a Fibre Connection only. Services Excludes Wifi: Tenant to have their own internet provider. Services exclude: Electricity (prepaid) & Service charge for tenants account. Excludes: Water, will receive a monthly bill from the landlord (tenants account). Regret no pets and no smoking. Available 1 October 2026 for a minimum period of 12 months. Walking distance to shops and public transport. Contact us today to arrange a viewing and secure this unique rental offering in one of Pinelands’ most tranquil settings. Read full description + window.loader.addCallback((renderComponent) => renderComponent({"name":"ReadMore","props":"#2139977865","type":"c"}));
What we know about this property
Each attribute shows where it came from and how sure we are. Model-derived attributes arrive as enrichment runs.
Resilience
- Backup Power Level
- Nonefrom the listing text · 94%
- Battery Backup
- Nofrom the listing text · 95%
- Borehole
- Nofrom the listing text · 97%
- Gas Hob
- Nofrom the listing text · 96%
- Grey Water
- Nofrom the listing text · 98%
- Heat Pump
- Nofrom the listing text · 98%
- Inverter
- Nofrom the listing text · 97%
- Solar Geyser
- Nofrom the listing text · 98%
- Solar panels
- Nofrom the listing text · 98%
- Water Tank
- Nofrom the listing text · 96%
Security
- Alarm Beams
- Nofrom the listing text · 97%
- Armed Response
- Nofrom the listing text · 97%
- Burglar Bars
- Yesfrom the listing text · 97%
- CCTV
- Nofrom the listing text · 97%
- Electric Fence
- Nofrom the listing text · 97%
- Guard 24h
- Nofrom the listing text · 97%
Location
- Exposed to coastal wind
- Nofrom open data · 60%
- Estimated commute to CBD
- 17 minfrom open data · 60%
- Crime trend
- Worseningfrom open data · 60%
- Distance to the sea
- 4.4 kmfrom open data · 60%
- Load-shedding block
- 9from open data · 60%
- SAPS precinct risk
- Low Riskfrom open data · 60%
Market
- Days on market
- 0 daysfrom our price history
- Price change since listed
- 0.0%from our price history
- Times relisted
- 0from our price history
- Vs suburb median
- 0.56×from our price history
- Under Offer
- Nofrom our price history
Comfort
- Air Conditioning
- Nofrom the listing text · 97%
- Double Glazing
- Nofrom the listing text · 98%
- Fireplace
- Nofrom the listing text · 98%
- High Ceilings
- Nofrom the listing text · 97%
- North Facing
- Nofrom the listing text · 98%
- Underfloor Heating
- Nofrom the listing text · 98%
- View Type
- Gardenfrom the listing text · 73%
- Wind Protected
- Nofrom the listing text · 98%
Layout
- Flatlet
- Yesfrom the listing text · 90%
- Furnished
- Yesfrom the listing text · 98%
- Home Office
- Nofrom the listing text · 97%
- Lift Access
- Nofrom the listing text · 97%
- Living Areas
- 1from the listing text · 97%
- Open Plan
- Yesfrom the listing text · 98%
- Penthouse
- Nofrom the listing text · 98%
- Scullery
- Nofrom the listing text · 95%
- Single Level
- Yesfrom the listing text · 96%
- Wheelchair Access
- Nofrom the listing text · 96%
Outdoor
- Balcony
- Nofrom the listing text · 97%
- Boat Caravan Parking
- Nofrom the listing text · 96%
- Borehole Irrigation
- Nofrom the listing text · 97%
- Braai Area
- Nofrom the listing text · 97%
- Covered Patio
- Nofrom the listing text · 97%
- Established Trees
- Nofrom the listing text · 91%
- Garage Type
- Nonefrom the listing text · 78%
- Off-street parking bays
- 1from the listing text · 99%
- Pet Friendly
- Nofrom the listing text · 85%
- Pool Type
- Nonefrom the listing text
Condition
- Needs Tlc
- Nofrom the listing text · 97%
Architecture
- Architecture Style
- Cottagefrom the listing text
- Double Storey
- Nofrom the listing text · 97%
- Original Features
- Nofrom the listing text · 95%
- Thatched Roof
- Nofrom the listing text · 98%
Tenure Rules
- Deposit (months)
- 2from the listing text
- Exclusive Use Area
- Nofrom the listing text · 94%
- Minimum lease
- 12from the listing text
- No transfer duty
- Nofrom the listing text · 98%
- Retirement Scheme
- Nofrom the listing text · 98%
- Short Let Allowed
- Nofrom the listing text · 98%
- Special Levy Mentioned
- Nofrom the listing text · 92%
Connectivity
- Fibre
- Yesfrom the listing text · 99%
Commercial
- Auction
- Nofrom the listing text · 99%
- Bank Assisted
- Nofrom the listing text · 98%
- Off Plan
- Nofrom the listing text · 98%
- Owner Relocating
- Nofrom the listing text · 98%
- Price Reduced
- Nofrom our price history
- Priced To Sell
- Nofrom the listing text · 98%
Portal facts
- Garden
- Yes
- Lounge
- Open plan lounge Wooden Floors, Curtain Rails, Open Plan
- Zoning
- Single Residential
- Bedroom
- Spacious en-suite bedroom with well taken-care of wooden floors and built-in-cupboards that offers ample packing space. Wooden Floors, Blinds, Built-in Cupboards, Queen Bedroom
- Flatlet
- Yes
- Kitchen
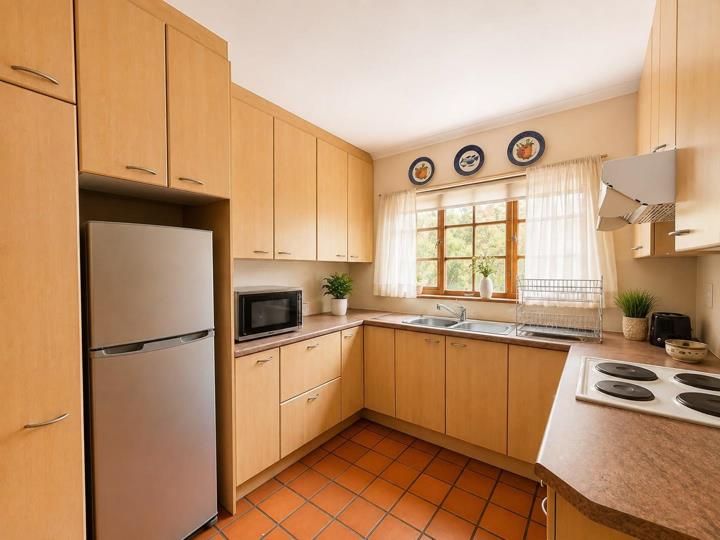
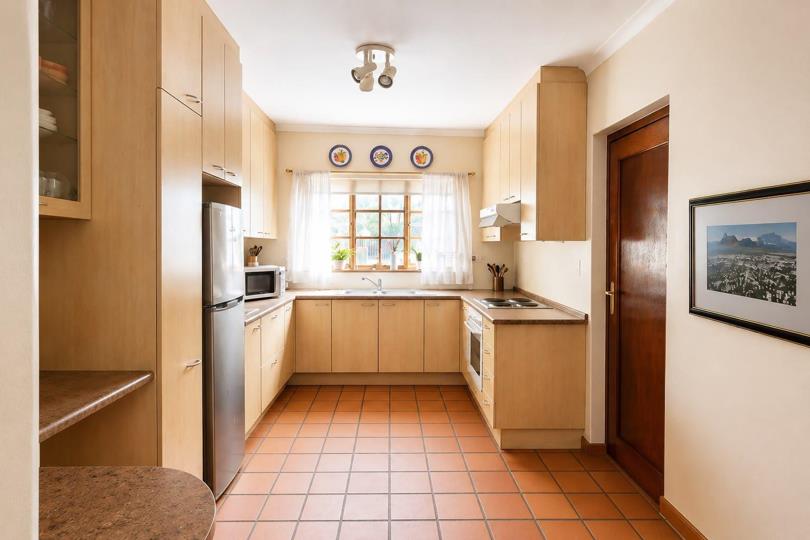
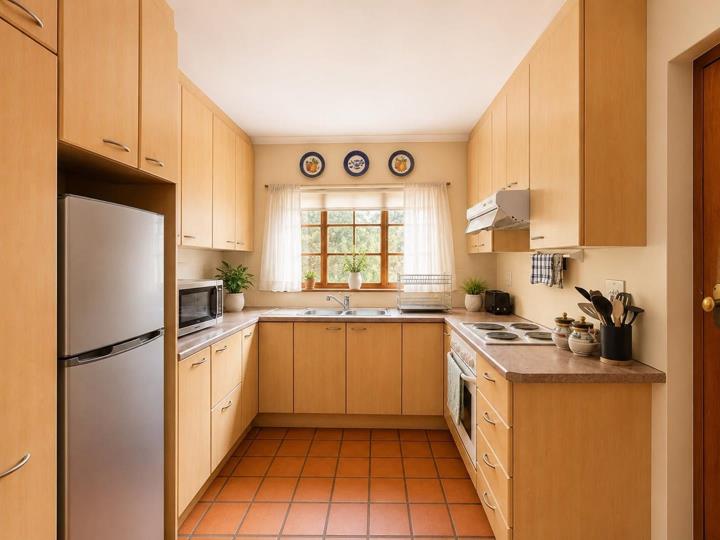
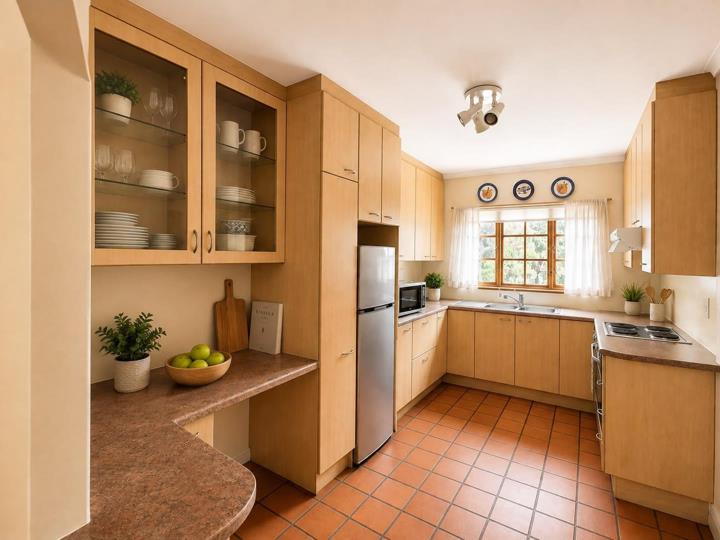
- Open plan kitchen partially furnished with fridge, microwave, stove and the kitchen basics Stove (Oven & Hob), Washing Machine Connection, Tiled Floors, Curtain Rails, Open Plan, Built-in Cupboards, Under Counter Oven
- Parking
- One off-street parking included Tandem
- Bathroom
- Spacious bathroom that includes a bath, shower, toilet and basin. Tiled Floors, Basin, Guest Toilet, Shower, Bath, Toilet and Basin
- Erf Size
- 961 m²
- Furnished
- Yes
- Generator
- No
- Floor Size
- 65 m²
- Description
- Single Storey, Cottage
- Backup Water
- No
- Lease Period
- 12
- Pets Allowed
- No
- Listing Number
- 117530169
- Internet Access
- Fibre
- Occupation Date
- 01 October 2026
- Flat Description
- Spacious One Bedroom Cottage
- Type of Property
- House
- Deposit Requirements
- double deposit