3 Bedroom House in Westgate
Contact agent for street address, Mitchells Plain, Cape Town
3 bed · 1 bath · 1 garage · 195 m² floor · 402 m² erf
Description
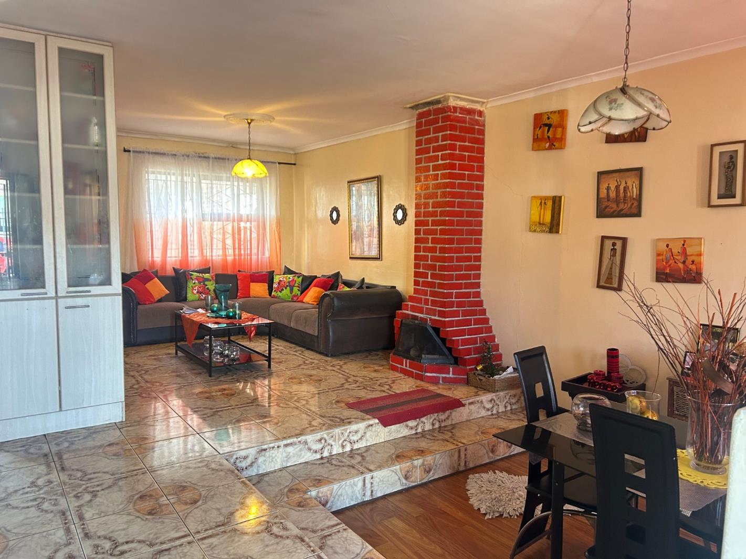
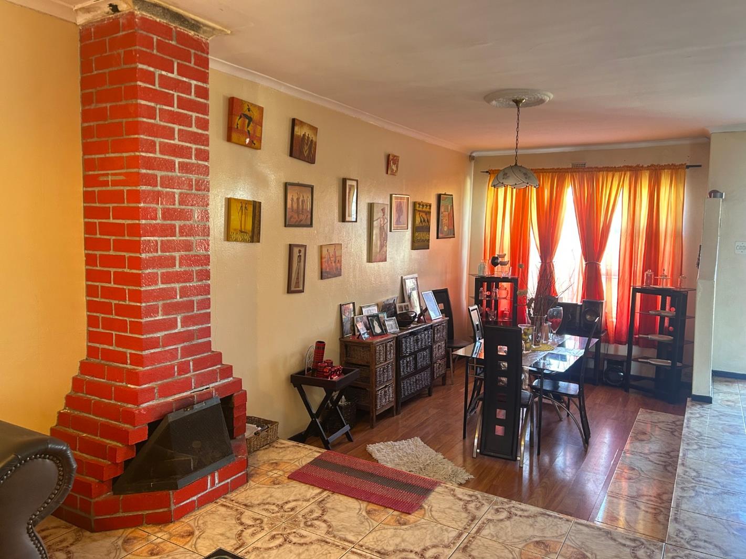
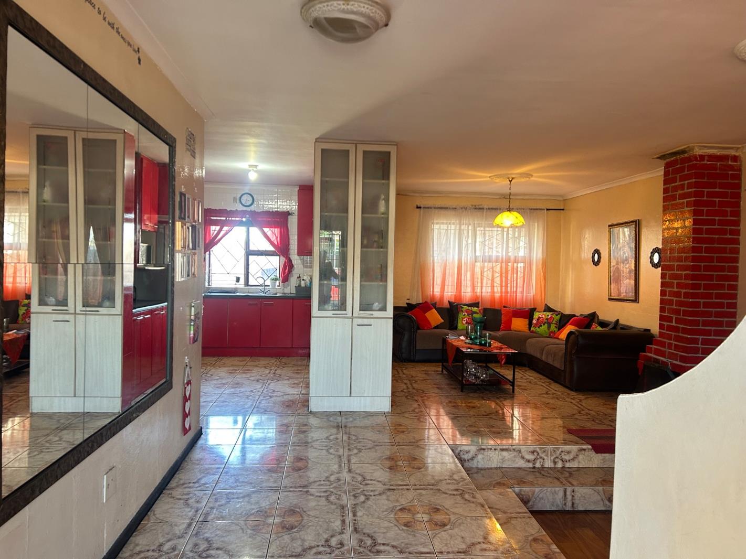
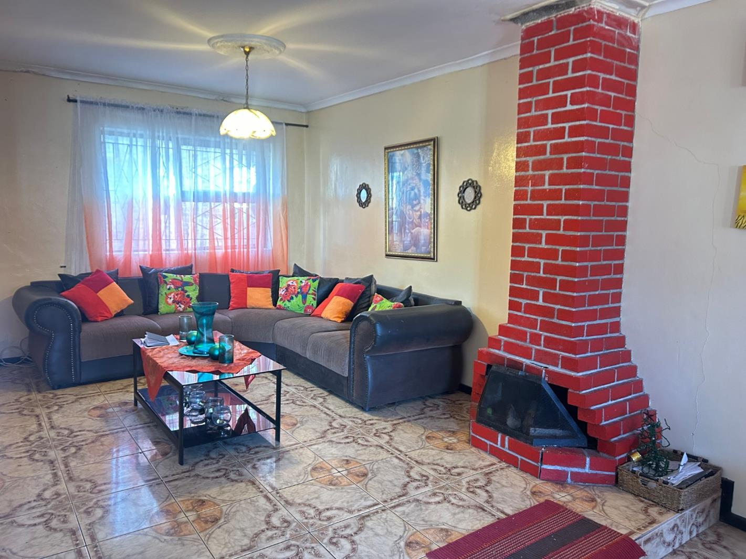
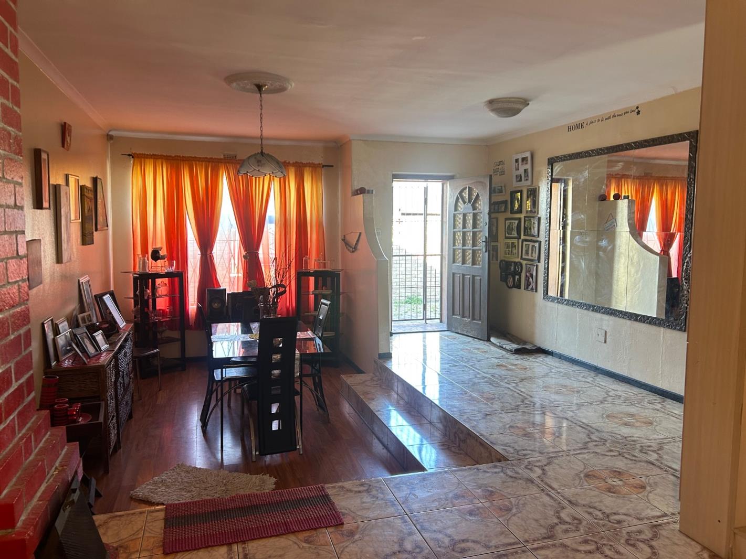
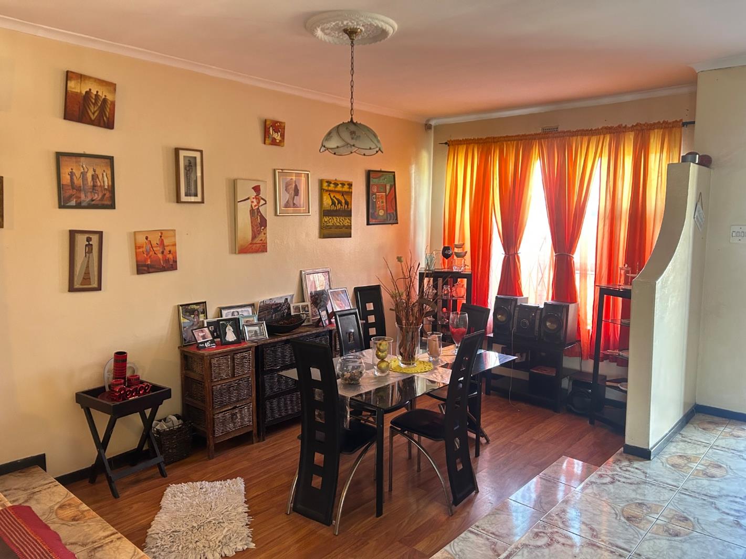
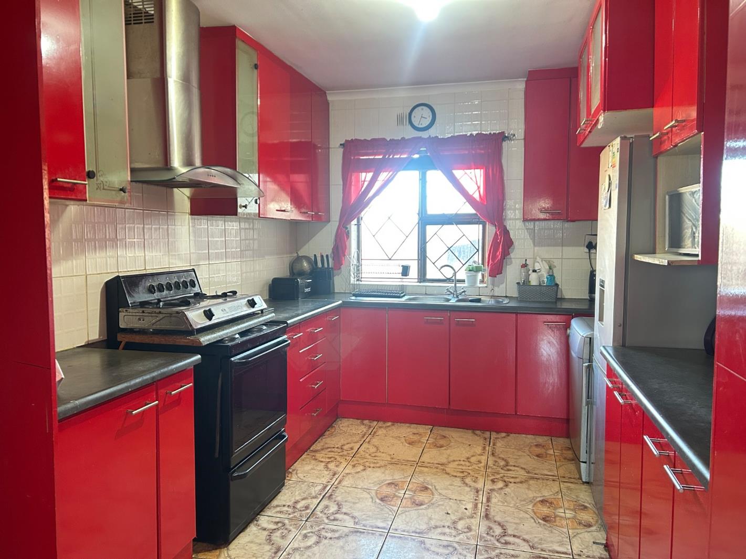
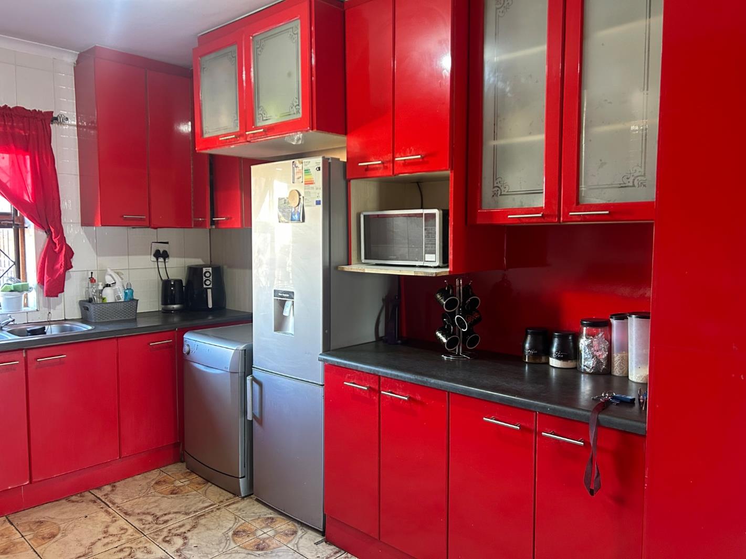
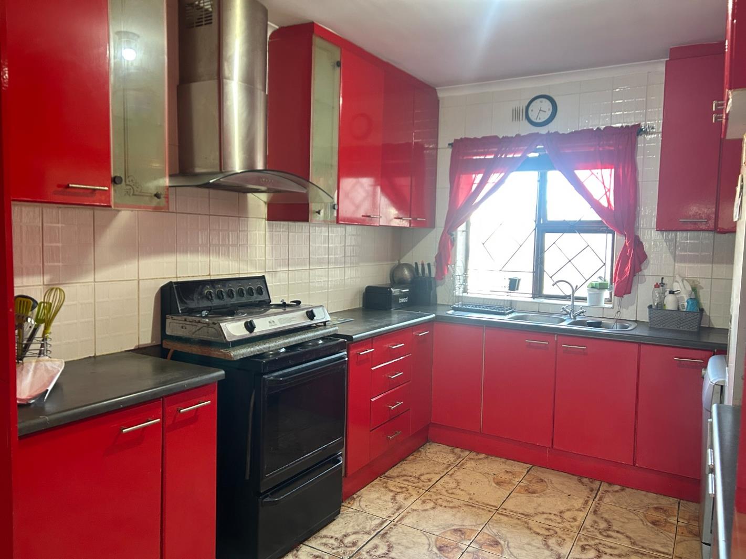
Spacious Family Home with Pool & Flatlet in WestgateSpacious Family Home with Pool & Flatlet in Westgate Located in the well-established suburban district of Westgate, Mitchells Plain, this welcoming residential house provides a cozy and useful living space. This home offers a well-balanced combination of internal comfort and outdoor amenities, making it perfect for families looking for room and convenience.The interior has a designated dining room ideal for hosting and family meals, as well as a well-appointed kitchen intended for daily use. With its cozy fireplace and friendly lounge area, it''s a great spot to unwind, especially on chilly evenings. The primary living areas have a functional flow thanks to the well-thought-out layout.Three roomy bedrooms make up the accommodations, giving each tenant plenty of privacy. A single, well-kept bathroom serves these. Situated on a substantial 402 sqm erf, the property boasts a total floor area of 195 sqm, providing ample indoor and outdoor space for a variety of activities.A private swimming pool on the property''s exterior provides a cool haven and a focal point for outdoor enjoyment in the warmer months. With a single garage and extra paved parking for up to five automobiles, there is plenty of convenient parking that can easily accommodate several cars. The availability of a flexible flatlet, which offers great choices for entertaining visitors, hosting extended family, or perhaps earning rental income, is a major benefit.For enhanced peace of mind, the property is equipped with CCTV surveillance, and modern connectivity is ensured with high-speed fiber internet access. The property is also pet-friendly, adding to its appeal for families.We invite you to arrange a viewing to fully appreciate the potential and practical features of this Westgate residence.Key Features 3 Bedrooms, 1 Bathroom- 1 Garage, 5 Parking Spaces- Private Swimming Pool- Versatile Flatlet- Unfinished Building with plenty potential- Cosy Fireplace- CCTV Surveillance- Fibre Internet Ready- Pet-FriendlyVICTORY TICKET 72 CC trading as REMAX Impact Mitchells Plain operates in terms of a franchise agreement with REMAX of Southern Africa.
What we know about this property
Each attribute shows where it came from and how sure we are. Model-derived attributes arrive as enrichment runs.
Resilience
- Backup Power Level
- Nonefrom the listing text · 99%
- Battery Backup
- Nofrom the listing text · 98%
- Borehole
- Nofrom the listing text · 98%
- Gas Hob
- Nofrom the listing text · 96%
- Generator
- Nofrom the listing text · 97%
- Grey Water
- Nofrom the listing text · 98%
- Heat Pump
- Nofrom the listing text · 98%
- Inverter
- Nofrom the listing text · 98%
- Solar Geyser
- Nofrom the listing text · 98%
- Solar panels
- Nofrom the listing text · 98%
- Water Tank
- Nofrom the listing text · 98%
Security
- Alarm Beams
- Nofrom the listing text · 97%
- Armed Response
- Nofrom the listing text · 97%
- Boomed Area
- Nofrom the listing text · 96%
- Burglar Bars
- Nofrom the listing text · 95%
- CCTV
- Yesfrom the listing text · 99%
- Electric Fence
- Nofrom the listing text · 98%
- Guard 24h
- Nofrom the listing text · 97%
- Security Estate
- Nofrom the listing text · 96%
Market
- Days on market
- 136 daysfrom our price history
- Gross rental yield
- 6.0%from our price history
- Price change since listed
- 0.0%from our price history
- Price per m²
- R 9 226from our price history
- Times relisted
- 0from our price history
- Vs suburb median
- 1.90×from our price history
- Under Offer
- Nofrom our price history
Comfort
- Air Conditioning
- Nofrom the listing text · 97%
- Double Glazing
- Nofrom the listing text · 98%
- Fireplace
- Yesfrom the listing text · 99%
- High Ceilings
- Nofrom the listing text · 98%
- North Facing
- Nofrom the listing text · 98%
- Quiet Street
- Nofrom the listing text · 97%
- Underfloor Heating
- Nofrom the listing text · 98%
- View Type
- Nonefrom the listing text · 99%
- Wind Protected
- Nofrom the listing text · 98%
Layout
- Flatlet
- Yesfrom the listing text · 98%
- Furnished
- Nofrom the listing text · 96%
- Home Office
- Nofrom the listing text · 96%
- Lift Access
- Nofrom the listing text · 97%
- Living Areas
- 1from the listing text · 98%
- Open Plan
- Nofrom the listing text · 93%
- Penthouse
- Nofrom the listing text · 98%
- Single Level
- Nofrom the listing text · 85%
- Walk In Closet
- Nofrom the listing text · 97%
- Wheelchair Access
- Nofrom the listing text · 98%
Outdoor
- Balcony
- Nofrom the listing text · 96%
- Boat Caravan Parking
- Nofrom the listing text · 94%
- Borehole Irrigation
- Nofrom the listing text · 97%
- Braai Area
- Yesfrom the listing text · 96%
- Covered Patio
- Nofrom the listing text · 96%
- Established Trees
- Nofrom the listing text · 96%
- Garage Type
- Singlefrom the listing text
- Off-street parking bays
- 5from the listing text · 87%
- Pet Friendly
- Yesfrom the listing text · 99%
- Pool Type
- Standardfrom the listing text
Architecture
- Double Storey
- Nofrom the listing text · 84%
- Original Features
- Nofrom the listing text · 96%
- Thatched Roof
- Nofrom the listing text · 98%
Tenure Rules
- Exclusive Use Area
- Nofrom the listing text · 97%
- No transfer duty
- Nofrom the listing text · 98%
- Retirement Scheme
- Nofrom the listing text · 98%
- Short Let Allowed
- Nofrom the listing text · 97%
- Special Levy Mentioned
- Nofrom the listing text · 98%
- Utilities Included
- Nofrom the listing text · 98%
Connectivity
- Fibre
- Yesfrom the listing text · 98%
Commercial
- Auction
- Nofrom the listing text · 98%
- Bank Assisted
- Nofrom the listing text · 98%
- Off Plan
- Nofrom the listing text · 91%
- Owner Relocating
- Nofrom the listing text · 98%
- Price Reduced
- Nofrom our price history
- Priced To Sell
- Nofrom the listing text · 98%
Portal facts
- Land size
- 402 m²
- Floor size
- 195 m²
- Listing date
- 11 May 2026
- Feature: Pool
- yes
- Property type
- House
- Listing number
- T5481976
- Feature: Paving
- yes
- Feature: Kitchen
- yes
- Feature: Laundry
- yes
- Feature: Lounges
- 1
- Feature: Bedrooms
- 3
- Feature: Bathrooms
- 1
- Feature: Fireplace
- yes
- Feature: Dining areas
- 1
- Feature: Open parking
- 5
- Feature: Pet friendly
- yes
- Feature: Built In braai
- yes
- Feature: Garage parking
- 1