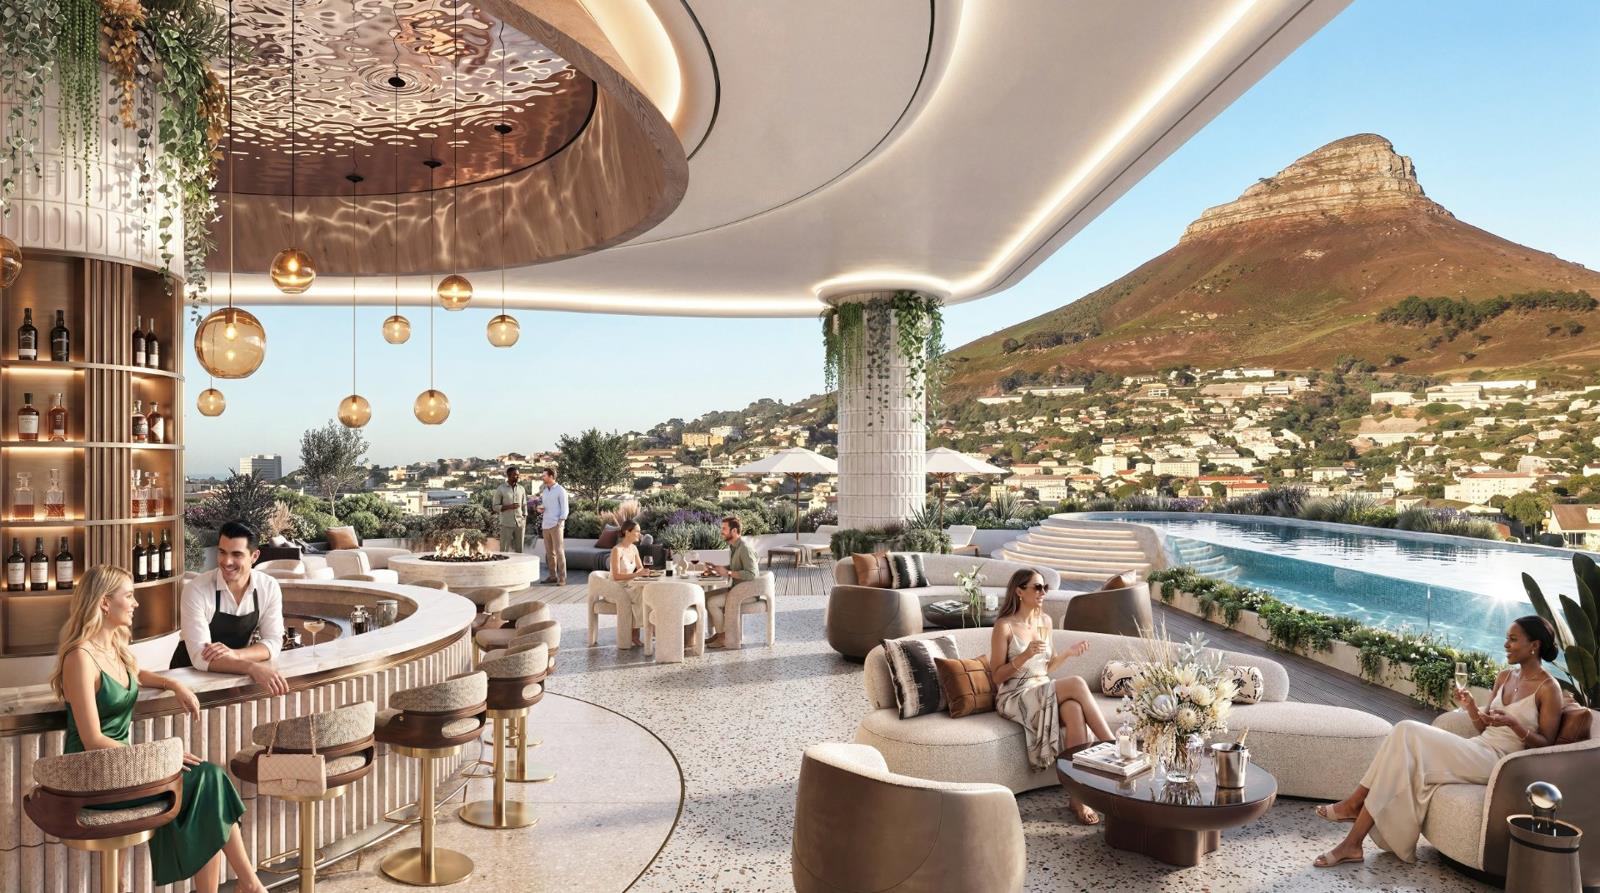
Studio apartment in Cape Town City Centre
212 the madison, 142 bree street, Cape Town City Centre, Cape Townlocation approximate: suburb level
1 bed · 1 bath · 52 m² floor
Description
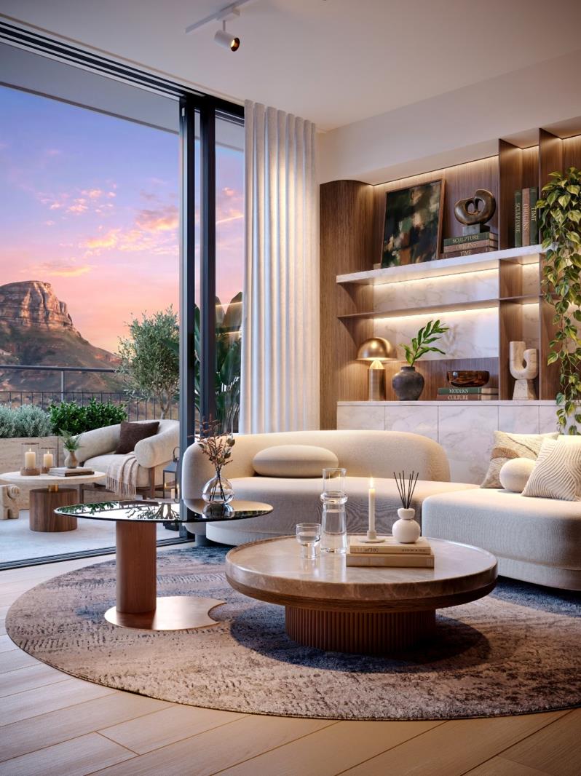
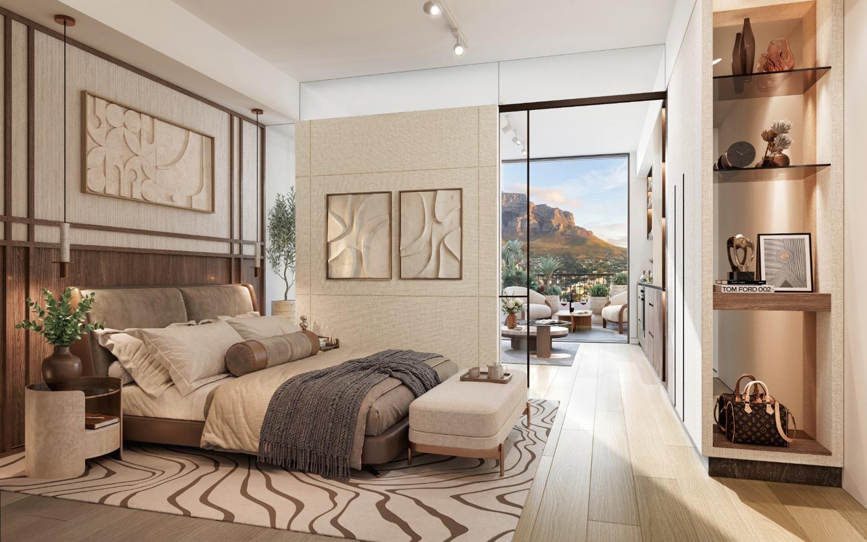
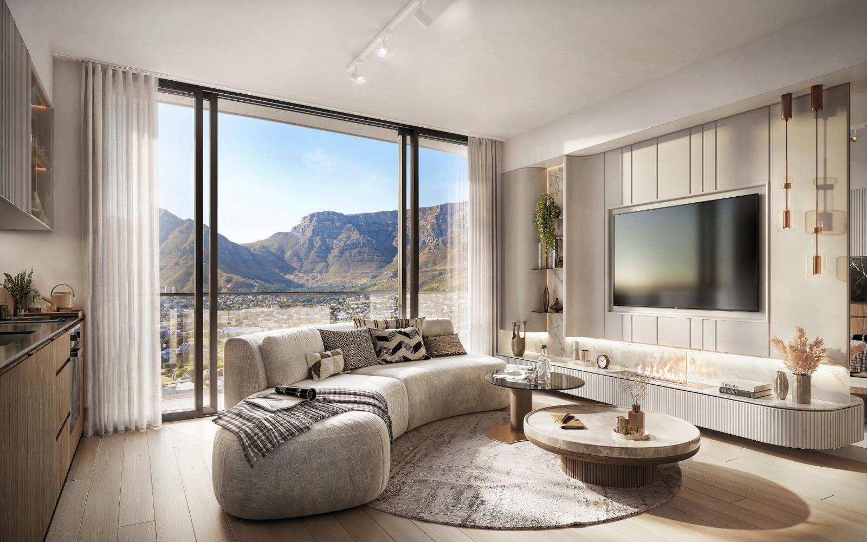
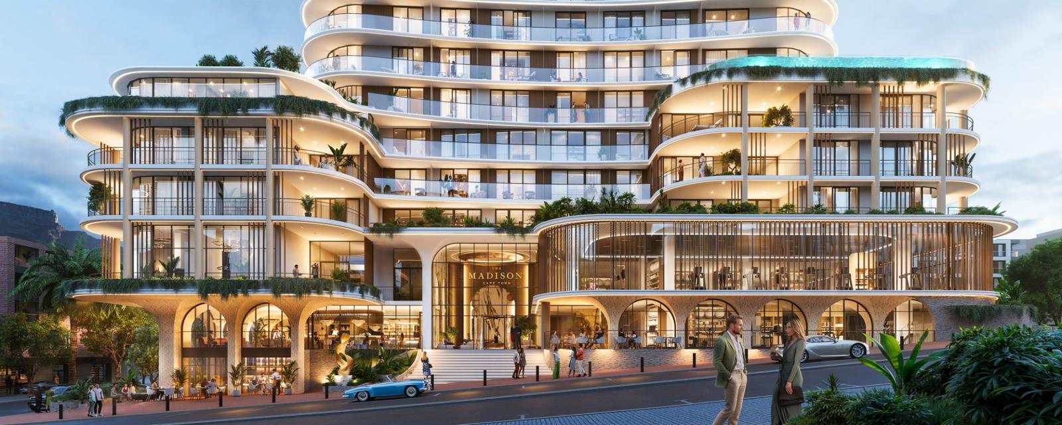
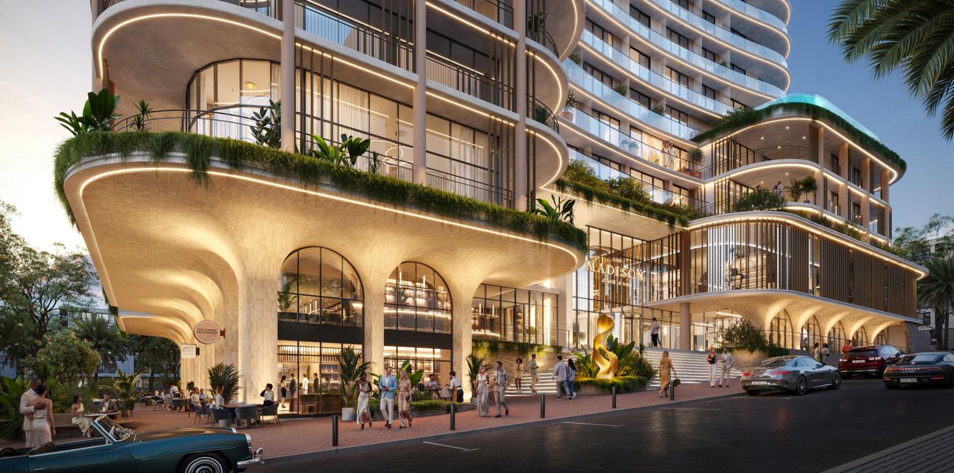
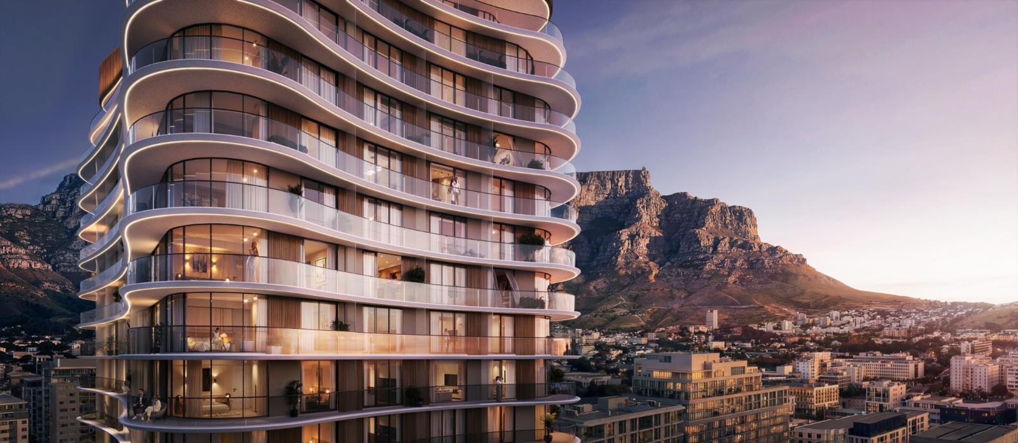
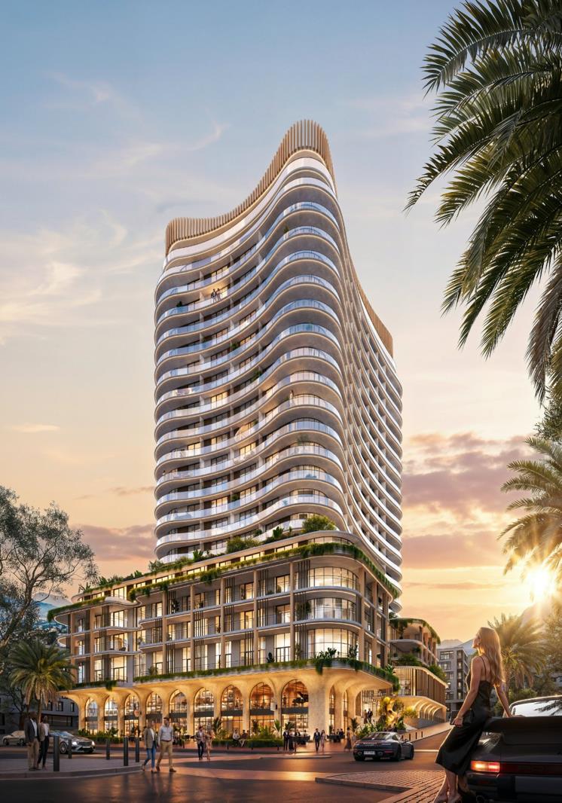
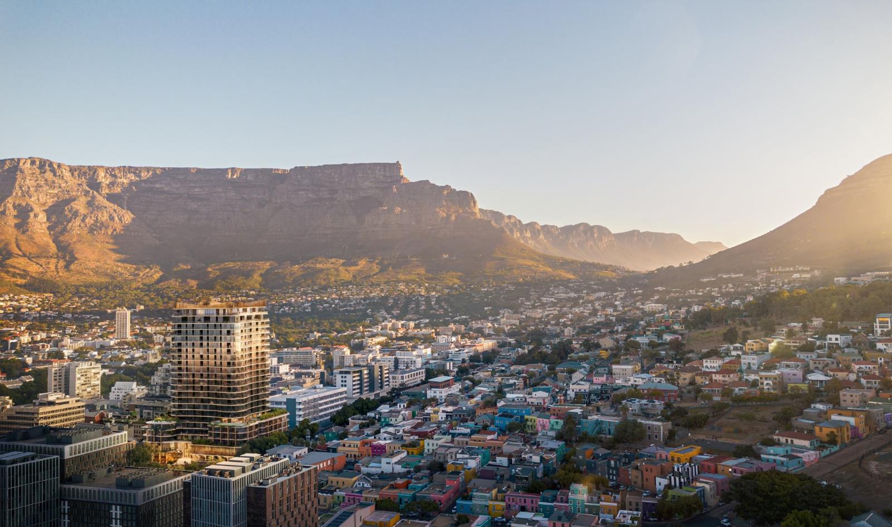
Experience a new standard of city living with the Executive 1 Bedroom Collection at The Madison. Perfectly positioned on Cape Town''s iconic Bree Street, these contemporary residences have been designed for those who appreciate refined design, everyday convenience and lasting investment value.Offering a selection of beautifully appointed homes ranging from 38m² to 56m², each residence is thoughtfully planned to create bright, functional spaces finished with premium materials and integrated appliances. Whether you''re seeking a stylish primary residence, a lock-up-and-go city apartment or a high-performing investment, The Madison delivers on every level.Blending striking architecture with exceptional lifestyle amenities, The Madison is set to become one of Cape Town''s most distinguished residential addresses.Apartment Features1 Bedroom1 Bathroom38m² 56m²Air conditioning includedIntegrated Siemens fridgefreezerSiemens oven, hob and extractorIntegrated SMEG washerdryer combinationFibre-ready connectivityPrepaid electricityMetered waterClassic interior specification includedOptional Platinum specification upgrade availableResident AmenitiesDesigned to enhance every aspect of daily life, residents enjoy access to an outstanding collection of exclusive amenities, including:Concierge servicesResidents'' loungeRestaurant and cafSwimming pool with barCo-working spacesFire pits and landscaped social areasBackup power and waterEV charging stationsApp-enabled resident servicesA Prime Address for Living and InvestingLocated in Cape Town''s vibrant City Bowl, The Madison places the very best of the city within easy reach. From award-winning restaurants and cafs to boutique shopping, galleries and entertainment, Bree Street offers an unrivalled urban lifestyle where everything is on your doorstep.Designed with both homeowners and investors in mind, The Madison combines luxury living with exceptional investment potential, supported by premium amenities, concierge services and one of the city''s most sought-after locations.Anticipated occupation: July 2029.
What we know about this property
Each attribute shows where it came from and how sure we are. Model-derived attributes arrive as enrichment runs.
Resilience
- Backup Power Level
- Partialfrom the listing text · 98%
- Battery Backup
- Nofrom the listing text · 70%
- Borehole
- Nofrom the listing text · 97%
- Gas Hob
- Nofrom the listing text · 95%
- Generator
- Yesfrom the listing text · 61%
- Grey Water
- Nofrom the listing text · 98%
- Heat Pump
- Nofrom the listing text · 97%
- Inverter
- Nofrom the listing text · 92%
- Solar Geyser
- Nofrom the listing text · 98%
- Solar panels
- Nofrom the listing text · 97%
- Water Tank
- Nofrom the listing text · 98%
Security
- Alarm Beams
- Nofrom the listing text · 97%
- Armed Response
- Nofrom the listing text · 97%
- Boomed Area
- Nofrom the listing text · 75%
- Burglar Bars
- Yesfrom the listing text · 82%
- CCTV
- Nofrom the listing text · 97%
- Electric Fence
- Nofrom the listing text · 97%
- Guard 24h
- Nofrom the listing text · 91%
Location
- Exposed to coastal wind
- Yesfrom open data · 60%
- Estimated commute to CBD
- 1 minfrom open data · 60%
- Crime trend
- Worseningfrom open data · 60%
- Distance to the sea
- 1.1 kmfrom open data · 60%
- Load-shedding block
- 7from open data · 60%
- SAPS precinct risk
- Highfrom open data · 60%
Market
- Days on market
- 85 daysfrom our price history
- Gross rental yield
- 6.2%from our price history
- Price change since listed
- 0.0%from our price history
- Price per m²
- R 61 058from our price history
- Times relisted
- 0from our price history
- Vs suburb median
- 1.10×from our price history
- Under Offer
- Nofrom our price history
Comfort
- Air Conditioning
- Yesfrom the listing text · 95%
- Double Glazing
- Nofrom the listing text · 97%
- Fireplace
- Nofrom the listing text · 86%
- High Ceilings
- Nofrom the listing text · 97%
- Natural Light
- Brightfrom the listing text · 98%
- North Facing
- Nofrom the listing text · 98%
- Quiet Street
- Nofrom the listing text · 98%
- Underfloor Heating
- Nofrom the listing text · 98%
- View Type
- Nonefrom the listing text · 60%
- Wind Protected
- Nofrom the listing text · 98%
Layout
- Flatlet
- Nofrom the listing text · 98%
- Furnished
- Nofrom the listing text · 90%
- Home Office
- Nofrom the listing text · 92%
- Lift Access
- Nofrom the listing text · 89%
- Open Plan
- Nofrom the listing text · 89%
- Penthouse
- Nofrom the listing text · 98%
- Scullery
- Nofrom the listing text · 95%
- Single Level
- Nofrom the listing text · 65%
- Staff Accommodation
- Nofrom the listing text · 97%
- Walk In Closet
- Nofrom the listing text · 97%
- Wheelchair Access
- Nofrom the listing text · 97%
Outdoor
- Balcony
- Yesfrom the listing text · 97%
- Boat Caravan Parking
- Nofrom the listing text · 98%
- Borehole Irrigation
- Nofrom the listing text · 96%
- Braai Area
- Nofrom the listing text · 73%
- Covered Patio
- Nofrom the listing text · 97%
- Established Trees
- Nofrom the listing text · 95%
- Garage Type
- Nonefrom the listing text
- Garden Size
- Nonefrom the listing text
- Pet Friendly
- Yesfrom the listing text · 97%
- Pool Type
- Communalfrom the listing text · 90%
Condition
- Needs Tlc
- Nofrom the listing text · 98%
- Renovation Status
- New Buildfrom the listing text · 99%
Architecture
- Architecture Style
- Contemporaryfrom the listing text · 99%
- Build Era
- New Buildfrom the listing text · 98%
- Double Storey
- Nofrom the listing text · 85%
- Original Features
- Nofrom the listing text · 98%
- Thatched Roof
- Nofrom the listing text · 98%
Tenure Rules
- Exclusive Use Area
- Nofrom the listing text · 97%
- No transfer duty
- Nofrom the listing text · 92%
- Retirement Scheme
- Nofrom the listing text · 98%
- Short Let Allowed
- Nofrom the listing text · 97%
- Special Levy Mentioned
- Nofrom the listing text · 96%
- Tenure
- Sectional Titlefrom the listing text · 78%
- Utilities Included
- Nofrom the listing text · 97%
Connectivity
- Fibre
- Yesfrom the listing text · 97%
Commercial
- Auction
- Nofrom the listing text · 98%
- Bank Assisted
- Nofrom the listing text · 98%
- Off Plan
- Yesfrom the listing text · 82%
- Owner Relocating
- Nofrom the listing text · 98%
- Price Reduced
- Nofrom our price history
- Priced To Sell
- Nofrom the listing text · 98%
Portal facts
- Levies
- R 2 066
- Floor size
- 52 m²
- Listing date
- 1 Jul 2026
- Feature: Pool
- yes
- Property type
- Studio
- Listing number
- T5538821
- Rates and taxes
- R 1 369
- Feature: Balcony
- yes
- Feature: Kitchen
- yes
- Feature: Bedrooms
- 1
- Feature: Bathrooms
- 1
- Feature: Access gate
- yes
- Feature: Pet friendly
- yes