


Industrial property to rent in Atlantic Hills
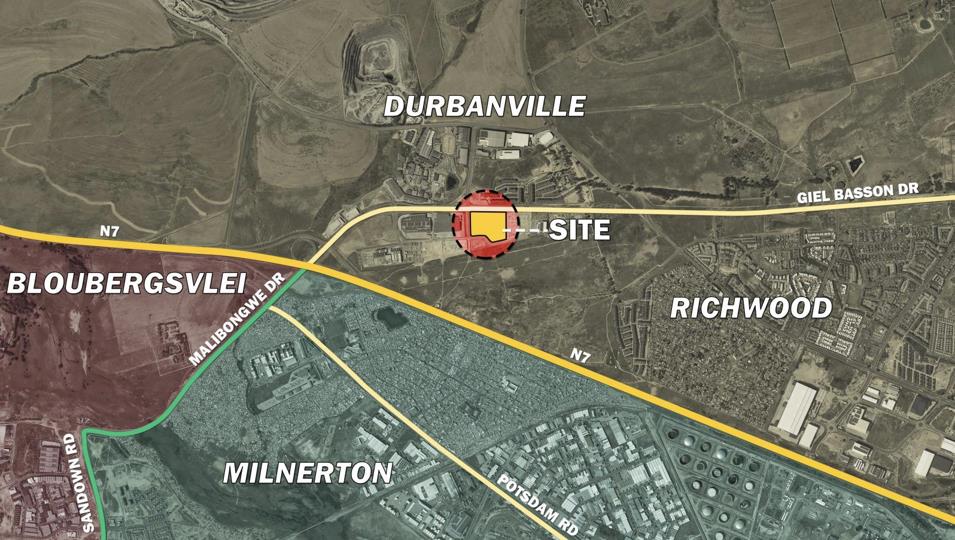
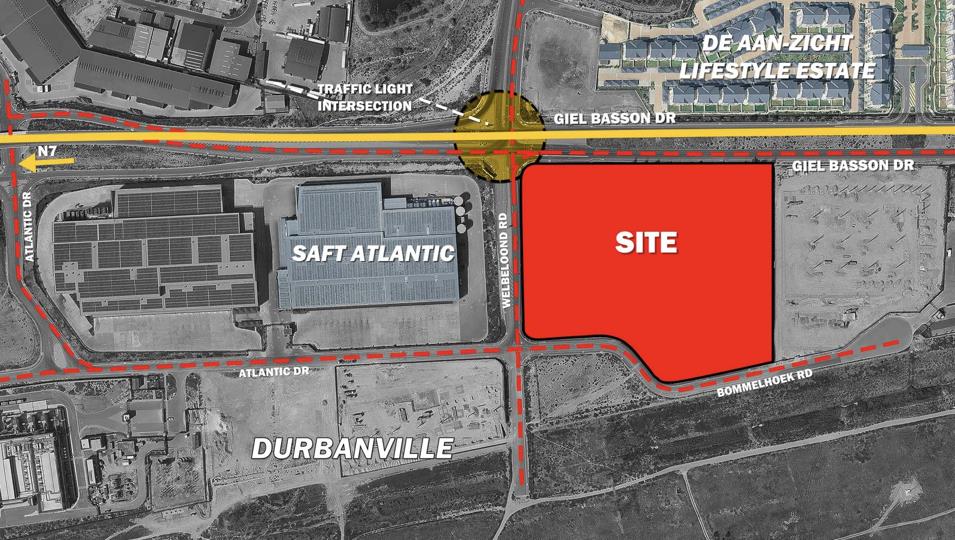
Atlantic Hills, Milnerton
14000 m² floor
Description
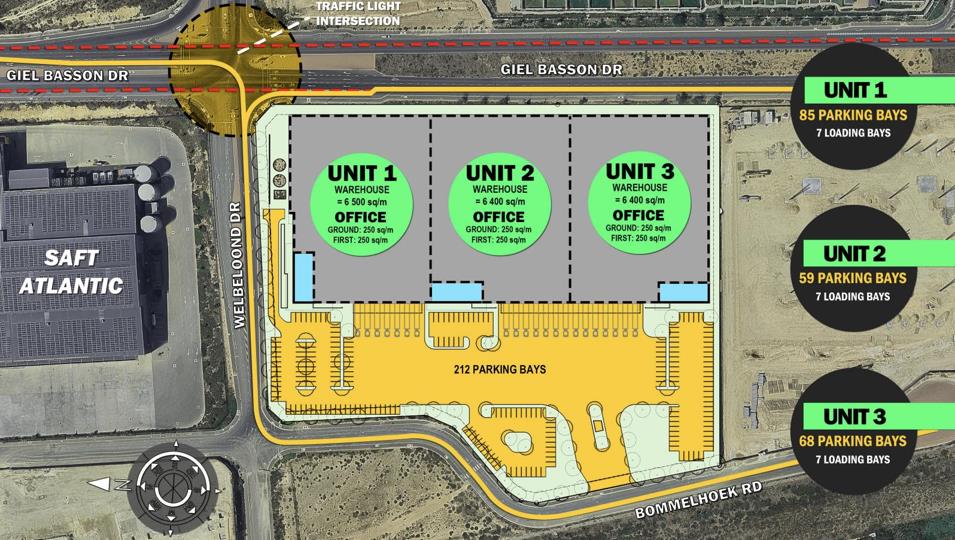
New Development 13 800 m² - Ultra Modern Logistics Facility TO LET in Atlantic Hills Rental: R120 p/sqm Ex Vat Tripple Net Lease Units 2 and 3 combined Total Size: 13 800m² Warehouse size: 12 800m² Office: +- 1 000m² Key Features: Build-to-spec options available 24/7 Security Roller Shutters 14 (Dock Levelers Optional) Height to Eaves: 9m Three Phase Power Interlink truck access Insulated steel roof Industrial grade flooring Natural lighting Open-plan warehouse floor ASIB compliant sprinkler system Reception area Yard Area Parking Bays: 127 Kitchenette and Ablutions This combinable warehouse, TO LET in Atlantic Hills, is an exceptional offering for businesses seeking a high-quality industrial space. Situated in a secure park with 24/7 security, the property ensures a safe environment for your operations and... New Development 13 800 m² - Ultra Modern Logistics Facility TO LET in Atlantic Hills Rental: R120 p/sqm Ex Vat Tripple Net Lease Units 2 and 3 combined Total Size: 13 800m² Warehouse size: 12 800m² Office: +- 1 000m² Key Features: Build-to-spec options available 24/7 Security Roller Shutters 14 (Dock Levelers Optional) Height to Eaves: 9m Three Phase Power Interlink truck access Insulated steel roof Industrial grade flooring Natural lighting Open-plan warehouse floor ASIB compliant sprinkler system Reception area Yard Area Parking Bays: 127 Kitchenette and Ablutions This combinable warehouse, TO LET in Atlantic Hills, is an exceptional offering for businesses seeking a high-quality industrial space. Situated in a secure park with 24/7 security, the property ensures a safe environment for your operations and valuable assets. The warehouse features 14 roller shutter doors, providing excellent access for deliveries, with interlink truck access to accommodate larger vehicles, enhancing logistics efficiency. With a roof height of 9m, the warehouse offers expansive vertical space, perfect for high-volume storage or manufacturing. Powered by reliable Three-Phase power, it supports a range of industrial applications. The insulated steel roof ensures energy efficiency by maintaining optimal temperature control, while natural lighting brightens the open-plan warehouse floor, reducing reliance on artificial lighting. The warehouse is equipped with a fire sprinkler system for added safety. Staff amenities include a kitchenette and ablution facilities, offering convenience and comfort for your team. This combinable warehouse provides the ideal solution for growing businesses, offering flexibility, security, and all the modern features necessary to operate efficiently in a prime Industrial location. To view this or other similar properties, please contact your big box leasing and investment sales specialist Jonker. Alternatively send an email and we will contact you. Read full description + window.loader.addCallback((renderComponent) => renderComponent({"name":"ReadMore","props":"#566731164","type":"c"}));
What we know about this property
Each attribute shows where it came from and how sure we are. Model-derived attributes arrive as enrichment runs.
Resilience
- Backup Power Level
- Nonefrom the listing text · 97%
- Battery Backup
- Nofrom the listing text · 98%
- Borehole
- Nofrom the listing text · 98%
- Gas Hob
- Nofrom the listing text · 97%
- Generator
- Nofrom the listing text · 97%
- Grey Water
- Nofrom the listing text · 98%
- Heat Pump
- Nofrom the listing text · 98%
- Inverter
- Nofrom the listing text · 98%
- Solar Geyser
- Nofrom the listing text · 98%
- Solar panels
- Nofrom the listing text · 98%
- Water Tank
- Nofrom the listing text · 98%
Security
- Alarm Beams
- Nofrom the listing text · 96%
- Armed Response
- Nofrom the listing text · 94%
- Boomed Area
- Nofrom the listing text · 73%
- Burglar Bars
- Nofrom the listing text · 76%
- CCTV
- Nofrom the listing text · 90%
- Electric Fence
- Nofrom the listing text · 97%
- Guard 24h
- Yesfrom the listing text · 93%
- Security Estate
- Yesfrom the listing text · 82%
Market
- Days on market
- 2 daysfrom our price history
- Price change since listed
- 0.0%from our price history
- Times relisted
- 0from our price history
- Vs suburb median
- 14.31×from our price history
- Under Offer
- Nofrom our price history
Comfort
- Air Conditioning
- Nofrom the listing text · 96%
- Double Glazing
- Nofrom the listing text · 98%
- Fireplace
- Nofrom the listing text · 98%
- High Ceilings
- Yesfrom the listing text · 87%
- Natural Light
- Brightfrom the listing text
- North Facing
- Nofrom the listing text · 99%
- Quiet Street
- Nofrom the listing text · 98%
- Underfloor Heating
- Nofrom the listing text · 98%
- View Type
- Nonefrom the listing text
- Wind Protected
- Nofrom the listing text · 98%
Layout
- Flatlet
- Nofrom the listing text · 98%
- Furnished
- Nofrom the listing text · 90%
- Home Office
- Nofrom the listing text · 97%
- Lift Access
- Nofrom the listing text · 97%
- Open Plan
- Nofrom the listing text · 89%
- Penthouse
- Nofrom the listing text · 98%
- Scullery
- Nofrom the listing text · 96%
- Single Level
- Nofrom the listing text · 96%
- Staff Accommodation
- Nofrom the listing text · 90%
- Walk In Closet
- Nofrom the listing text · 98%
- Wheelchair Access
- Nofrom the listing text · 97%
Outdoor
- Balcony
- Nofrom the listing text · 98%
- Boat Caravan Parking
- Nofrom the listing text · 97%
- Borehole Irrigation
- Nofrom the listing text · 98%
- Braai Area
- Nofrom the listing text · 98%
- Covered Patio
- Nofrom the listing text · 98%
- Established Trees
- Nofrom the listing text · 98%
- Garage Type
- Nonefrom the listing text · 98%
- Garden Size
- Nonefrom the listing text
- Pet Friendly
- Nofrom the listing text · 98%
- Pool Type
- Nonefrom the listing text
Condition
- Needs Tlc
- Nofrom the listing text · 98%
- Renovation Status
- New Buildfrom the listing text
Architecture
- Architecture Style
- Contemporaryfrom the listing text · 86%
- Build Era
- New Buildfrom the listing text
- Double Storey
- Nofrom the listing text · 95%
- Original Features
- Nofrom the listing text · 98%
- Thatched Roof
- Nofrom the listing text · 98%
Tenure Rules
- Exclusive Use Area
- Nofrom the listing text · 98%
- No transfer duty
- Nofrom the listing text · 94%
- Retirement Scheme
- Nofrom the listing text · 99%
- Short Let Allowed
- Nofrom the listing text · 98%
- Special Levy Mentioned
- Nofrom the listing text · 96%
- Utilities Included
- Nofrom the listing text · 95%
Connectivity
- Fibre
- Nofrom the listing text · 98%
Commercial
- Auction
- Nofrom the listing text · 99%
- Bank Assisted
- Nofrom the listing text · 99%
- Off Plan
- Nofrom the listing text · 86%
- Owner Relocating
- Nofrom the listing text · 99%
- Price Reduced
- Nofrom our price history
- Priced To Sell
- Nofrom the listing text · 98%
Portal facts
- Furnished
- No
- Floor Size
- 14000 m²
- Lease Type
- Triple Net Lease
- Truck Access
- Small Trucks
- Height Of Roof
- 11 m
- Listing Number
- 116990502
- Height Of Eaves
- 9 m
- Occupation Date
- 01 January 2027
- Warehouse Space
- 13800 m²
- Building Grading
- A Grade
- Type of Property
- Industrial Property
- Availability Date
- 01 January 2027
- Power Availability
- Three Phase
- Roller Shutter Doors
- 14
- Nearby Public Transport
- Bus