

2 Bedroom Apartment / flat for sale in Durbanville Central
Durbanville Central, Durbanville
2 bed · 1 bath · 2 parking · 68 m² floor
Description
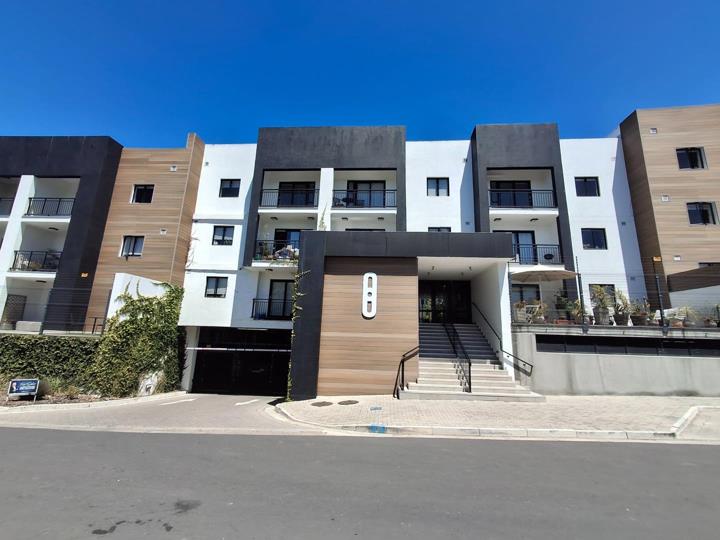
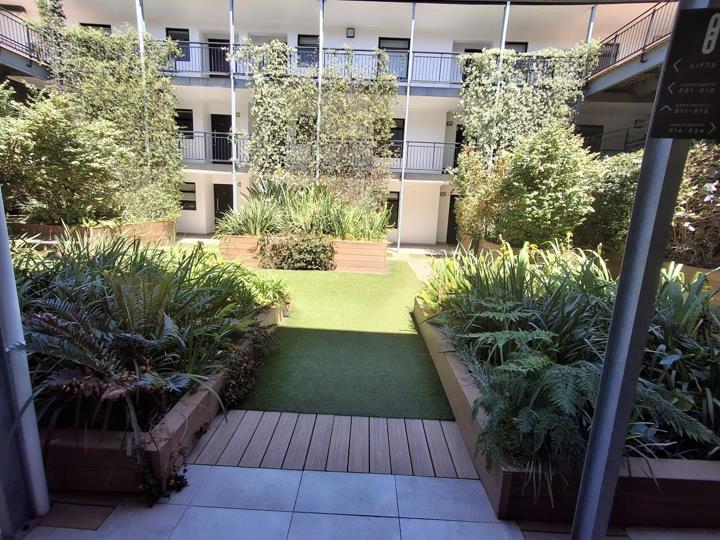
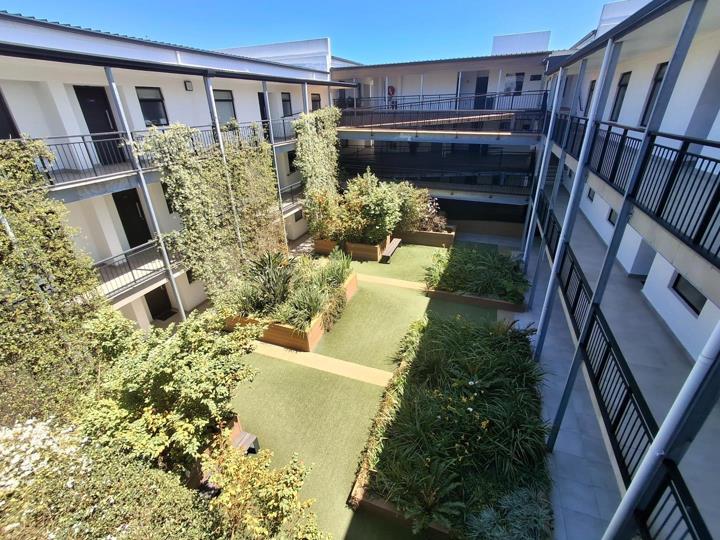
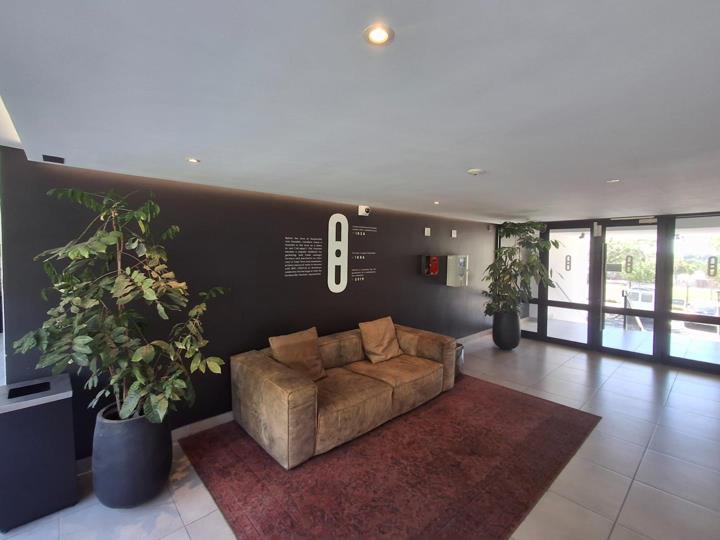
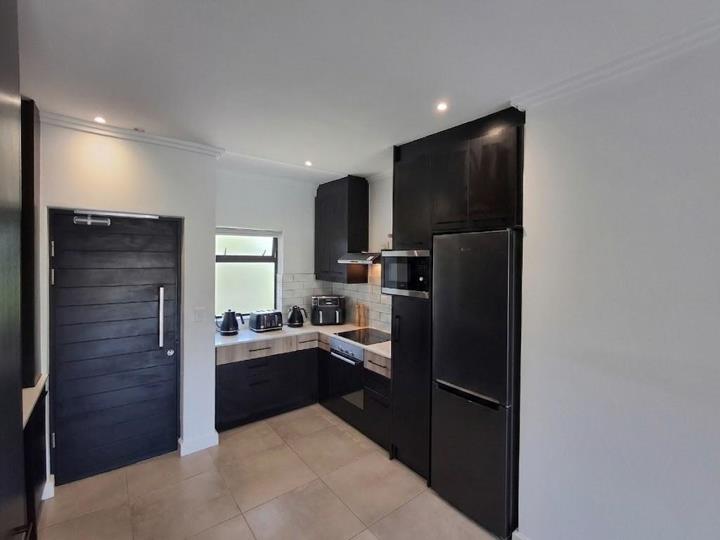
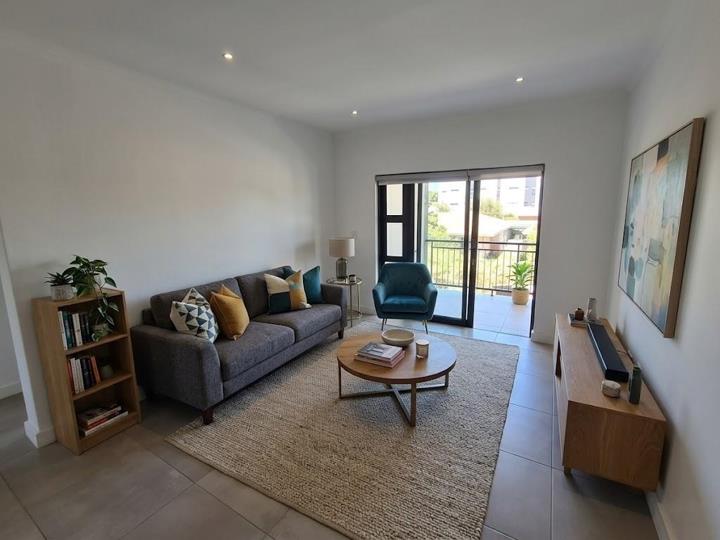
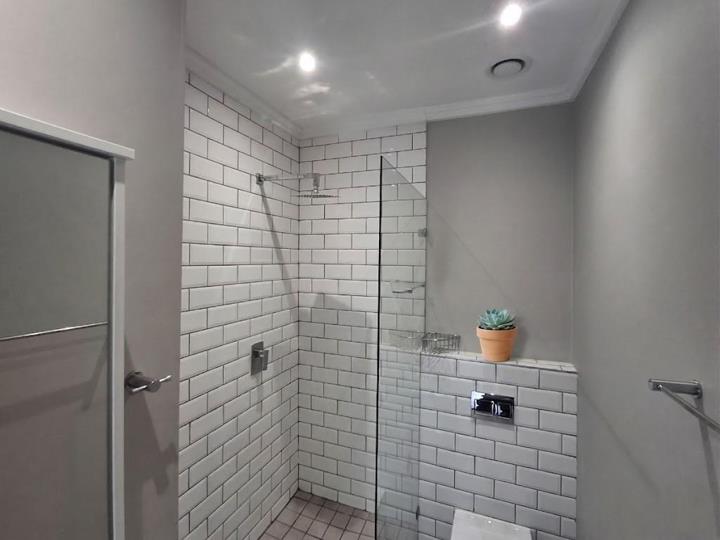
Two-Bedroom Apartment For Sale in Durbanville Central This unit is one of 74 apartments located in Fontijn on Newhaven Road. Offering comfortable urban living, the apartment is complemented by light-filled atriums and a park across the road, adding to the development`s open and airy feel. The unit offers two bedrooms and a shared bathroom. Each unit includes two secure basement parking bays with direct lift access to your floor. A central heat pump supplies hot water, while the two lifts are connected to a backup generator. Inside, the apartment offers a modern kitchen fitted with stone countertops, a built-in stove, hob and extractor. There are also two plumbing points. The kitchen flows into the living area, with direct access to the balcony where you can enjoy sunny afternoons and evenings around the gas braai. Conveniently located within... Two-Bedroom Apartment For Sale in Durbanville Central This unit is one of 74 apartments located in Fontijn on Newhaven Road. Offering comfortable urban living, the apartment is complemented by light-filled atriums and a park across the road, adding to the development`s open and airy feel. The unit offers two bedrooms and a shared bathroom. Each unit includes two secure basement parking bays with direct lift access to your floor. A central heat pump supplies hot water, while the two lifts are connected to a backup generator. Inside, the apartment offers a modern kitchen fitted with stone countertops, a built-in stove, hob and extractor. There are also two plumbing points. The kitchen flows into the living area, with direct access to the balcony where you can enjoy sunny afternoons and evenings around the gas braai. Conveniently located within close proximity to: ·Shopping centres (Woolworths, Checkers and Pick n Pay) ·Virgin Active ·Schools ·Durbanville Medi-Clinic You can even walk to Plato in Church Street for a morning coffee and bagels. The unit is currently rented until 30 June 2026. Please note that the photos used are not of the actual unit, but of a similar unit with similar finishes. We have also digitally enhanced some of the photos. Contact us to arrange a viewing. *Registered with the PPRA. Read full description + window.loader.addCallback((renderComponent) => renderComponent({"name":"ReadMore","props":"#-1321834061","type":"c"}));
What we know about this property
Each attribute shows where it came from and how sure we are. Model-derived attributes arrive as enrichment runs.
Resilience
- Backup Power Level
- Partialfrom the listing text
- Battery Backup
- Nofrom the listing text · 95%
- Borehole
- Nofrom the listing text · 98%
- Generator
- Yesfrom the listing text · 98%
- Grey Water
- Nofrom the listing text · 98%
- Heat Pump
- Yesfrom the listing text · 98%
- Inverter
- Nofrom the listing text · 97%
- Solar Geyser
- Nofrom the listing text · 98%
- Solar panels
- Nofrom the listing text · 98%
- Water Tank
- Yesfrom the listing text · 76%
Security
- Alarm Beams
- Nofrom the listing text · 97%
- Armed Response
- Nofrom the listing text · 97%
- Burglar Bars
- Yesfrom the listing text · 93%
- CCTV
- Yesfrom the listing text · 96%
- Electric Fence
- Yesfrom the listing text · 98%
- Guard 24h
- Nofrom the listing text · 95%
Market
- Days on market
- 121 daysfrom our price history
- Gross rental yield
- 7.1%from our price history
- Price change since listed
- 0.0%from our price history
- Price per m²
- R 33 750from our price history
- Times relisted
- 0from our price history
- Vs suburb median
- 1.05×from our price history
- Under Offer
- Nofrom our price history
Comfort
- Air Conditioning
- Nofrom the listing text · 95%
- Double Glazing
- Nofrom the listing text · 98%
- Fireplace
- Nofrom the listing text · 97%
- High Ceilings
- Nofrom the listing text · 97%
- Natural Light
- Brightfrom the listing text · 99%
- North Facing
- Nofrom the listing text · 96%
- Quiet Street
- Nofrom the listing text · 97%
- Underfloor Heating
- Nofrom the listing text · 98%
- Wind Protected
- Nofrom the listing text · 98%
Layout
- Flatlet
- Nofrom the listing text · 98%
- Furnished
- Nofrom the listing text · 95%
- Home Office
- Nofrom the listing text · 97%
- Lift Access
- Yesfrom the listing text · 98%
- Open Plan
- Yesfrom the listing text · 68%
- Penthouse
- Nofrom the listing text · 96%
- Scullery
- Nofrom the listing text · 96%
- Single Level
- Yesfrom the listing text · 92%
- Staff Accommodation
- Nofrom the listing text · 97%
- Walk In Closet
- Nofrom the listing text · 97%
- Wheelchair Access
- Nofrom the listing text · 92%
Outdoor
- Balcony
- Yesfrom the listing text · 99%
- Boat Caravan Parking
- Nofrom the listing text · 97%
- Borehole Irrigation
- Nofrom the listing text · 98%
- Covered Patio
- Nofrom the listing text · 95%
- Established Trees
- Nofrom the listing text · 95%
- Garden Size
- Nonefrom the listing text
- Pool Type
- Nonefrom the listing text
Condition
- Needs Tlc
- Nofrom the listing text · 97%
Architecture
- Double Storey
- Nofrom the listing text · 95%
- Original Features
- Nofrom the listing text · 98%
- Thatched Roof
- Nofrom the listing text · 98%
Tenure Rules
- No transfer duty
- Nofrom the listing text · 97%
- Retirement Scheme
- Nofrom the listing text · 98%
- Short Let Allowed
- Nofrom the listing text · 97%
- Special Levy Mentioned
- Nofrom the listing text · 95%
- Tenure
- Sectional Titlefrom the listing text · 96%
- Utilities Included
- Nofrom the listing text · 97%
Connectivity
- Fibre
- Yesfrom the listing text · 97%
Commercial
- Auction
- Nofrom the listing text · 98%
- Bank Assisted
- Nofrom the listing text · 98%
- Off Plan
- Nofrom the listing text · 98%
- Owner Relocating
- Nofrom the listing text · 98%
- Price Reduced
- Nofrom our price history
- Priced To Sell
- Nofrom the listing text · 98%
Portal facts
- Levies
- R 2 377
- Parking
- 2
- Bedrooms
- 2
- Security
- Electric Gate, Closed Circuit TV, Electric fencing
- Bathrooms
- 1
- Generator
- Yes
- Floor Size
- 68 m²
- Description
- Single Storey
- Backup Water
- Water Tank
- Listing Date
- 26 May 2026
- Pets Allowed
- No
- Price per m²
- R 33 750
- Listing Number
- 117256691
- Internet Access
- Fibre
- Rates and Taxes
- R 1 200
- Special Feature
- Balcony
- Number of floors
- 1
- Type of Property
- Apartment / Flat