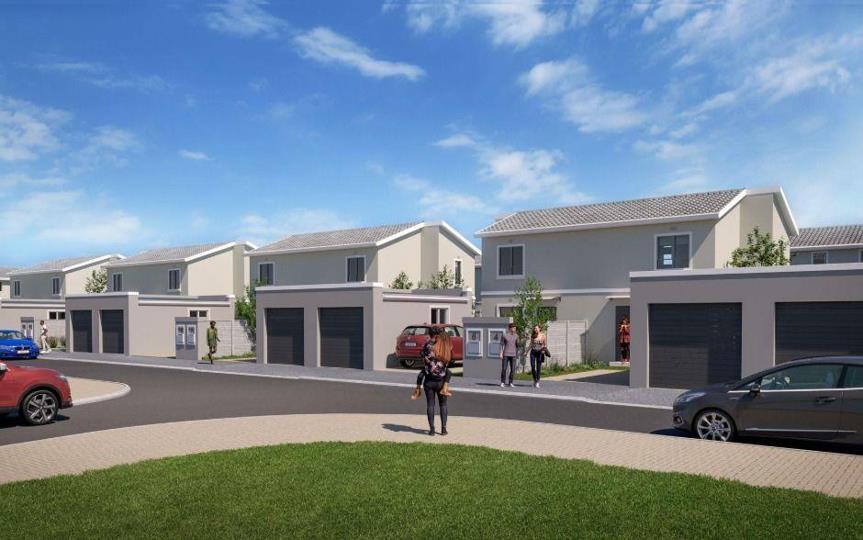


3 Bedroom House for sale in Rivergate
Pioneer Park, Rivergate, Milnerton
3 bed · 1 bath · 1 parking · 73 m² floor · 128 m² erf
Description
Welcome to your future home! Nestled in the highly sought-after enclave of Rivergate, this stunning, brand-new 3-bedroom semi-detached duplex offers the perfect blend of contemporary design, secure living, and unbeatable location. With Phase 1 completion freshly wrapping up, this is your chance to step into a pristine, never-lived-in property and start building your equity from day one. Whether you are a growing family, a first-time buyer, or a savvy investor, this home is designed to check every single box. Property Highlights Move-In Ready & Modern: Fully tiled throughout for a sleek, low-maintenance aesthetic. Tech & Utility Ready: Stay seamlessly connected with a Fibre-ready setup and manage your usage effortlessly with pre-paid electricity. Secure Parking: A single automated garage offering direct, secure access straight into your kitchen, plus an additional... Welcome to your future home! Nestled in the highly sought-after enclave of Rivergate, this stunning, brand-new 3-bedroom semi-detached duplex offers the perfect blend of contemporary design, secure living, and unbeatable location. With Phase 1 completion freshly wrapping up, this is your chance to step into a pristine, never-lived-in property and start building your equity from day one. Whether you are a growing family, a first-time buyer, or a savvy investor, this home is designed to check every single box. Property Highlights Move-In Ready & Modern: Fully tiled throughout for a sleek, low-maintenance aesthetic. Tech & Utility Ready: Stay seamlessly connected with a Fibre-ready setup and manage your usage effortlessly with pre-paid electricity. Secure Parking: A single automated garage offering direct, secure access straight into your kitchen, plus an additional dedicated parking bay. Bonus: Homeowners have the freedom to install their own driveway gates (matching the elegant estate design) for added peace of mind and curb appeal. Step Inside The Lower Level: Designed for Entertaining The ground floor welcomes you with a spacious, sunlit open-plan lounge that flows effortlessly into a sleek, modern kitchen. Cook and host with ease—the kitchen comes fully equipped with a built-in oven, hob, extractor fan, and a dedicated plumbing point for your appliance. A crisp, neat family bathroom featuring a shower-over-bath setup completes the downstairs layout. The Upper Level: Your Private Sanctuary Head upstairs to discover three generously sized bedrooms. Each room features durable tiling and ample built-in cupboards, offering a peaceful retreat at the end of a long day. Location, Location, Location! Pioneer Park places you right at the center of convenience, making daily commutes and errands an absolute breeze: Education on your Doorstep: Walking distance to the prestigious Curro Academy Sandown and a quick drive to Rivergate Primary School. Effortless Commuting: Minutes away from major transport veins including the N7 and R27, and a stone's throw from a dedicated MyCiTi bus stop (Route 214 A). Perks of the Area: Just a 5-minute drive from West Coast Village Mall, Virgin Active Sunningdale, and the world-class Netcare Blaauwberg Hospital. Economic Hubs: Perfectly positioned close to Killarney Gardens, Rivergate, and Atlantic Hills industrial parks—ideal for professionals wanting to slash their commute times. Secure Your Future Today Getting into the property market has never been this accessible. How to lock it in: A deposit of just R5,000 secures your unit. Qualifying Criteria: Minimum gross monthly household income of R55,000 (combined applications welcome!). Opportunities in Pioneer Park move fast. Don’t miss out on owning a slice of Rivergate’s finest modern development—contact us today to arrange a viewing! Disclaimer: The pictures used are for illustrative purposes only and may not be an exact representation of the property. The actual finished property may differ slightly from the images shown. Read full description + window.loader.addCallback((renderComponent) => renderComponent({"name":"ReadMore","props":"#-942671017","type":"c"}));
What we know about this property
Each attribute shows where it came from and how sure we are. Model-derived attributes arrive as enrichment runs.
Resilience
- Backup Power Level
- Nonefrom the listing text · 93%
- Battery Backup
- Nofrom the listing text · 98%
- Borehole
- Nofrom the listing text · 98%
- Gas Hob
- Nofrom the listing text · 96%
- Generator
- Nofrom the listing text · 97%
- Grey Water
- Nofrom the listing text · 98%
- Heat Pump
- Nofrom the listing text · 98%
- Inverter
- Nofrom the listing text · 98%
- Solar Geyser
- Nofrom the listing text · 98%
- Solar panels
- Nofrom the listing text · 98%
- Water Tank
- Nofrom the listing text · 98%
Security
- Alarm Beams
- Nofrom the listing text · 98%
- Armed Response
- Nofrom the listing text · 98%
- Boomed Area
- Nofrom the listing text · 89%
- Burglar Bars
- Nofrom the listing text · 97%
- CCTV
- Nofrom the listing text · 98%
- Electric Fence
- Nofrom the listing text · 98%
- Guard 24h
- Nofrom the listing text · 98%
- Security Estate
- Nofrom the listing text · 91%
Location
- Shops and cafés within 500 m
- 0from open data
- Exposed to coastal wind
- Nofrom open data
- Estimated commute to CBD
- 37 minfrom open data
- Crime trend
- Stablefrom open data
- Distance to the sea
- 5.5 kmfrom open data
- Nearest highway
- 1.6 kmfrom open data
- Nearest hospital or clinic
- 4.3 kmfrom open data
- Nearest primary school
- 270 mfrom open data
- Nearest school
- 270 mfrom open data
- Nearest high school
- 429 mfrom open data
- Nearest station or stop
- 193 mfrom open data
- Independent schools within 5 km
- 19from open data
- SAPS precinct risk
- Low Riskfrom open data
- Schools within 3 km
- 11from open data
- Under the flight path
- Nofrom open data
- Walkability
- Car Dependentfrom open data
Market
- Days on market
- 366 daysfrom our price history
- Price change since listed
- 0.0%from our price history
- Price per m²
- R 21 916from our price history
- Times relisted
- 0from our price history
- Vs suburb median
- 1.00×from our price history
- Under Offer
- Nofrom our price history
Comfort
- Air Conditioning
- Nofrom the listing text · 97%
- Double Glazing
- Nofrom the listing text · 98%
- Fireplace
- Nofrom the listing text · 98%
- High Ceilings
- Nofrom the listing text · 97%
- Natural Light
- Brightfrom the listing text · 99%
- North Facing
- Nofrom the listing text · 98%
- Quiet Street
- Nofrom the listing text · 97%
- Underfloor Heating
- Nofrom the listing text · 98%
- View Type
- Nonefrom the listing text
- Wind Protected
- Nofrom the listing text · 98%
Layout
- Flatlet
- Nofrom the listing text · 98%
- Furnished
- Nofrom the listing text · 95%
- Home Office
- Nofrom the listing text · 97%
- Lift Access
- Nofrom the listing text · 96%
- Living Areas
- 1from the listing text · 99%
- Open Plan
- Yesfrom the listing text · 97%
- Penthouse
- Nofrom the listing text · 96%
- Scullery
- Nofrom the listing text · 97%
- Single Level
- Nofrom the listing text · 98%
- Staff Accommodation
- Nofrom the listing text · 97%
- Walk In Closet
- Nofrom the listing text · 96%
- Wheelchair Access
- Nofrom the listing text · 98%
Outdoor
- Balcony
- Nofrom the listing text · 97%
- Boat Caravan Parking
- Nofrom the listing text · 97%
- Borehole Irrigation
- Nofrom the listing text · 98%
- Braai Area
- Nofrom the listing text · 97%
- Covered Patio
- Nofrom the listing text · 97%
- Established Trees
- Nofrom the listing text · 98%
- Garage Type
- Singlefrom the listing text
- Garden Size
- Nonefrom the listing text · 90%
- Pet Friendly
- Yesfrom the listing text · 98%
- Pool Type
- Nonefrom the listing text
Condition
- Needs Tlc
- Nofrom the listing text · 98%
- Renovation Status
- New Buildfrom the listing text
Architecture
- Architecture Style
- Contemporaryfrom the listing text
- Build Era
- New Buildfrom the listing text
- Double Storey
- Yesfrom the listing text · 98%
- Original Features
- Nofrom the listing text · 99%
- Thatched Roof
- Nofrom the listing text · 98%
Tenure Rules
- Exclusive Use Area
- Nofrom the listing text · 95%
- No transfer duty
- Nofrom the listing text · 96%
- Retirement Scheme
- Nofrom the listing text · 98%
- Short Let Allowed
- Nofrom the listing text · 98%
- Special Levy Mentioned
- Nofrom the listing text · 97%
- Tenure
- Sectional Titlefrom the listing text · 99%
- Utilities Included
- Nofrom the listing text · 98%
Connectivity
- Fibre
- Yesfrom the listing text · 98%
Commercial
- Auction
- Nofrom the listing text · 99%
- Bank Assisted
- Nofrom the listing text · 98%
- Off Plan
- Nofrom the listing text · 90%
- Owner Relocating
- Nofrom the listing text · 98%
- Price Reduced
- Nofrom our price history
- Priced To Sell
- Nofrom the listing text · 98%
Portal facts
- Floor
- Tiled Floors
- Garage
- 1
- Levies
- R 165
- Parking
- 1
- Bedrooms
- 3
- Erf Size
- 128 m²
- Kitchens
- 1
- Bathrooms
- 1
- Floor Size
- 73 m²
- Listing Date
- 23 September 2025
- Pets Allowed
- Yes
- Listing Number
- 116465993
- Street Address
- Pioneer Park, 25 Noble, Rivergate
- Rates and Taxes
- R 450
- Reception Rooms
- 2
- No Transfer Duty
- Yes
- Type of Property
- House