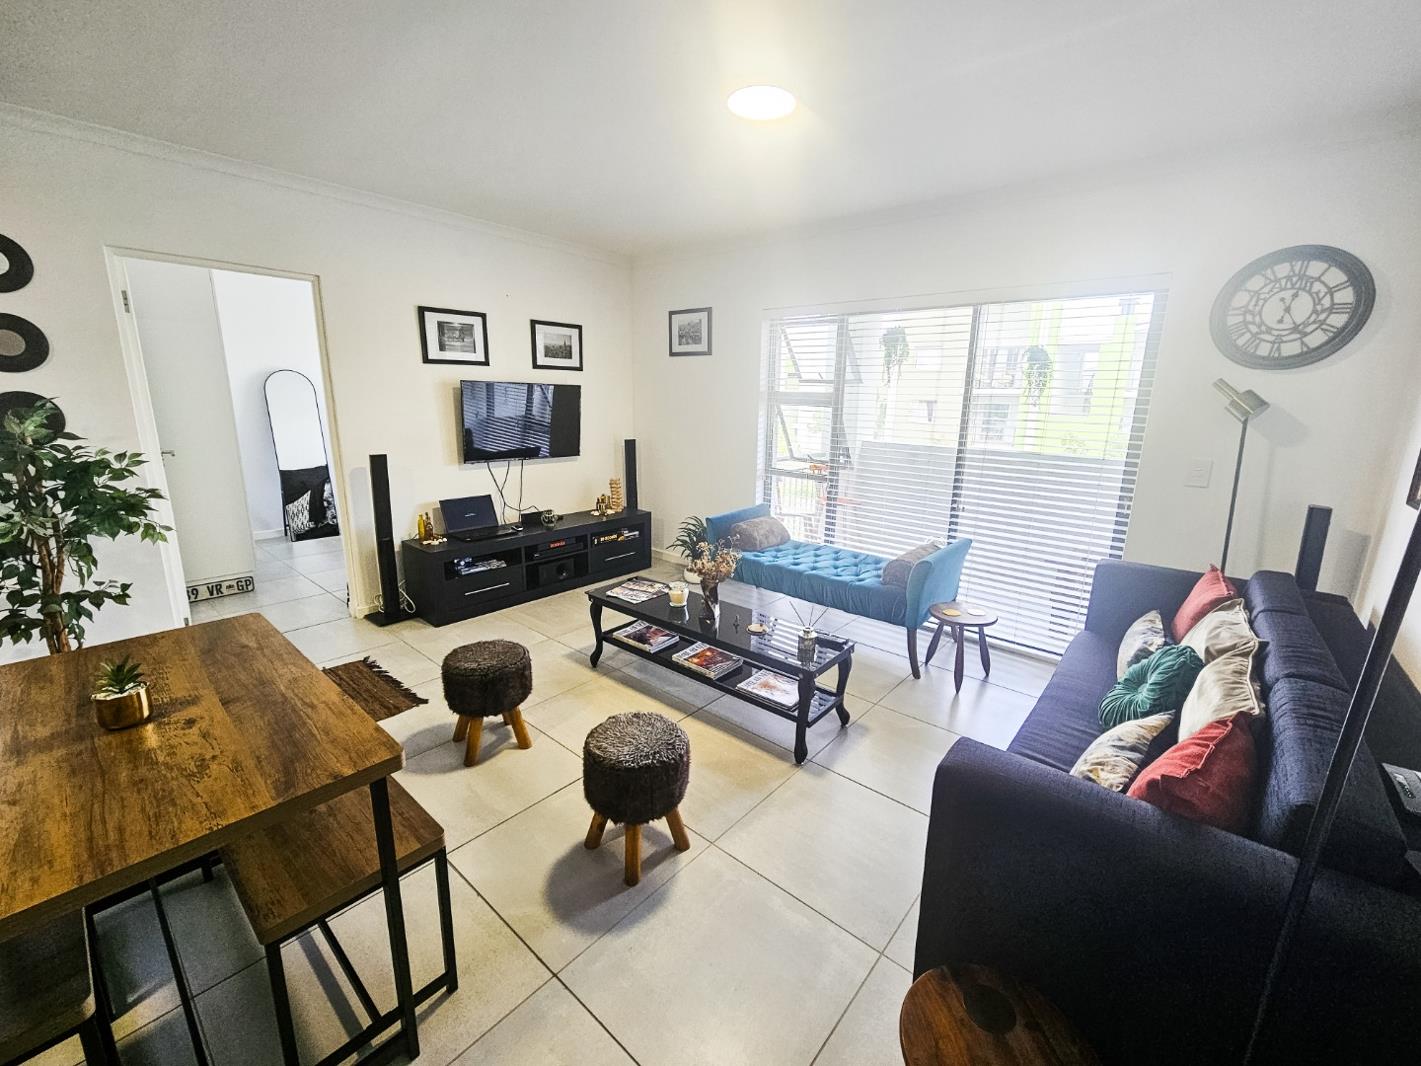
2 Bedroom Apartment in Burgundy Estate
944 quinta estate, 7 pinot blanc road, Burgundy Estate, Cape Townlocation approximate: suburb level
2 bed · 2 bath · 64 m² floor
Description
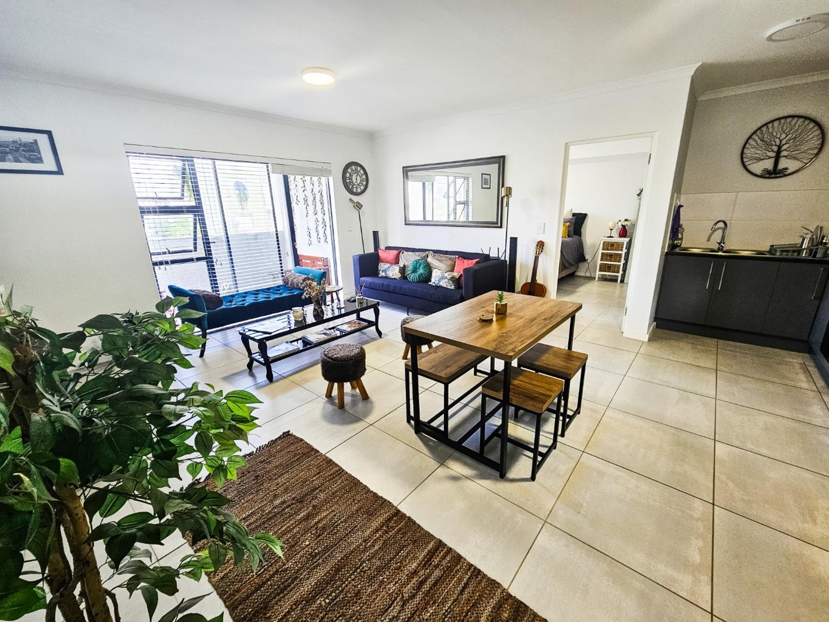
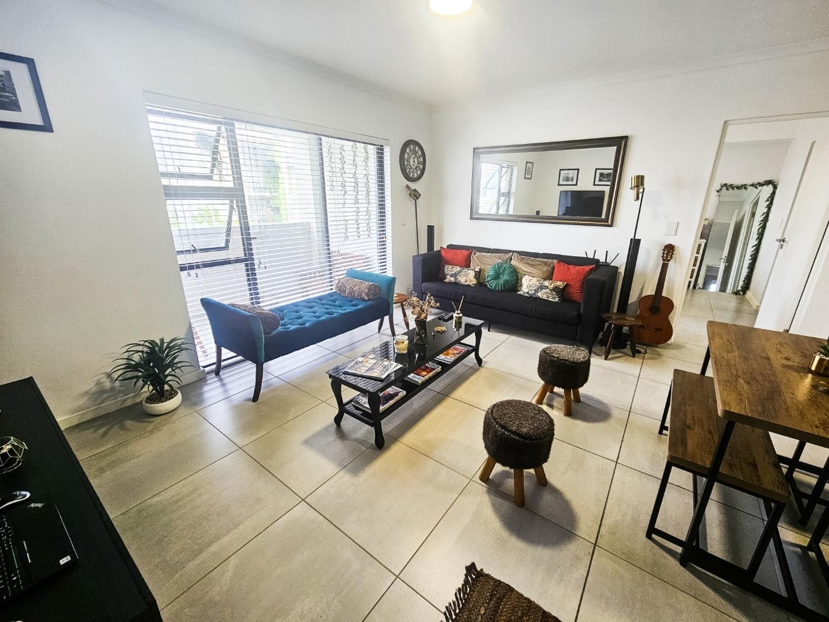
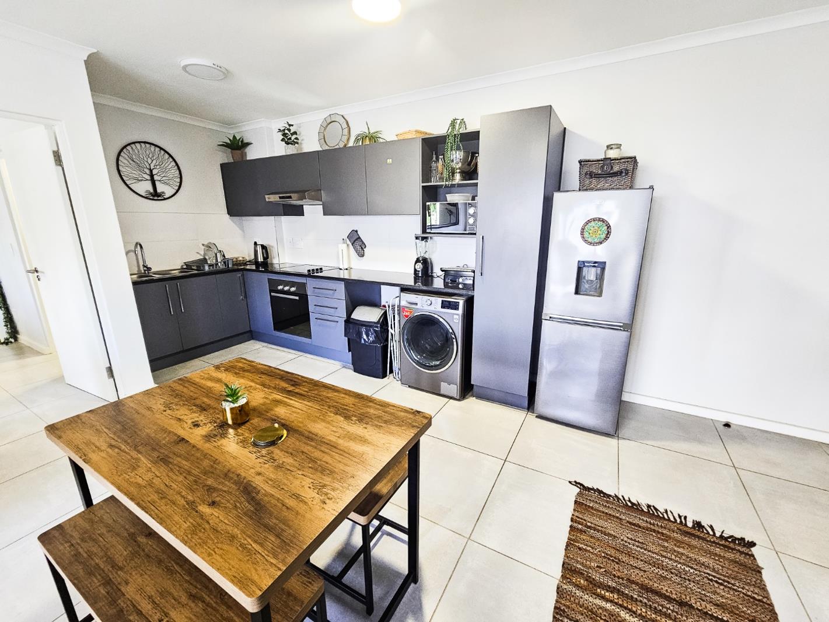
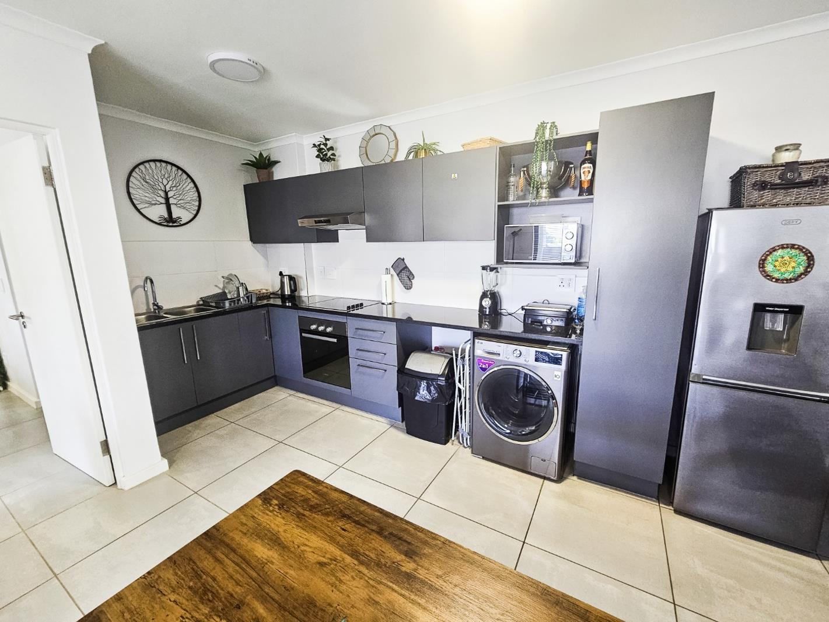
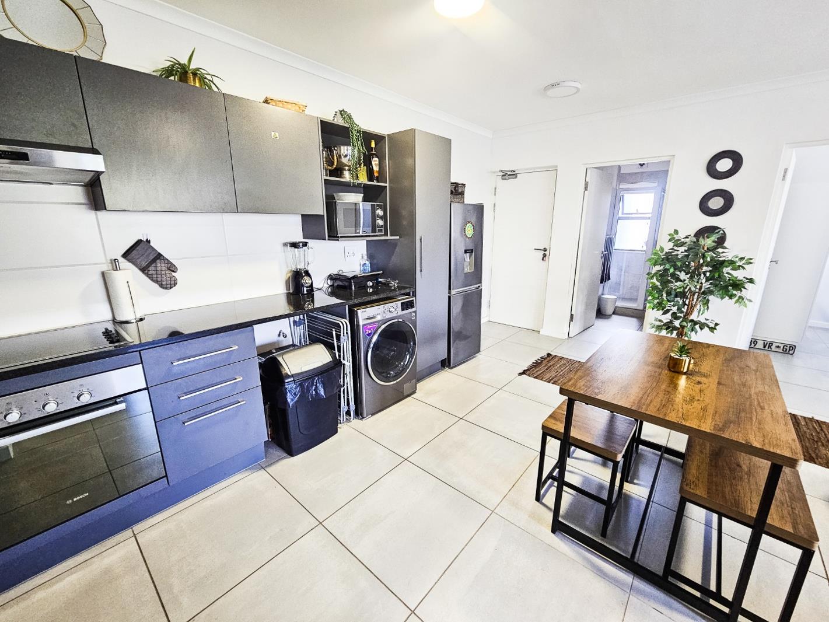
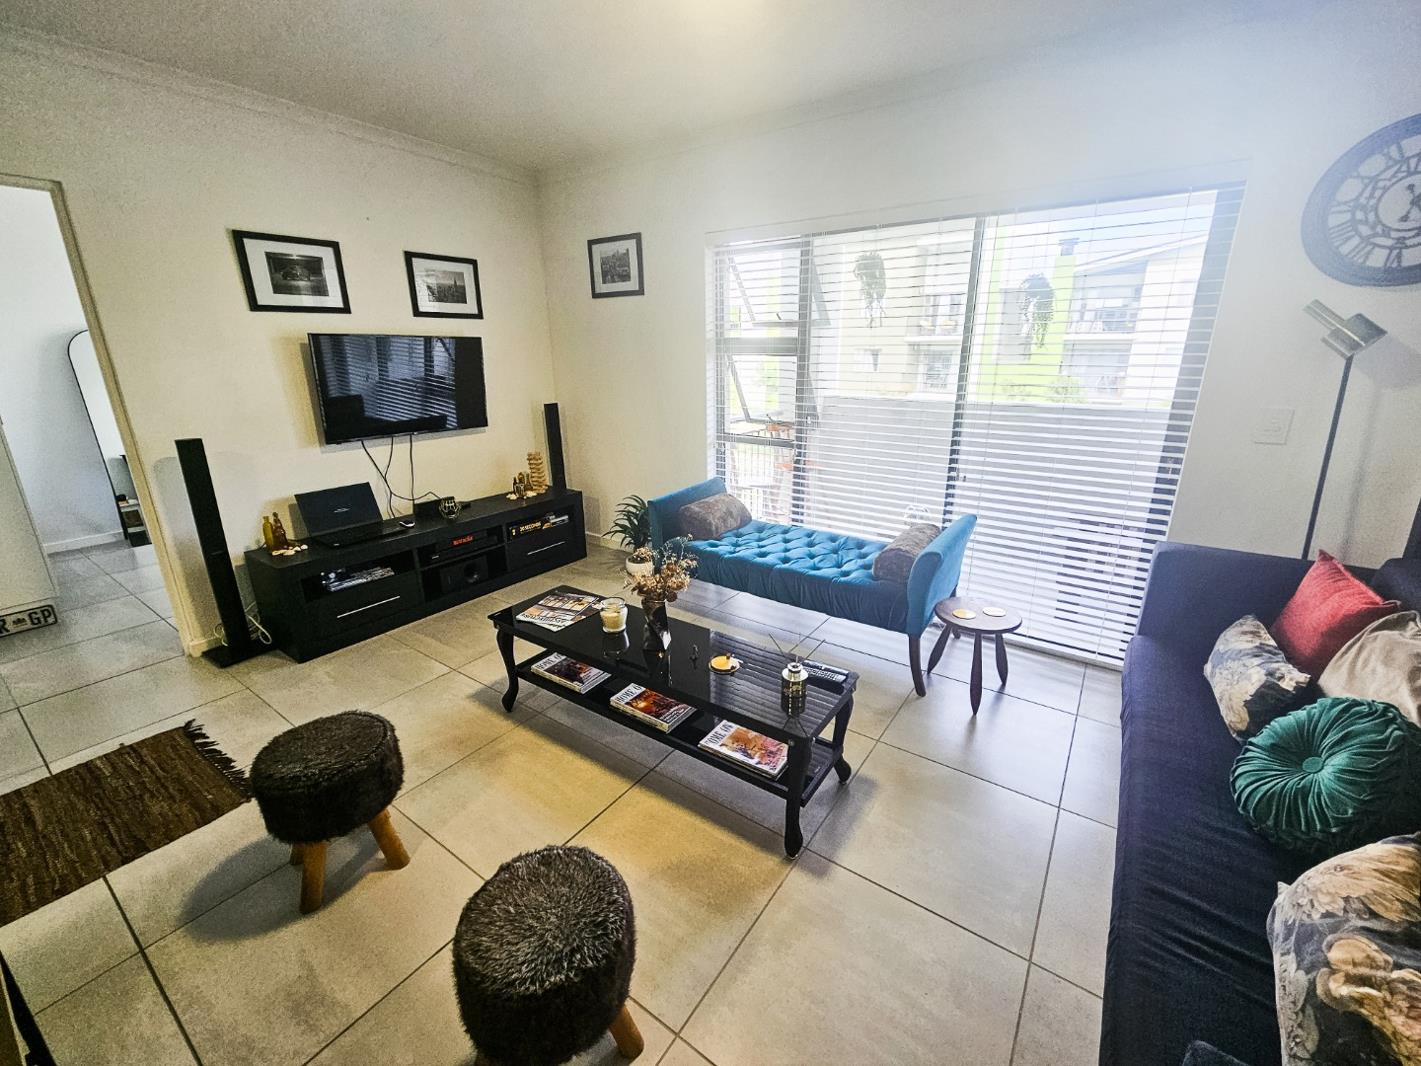
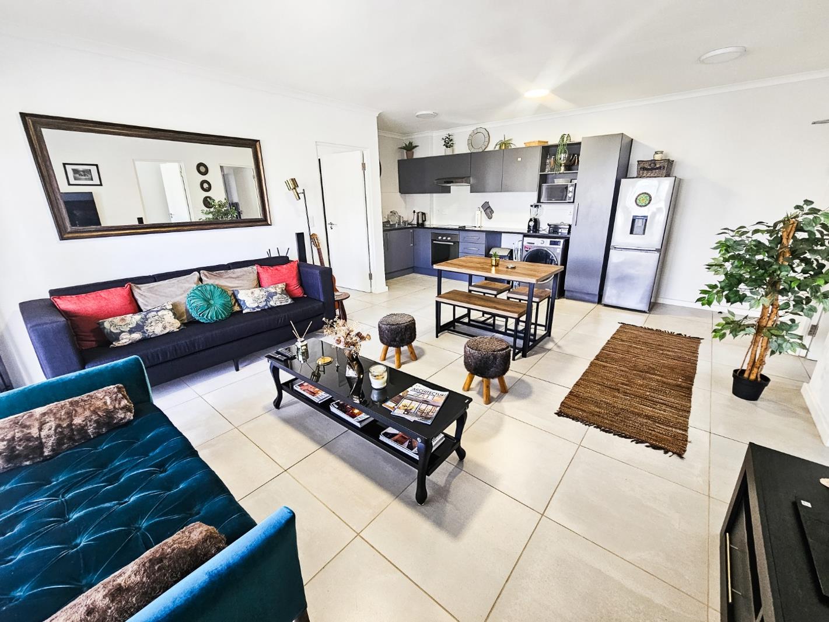
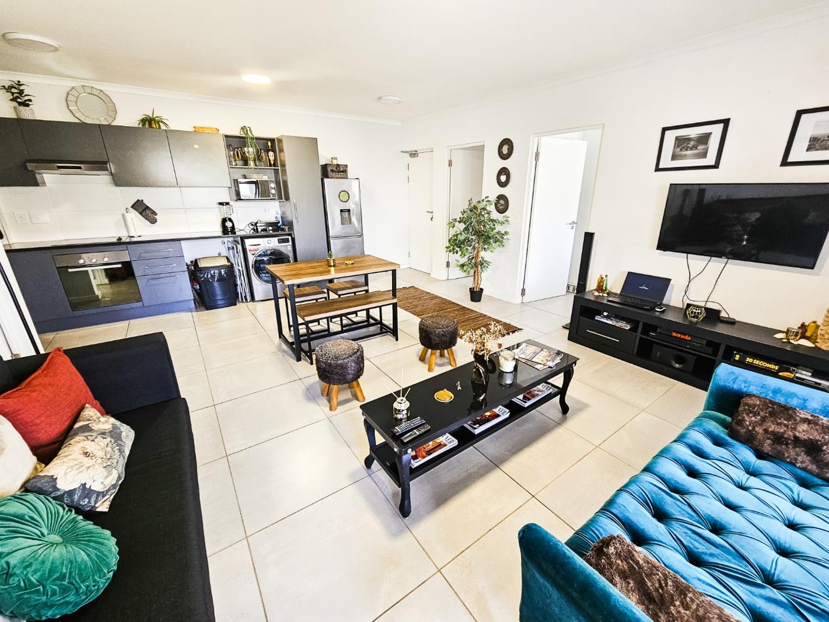
Modern pet-friendly 2-Bedroom, 2-Bathroom Apartment | Quinta Estate | Burgundy EstateExcellent Investment Opportunity with Existing TenantThis stylish first-floor apartment in the sought-after Quinta Estate, Burgundy Estate offers modern living, excellent security and access to a host of lifestyle amenities within the estate.The apartment features two well-sized bedrooms and two bathrooms, making it ideal for comfortable living or as a sound investment property.The modern open-plan living area creates a welcoming space for both relaxing and entertaining, while the first-floor position offers a pleasant outlook within the secure estate.Quinta Estate offers peace of mind with:- Gated complex with smart access control- Contactless access for residents- Secure visitor access system- Private and visitor parking within the complex- Perimeter CCTV surveillance- Electric fencing- Smart GreenThe development has been thoughtfully designed with sustainability and lifestyle in mind:- Solar panels assisting with geyser power requirements- Ample landscaped green spaces- Dedicated play areas- High-speed fibre connectivity- Lifestyle FacilitiesResidents have access to a range of convenient facilities, including:- Swimming pool- Braai facilities- 24-hour laundry room- Meeting and working venue- Secure communal areas- Burgundy Estate LifestyleBurgundy Estate is a well-established, family-friendly estate offering convenience, security and plenty of open space. Residents enjoy easy access to:- Burgundy Estate Convenience Centre- Schools ranging from pre-school to high school- Restaurants and coffee shops- Sports club with tennis courts and Mashie golf course- Kilometres of walking, running and cycling paths- Green pocket parks and children''s play areasThe property is currently tenanted until 30 June 2027, with excellent tenants, providing an immediate rental income stream for the new owner.Current rental: R14,650 per monthLease expiry: 30 June 2027Rental escalation: Due from 1 July 2027 in terms of the leaseAn excellent opportunity to secure a modern apartment in a popular, secure estate with an established tenant already in place.Contact us today to arrange further information or a private viewing.WOODBRIDGE ESTATES CC trading as REMAX Property Centre Melkbosstrand operates in terms of a franchise agreement with REMAX of Southern Africa.
What we know about this property
Each attribute shows where it came from and how sure we are. Model-derived attributes arrive as enrichment runs.
Resilience
- Backup Power Level
- Partialfrom the listing text · 96%
- Battery Backup
- Nofrom the listing text · 96%
- Borehole
- Nofrom the listing text · 98%
- Gas Hob
- Nofrom the listing text · 97%
- Generator
- Nofrom the listing text · 95%
- Grey Water
- Nofrom the listing text · 98%
- Heat Pump
- Nofrom the listing text · 97%
- Inverter
- Nofrom the listing text · 91%
- Solar Geyser
- Yesfrom the listing text · 68%
- Solar panels
- Yesfrom the listing text · 93%
- Water Tank
- Nofrom the listing text · 98%
Security
- Alarm Beams
- Nofrom the listing text · 96%
- Armed Response
- Nofrom the listing text · 96%
- Boomed Area
- Yesfrom the listing text · 81%
- Burglar Bars
- Yesfrom the listing text · 91%
- CCTV
- Yesfrom the listing text · 98%
- Electric Fence
- Yesfrom the listing text · 98%
- Guard 24h
- Nofrom the listing text · 92%
- Security Estate
- Yesfrom the listing text · 99%
Location
- Exposed to coastal wind
- Nofrom open data · 60%
- Estimated commute to CBD
- 34 minfrom open data · 60%
- Crime trend
- Improvingfrom open data · 60%
- Distance to the sea
- 5.9 kmfrom open data · 60%
- SAPS precinct risk
- Elevatedfrom open data · 60%
Market
- Days on market
- 8 daysfrom our price history
- Gross rental yield
- 10.0%from our price history
- Price change since listed
- 0.0%from our price history
- Price per m²
- R 28 047from our price history
- Times relisted
- 0from our price history
- Vs suburb median
- 1.06×from our price history
- Under Offer
- Nofrom our price history
Comfort
- Air Conditioning
- Nofrom the listing text · 97%
- Double Glazing
- Nofrom the listing text · 98%
- Fireplace
- Nofrom the listing text · 98%
- High Ceilings
- Nofrom the listing text · 97%
- North Facing
- Nofrom the listing text · 98%
- Quiet Street
- Nofrom the listing text · 97%
- Underfloor Heating
- Nofrom the listing text · 98%
- View Type
- Nonefrom the listing text · 64%
- Wind Protected
- Nofrom the listing text · 98%
Layout
- Flatlet
- Nofrom the listing text · 98%
- Furnished
- Nofrom the listing text · 93%
- Home Office
- Nofrom the listing text · 93%
- Lift Access
- Nofrom the listing text · 91%
- Living Areas
- 1from the listing text · 84%
- Open Plan
- Yesfrom the listing text · 98%
- Penthouse
- Nofrom the listing text · 97%
- Scullery
- Nofrom the listing text · 88%
- Staff Accommodation
- Nofrom the listing text · 97%
- Walk In Closet
- Nofrom the listing text · 97%
- Wheelchair Access
- Nofrom the listing text · 98%
Outdoor
- Balcony
- Yesfrom the listing text · 97%
- Boat Caravan Parking
- Nofrom the listing text · 97%
- Borehole Irrigation
- Nofrom the listing text · 95%
- Braai Area
- Nofrom the listing text · 65%
- Covered Patio
- Nofrom the listing text · 97%
- Established Trees
- Nofrom the listing text · 84%
- Garage Type
- Nonefrom the listing text · 70%
- Garden Size
- Nonefrom the listing text · 70%
- Off-street parking bays
- 2from the listing text · 97%
- Pet Friendly
- Yesfrom the listing text · 99%
- Pool Type
- Communalfrom the listing text · 88%
Condition
- Needs Tlc
- Nofrom the listing text · 98%
Architecture
- Architecture Style
- Contemporaryfrom the listing text · 73%
- Build Era
- 2015 Plusfrom the listing text · 79%
- Double Storey
- Yesfrom the listing text · 79%
- Original Features
- Nofrom the listing text · 98%
- Thatched Roof
- Nofrom the listing text · 98%
Tenure Rules
- Exclusive Use Area
- Nofrom the listing text · 78%
- No transfer duty
- Nofrom the listing text · 98%
- Retirement Scheme
- Nofrom the listing text · 98%
- Short Let Allowed
- Nofrom the listing text · 97%
- Special Levy Mentioned
- Nofrom the listing text · 97%
- Tenure
- Sectional Titlefrom the listing text · 96%
- Utilities Included
- Nofrom the listing text · 96%
Connectivity
- Fibre
- Yesfrom the listing text · 95%
Commercial
- Auction
- Nofrom the listing text · 99%
- Bank Assisted
- Nofrom the listing text · 98%
- Off Plan
- Nofrom the listing text · 98%
- Owner Relocating
- Nofrom the listing text · 98%
- Price Reduced
- Nofrom our price history
- Priced To Sell
- Nofrom the listing text · 98%
Portal facts
- Levies
- R 2 872
- Floor size
- 64 m²
- Listing date
- 16 Sep 2026
- Feature: Pool
- yes
- Property type
- Apartment
- Listing number
- T5624359
- Feature: Garden
- yes
- Feature: Paving
- yes
- Rates and taxes
- R 518
- Feature: Balcony
- yes
- Feature: Kitchen
- yes
- Feature: Lounges
- 1
- Feature: Bedrooms
- 2
- Feature: En-suite
- 1
- Feature: Bathrooms
- 2
- Feature: Access gate
- yes
- Feature: Dining areas
- 1
- Feature: Open parking
- 2
- Feature: Pet friendly
- yes
- Feature: Family TV room
- yes