4 Bedroom House in Newlands
thorn street, Newlands, Cape Townlocation approximate: suburb level
4 bed · 2 bath · 2 garage · 350 m² floor · 786 m² erf
Description
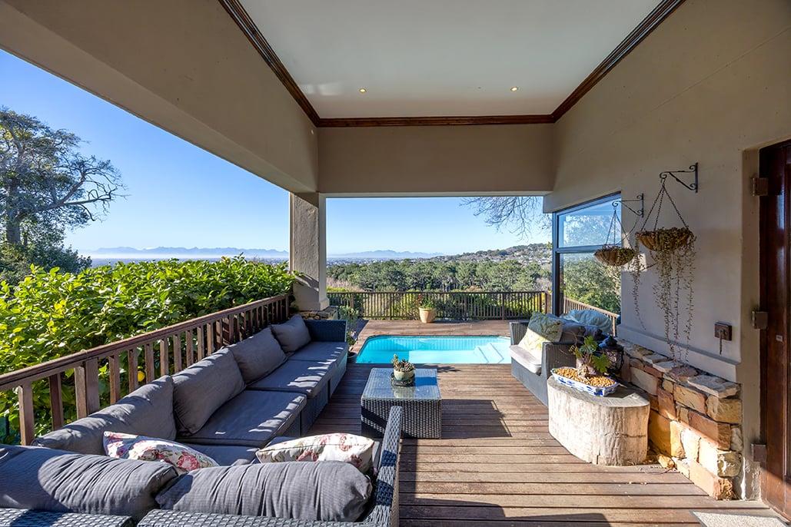
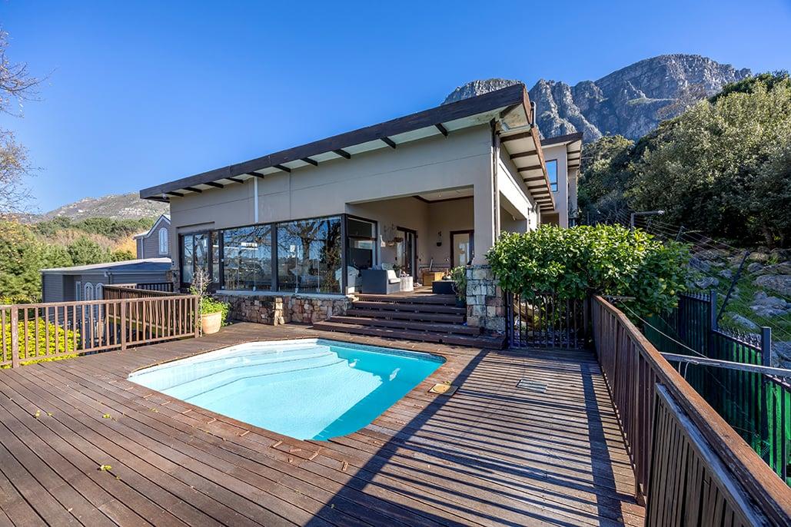
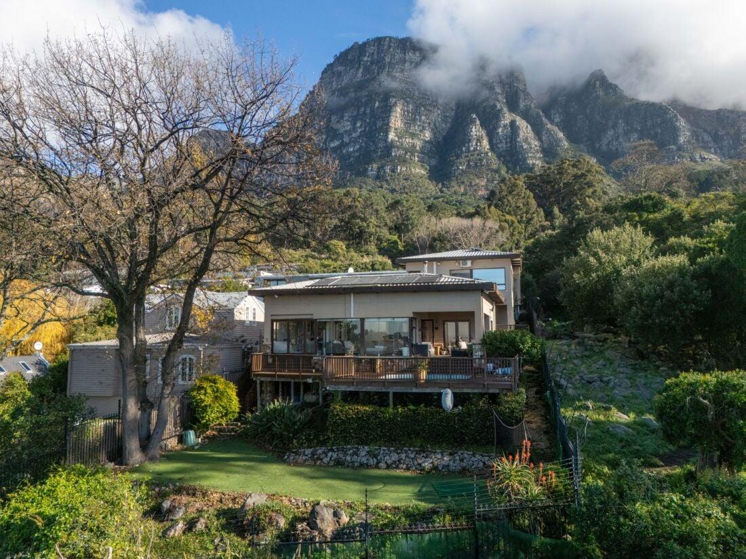
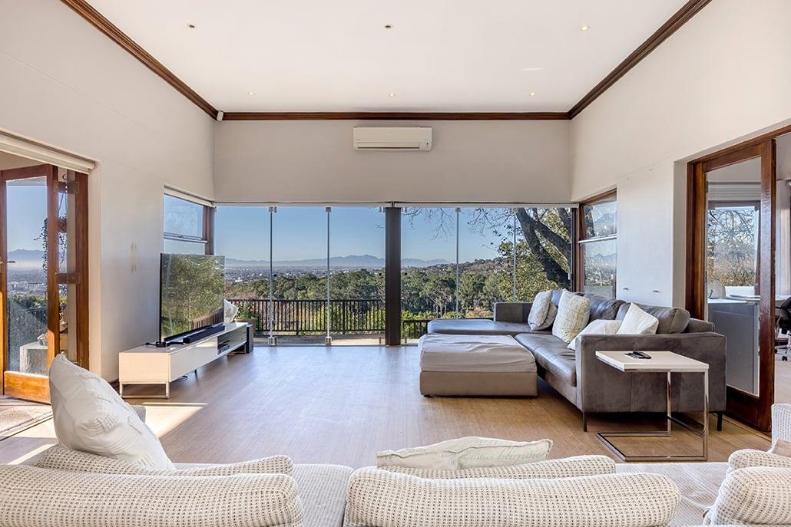
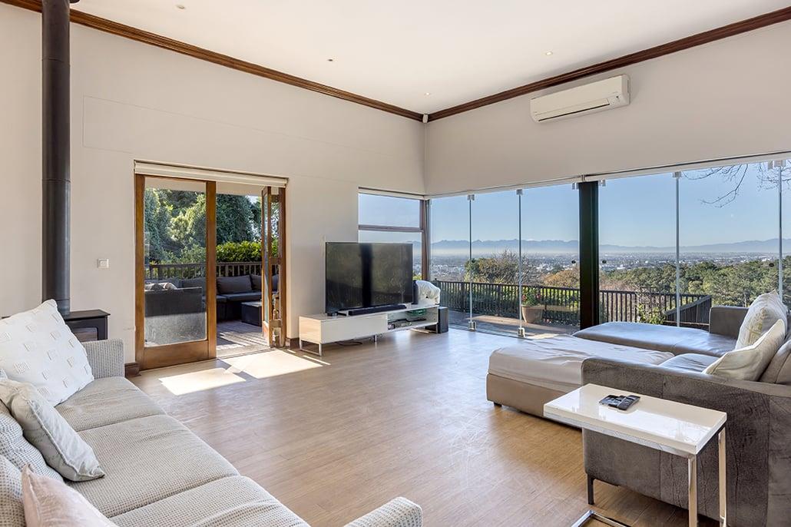
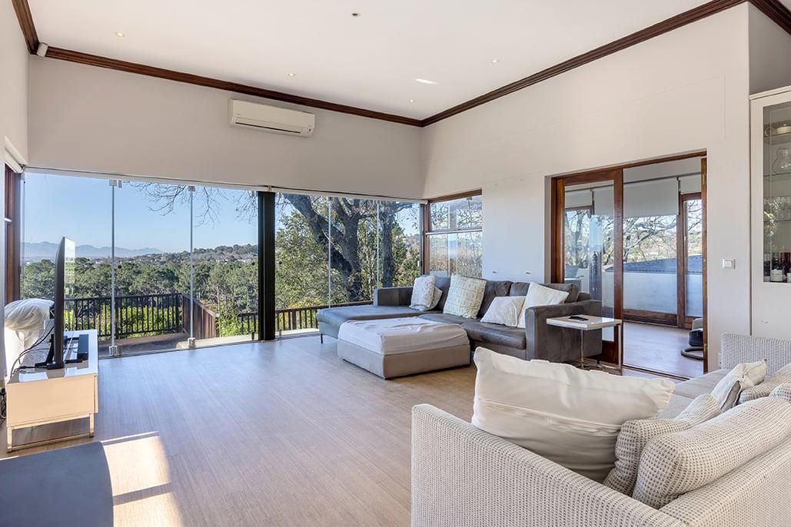
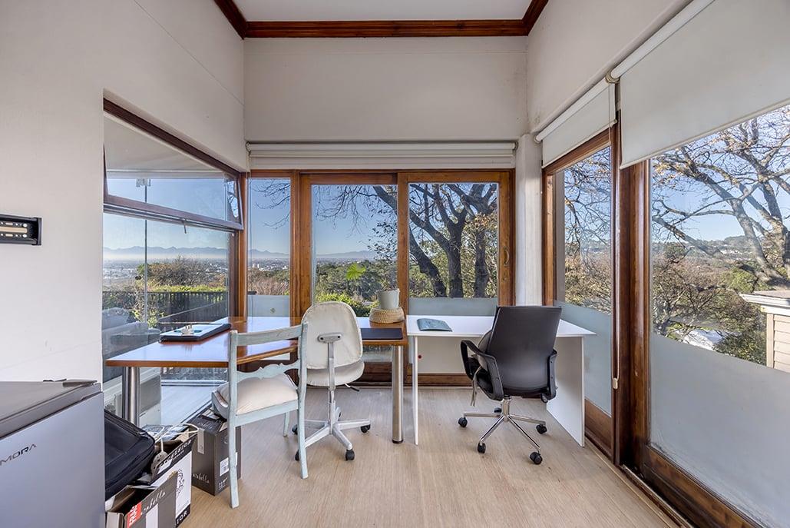
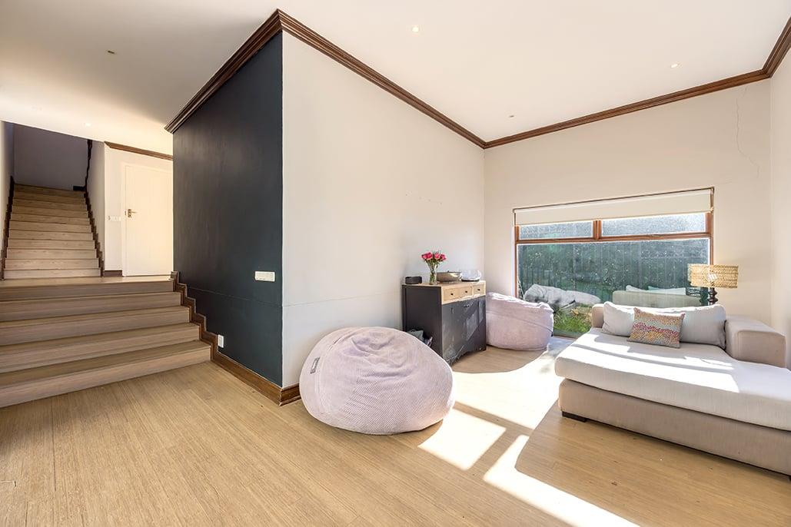
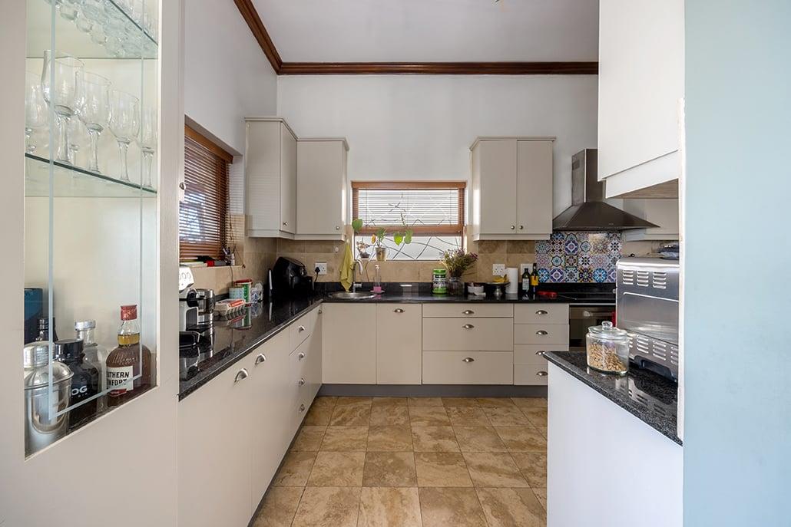
Hardie Property listing with video walk through.Nestled in sought-after Fernwood, this family house offers direct access to mountain trails from the garden, with far-reaching views across the suburbs and beyond.The home features generous open-plan living spaces finished with warm bamboo flooring, flowing seamlessly through frameless stacking doors onto a pool deck. A wood-burning fireplace creates a welcoming atmosphere during the cooler months, making this a home to enjoy throughout every season.Accommodation comprises four well-proportioned bedrooms, two full bathrooms, a guest cloakroom, an open-plan lounge, dining area and TV nook, together with a separate study. The well-appointed kitchen enjoys direct access to the double garage, while additional secure off-street parking accommodates a further two vehicles.A hidden garden below the entertainment deck provides a wonderful extension of the outdoor space, offering children and pets a secure area to explore while enjoying the unique mountainside setting.Private, peaceful and surrounded by breathtaking natural beauty, this is a home that offers an exceptional lifestyle in one of Cape Towns most desirable locations.Property FeaturesDirect access to mountain hiking and walking trailsFour bedroomsTwo full bathrooms plus guest cloakroomOpen-plan lounge, dining room and TV nookSeparate studyBamboo flooring throughout the living areasFrameless stacking doors opening onto the pool and entertainment deckDouble garage with direct access into the homeSecure off-street parking for two additional vehiclesLandscaped lower garden ideal for children and petsAdditional HighlightsComprehensive security including alarm system, perimeter beams, CCTV with human detection and exterior lightingSolar installation comprising 10 panels, an inverter and two 5kVA batteriesLow-maintenance AstroTurf lawnAdditional Information:Approximately 200m² of adjoining land is leased from the City at a nominal annual rental of R100. A 10-year lease is currently in place, and supporting documentation is available upon request.Fernwood, NewlandsNestled against the eastern slopes of Table Mountain, Fernwood is one of Newlands most exclusive and tightly held residential pockets. Renowned for its leafy surrounds, peaceful atmosphere and exceptional natural beauty, the suburb offers a rare balance of privacy, convenience and an outdoor lifestyle.Bordering Table Mountain National Park, many homes enjoy direct access to hiking and mountain biking trails, while elevated positions capture breathtaking views across the Southern Suburbs towards False Bay and the Hottentots Holland Mountains. Mature trees, generous properties and a strong sense of community contribute to Fernwoods enduring appeal.Despite its tranquil setting, Fernwood is only minutes from the heart of Newlands and Claremont, placing world-class schools, boutique shopping, acclaimed restaurants and leading medical facilities within easy reach. The University of Cape Town, Kirstenbosch National Botanical Garden, Newlands Forest and Cavendish Square are all nearby, making the area highly desirable for families and professionals alike.Properties in Fernwood are characterised by spacious homes on generous grounds, many thoughtfully designed to embrace the surrounding landscape and maximise the spectacular mountain setting. Opportunities to purchase in this sought-after neighbourhood are infrequent, reflecting its reputation as one of Cape Towns most desirable residential addresses.For those seeking a home that offers privacy, nature and refined living in equal measure, Fernwood represents a truly exceptional lifestyle.
What we know about this property
Each attribute shows where it came from and how sure we are. Model-derived attributes arrive as enrichment runs.
Resilience
- Backup Power Level
- Partialfrom the listing text · 99%
- Battery Backup
- Yesfrom the listing text · 97%
- Borehole
- Nofrom the listing text · 98%
- Gas Hob
- Nofrom the listing text · 97%
- Generator
- Nofrom the listing text · 87%
- Grey Water
- Nofrom the listing text · 98%
- Heat Pump
- Nofrom the listing text · 98%
- Inverter
- Yesfrom the listing text · 98%
- Solar Geyser
- Nofrom the listing text · 97%
- Solar panels
- Yesfrom the listing text · 98%
- Water Tank
- Nofrom the listing text · 98%
Security
- Alarm Beams
- Yesfrom the listing text · 94%
- Armed Response
- Nofrom the listing text · 96%
- Boomed Area
- Nofrom the listing text · 89%
- Burglar Bars
- Nofrom the listing text · 83%
- CCTV
- Yesfrom the listing text · 98%
- Electric Fence
- Nofrom the listing text · 92%
- Guard 24h
- Nofrom the listing text · 83%
- Security Estate
- Nofrom the listing text · 89%
Location
- Exposed to coastal wind
- Nofrom open data · 60%
- Estimated commute to CBD
- 15 minfrom open data · 60%
- Crime trend
- Improvingfrom open data · 60%
- Distance to the sea
- 6.4 kmfrom open data · 60%
- Load-shedding block
- 5from open data · 60%
- SAPS precinct risk
- Low Riskfrom open data · 60%
Market
- Days on market
- 3 daysfrom our price history
- Gross rental yield
- 2.8%from our price history
- Price change since listed
- 0.0%from our price history
- Price per m²
- R 42 829from our price history
- Times relisted
- 0from our price history
- Vs suburb median
- 1.25×from our price history
- Under Offer
- Nofrom our price history
Comfort
- Air Conditioning
- Nofrom the listing text · 97%
- Double Glazing
- Nofrom the listing text · 97%
- Fireplace
- Yesfrom the listing text · 99%
- High Ceilings
- Nofrom the listing text · 97%
- Natural Light
- Brightfrom the listing text · 75%
- North Facing
- Nofrom the listing text · 97%
- Underfloor Heating
- Nofrom the listing text · 98%
- View Type
- Mountainfrom the listing text · 93%
- Wind Protected
- Nofrom the listing text · 96%
Layout
- Flatlet
- Nofrom the listing text · 98%
- Furnished
- Nofrom the listing text · 96%
- Home Office
- Yesfrom the listing text · 99%
- Lift Access
- Nofrom the listing text · 98%
- Open Plan
- Yesfrom the listing text · 99%
- Penthouse
- Nofrom the listing text · 98%
- Scullery
- Nofrom the listing text · 97%
- Single Level
- Nofrom the listing text · 84%
- Staff Accommodation
- Nofrom the listing text · 97%
- Walk In Closet
- Nofrom the listing text · 97%
- Wheelchair Access
- Nofrom the listing text · 98%
Outdoor
- Balcony
- Yesfrom the listing text · 61%
- Boat Caravan Parking
- Nofrom the listing text · 96%
- Borehole Irrigation
- Nofrom the listing text · 97%
- Braai Area
- Yesfrom the listing text · 60%
- Covered Patio
- Nofrom the listing text · 92%
- Established Trees
- Yesfrom the listing text · 78%
- Garage Type
- Doublefrom the listing text · 99%
- Garden Size
- Largefrom the listing text · 94%
- Pet Friendly
- Yesfrom the listing text · 98%
- Pool Type
- Standardfrom the listing text · 99%
Condition
- Needs Tlc
- Nofrom the listing text · 98%
Architecture
- Double Storey
- Yesfrom the listing text · 61%
- Original Features
- Nofrom the listing text · 96%
- Thatched Roof
- Nofrom the listing text · 98%
Tenure Rules
- Exclusive Use Area
- Nofrom the listing text · 97%
- No transfer duty
- Nofrom the listing text · 98%
- Retirement Scheme
- Nofrom the listing text · 98%
- Short Let Allowed
- Nofrom the listing text · 98%
- Special Levy Mentioned
- Nofrom the listing text · 98%
- Utilities Included
- Nofrom the listing text · 98%
Connectivity
- Fibre
- Nofrom the listing text · 98%
Commercial
- Auction
- Nofrom the listing text · 99%
- Bank Assisted
- Nofrom the listing text · 98%
- Off Plan
- Nofrom the listing text · 98%
- Owner Relocating
- Nofrom the listing text · 98%
- Price Reduced
- Nofrom our price history
- Priced To Sell
- Nofrom the listing text · 98%
Portal facts
- Land size
- 786 m²
- Floor size
- 350 m²
- Listing date
- 21 Sep 2026
- Feature: Pool
- yes
- Property type
- House
- Feature: Alarm
- yes
- Feature: Study
- yes
- Listing number
- T5629750
- Feature: Garden
- yes
- Feature: Kitchen
- yes
- Feature: Lounges
- 1
- Feature: Bedrooms
- 4
- Feature: Bathrooms
- 2
- Feature: Fireplace
- yes
- Feature: Scenic view
- yes
- Feature: Dining areas
- 1
- Feature: Guest toilet
- yes
- Feature: Open parking
- 1
- Feature: Pet friendly
- yes
- Feature: Security post
- yes
- Feature: Family TV room
- yes
- Feature: Garage parking
- 2