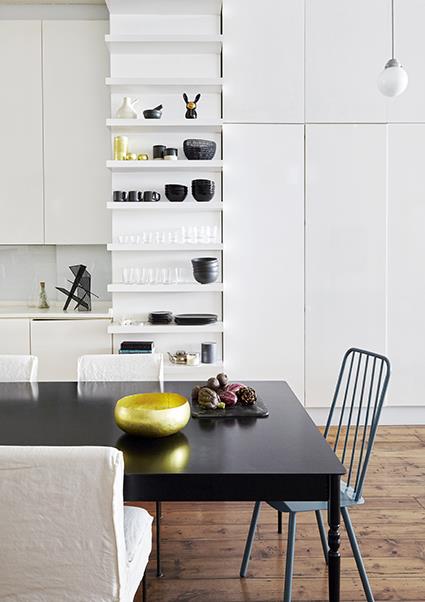
2 Bedroom Apartment in Cape Town City Centre
Contact agent for street address, Cape Town City Centre, Cape Townlocation approximate: suburb level
2 bed · 2 bath · 208 m² floor
Description
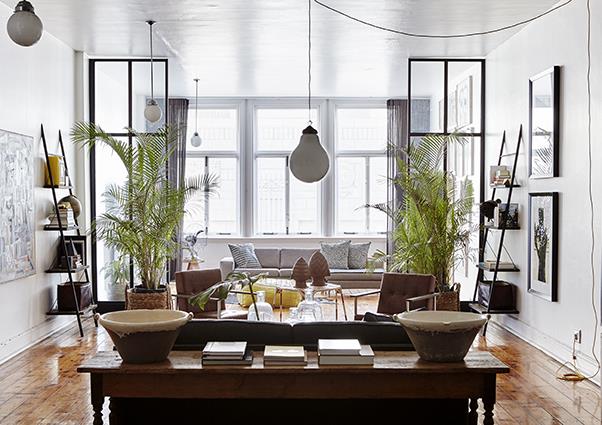
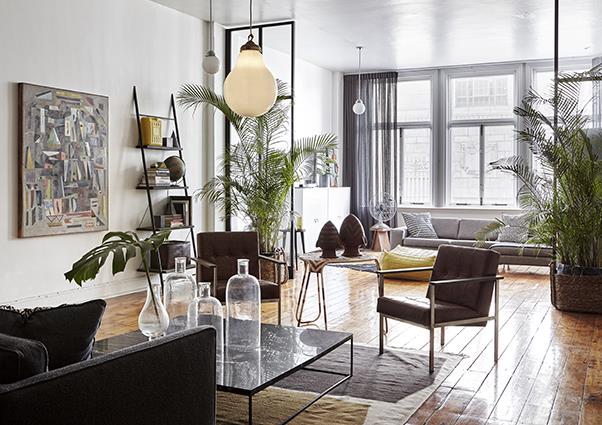
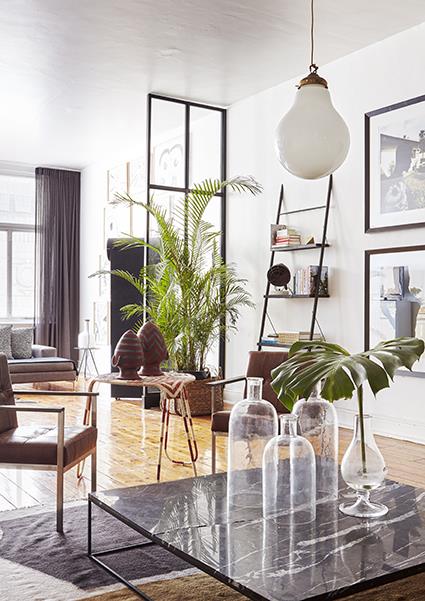
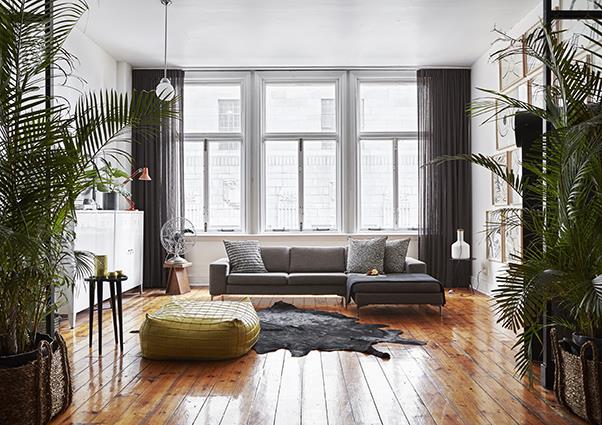
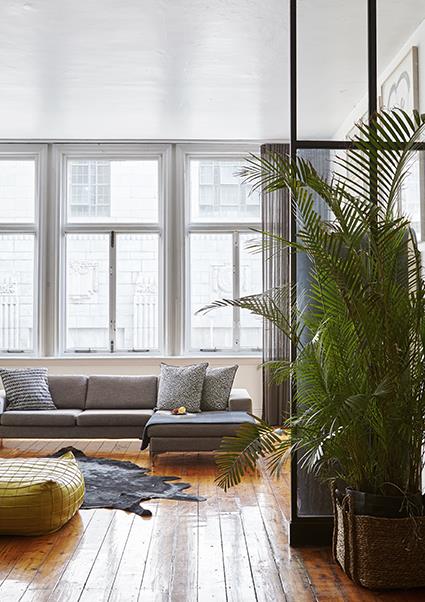
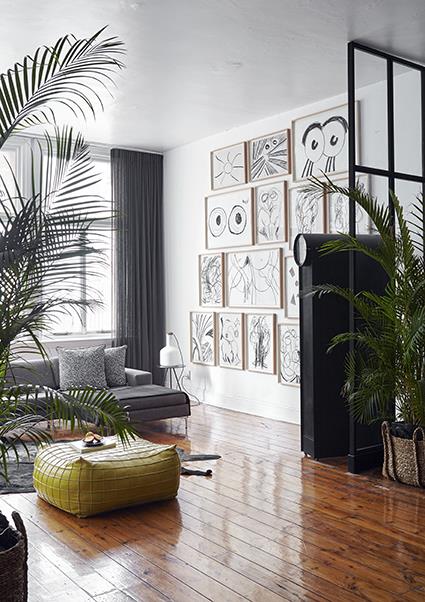
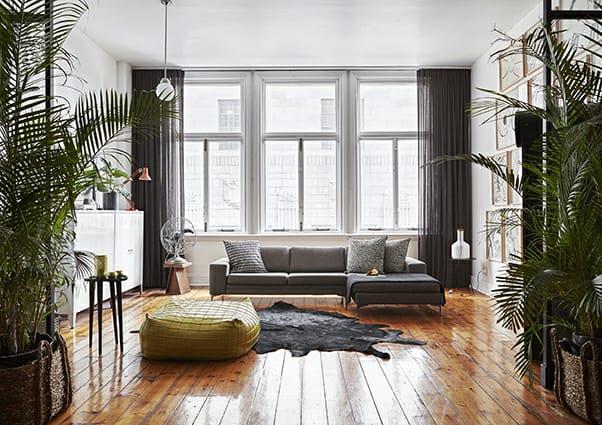
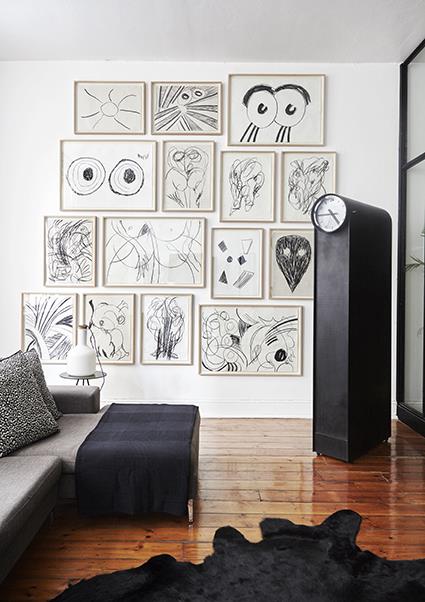
YOU NEED TO SEE IT TO BELIEVE ITSet within the historic Wellington Fruit Growers building, this expansive 208sqm space offers a rare opportunity to own a piece of Cape Towns architectural heritage while creating something truly unique.Positioned in the heart of the CBD, the property combines character and scale with endless creative potential. The space is defined by beautiful original wooden floors, soaring high ceilings, and generous proportions, creating an inspiring environment that could easily be transformed into a striking city residence, studio, or live-work space.Adding to the versatility of the property is a steel-structured studio installation, providing a separate area that can be used as a creative workspace, office, or additional living space.Located in a small, character-filled block, the property offers a more private and boutique feel compared to larger developments.This is a space for the visionary buyer someone who appreciates history, volume, and the opportunity to shape a truly remarkable urban space.Property Highlights:208sqm of expansive interior spaceHistoric Wellington Fruit Growers buildingBeautiful original wooden flooringSoaring high ceilings and incredible volumeSteel-structured studio within the spaceSmall, character-rich blockPrime CBD locationA rare chance to secure a large heritage space with unlimited creative potential in one of Cape Towns most vibrant locations.
What we know about this property
Each attribute shows where it came from and how sure we are. Model-derived attributes arrive as enrichment runs.
Resilience
- Backup Power Level
- Nonefrom the listing text
Security
- Boundary Wall
- Nonefrom the photos · 90%
Location
- Exposed to coastal wind
- Yesfrom open data · 60%
- Estimated commute to CBD
- 1 minfrom open data · 60%
- Crime trend
- Worseningfrom open data · 60%
- Distance to the sea
- 1.1 kmfrom open data · 60%
- Load-shedding block
- 7from open data · 60%
- SAPS precinct risk
- Highfrom open data · 60%
Market
- Days on market
- 204 daysfrom our price history
- Gross rental yield
- 12.0%from our price history
- Price change since listed
- 0.0%from our price history
- Price per m²
- R 14 399from our price history
- Times relisted
- 0from our price history
- Vs suburb median
- 1.03×from our price history
- Under Offer
- Nofrom our price history
Comfort
- High Ceilings
- Yesfrom the listing text · 99%
- Natural Light
- Brightfrom the photos · 95%
- View Type
- Cityfrom the photos · 70%
Layout
- Living Areas
- 1from the listing text
- Open Plan
- Yesfrom the photos · 90%
Outdoor
- Garage Type
- Nonefrom the listing text
- Garden Size
- Nonefrom the listing text
- Pool Type
- Nonefrom the listing text
Condition
- Damp Signs
- Nofrom the photos · 90%
- Renovation Status
- Recently Renovatedfrom the photos · 75%
Architecture
- Build Era
- Pre 1920from the listing text · 74%
- Original Features
- Nofrom the photos · 70%
Tenure Rules
- Tenure
- Sectional Titlefrom the listing text · 96%
Commercial
- Price Reduced
- Nofrom our price history
Not mentioned in the listing (56)
Air Conditioning, Alarm Beams, Armed Response, Auction, Balcony, Bank Assisted, Battery Backup, Boat Caravan Parking, Boomed Area, Borehole, Borehole Irrigation, Braai Area, Burglar Bars, CCTV, Covered Patio, Double Glazing, Double Storey, Electric Fence, Established Trees, Exclusive Use Area, Fibre, Fireplace, Flatlet, Furnished, Gas Hob, Generator, Grey Water, Guard 24h, Heat Pump, Inverter, Lift Access, Needs Tlc, No transfer duty, North Facing, Off Plan, Owner Relocating, Penthouse, Pet Friendly, Priced To Sell, Quiet Street, Retirement Scheme, Scullery, Security Estate, Short Let Allowed, Single Level, Solar Geyser, Solar panels, Special Levy Mentioned, Staff Accommodation, Thatched Roof, Underfloor Heating, Utilities Included, Walk In Closet, Water Tank, Wheelchair Access, Wind Protected. Ask the agent if any of these matter to you.
2 unverified claims are hidden: the listing text doesn’t support them.
Portal facts
- Levies
- R 10 442
- Floor size
- 208 m²
- Listing date
- 5 Mar 2026
- Property type
- Apartment
- Listing number
- T5413878
- Rates and taxes
- R 5 000
- Feature: Lounges
- 1
- Feature: Bedrooms
- 2
- Feature: Bathrooms
- 2
- Feature: Dining areas
- 1