5 Bedroom House in Somerset West Central
Contact agent for street address, Somerset West Central, Cape Town
5 bed · 5.5 bath · 4 garage · 6960 m² erf
Description
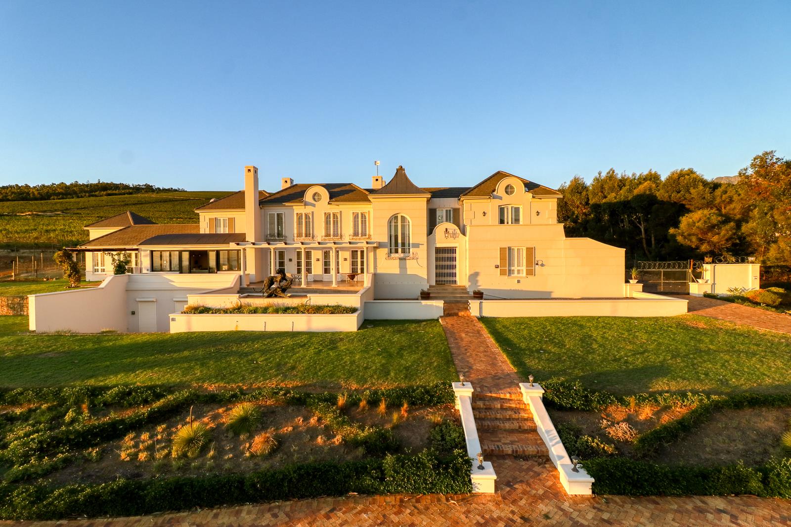
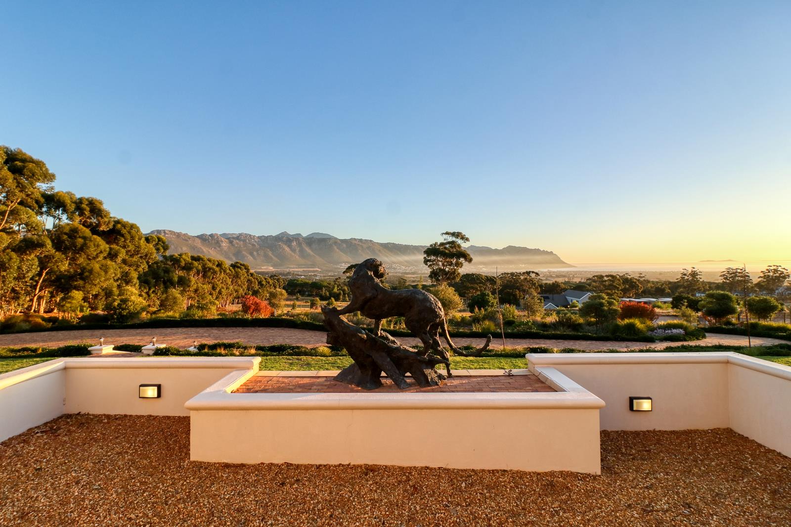
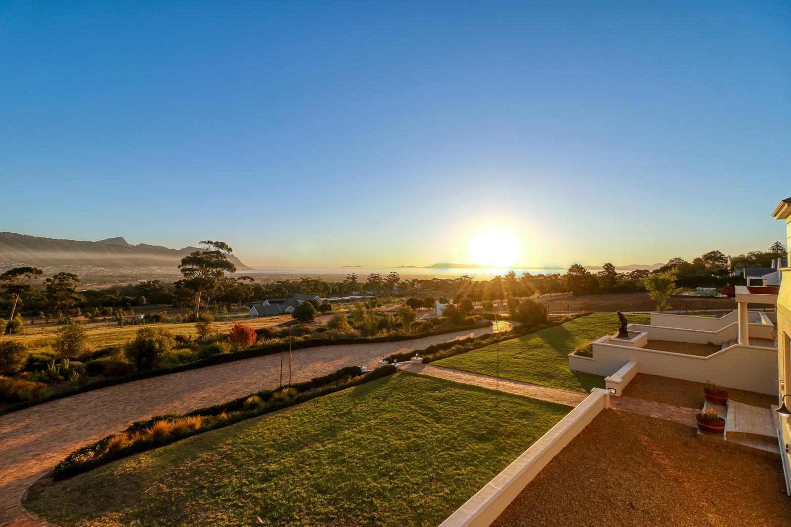
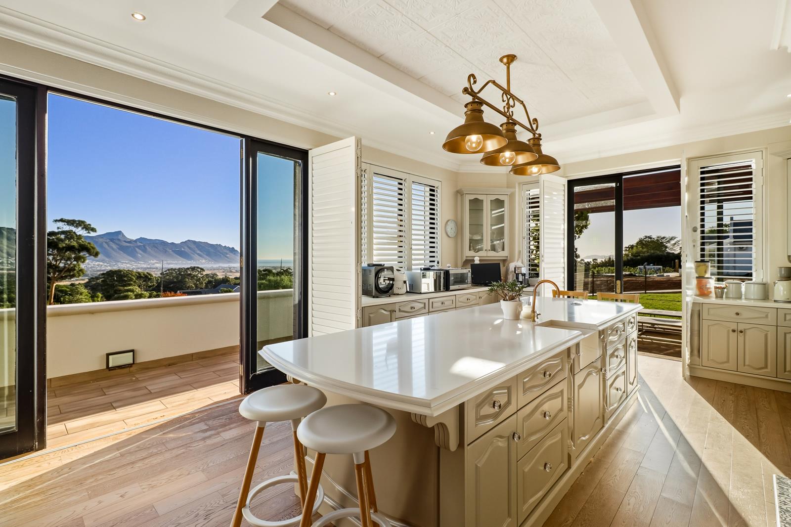
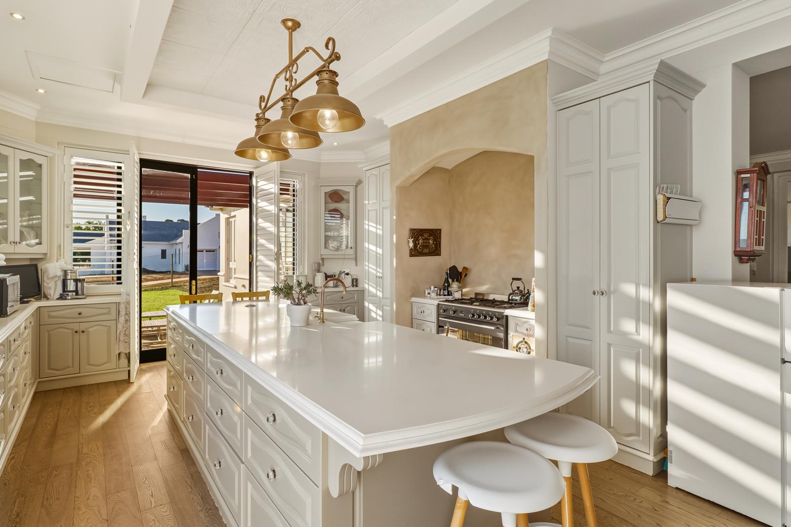
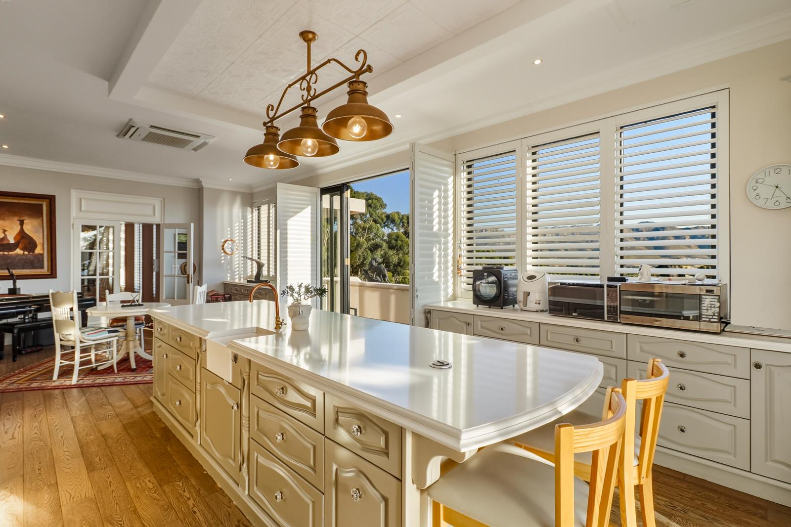
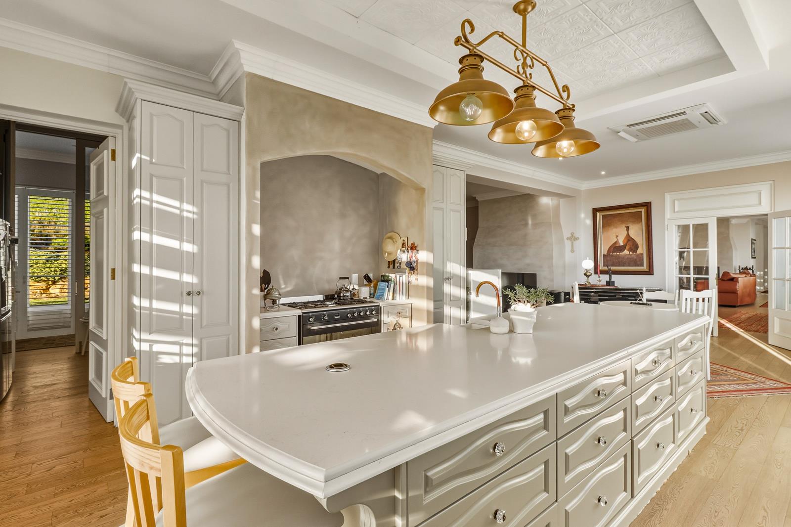
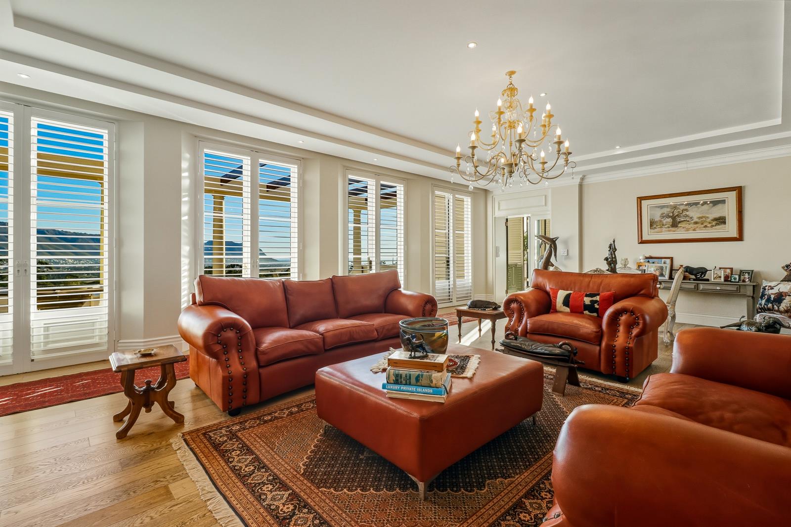
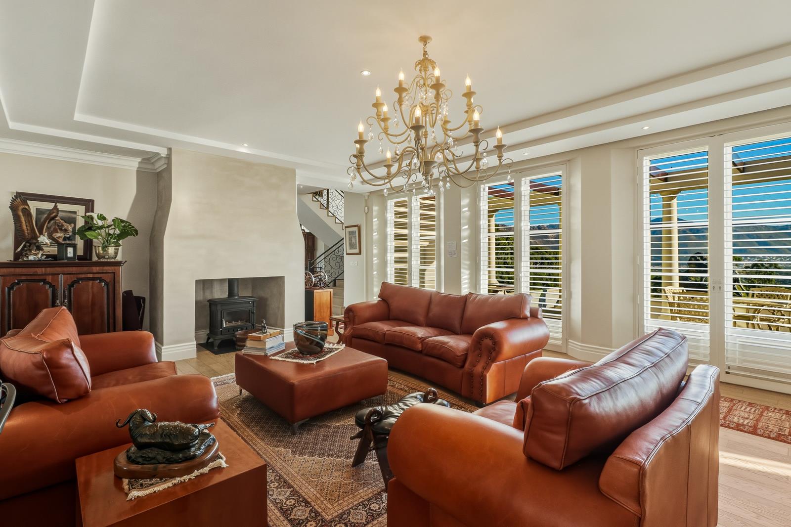
Set within the prestigious Mount Rhodes Estate, this distinguished residence epitomizes refined luxury, offering remarkable scale, complete privacy, and sweeping views over False Bay to the dramatic Hottentots Holland Mountains. Positioned on approximately 6,000 square metres of thoughtfully landscaped grounds, the home is designed for elevated living.Grand, beautifully proportioned interiors unfold across expansive reception areas, where seamless flow meets sophisticated design. At its heart, a stylish kitchen caters to the discerning culinary enthusiast, featuring premium appliances and a generous central island perfectly oriented to capture the views. Five luxurious bedrooms, each with an en-suite bathroom, plus a guest powder room, provide comfort, privacy, and convenience for family and visitors alike.The expansive patio is undercover and fitted with stacking shutter doors, creating effortless indoor-outdoor flow and a versatile space for both lounging and dining. It opens directly onto the heated pool, providing an ideal setting for relaxed entertaining throughout the year. A lower-level bar and entertainment area, complete with a fireplace, living space, and courtyard access, offers a warm, inviting retreat for socializing and unwinding.Enhanced by three fireplaces, four garages, borehole water, water storage, a 50KVA generator, and comprehensive security, this exceptional home is close to top schools, the Cape Winelands, and sought-after tourist attractionsperfectly balancing luxury, convenience, and lifestyle.Disclaimer: Some photographs have been digitally enhanced or decluttered for marketing purposes. No structural changes to the property have been made.
What we know about this property
Each attribute shows where it came from and how sure we are. Model-derived attributes arrive as enrichment runs.
Resilience
- Backup Power Level
- Partialfrom the listing text · 96%
- Battery Backup
- Nofrom the listing text · 90%
- Borehole
- Yesfrom the listing text · 98%
- Gas Hob
- Nofrom the listing text · 97%
- Generator
- Yesfrom the listing text · 98%
- Grey Water
- Nofrom the listing text · 98%
- Heat Pump
- Nofrom the listing text · 95%
- Inverter
- Nofrom the listing text · 95%
- Solar Geyser
- Nofrom the listing text · 97%
- Solar panels
- Nofrom the listing text · 97%
- Water Tank
- Nofrom the listing text · 77%
Security
- Alarm Beams
- Nofrom the listing text · 94%
- Armed Response
- Nofrom the listing text · 93%
- Boomed Area
- Yesfrom the listing text · 70%
- Burglar Bars
- Nofrom the listing text · 66%
- CCTV
- Nofrom the listing text · 91%
- Electric Fence
- Nofrom the listing text · 94%
- Guard 24h
- Nofrom the listing text · 79%
- Security Estate
- Yesfrom the listing text · 92%
Market
- Days on market
- 184 daysfrom our price history
- Price change since listed
- 0.0%from our price history
- Times relisted
- 0from our price history
- Vs suburb median
- 1.47×from our price history
- Under Offer
- Nofrom our price history
Comfort
- Air Conditioning
- Nofrom the listing text · 97%
- Double Glazing
- Nofrom the listing text · 97%
- Fireplace
- Yesfrom the listing text · 99%
- High Ceilings
- Nofrom the listing text · 93%
- North Facing
- Nofrom the listing text · 97%
- Quiet Street
- Nofrom the listing text · 96%
- Underfloor Heating
- Nofrom the listing text · 98%
- View Type
- Seafrom the listing text · 88%
- Wind Protected
- Nofrom the listing text · 96%
Layout
- Flatlet
- Nofrom the listing text · 98%
- Furnished
- Nofrom the listing text · 97%
- Home Office
- Nofrom the listing text · 97%
- Lift Access
- Nofrom the listing text · 97%
- Living Areas
- 2from the listing text · 96%
- Penthouse
- Nofrom the listing text · 98%
- Scullery
- Nofrom the listing text · 97%
- Single Level
- Nofrom the listing text · 96%
- Staff Accommodation
- Nofrom the listing text · 96%
- Walk In Closet
- Nofrom the listing text · 96%
- Wheelchair Access
- Nofrom the listing text · 98%
Outdoor
- Balcony
- Yesfrom the listing text · 61%
- Boat Caravan Parking
- Nofrom the listing text · 96%
- Borehole Irrigation
- Nofrom the listing text · 93%
- Braai Area
- Yesfrom the listing text · 87%
- Covered Patio
- Yesfrom the listing text · 98%
- Established Trees
- Nofrom the listing text · 77%
- Garage Type
- Triple Plusfrom the listing text
- Garden Size
- Largefrom the listing text · 90%
- Off-street parking bays
- 4from the listing text
- Pet Friendly
- Yesfrom the listing text · 98%
- Pool Type
- Standardfrom the listing text
Condition
- Needs Tlc
- Nofrom the listing text · 98%
Architecture
- Double Storey
- Yesfrom the listing text · 83%
- Original Features
- Nofrom the listing text · 97%
- Thatched Roof
- Nofrom the listing text · 98%
Tenure Rules
- Exclusive Use Area
- Nofrom the listing text · 78%
- No transfer duty
- Nofrom the listing text · 98%
- Retirement Scheme
- Nofrom the listing text · 98%
- Short Let Allowed
- Nofrom the listing text · 97%
- Special Levy Mentioned
- Nofrom the listing text · 96%
- Tenure
- Sectional Titlefrom the listing text · 94%
- Utilities Included
- Nofrom the listing text · 98%
Connectivity
- Fibre
- Nofrom the listing text · 98%
Commercial
- Auction
- Nofrom the listing text · 98%
- Bank Assisted
- Nofrom the listing text · 98%
- Off Plan
- Nofrom the listing text · 98%
- Owner Relocating
- Nofrom the listing text · 98%
- Price Reduced
- Nofrom our price history
- Priced To Sell
- Nofrom the listing text · 98%
Portal facts
- Levies
- R 3 300
- Land size
- 6 960 m²
- Listing date
- 24 Mar 2026
- Feature: Pool
- yes
- Property type
- House
- Listing number
- T5436158
- Rates and taxes
- R 6 409
- Feature: Lounges
- 2
- Feature: Bedrooms
- 5
- Feature: Bathrooms 5.
- 5
- Feature: Dining areas
- 1
- Feature: Pet friendly
- yes
- Feature: Security post
- yes
- Feature: Garage parking
- 4