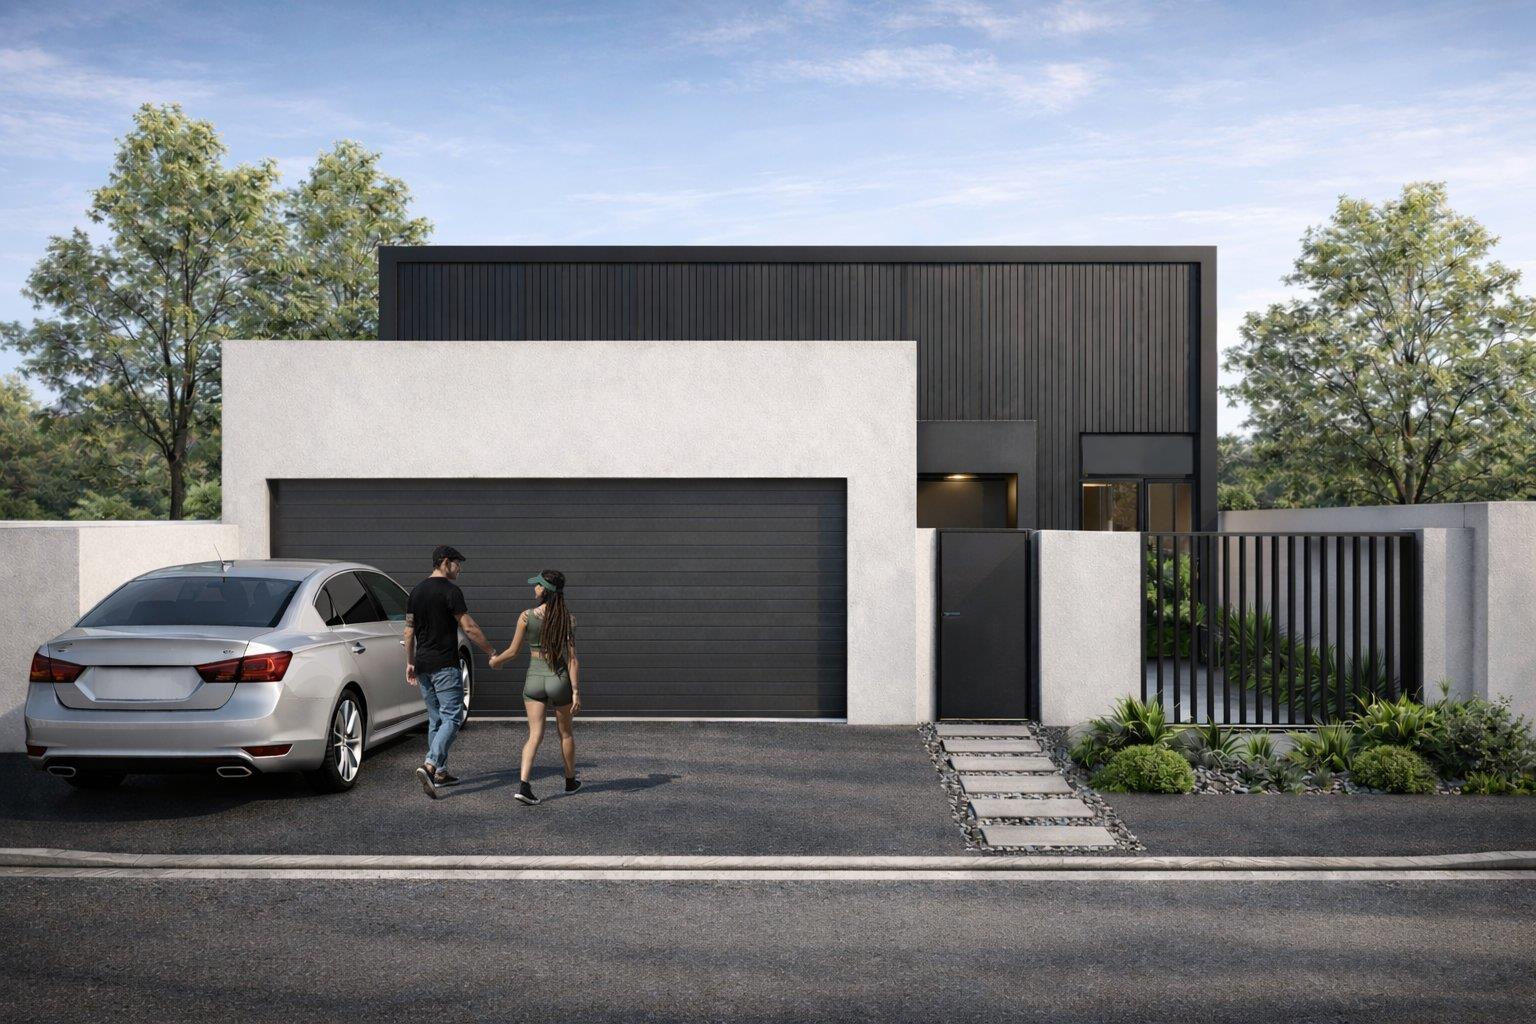
4 Bedroom House in Sandown
1942 grizdale street, sandown, Sandown, Cape Townlocation approximate: suburb level
4 bed · 2 bath · 1 garage · 160 m² floor · 250 m² erf
Description
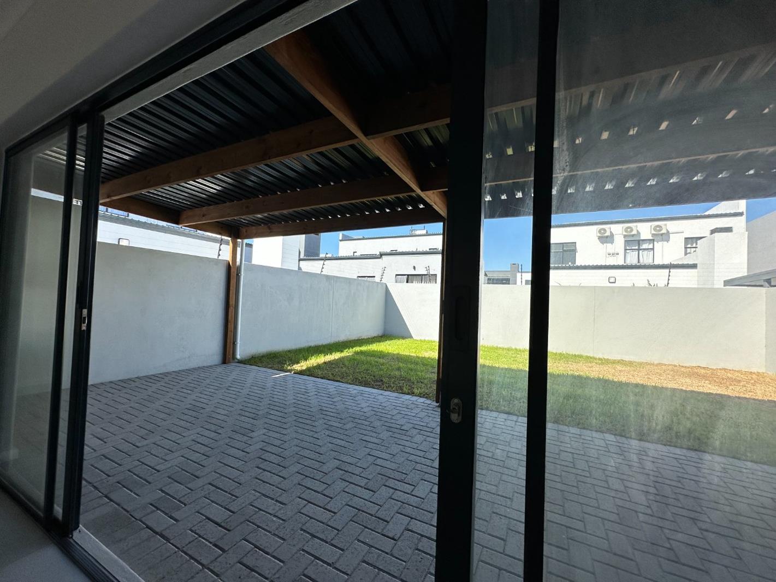
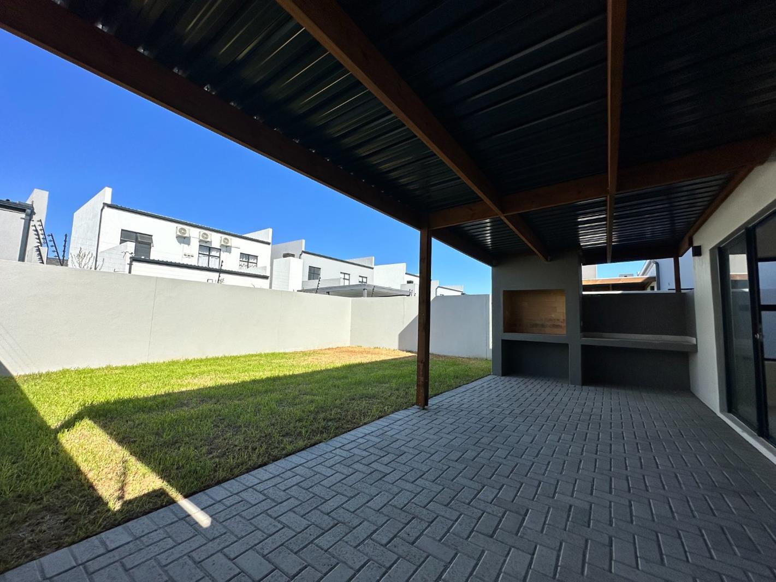
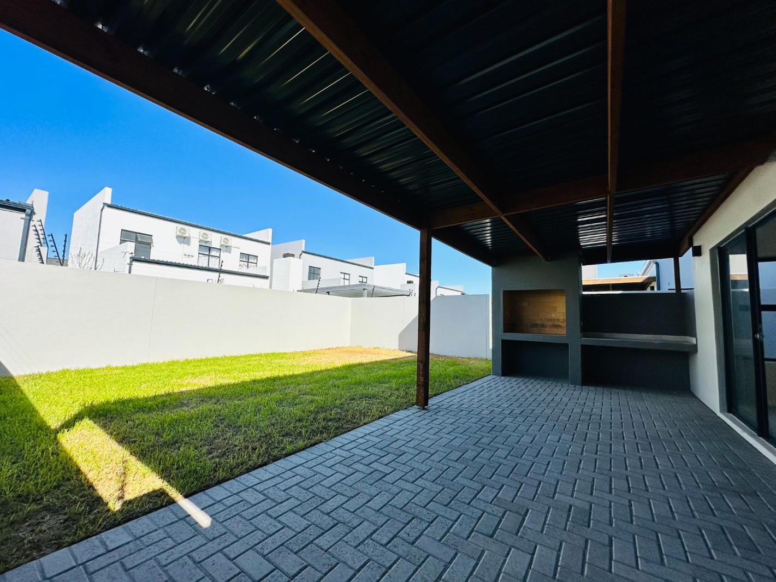
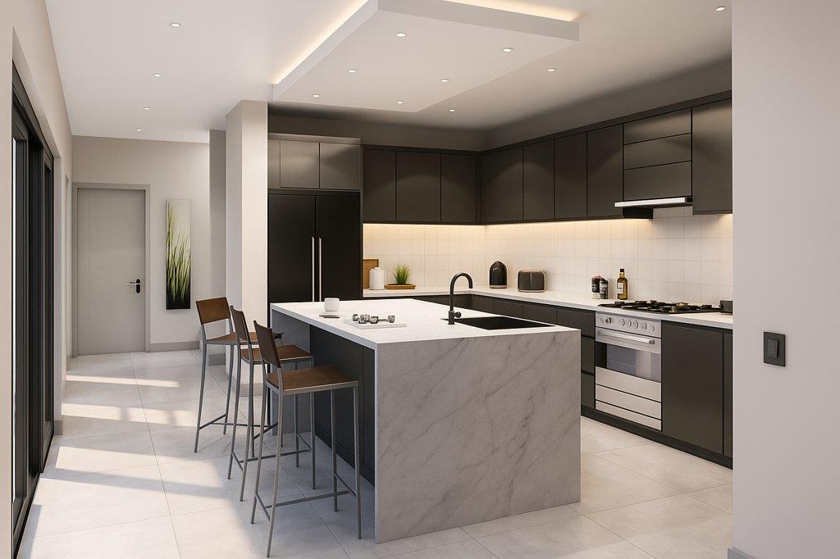
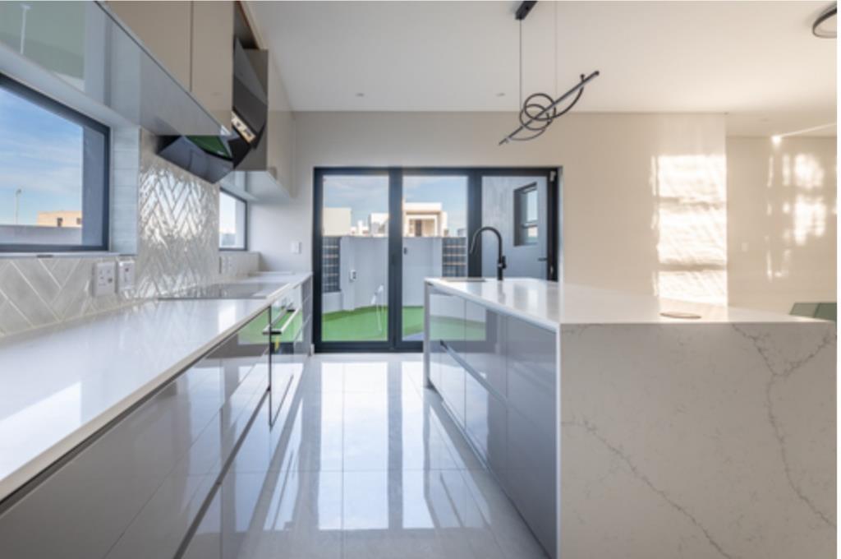
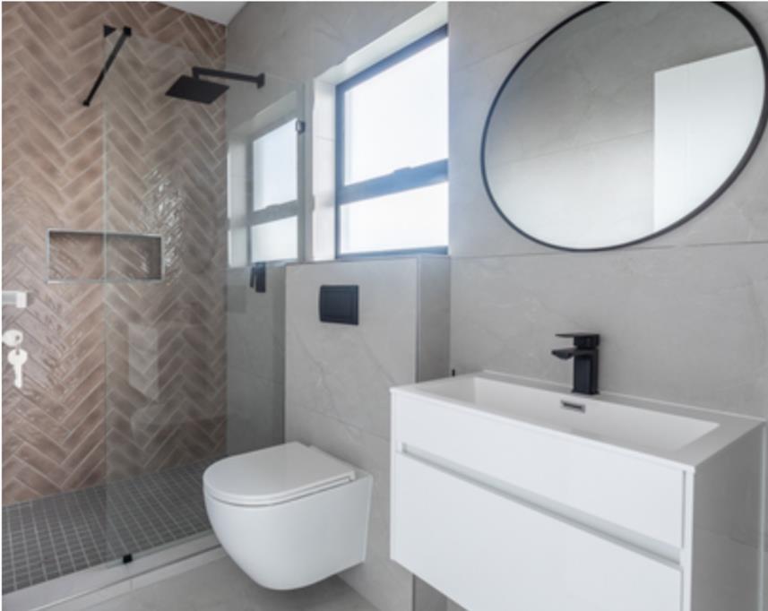
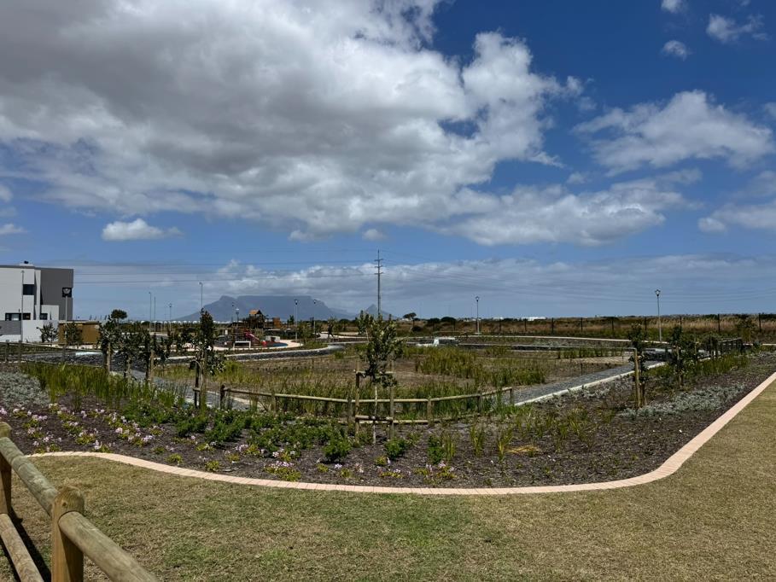
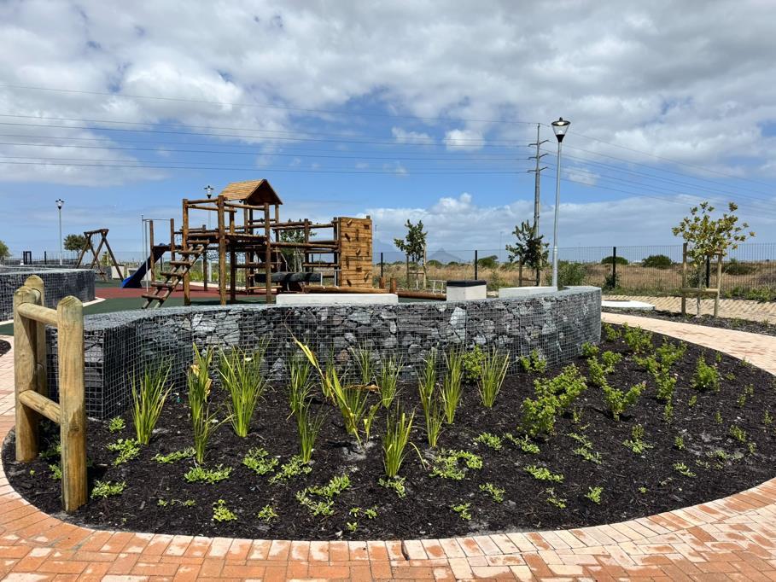
No Transfer Duty | Buy Direct from the Developer | Choose Your Finishes | Ready in Approximately 7 MonthsImagine owning a home designed around your lifestyle. Welcome to an exceptional Plot & Plan opportunity in one of Sandown''s most sought-after security estates, where contemporary architecture, premium finishes, and personalised design come together to create your perfect family sanctuary.Purchasing directly from the developer means you''ll enjoy one of the biggest financial benefits available to homebuyersNO Transfer Duty, potentially saving you hundreds of thousands of rands, allowing you to invest more into your new home instead.From the moment you arrive, you''ll appreciate the estate''s modern architecture, landscaped surroundings, and secure environment. Inside, expansive open-plan living spaces are flooded with natural light, seamlessly connecting the stylish lounge, dining area, and designer kitchen.The gourmet kitchen features engineered stone countertops, premium cabinetry, a spacious centre island, and a separate scullery with direct access to the double automated garage.Large stacking or sliding doors lead onto a covered entertainment patio with a built-in braai, overlooking your private landscaped gardenperfect for family gatherings, entertaining guests, or simply relaxing outdoors.Accommodation4 Spacious BedroomsThe luxurious main suite offers:Spacious walk-in wardrobeElegant en-suite bathroomBeautiful natural lightPeaceful private retreatThree additional generously sized bedrooms provide flexibility for family living, guests, or a home office.2 Designer BathroomsFeaturing premium-quality finishes, contemporary vanities, frameless glass showers, stylish tiling, and elegant fixtures throughout.Why Buy Plot & PlanNo Transfer Duty Buy Direct from the DeveloperPersonalise your home by choosing your finishes subject to the developer''s specificationsBrand-new construction with the latest building standardsLower maintenance costsEnergy-efficient designDeveloper warranties for added peace of mindExcellent investment potential in one of Cape Town''s fastest-growing suburbsMove into your brand-new home in approximately 7 monthsEstate Features24-hour manned securityAccess-controlled entranceCCTV surveillanceLandscaped parks and green spacesFamily-friendly environmentSecure, modern estate livingPrime Sandown LocationIdeally situated close to:Table Bay MallLeading schoolsBlouberg beachfrontRestaurants and cafsMedical facilitiesMyCiTi Bus RouteN7 and N1 highwaysYour Dream Home Starts HereWhether you''re searching for your forever family home or a smart long-term investment, this exceptional Plot & Plan opportunity delivers luxury, security, flexibility, and outstanding value.No Transfer Duty. Buy Direct from the Developer. Choose Your Finishes. Build Your Future.
What we know about this property
Each attribute shows where it came from and how sure we are. Model-derived attributes arrive as enrichment runs.
Resilience
- Backup Power Level
- Nonefrom the listing text
- Battery Backup
- Nofrom the listing text · 98%
- Borehole
- Nofrom the listing text · 98%
- Gas Hob
- Nofrom the listing text · 97%
- Generator
- Nofrom the listing text · 97%
- Grey Water
- Nofrom the listing text · 98%
- Heat Pump
- Nofrom the listing text · 98%
- Inverter
- Nofrom the listing text · 98%
- Solar Geyser
- Nofrom the listing text · 98%
- Solar panels
- Nofrom the listing text · 98%
- Water Tank
- Nofrom the listing text · 98%
Security
- Alarm Beams
- Nofrom the listing text · 97%
- Armed Response
- Nofrom the listing text · 96%
- Boomed Area
- Yesfrom the listing text · 90%
- CCTV
- Yesfrom the listing text · 96%
- Electric Fence
- Nofrom the listing text · 97%
- Guard 24h
- Yesfrom the listing text · 96%
- Security Estate
- Yesfrom the listing text · 98%
Location
- Exposed to coastal wind
- Nofrom open data · 60%
- Estimated commute to CBD
- 36 minfrom open data · 60%
- Crime trend
- Stablefrom open data · 60%
- Distance to the sea
- 4.1 kmfrom open data · 60%
- SAPS precinct risk
- Low Riskfrom open data · 60%
Market
- Days on market
- 86 daysfrom our price history
- Gross rental yield
- 11.4%from our price history
- Price change since listed
- 0.0%from our price history
- Price per m²
- R 25 000from our price history
- Times relisted
- 0from our price history
- Vs suburb median
- 0.80×from our price history
- Under Offer
- Nofrom our price history
Comfort
- Air Conditioning
- Nofrom the listing text · 97%
- Double Glazing
- Nofrom the listing text · 97%
- Fireplace
- Nofrom the listing text · 97%
- High Ceilings
- Nofrom the listing text · 96%
- Natural Light
- Brightfrom the listing text
- North Facing
- Nofrom the listing text · 98%
- Quiet Street
- Nofrom the listing text · 97%
- Underfloor Heating
- Nofrom the listing text · 98%
- View Type
- Gardenfrom the listing text · 93%
- Wind Protected
- Nofrom the listing text · 98%
Layout
- Flatlet
- Nofrom the listing text · 98%
- Furnished
- Nofrom the listing text · 96%
- Home Office
- Nofrom the listing text · 65%
- Lift Access
- Nofrom the listing text · 97%
- Living Areas
- 1from the listing text · 93%
- Open Plan
- Yesfrom the listing text · 98%
- Penthouse
- Nofrom the listing text · 98%
- Scullery
- Yesfrom the listing text · 98%
- Single Level
- Nofrom the listing text · 89%
- Staff Accommodation
- Nofrom the listing text · 97%
- Walk In Closet
- Yesfrom the listing text · 97%
- Wheelchair Access
- Nofrom the listing text · 98%
Outdoor
- Boat Caravan Parking
- Nofrom the listing text · 96%
- Borehole Irrigation
- Nofrom the listing text · 96%
- Braai Area
- Yesfrom the listing text · 98%
- Covered Patio
- Yesfrom the listing text · 98%
- Established Trees
- Nofrom the listing text · 91%
- Garage Type
- Doublefrom the listing text · 85%
- Pet Friendly
- Yesfrom the listing text · 98%
- Pool Type
- Nonefrom the listing text
Condition
- Needs Tlc
- Nofrom the listing text · 98%
- Renovation Status
- New Buildfrom the listing text
Architecture
- Architecture Style
- Contemporaryfrom the listing text
- Build Era
- New Buildfrom the listing text
- Double Storey
- Nofrom the listing text · 85%
- Original Features
- Nofrom the listing text · 98%
- Thatched Roof
- Nofrom the listing text · 98%
Tenure Rules
- Exclusive Use Area
- Nofrom the listing text · 63%
- No transfer duty
- Yesfrom the listing text · 80%
- Retirement Scheme
- Nofrom the listing text · 98%
- Short Let Allowed
- Nofrom the listing text · 97%
- Special Levy Mentioned
- Nofrom the listing text · 95%
- Tenure
- Sectional Titlefrom the listing text · 98%
- Utilities Included
- Nofrom the listing text · 98%
Connectivity
- Fibre
- Nofrom the listing text · 98%
Commercial
- Auction
- Nofrom the listing text · 99%
- Bank Assisted
- Nofrom the listing text · 98%
- Off Plan
- Yesfrom the listing text · 99%
- Owner Relocating
- Nofrom the listing text · 98%
- Price Reduced
- Nofrom our price history
- Priced To Sell
- Nofrom the listing text · 98%
Portal facts
- Levies
- R 250
- Land size
- 250 m²
- Floor size
- 160 m²
- Listing date
- 29 Jun 2026
- Property type
- House
- Listing number
- T5535161
- Feature: Garden
- yes
- Rates and taxes
- R 1 500
- Feature: Kitchen
- yes
- Feature: Lounges
- 1
- Feature: Bedrooms
- 4
- Feature: Bathrooms
- 2
- Feature: Dining areas
- 1
- Feature: Open parking
- 1
- Feature: Pet friendly
- yes
- Feature: Garage parking
- 1