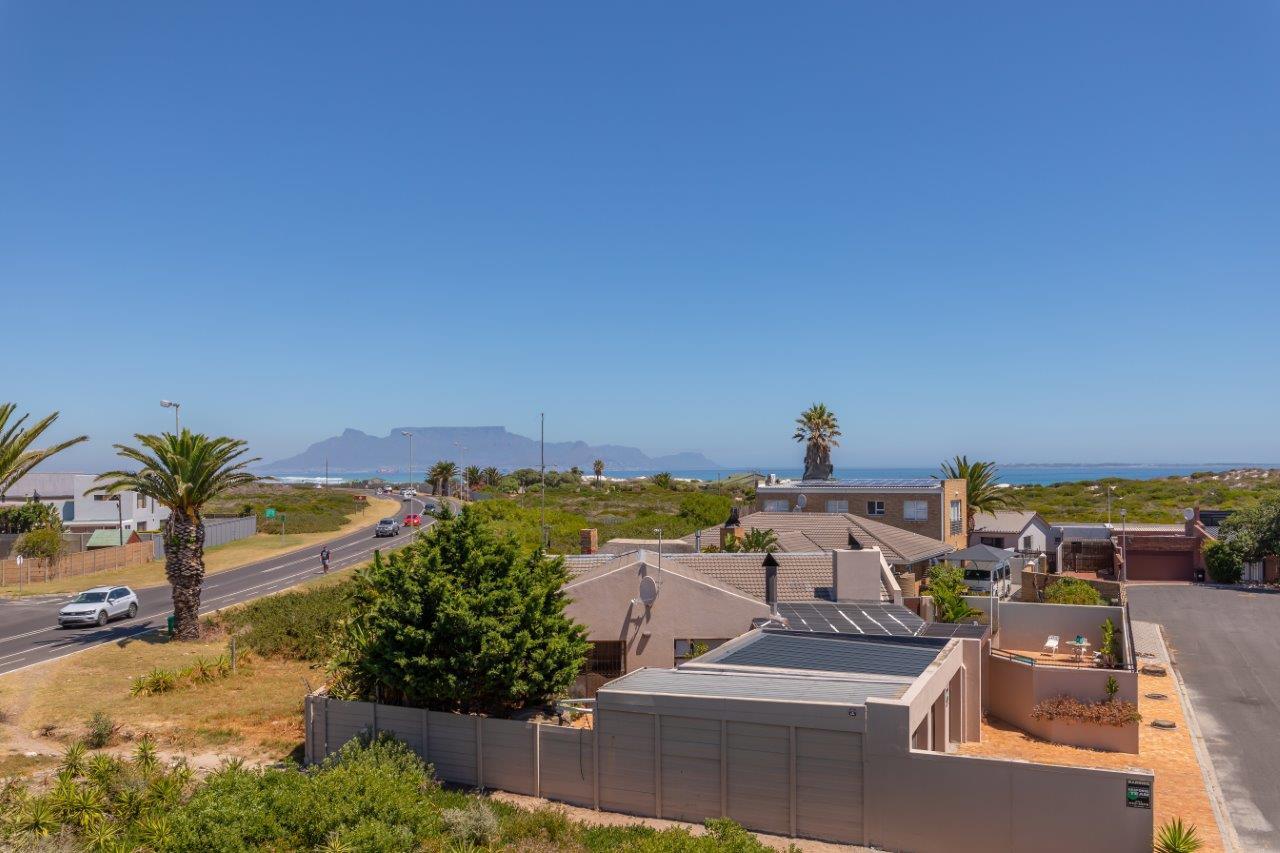
7 Bedroom House in Melkbosstrand
Contact agent for street address, Melkbosstrand, Cape Town
7 bed · 6 bath · 2 garage · 510 m² floor · 887 m² erf
Description
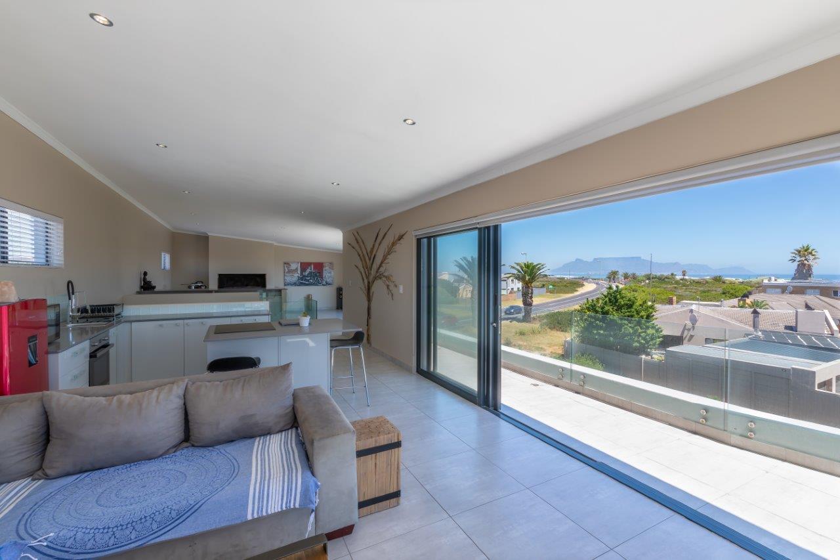
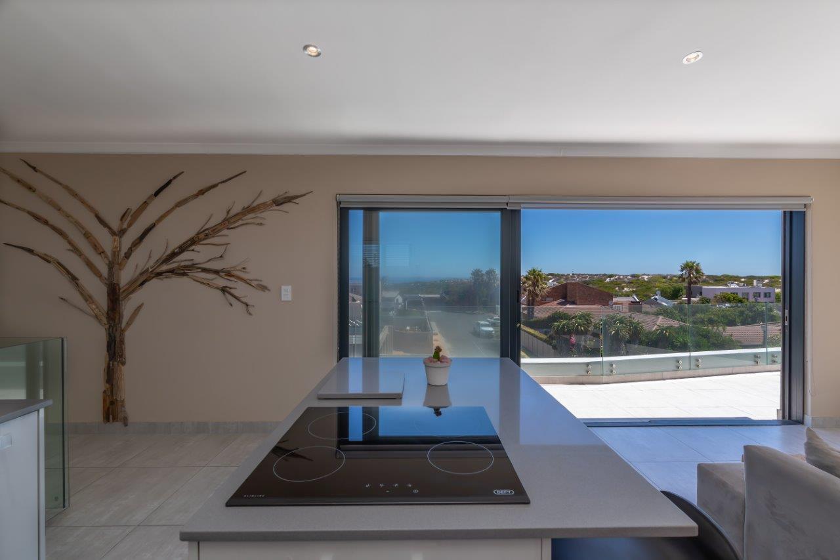
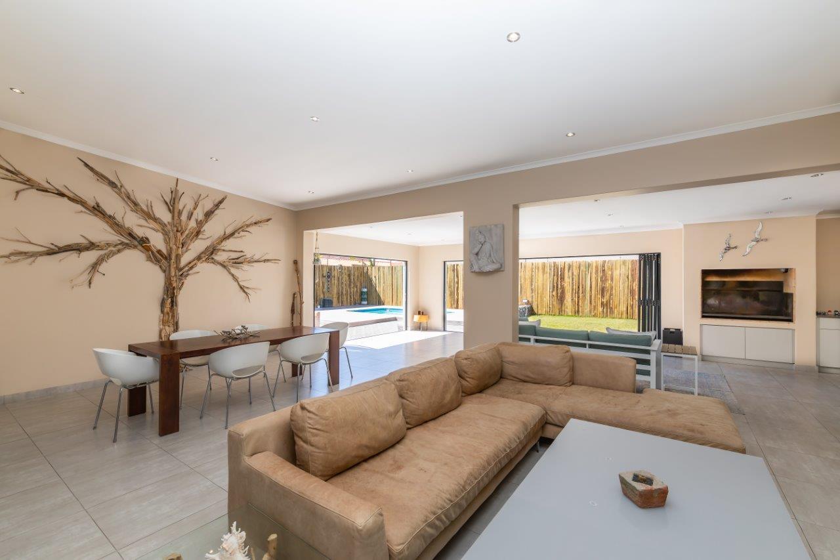
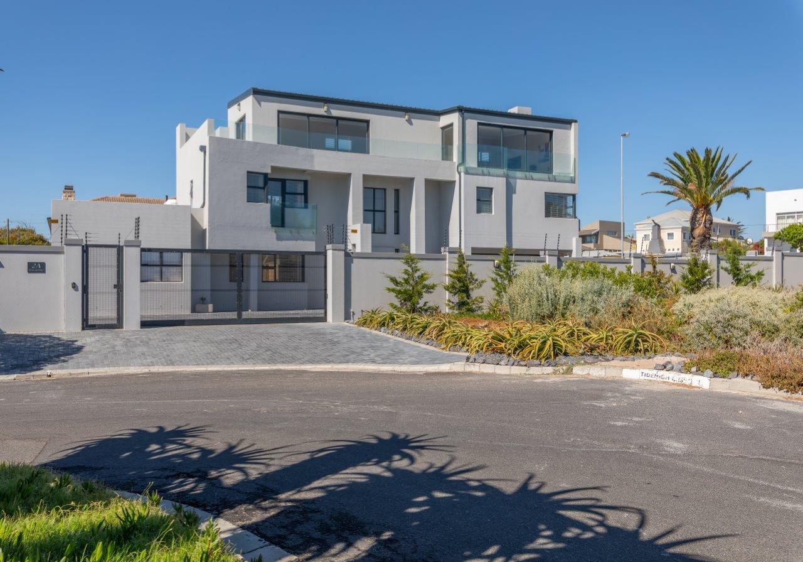
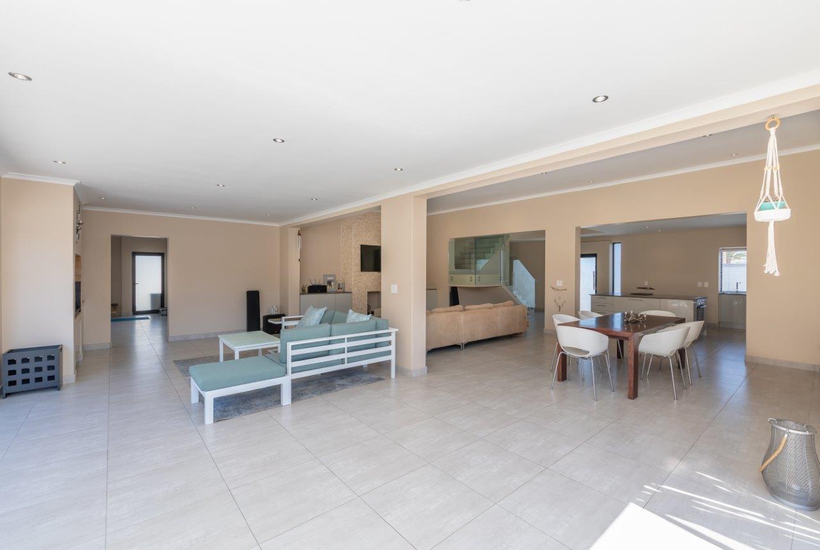
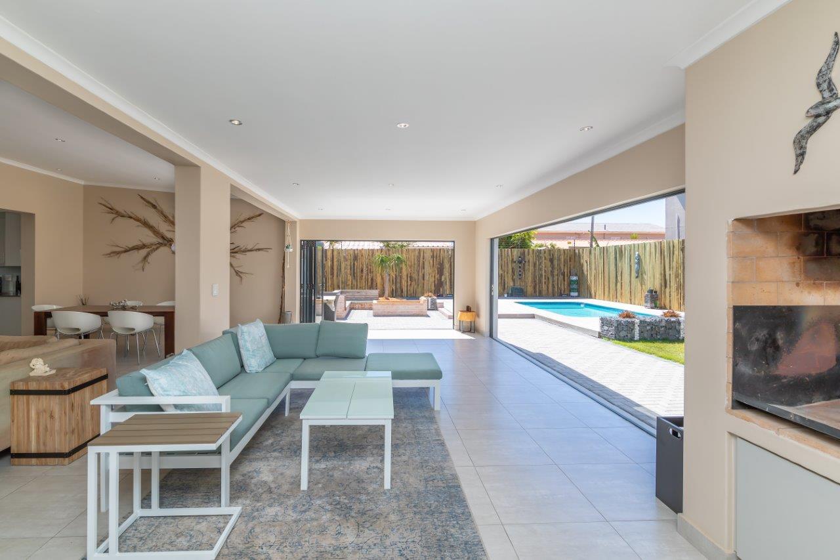
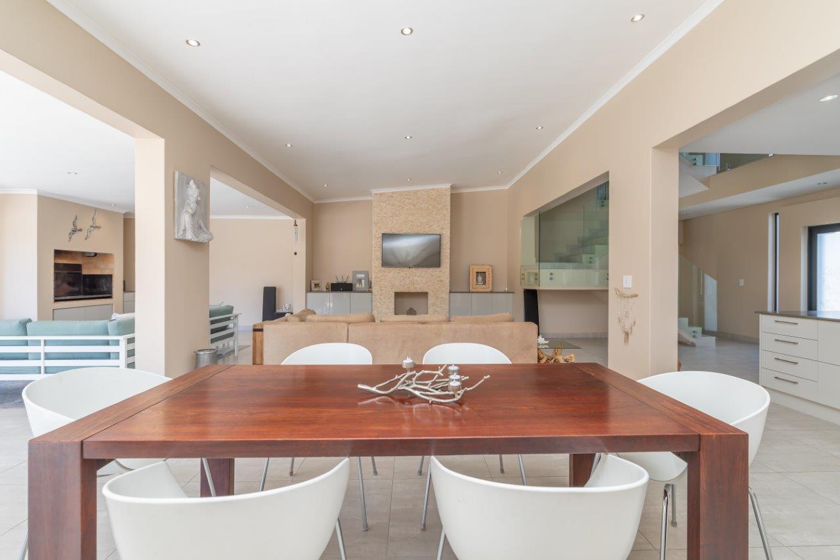
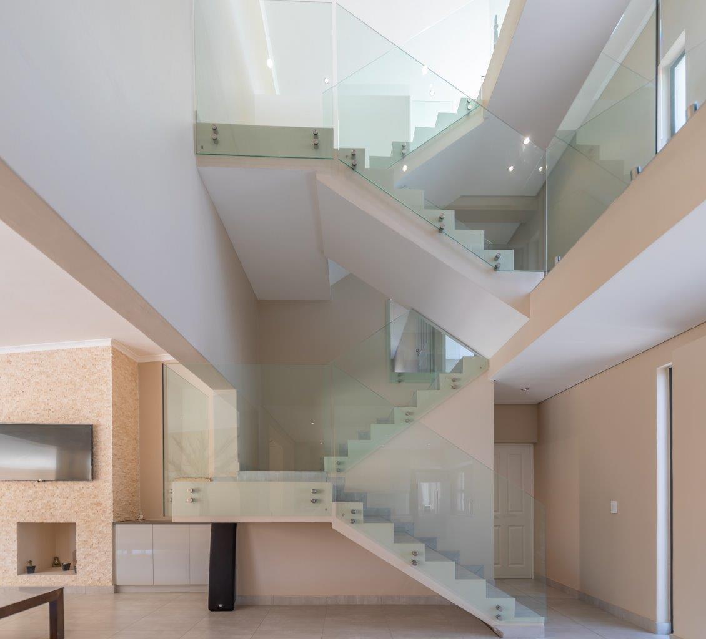
Gracious Gentlemans Estate A Landmark of Elegance & StatureSituated in the heart of Old Melkbos, this property blends timeless sophistication with modern innovation. Glass, light and wood combine to create a truly unique living experience, offering space, scale and style over multiple levels.Step inside via a welcoming entrance hall where double-volume ceilings and expansive open-plan living areas unfold seamlessly onto a decked entertainment patio, sparkling pool, braai area and garden. Stacker doors frame breath taking 180 degree panoramic views of the Atlantic Ocean, Robben Island and Table Mountain the perfect backdrop for grand-scale entertaining.The main residence offers three spacious bedrooms, three bathrooms and multiple reception areas designed with versatility in mind. Beyond this, the property is enhanced by three fully equipped, self-contained apartments, each with its own private entrance, patio and braai.One-bedroom semi-detached ground floor apartmentOne-bedroom ground floor apartment with dual accessTwo-bedroom apartment on the upper levelAdditional features include a borehole servicing the manicured garden, 8 solar panels with battery pack, 2 solar geysers plus comprehensive security with perimeter beams and electric fencing ensuring cost-effective, secure, and sustainable living.Prime Location ,Superb Design, Magnificent Ocean & Mountain ViewsThis is not just a home its an estate of distinctionAll apartments combined generate a revenue of over R400,000 annuallyFree StandingLoungeNearby Bus Service
What we know about this property
Each attribute shows where it came from and how sure we are. Model-derived attributes arrive as enrichment runs.
Resilience
- Backup Power Level
- Partialfrom the listing text · 99%
- Battery Backup
- Yesfrom the listing text · 97%
- Borehole
- Yesfrom the listing text · 98%
- Gas Hob
- Nofrom the listing text · 97%
- Generator
- Nofrom the listing text · 92%
- Grey Water
- Nofrom the listing text · 98%
- Heat Pump
- Nofrom the listing text · 96%
- Inverter
- Nofrom the listing text · 82%
- Solar Geyser
- Yesfrom the listing text · 94%
- Solar panels
- Yesfrom the listing text · 97%
- Water Tank
- Nofrom the listing text · 98%
Security
- Alarm Beams
- Yesfrom the listing text · 81%
- Armed Response
- Nofrom the listing text · 96%
- Boomed Area
- Nofrom the listing text · 91%
- Burglar Bars
- Nofrom the listing text · 70%
- CCTV
- Nofrom the listing text · 96%
- Electric Fence
- Yesfrom the listing text · 99%
- Guard 24h
- Nofrom the listing text · 96%
- Security Estate
- Nofrom the listing text · 81%
Market
- Days on market
- 351 daysfrom our price history
- Price change since listed
- 0.0%from our price history
- Price per m²
- R 35 284from our price history
- Times relisted
- 0from our price history
- Vs suburb median
- 1.85×from our price history
- Under Offer
- Nofrom our price history
Comfort
- Air Conditioning
- Yesfrom the listing text · 98%
- Double Glazing
- Nofrom the listing text · 97%
- Fireplace
- Nofrom the listing text · 97%
- High Ceilings
- Yesfrom the listing text · 96%
- Natural Light
- Brightfrom the listing text
- North Facing
- Nofrom the listing text · 97%
- Quiet Street
- Nofrom the listing text · 97%
- Underfloor Heating
- Nofrom the listing text · 98%
- View Type
- Seafrom the listing text
- Wind Protected
- Nofrom the listing text · 97%
Layout
- Flatlet
- Yesfrom the listing text · 97%
- Furnished
- Nofrom the listing text · 96%
- Home Office
- Nofrom the listing text · 96%
- Lift Access
- Nofrom the listing text · 96%
- Open Plan
- Yesfrom the listing text · 98%
- Penthouse
- Nofrom the listing text · 96%
- Scullery
- Yesfrom the listing text · 70%
- Single Level
- Nofrom the listing text · 97%
- Staff Accommodation
- Nofrom the listing text · 77%
- Walk In Closet
- Nofrom the listing text · 97%
- Wheelchair Access
- Nofrom the listing text · 97%
Outdoor
- Balcony
- Yesfrom the listing text · 95%
- Boat Caravan Parking
- Nofrom the listing text · 96%
- Borehole Irrigation
- Nofrom the listing text · 86%
- Braai Area
- Yesfrom the listing text · 93%
- Covered Patio
- Nofrom the listing text · 91%
- Established Trees
- Nofrom the listing text · 71%
- Garage Type
- Doublefrom the listing text · 99%
- Garden Size
- Largefrom the listing text · 72%
- Off-street parking bays
- 6from the listing text · 81%
- Pet Friendly
- Yesfrom the listing text · 97%
- Pool Type
- Standardfrom the listing text · 99%
Condition
- Needs Tlc
- Nofrom the listing text · 98%
Architecture
- Architecture Style
- Contemporaryfrom the listing text · 91%
- Double Storey
- Yesfrom the listing text · 97%
- Original Features
- Nofrom the listing text · 97%
- Thatched Roof
- Nofrom the listing text · 98%
Tenure Rules
- Exclusive Use Area
- Nofrom the listing text · 97%
- No transfer duty
- Nofrom the listing text · 98%
- Retirement Scheme
- Nofrom the listing text · 98%
- Short Let Allowed
- Nofrom the listing text · 97%
- Special Levy Mentioned
- Nofrom the listing text · 98%
- Utilities Included
- Nofrom the listing text · 98%
Connectivity
- Fibre
- Nofrom the listing text · 98%
Commercial
- Auction
- Nofrom the listing text · 98%
- Bank Assisted
- Nofrom the listing text · 98%
- Off Plan
- Nofrom the listing text · 98%
- Owner Relocating
- Nofrom the listing text · 98%
- Price Reduced
- Nofrom our price history
- Priced To Sell
- Nofrom the listing text · 98%
Portal facts
- Land size
- 887 m²
- Floor size
- 510 m²
- Listing date
- 8 Oct 2025
- Feature: Deck
- yes
- Feature: Pool
- yes
- Property type
- House
- Feature: Alarm
- yes
- Listing number
- T5259155
- Feature: Aircon
- yes
- Feature: Garden
- yes
- Rates and taxes
- R 2 843
- Feature: Balcony
- yes
- Feature: Kitchen
- yes
- Feature: Laundry
- yes
- Feature: Bedrooms
- 7
- Feature: Sea view
- yes
- Feature: Bathrooms
- 6
- Feature: Scenic view
- yes
- Feature: Dining areas
- 1
- Feature: Guest toilet
- yes
- Feature: Open parking
- 6
- Feature: Pet friendly
- yes
- Feature: Entrance hall
- yes
- Feature: Family TV room
- yes
- Feature: Garage parking
- 2
- Feature: Electric fencing
- yes