3 Bedroom House in Strand North
45 mills street, Strand North, Cape Town
3 bed · 1 bath · 1 garage · 219 m² floor · 653 m² erf
Description
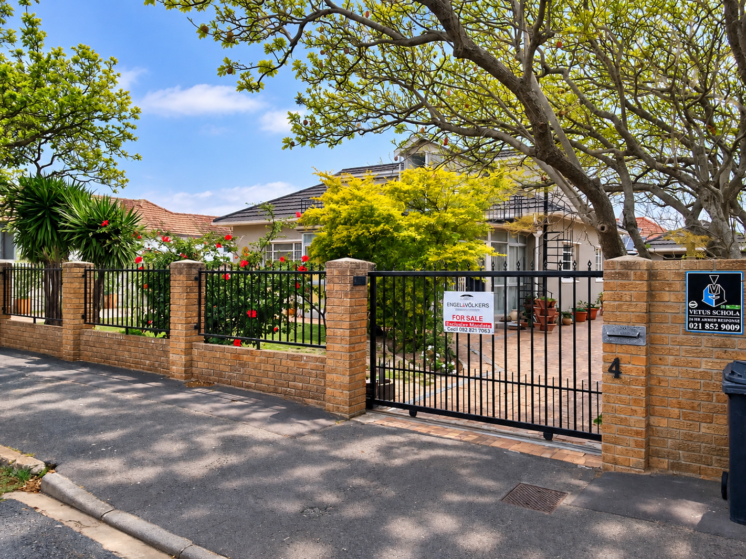
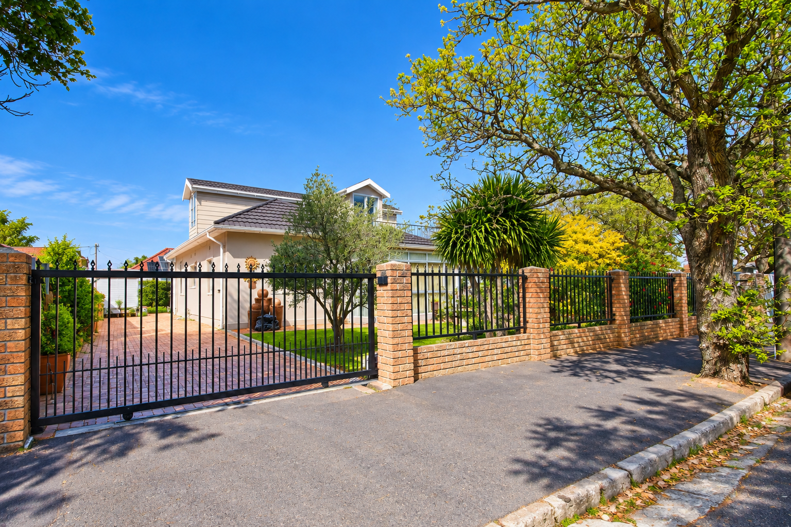
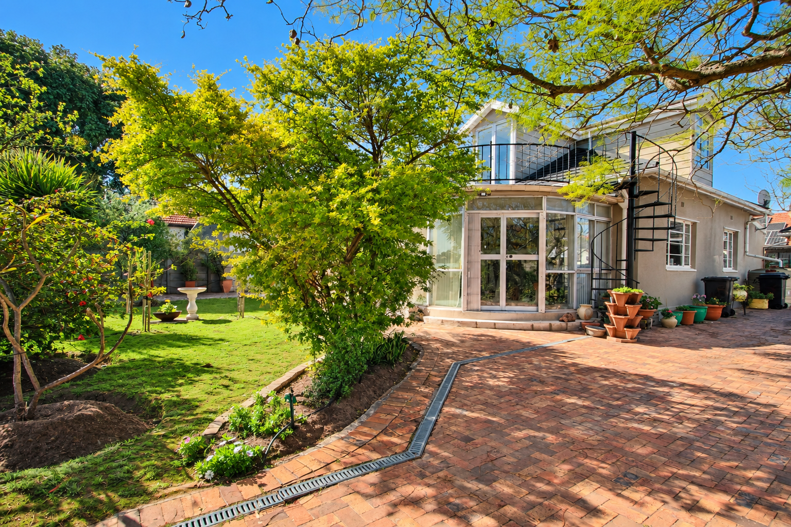
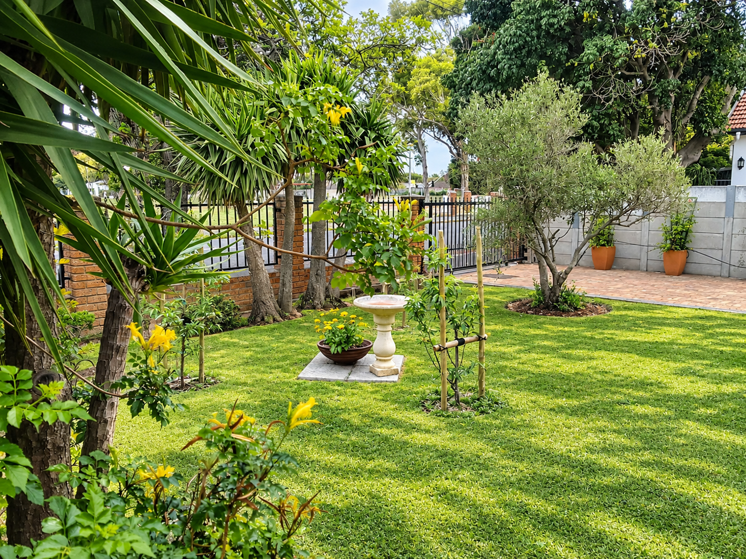
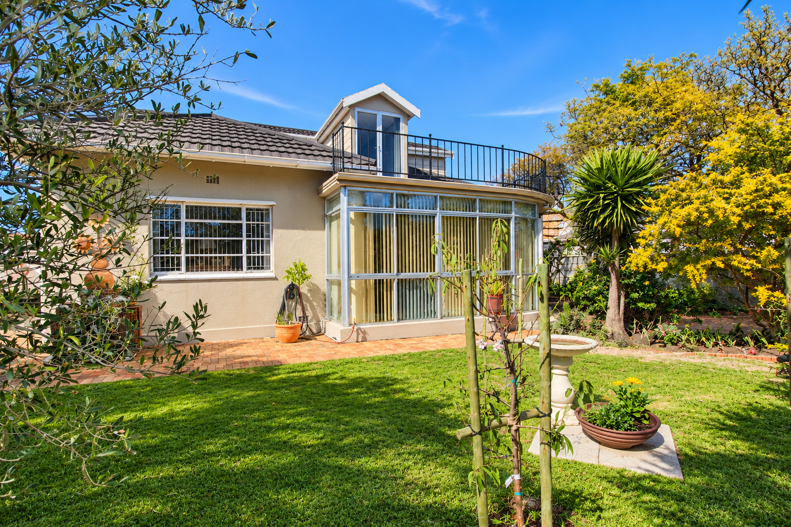
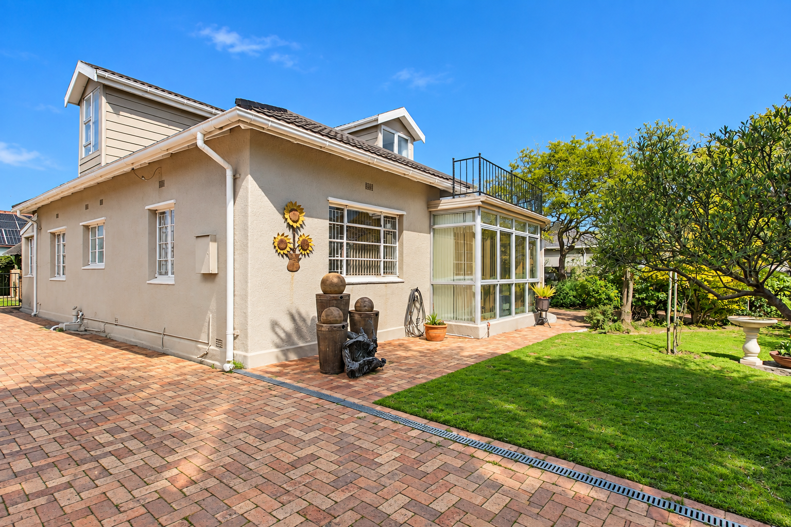
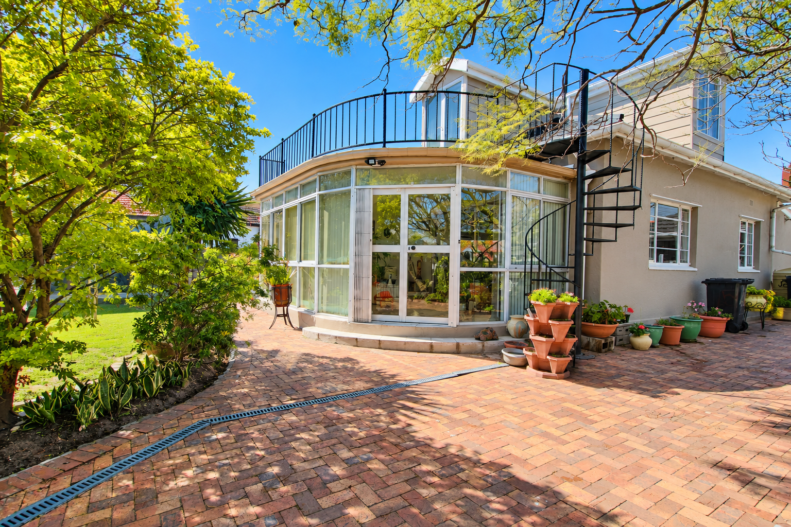
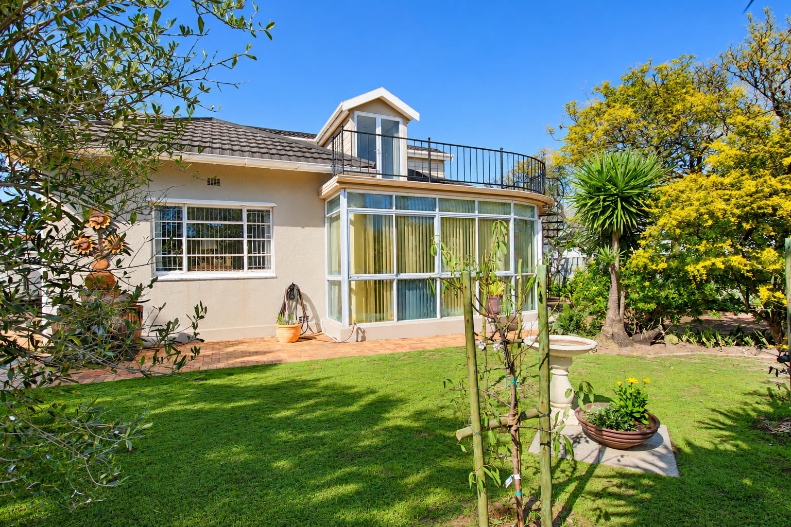
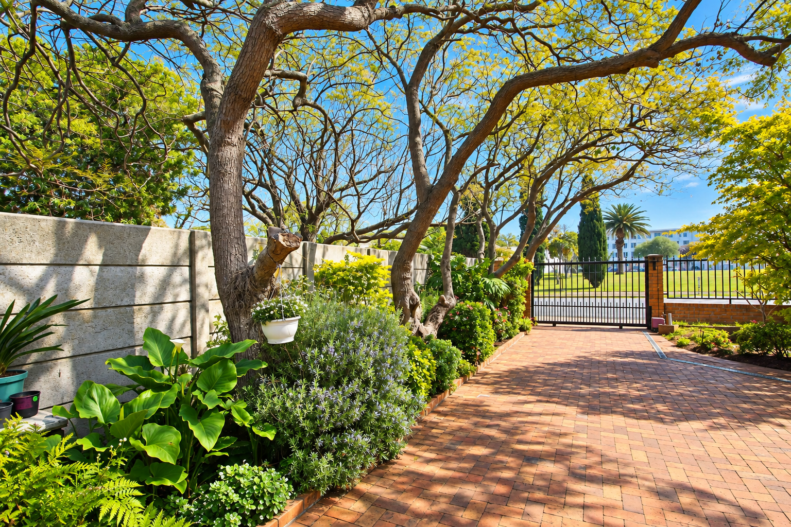
A solid home built in the 1980s, this well-positioned property was thoughtfully renovated by the current owners when they acquired it in 2010, creating a comfortable and practical home designed around their lifestyle.Situated in a sought-after address in Strand North, the home is conveniently located within easy driving or walking distance of local amenities, making everyday living both convenient and enjoyable.The property offers 3 bedrooms, including a spacious loft bedroom accessed via a spiral staircase. The loft has its own private balcony overlooking the communal park, providing a peaceful space to relax and enjoy the outlook.The living areas comprise an open-plan dining and lounge area that flows seamlessly into a sunroom, creating a welcoming space for family living and entertaining. The separate kitchen is well equipped and complemented by a scullery, laundry and additional general utility room.The property currently features one bathroom, with excellent potential to add two additional bathrooms. The existing layout provides sufficient space to accommodate these additions, subject to the necessary approvals and building requirements.Approved building plans are available and can be consulted to determine the current configuration and identify the potential areas for the proposed additional bathrooms.Outside, the property truly impresses with the convenience of two driveways. One provides easy access to the single garage, while both also offers generous off-street parking for up to six vehicles, ideal for a growing family, entertaining guests, or accommodating additional vehicles with ease. The home is surrounded by a garden and features a Lapa at the rear, offering an ideal setting for private entertaining and relaxed outdoor gatherings.For added security and peace of mind, the property is fully walled and secured with two automated driveway gates and an alarm system. There is an outside toilet. The property has 2x1000 liters water tanks.This home offers an abundance of potential for a growing family, combining generous living spaces, practical amenities, including the local schools such as the Hendrik Louw and Lochernof Primaries schools and a desirable location. With its established character and scope to further personalise, it could be the perfect opportunity to create your forever home in Strand North.Contact the Agent for a viewing.
What we know about this property
Each attribute shows where it came from and how sure we are. Model-derived attributes arrive as enrichment runs.
Resilience
- Backup Power Level
- Nonefrom the listing text · 94%
- Battery Backup
- Nofrom the listing text · 98%
- Borehole
- Nofrom the listing text · 97%
- Gas Hob
- Nofrom the listing text · 98%
- Generator
- Nofrom the listing text · 98%
- Grey Water
- Nofrom the listing text · 98%
- Heat Pump
- Nofrom the listing text · 98%
- Inverter
- Nofrom the listing text · 98%
- Solar Geyser
- Nofrom the listing text · 98%
- Solar panels
- Nofrom the listing text · 98%
- Water Tank
- Yesfrom the listing text · 91%
Security
- Alarm Beams
- Nofrom the listing text · 90%
- Armed Response
- Nofrom the listing text · 97%
- Boomed Area
- Nofrom the listing text · 93%
- Burglar Bars
- Yesfrom the listing text · 94%
- CCTV
- Nofrom the listing text · 97%
- Electric Fence
- Nofrom the listing text · 96%
- Guard 24h
- Nofrom the listing text · 98%
- Security Estate
- Nofrom the listing text · 94%
Market
- Days on market
- 16 daysfrom our price history
- Price change since listed
- -4.5%from our price history
- Price per m²
- R 14 612from our price history
- Times relisted
- 0from our price history
- Vs suburb median
- 0.74×from our price history
- Under Offer
- Nofrom our price history
Comfort
- Air Conditioning
- Nofrom the listing text · 97%
- Double Glazing
- Nofrom the listing text · 98%
- Fireplace
- Nofrom the listing text · 97%
- High Ceilings
- Nofrom the listing text · 94%
- North Facing
- Nofrom the listing text · 98%
- Quiet Street
- Nofrom the listing text · 97%
- Underfloor Heating
- Nofrom the listing text · 98%
- Wind Protected
- Nofrom the listing text · 98%
Layout
- Flatlet
- Nofrom the listing text · 98%
- Furnished
- Nofrom the listing text · 97%
- Home Office
- Nofrom the listing text · 96%
- Lift Access
- Nofrom the listing text · 98%
- Living Areas
- 1from the listing text · 93%
- Open Plan
- Yesfrom the listing text · 97%
- Penthouse
- Nofrom the listing text · 95%
- Scullery
- Yesfrom the listing text · 98%
- Single Level
- Nofrom the listing text · 97%
- Staff Accommodation
- Nofrom the listing text · 96%
- Walk In Closet
- Nofrom the listing text · 97%
- Wheelchair Access
- Nofrom the listing text · 97%
Outdoor
- Balcony
- Yesfrom the listing text · 98%
- Boat Caravan Parking
- Nofrom the listing text · 91%
- Borehole Irrigation
- Nofrom the listing text · 97%
- Covered Patio
- Yesfrom the listing text · 62%
- Established Trees
- Nofrom the listing text · 78%
- Garage Type
- Singlefrom the listing text
- Garden Size
- Largefrom the listing text · 62%
- Off-street parking bays
- 6from the listing text · 95%
- Pet Friendly
- Yesfrom the listing text · 98%
- Pool Type
- Nonefrom the listing text
Condition
- Needs Tlc
- Nofrom the listing text · 90%
- Renovation Status
- Recently Renovatedfrom the listing text · 65%
Architecture
- Architecture Style
- Face Brick 70s 80sfrom the listing text · 83%
- Build Era
- 1980 2000from the listing text
- Double Storey
- Yesfrom the listing text · 95%
- Original Features
- Nofrom the listing text · 97%
- Thatched Roof
- Nofrom the listing text · 98%
Tenure Rules
- Exclusive Use Area
- Nofrom the listing text · 96%
- No transfer duty
- Nofrom the listing text · 98%
- Retirement Scheme
- Nofrom the listing text · 98%
- Short Let Allowed
- Nofrom the listing text · 98%
- Special Levy Mentioned
- Nofrom the listing text · 98%
- Utilities Included
- Nofrom the listing text · 98%
Connectivity
- Fibre
- Nofrom the listing text · 98%
Commercial
- Auction
- Nofrom the listing text · 99%
- Bank Assisted
- Nofrom the listing text · 98%
- Off Plan
- Nofrom the listing text · 98%
- Owner Relocating
- Nofrom the listing text · 98%
- Price Reduced
- Yesfrom our price history
- Priced To Sell
- Nofrom the listing text · 98%
Portal facts
- Land size
- 653 m²
- Floor size
- 219 m²
- Listing date
- 7 Sep 2026
- Property type
- House
- Listing number
- T5613626
- Feature: Garden
- yes
- Rates and taxes
- R 1 737
- Feature: Lounges
- 1
- Feature: Bedrooms
- 3
- Feature: Bathrooms
- 1
- Feature: Dining areas
- 1
- Feature: Pet friendly
- yes
- Feature: Garage parking
- 1