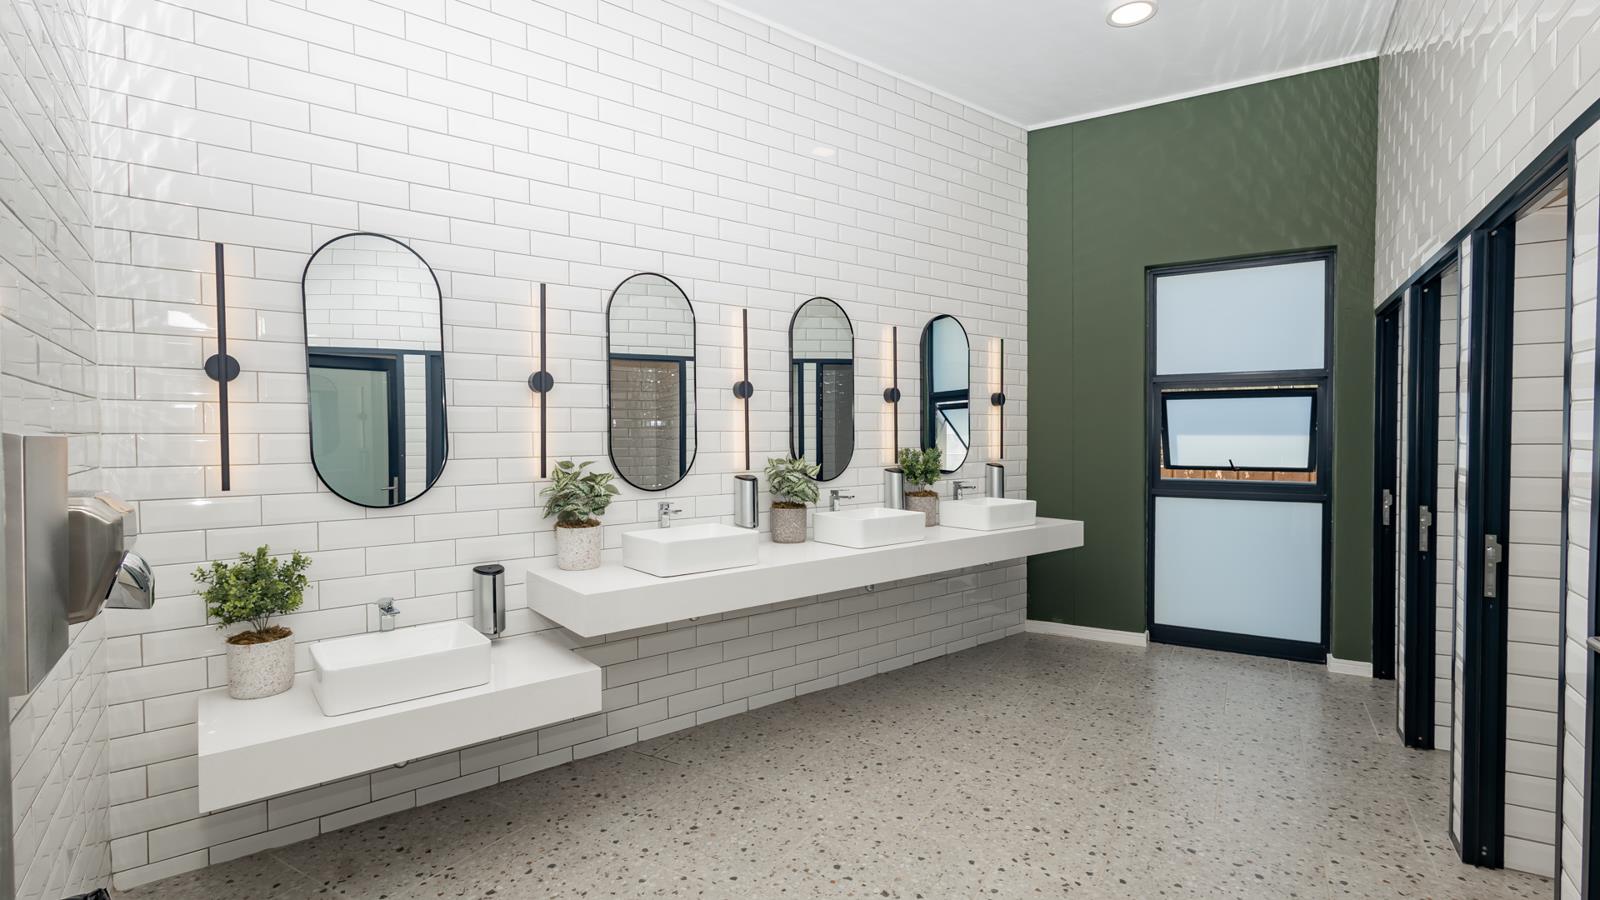
3 Bedroom Apartment in Richwood
giel basson dr &, rooiheuwel rd, richwood, 7441, Richwood, Cape Townlocation approximate: suburb level
3 bed · 2 bath · 108 m² erf
Description
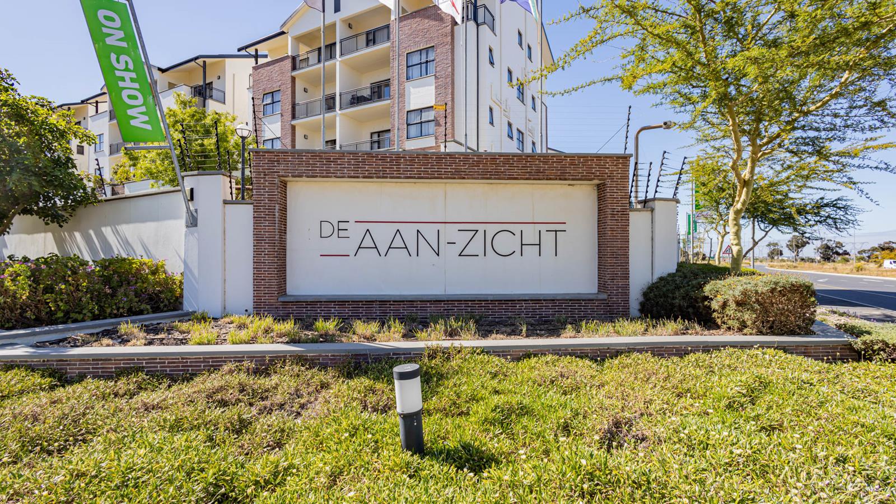
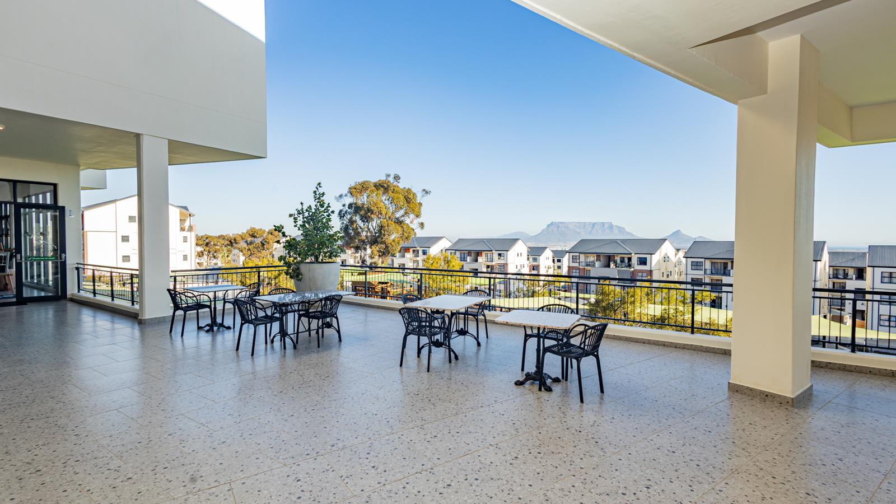
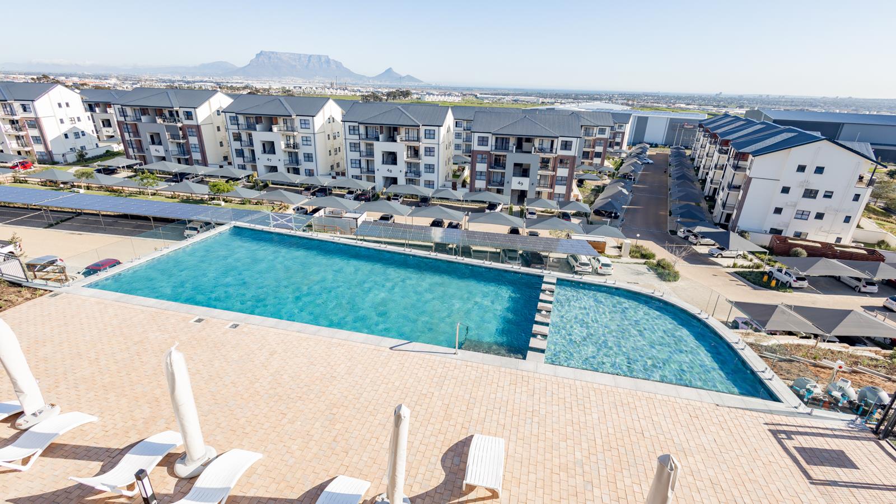
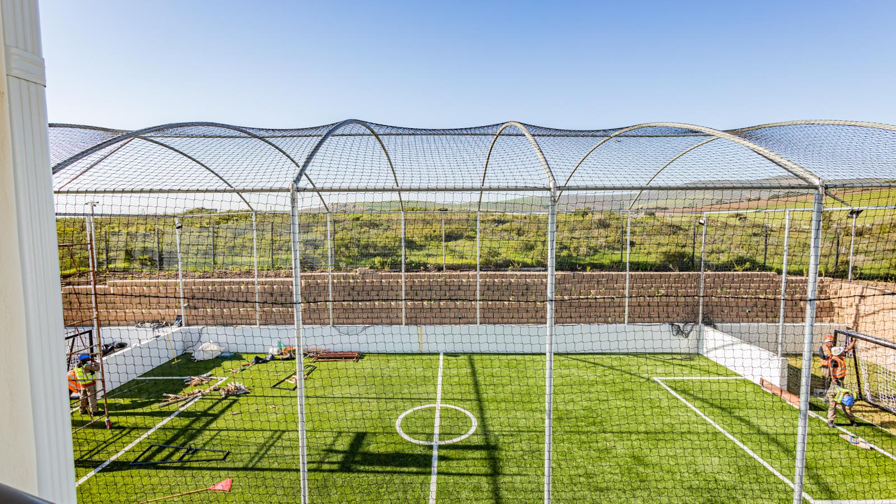
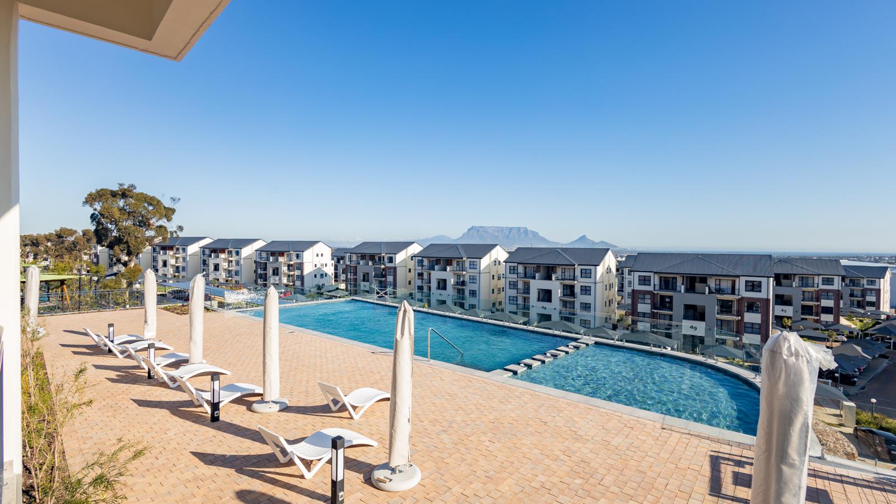
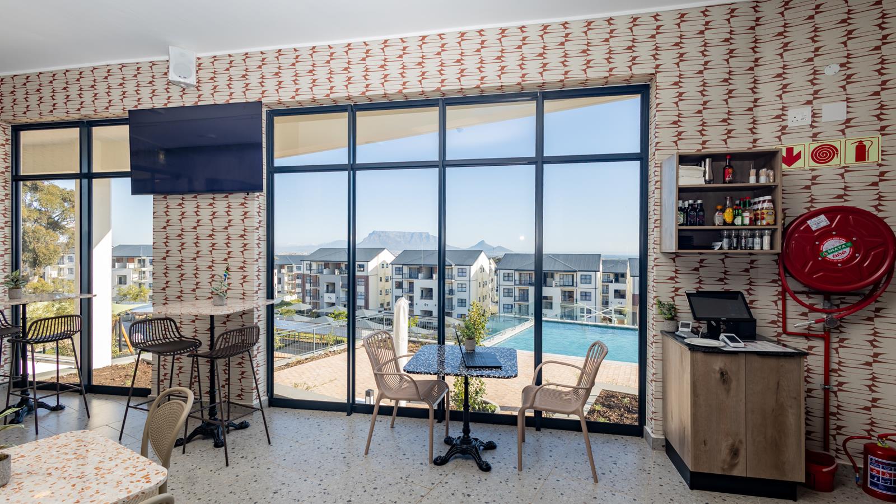
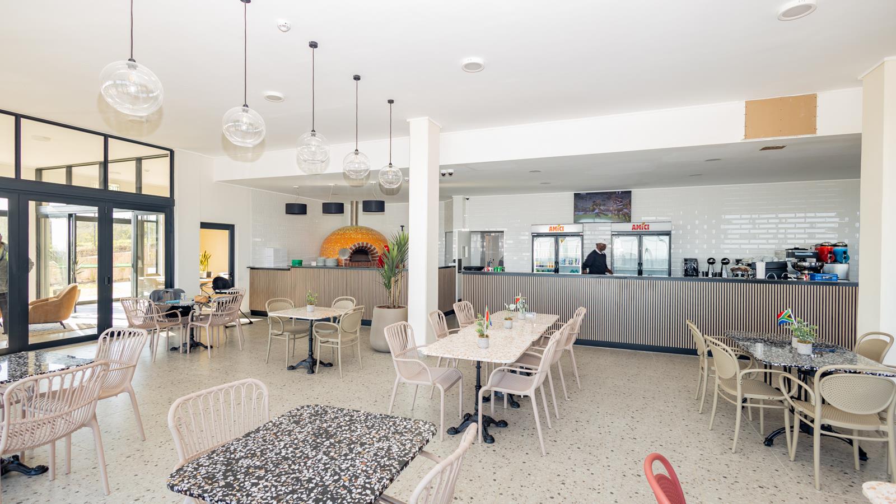
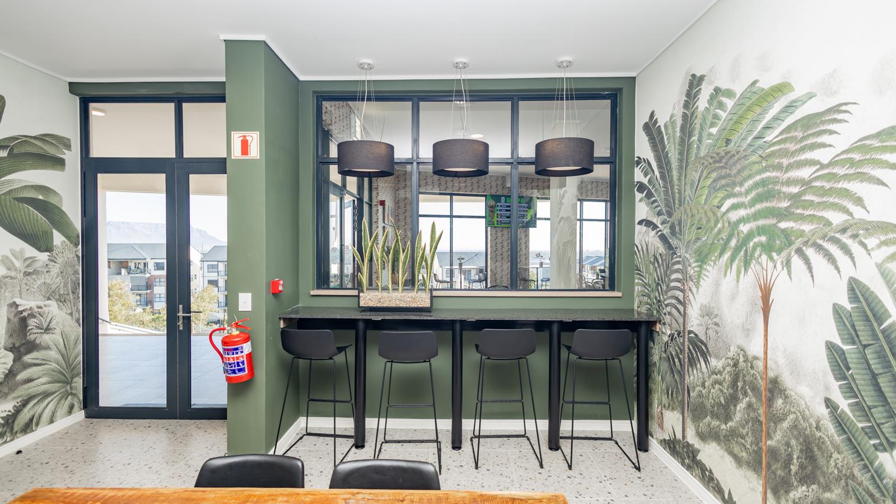
Beautiful Modern 3-Bedroom Property in De Aan-Zicht Lifestyle EstateBeautiful Modern 3-Bedroom Property in De Aan-Zicht Lifestyle EstatePerfectly situated in the highly sought-after De Aan-Zicht Lifestyle Estate, this beautifully designed three-bedroom, two-bathroom property offers the ideal blend of modern comfort, convenience, and secure lifestyle living.With sleek contemporary finishes and a light-filled open-plan design, the home creates an effortless flow between the kitchen, dining, and living spaces, making it perfect for both everyday living and entertaining. Natural sunlight fills the property throughout the day, creating a warm and inviting atmosphere.A large private garden and braai area provide the perfect outdoor space for entertaining, relaxing, and enjoying Cape Towns beautiful weather. Adding further value, the property includes a fridge, washing machine, and dishwasher, making this a true move-in-ready opportunity.This property is already secured with a tenant paying R20 000,00 per month, making it an ideal investment with reliable rental income in place. Whether you are a first-time buyer, young professional, downsizer, or investor, this home presents an outstanding opportunity in one of Cape Towns fastest-growing lifestyle estates.Residents enjoy access to premium estate amenities including a Lifestyle Centre with gym, swimming pool, restaurant, laundromat, and beautifully maintained communal spaces, all within a secure, 24-hour access-controlled environment designed for lock-up-and-go living.Conveniently located with easy access to major routes, shopping centres, restaurants, and just a short drive to Cape Town CBD and surrounding business hubs, this property offers both lifestyle and investment value.Contact us today to arrange your exclusive viewing and secure this exceptional opportunity.Offsite camera monitoring24hr access controlAccess controlBiometric access controlSecurity beamsCCTVArmed response24hr securitySecure parkingSecurity patrolsElectric fencingManned guard housePerimeter wallManned securityLaundry facilitiesCommunal WiFiVisitors parkingMeeting roomsRestaurantGymSwimming PoolRecreationDrop and collect LaundryKids play areaClubhouseCommunal gardensFibre InternetLoungeMain EnsuiteSecurity Estate
What we know about this property
Each attribute shows where it came from and how sure we are. Model-derived attributes arrive as enrichment runs.
Resilience
- Backup Power Level
- Nonefrom the listing text · 99%
- Battery Backup
- Nofrom the listing text · 98%
- Borehole
- Nofrom the listing text · 98%
- Gas Hob
- Nofrom the listing text · 97%
- Generator
- Nofrom the listing text · 97%
- Grey Water
- Nofrom the listing text · 98%
- Heat Pump
- Nofrom the listing text · 98%
- Inverter
- Nofrom the listing text · 98%
- Solar Geyser
- Nofrom the listing text · 98%
- Solar panels
- Nofrom the listing text · 98%
- Water Tank
- Nofrom the listing text · 98%
Security
- Alarm Beams
- Yesfrom the listing text · 86%
- Armed Response
- Yesfrom the listing text · 91%
- Boomed Area
- Yesfrom the listing text · 91%
- Burglar Bars
- Yesfrom the listing text · 89%
- CCTV
- Yesfrom the listing text · 98%
- Electric Fence
- Yesfrom the listing text · 99%
- Guard 24h
- Yesfrom the listing text · 96%
- Security Estate
- Yesfrom the listing text · 99%
Location
- Exposed to coastal wind
- Nofrom open data · 60%
- Estimated commute to CBD
- 34 minfrom open data · 60%
- Crime trend
- Worseningfrom open data · 60%
- Distance to the sea
- 5.5 kmfrom open data · 60%
- SAPS precinct risk
- Low Riskfrom open data · 60%
Market
- Days on market
- 79 daysfrom our price history
- Gross rental yield
- 8.8%from our price history
- Price change since listed
- 0.0%from our price history
- Times relisted
- 0from our price history
- Vs suburb median
- 1.79×from our price history
- Under Offer
- Nofrom our price history
Comfort
- Air Conditioning
- Nofrom the listing text · 97%
- Double Glazing
- Nofrom the listing text · 98%
- Fireplace
- Nofrom the listing text · 97%
- High Ceilings
- Nofrom the listing text · 97%
- Natural Light
- Brightfrom the listing text
- North Facing
- Nofrom the listing text · 97%
- Quiet Street
- Nofrom the listing text · 97%
- Underfloor Heating
- Nofrom the listing text · 98%
- Wind Protected
- Nofrom the listing text · 98%
Layout
- Flatlet
- Nofrom the listing text · 98%
- Home Office
- Nofrom the listing text · 97%
- Lift Access
- Nofrom the listing text · 96%
- Open Plan
- Yesfrom the listing text · 98%
- Penthouse
- Nofrom the listing text · 97%
- Scullery
- Nofrom the listing text · 70%
- Single Level
- Nofrom the listing text · 83%
- Staff Accommodation
- Nofrom the listing text · 97%
- Walk In Closet
- Nofrom the listing text · 95%
- Wheelchair Access
- Nofrom the listing text · 98%
Outdoor
- Balcony
- Nofrom the listing text · 79%
- Boat Caravan Parking
- Nofrom the listing text · 97%
- Borehole Irrigation
- Nofrom the listing text · 96%
- Braai Area
- Yesfrom the listing text · 66%
- Covered Patio
- Nofrom the listing text · 82%
- Established Trees
- Nofrom the listing text · 88%
- Garden Size
- Largefrom the listing text
- Off-street parking bays
- 2from the listing text · 98%
- Pet Friendly
- Yesfrom the listing text · 98%
- Pool Type
- Communalfrom the listing text
Condition
- Needs Tlc
- Nofrom the listing text · 98%
Architecture
- Architecture Style
- Contemporaryfrom the listing text · 99%
- Build Era
- 2015 Plusfrom the listing text · 66%
- Double Storey
- Nofrom the listing text · 93%
- Original Features
- Nofrom the listing text · 98%
- Thatched Roof
- Nofrom the listing text · 98%
Tenure Rules
- No transfer duty
- Nofrom the listing text · 98%
- Retirement Scheme
- Nofrom the listing text · 98%
- Short Let Allowed
- Nofrom the listing text · 97%
- Special Levy Mentioned
- Nofrom the listing text · 96%
- Tenure
- Sectional Titlefrom the listing text · 97%
- Utilities Included
- Nofrom the listing text · 95%
Connectivity
- Fibre
- Yesfrom the listing text · 91%
Commercial
- Auction
- Nofrom the listing text · 99%
- Bank Assisted
- Nofrom the listing text · 98%
- Off Plan
- Nofrom the listing text · 98%
- Owner Relocating
- Nofrom the listing text · 98%
- Price Reduced
- Nofrom our price history
- Priced To Sell
- Nofrom the listing text · 97%
Portal facts
- Levies
- R 2 040
- Land size
- 108 m²
- Feature: Gym
- yes
- Listing date
- 7 Jul 2026
- Feature: Pool
- yes
- Property type
- Apartment
- Feature: Patio
- yes
- Listing number
- T5545317
- Feature: Garden
- yes
- Rates and taxes
- R 1 543
- Feature: Kitchen
- yes
- Feature: Laundry
- yes
- Feature: Bedrooms
- 3
- Feature: Bathrooms
- 2
- Feature: Access gate
- yes
- Feature: Dining areas
- 1
- Feature: Guest toilet
- yes
- Feature: Pet friendly
- yes
- Feature: Covered parking
- 2
- Feature: Electric fencing
- yes
- Feature: Built in cupboards
- yes