

Industrial property to rent in Montague Gardens
Montague Gardens, Milnertonlocation approximate: suburb level
5 parking · 450 m² floor · 450 m² erf
Description
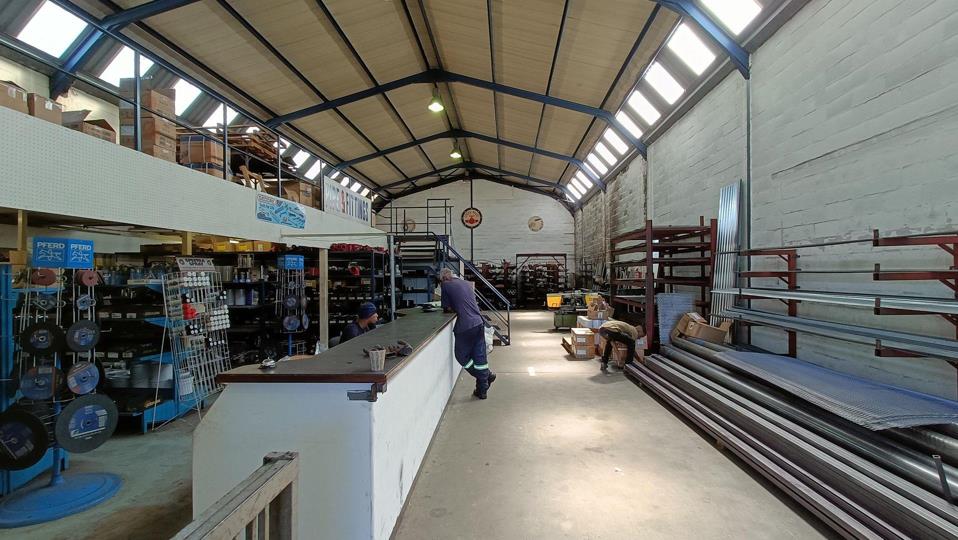
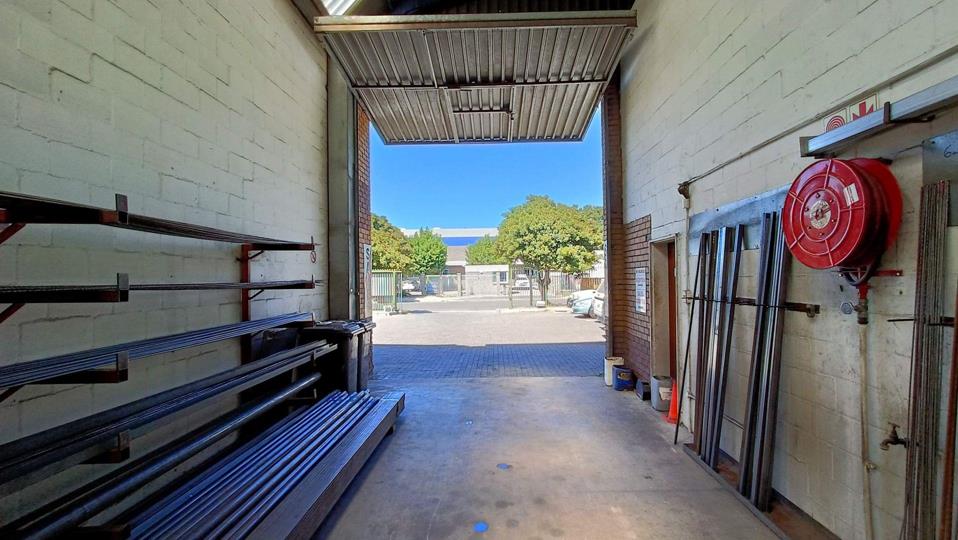
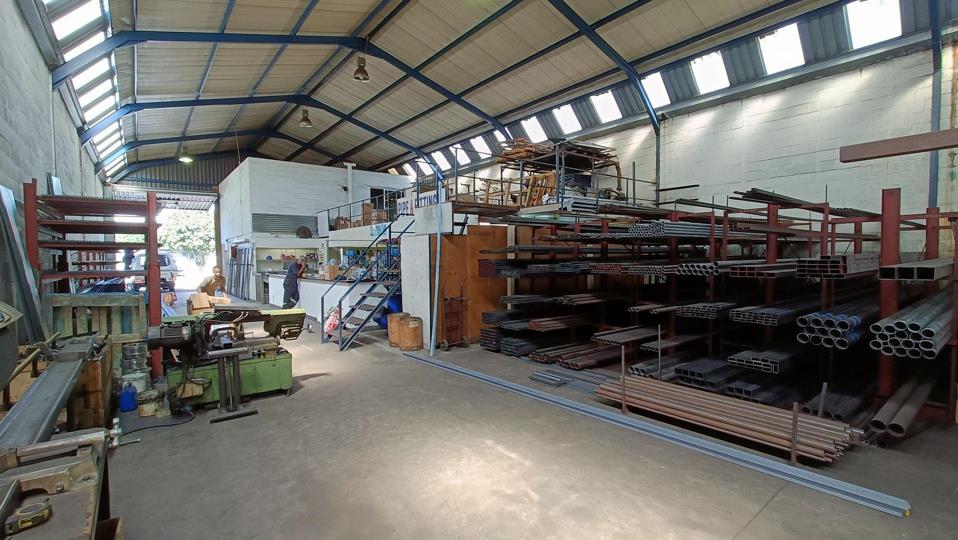
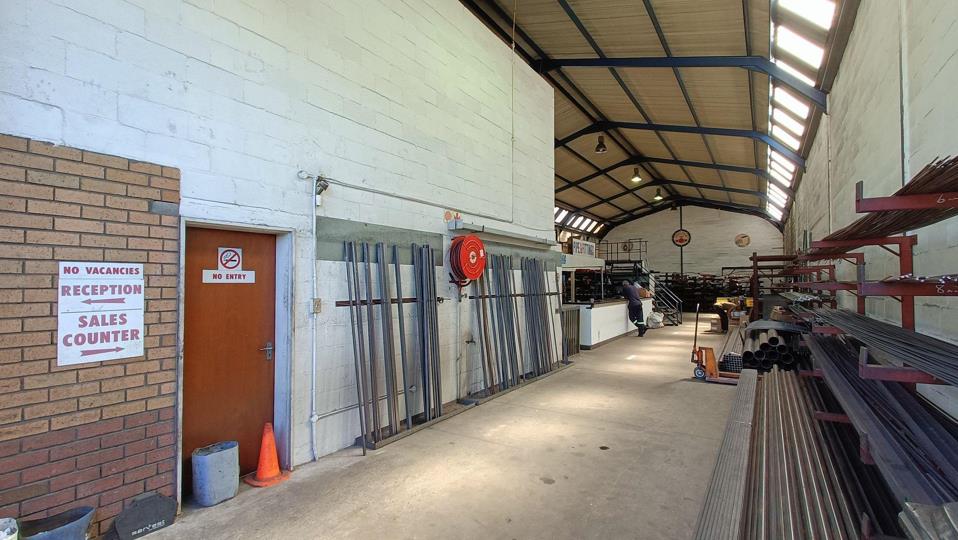
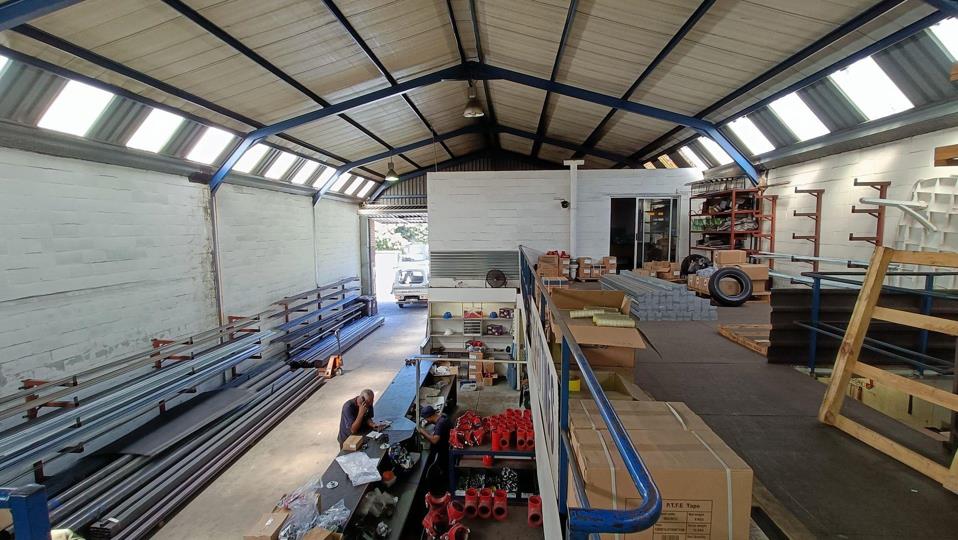
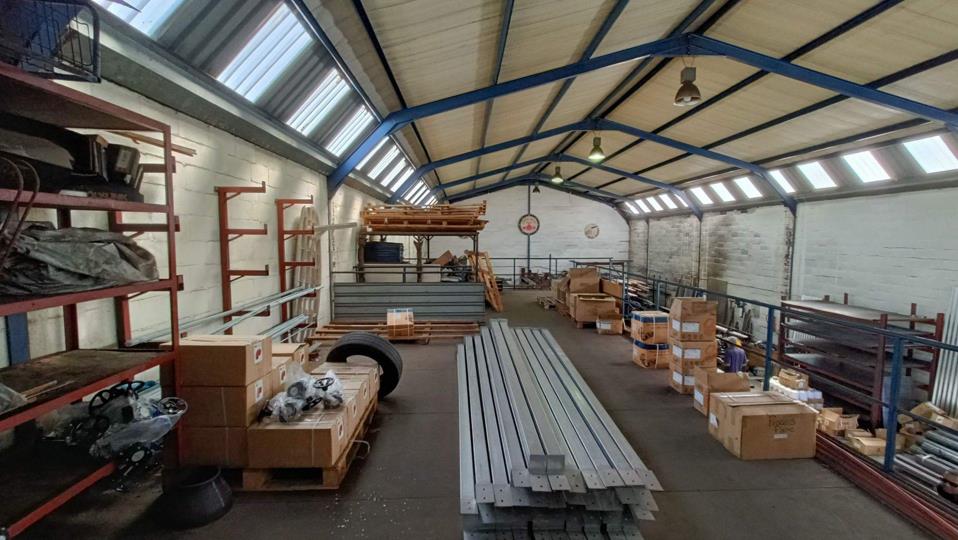
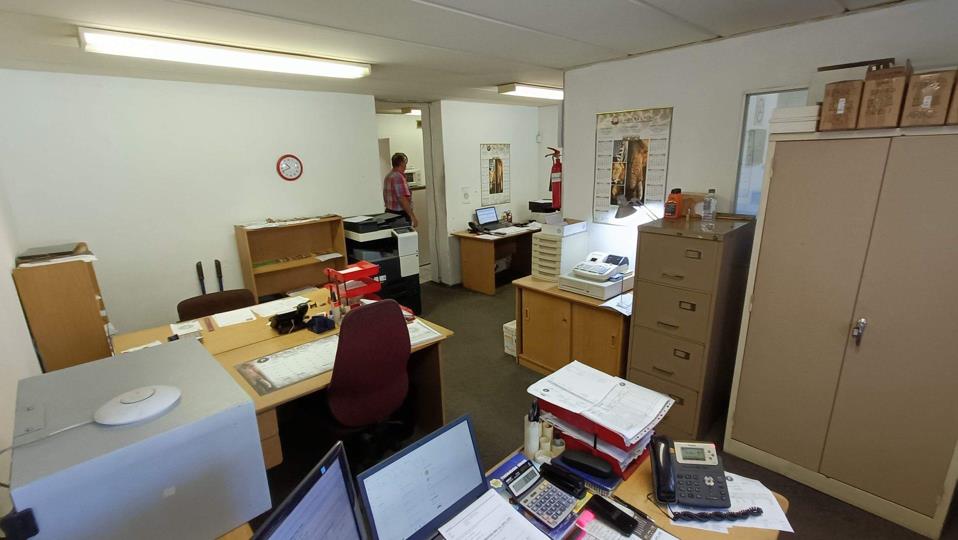
This 450m2 secure industrial warehouse is available immediately in Montague Gardens, offering a functional combination of warehouse and air-conditioned office space. The property includes excellent security, three-phase power and a private enclosed yard, making it suitable for warehousing, distribution, storage and light industrial operations. Property Features: 450m2 industrial warehouse Available immediately 60 Amps three-phase prepaid electricity Generator switchover 5m high roller shutter door Approx. 5.5m eaves height Insulated roofing Ground-floor open-plan tiled office Large first-floor office with laminated flooring Air-conditioned admin areas Kitchenette 2 admin toilets 1 warehouse toilet 5 parking bays Private enclosed yard Remote-controlled gate access Electric perimeter fencing CCTV throughout the property Alarm system Located in the established... This 450m2 secure industrial warehouse is available immediately in Montague Gardens, offering a functional combination of warehouse and air-conditioned office space. The property includes excellent security, three-phase power and a private enclosed yard, making it suitable for warehousing, distribution, storage and light industrial operations. Property Features: 450m2 industrial warehouse Available immediately 60 Amps three-phase prepaid electricity Generator switchover 5m high roller shutter door Approx. 5.5m eaves height Insulated roofing Ground-floor open-plan tiled office Large first-floor office with laminated flooring Air-conditioned admin areas Kitchenette 2 admin toilets 1 warehouse toilet 5 parking bays Private enclosed yard Remote-controlled gate access Electric perimeter fencing CCTV throughout the property Alarm system Located in the established Montague Gardens industrial node, the property offers convenient access to Montague Drive, Koeberg Road, the N7 and N1, with excellent connectivity to Cape Town CBD, the Port of Cape Town and Cape Town International Airport. To arrange a viewing or for more information, please contact Gary Vos. Read full description + window.loader.addCallback((renderComponent) => renderComponent({"name":"ReadMore","props":"#-283143878","type":"c"}));
What we know about this property
Each attribute shows where it came from and how sure we are. Model-derived attributes arrive as enrichment runs.
Resilience
- Backup Power Level
- Partialfrom the listing text · 98%
- Battery Backup
- Nofrom the listing text · 89%
- Borehole
- Nofrom the listing text · 98%
- Gas Hob
- Nofrom the listing text · 97%
- Generator
- Yesfrom the listing text · 94%
- Grey Water
- Nofrom the listing text · 98%
- Heat Pump
- Nofrom the listing text · 98%
- Inverter
- Nofrom the listing text · 96%
- Solar Geyser
- Nofrom the listing text · 98%
- Solar panels
- Nofrom the listing text · 98%
- Water Tank
- Nofrom the listing text · 98%
Security
- Alarm Beams
- Nofrom the listing text · 88%
- Armed Response
- Nofrom the listing text · 96%
- Boomed Area
- Nofrom the listing text · 87%
- Burglar Bars
- Yesfrom the listing text · 93%
- CCTV
- Yesfrom the listing text · 98%
- Electric Fence
- Yesfrom the listing text · 98%
- Guard 24h
- Nofrom the listing text · 96%
- Security Estate
- Nofrom the listing text · 83%
Location
- Exposed to coastal wind
- Nofrom open data · 60%
- Estimated commute to CBD
- 25 minfrom open data · 60%
- Crime trend
- Stablefrom open data · 60%
- Distance to the sea
- 3.1 kmfrom open data · 60%
- SAPS precinct risk
- Elevatedfrom open data · 60%
Market
- Days on market
- 3 daysfrom our price history
- Price change since listed
- 0.0%from our price history
- Times relisted
- 0from our price history
- Vs suburb median
- 0.74×from our price history
- Under Offer
- Nofrom our price history
Comfort
- Air Conditioning
- Yesfrom the listing text · 98%
- Double Glazing
- Nofrom the listing text · 98%
- Fireplace
- Nofrom the listing text · 98%
- High Ceilings
- Yesfrom the listing text · 85%
- North Facing
- Nofrom the listing text · 99%
- Quiet Street
- Nofrom the listing text · 98%
- Underfloor Heating
- Nofrom the listing text · 98%
- View Type
- Nonefrom the listing text · 99%
- Wind Protected
- Nofrom the listing text · 98%
Layout
- Flatlet
- Nofrom the listing text · 98%
- Furnished
- Nofrom the listing text · 81%
- Home Office
- Nofrom the listing text · 90%
- Lift Access
- Nofrom the listing text · 95%
- Open Plan
- Nofrom the listing text · 85%
- Penthouse
- Nofrom the listing text · 97%
- Scullery
- Nofrom the listing text · 97%
- Single Level
- Nofrom the listing text · 97%
- Staff Accommodation
- Nofrom the listing text · 98%
- Walk In Closet
- Nofrom the listing text · 98%
- Wheelchair Access
- Nofrom the listing text · 97%
Outdoor
- Balcony
- Nofrom the listing text · 98%
- Boat Caravan Parking
- Nofrom the listing text · 95%
- Borehole Irrigation
- Nofrom the listing text · 98%
- Braai Area
- Nofrom the listing text · 98%
- Covered Patio
- Nofrom the listing text · 98%
- Established Trees
- Nofrom the listing text · 97%
- Garage Type
- Nonefrom the listing text · 90%
- Garden Size
- Nonefrom the listing text · 74%
- Pet Friendly
- Nofrom the listing text · 97%
- Pool Type
- Nonefrom the listing text
Condition
- Needs Tlc
- Nofrom the listing text · 98%
Architecture
- Double Storey
- Yesfrom the listing text · 96%
- Original Features
- Nofrom the listing text · 98%
- Thatched Roof
- Nofrom the listing text · 98%
Tenure Rules
- No transfer duty
- Nofrom the listing text · 97%
- Retirement Scheme
- Nofrom the listing text · 98%
- Short Let Allowed
- Nofrom the listing text · 98%
- Special Levy Mentioned
- Yesfrom the listing text · 95%
- Tenure
- Sectional Titlefrom the listing text · 81%
- Utilities Included
- Nofrom the listing text · 63%
Connectivity
- Fibre
- Nofrom the listing text · 98%
Commercial
- Auction
- Nofrom the listing text · 99%
- Bank Assisted
- Nofrom the listing text · 99%
- Off Plan
- Nofrom the listing text · 98%
- Owner Relocating
- Nofrom the listing text · 98%
- Price Reduced
- Nofrom our price history
- Priced To Sell
- Nofrom the listing text · 96%
Portal facts
- Levies
- R 1
- Kitchen
- Open Plan
- Parking
- 5
- Bathroom
- Toilet
- Erf Size
- 450 m²
- Furnished
- No
- Floor Size
- 450 m²
- Lease Type
- Fully Serviced Lease (Gross Lease)
- Description
- Office, Warehouse
- Lease Period
- Negotiable
- Special Levy
- R 1
- Listing Number
- 117603065
- Height Of Eaves
- 5.5 m
- Occupation Date
- 08 September 2026
- Rates and Taxes
- R 1
- Type of Property
- Industrial Property
- Availability Date
- 08 September 2026
- Power Availability
- Three Phase
- Roller Shutter Doors
- 1
- Height of Roller Shutter Doors
- 5 m