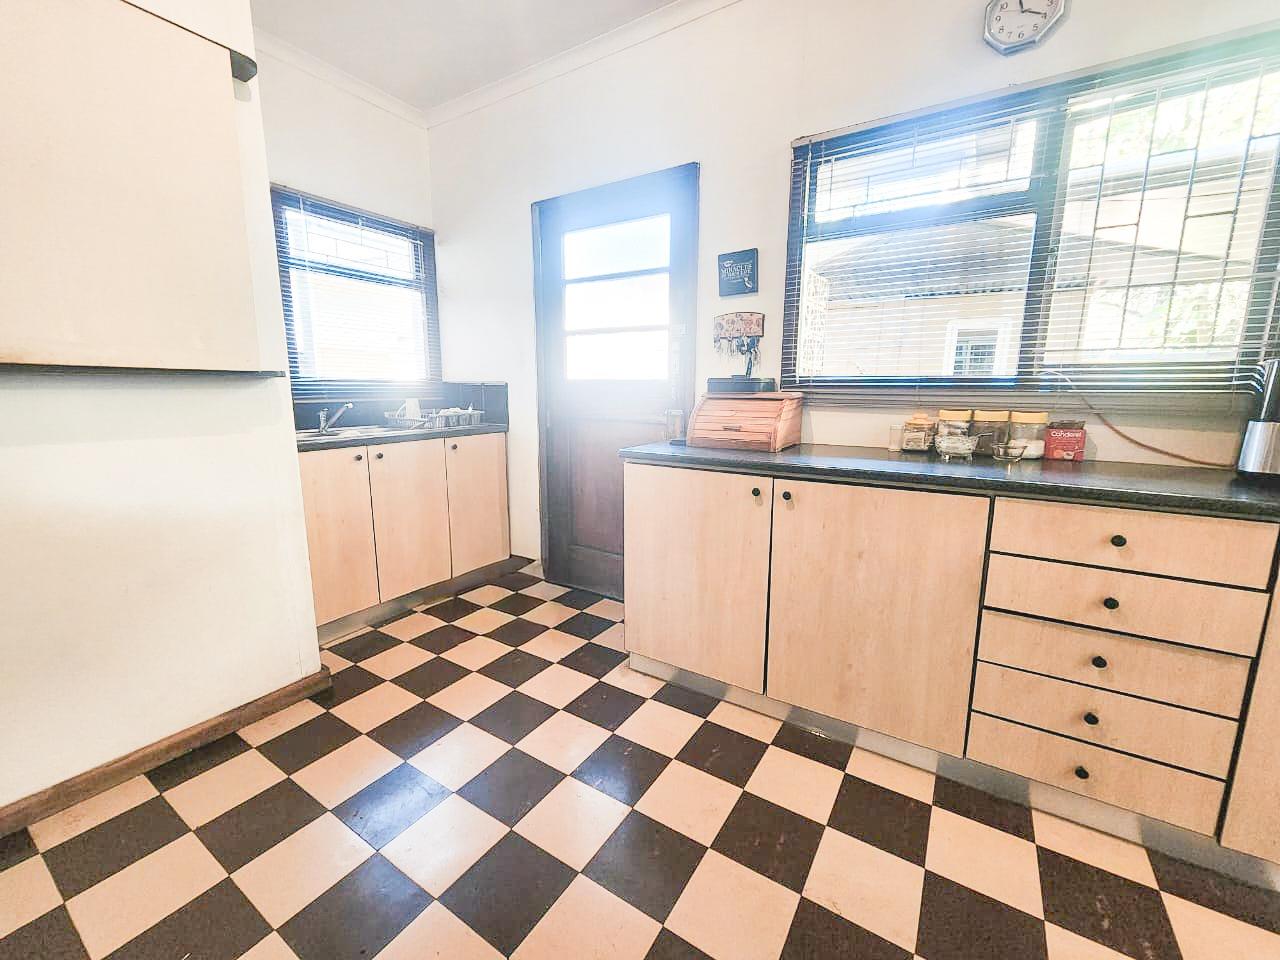
3 Bedroom House in Bothasig
98 Combrinck Street, Bothasig, Cape Townlocation approximate: suburb level
3 bed · 1 bath · 195 m² floor · 595 m² erf
Description
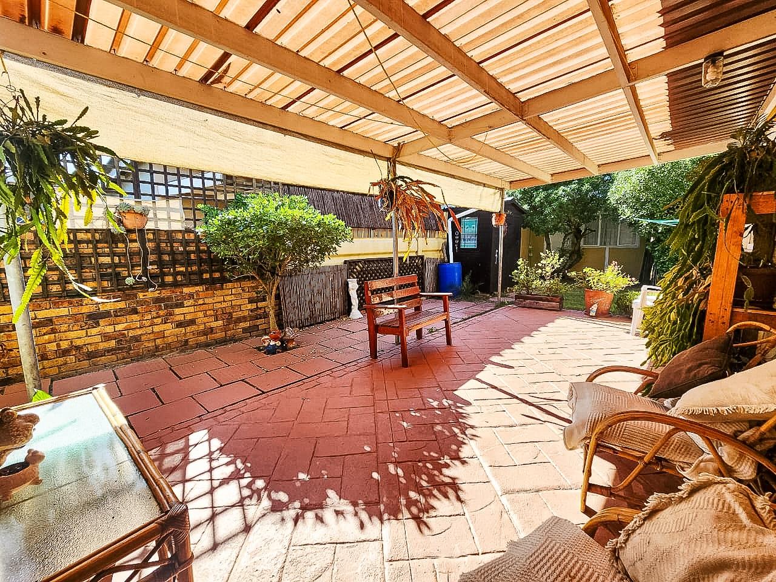
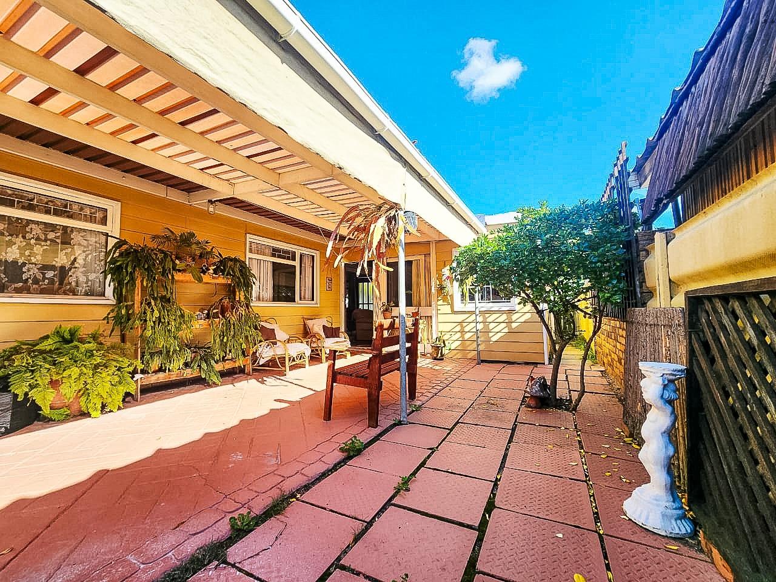
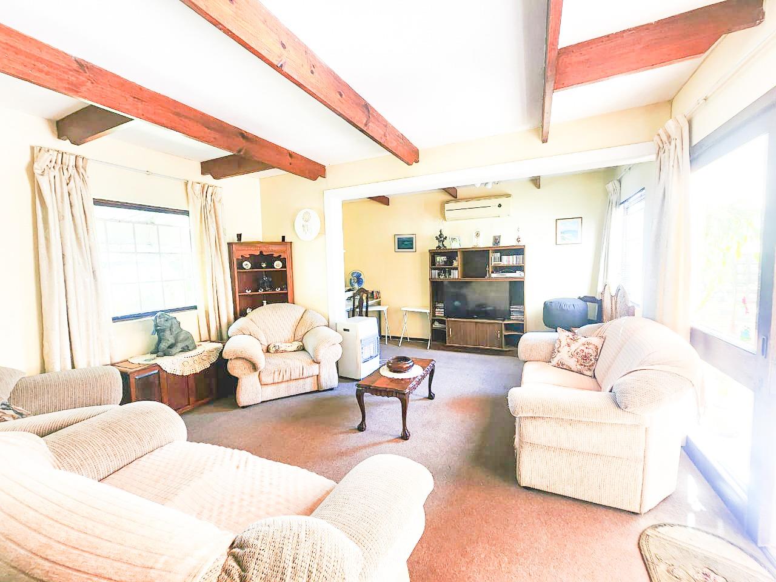
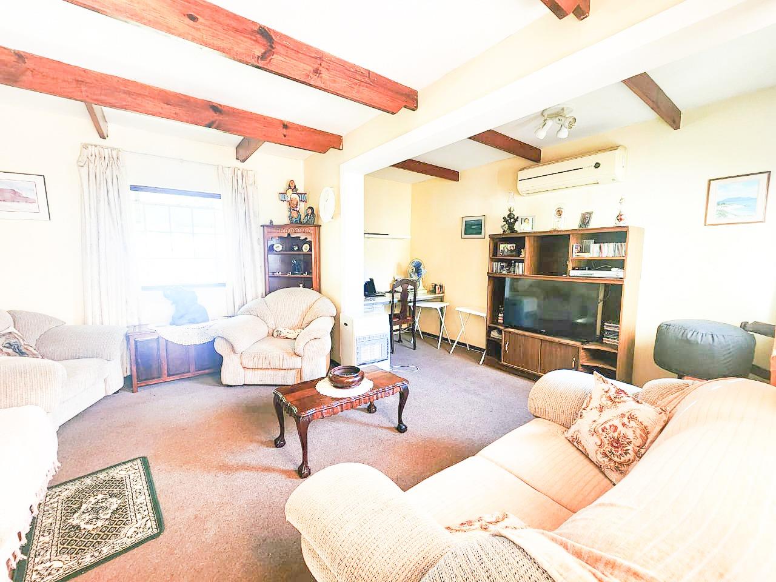
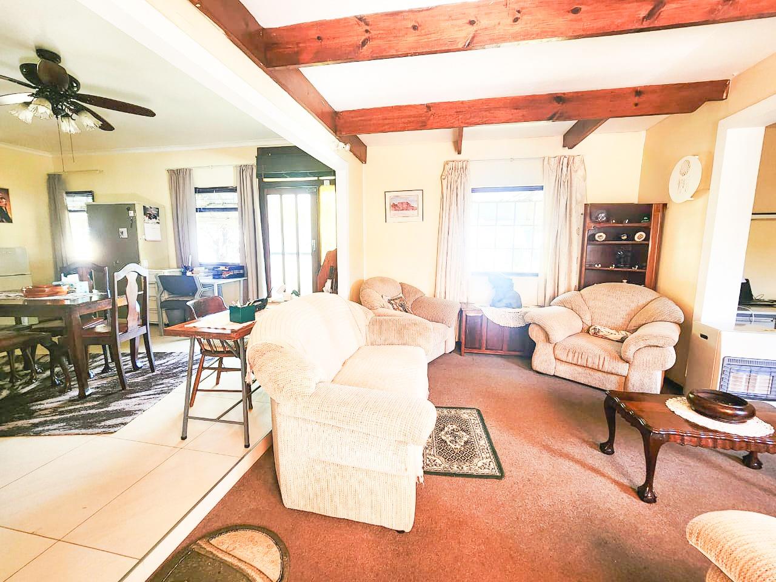
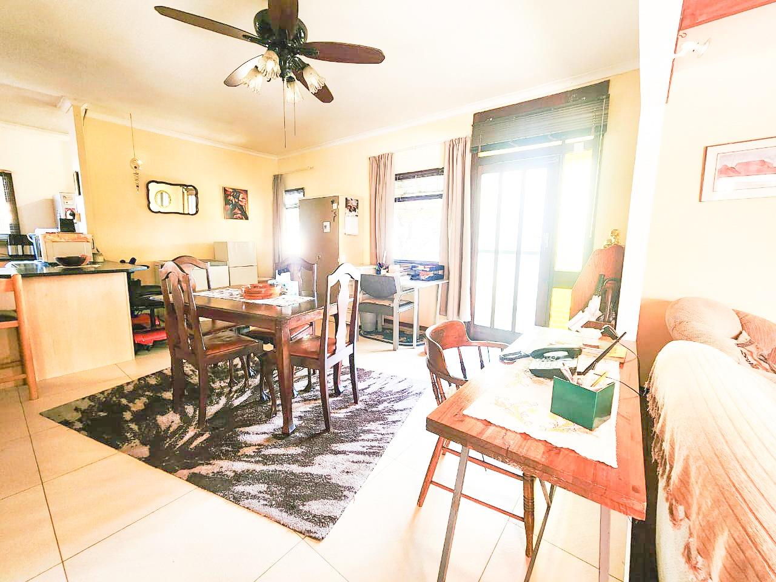
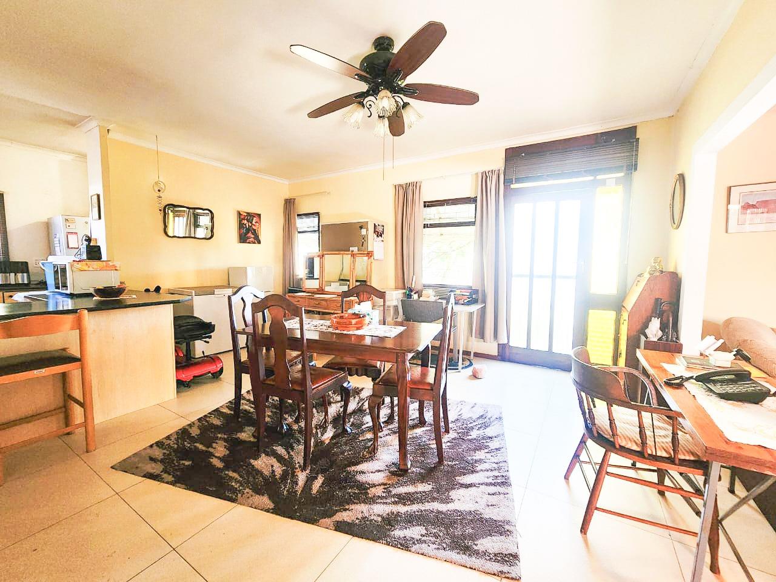
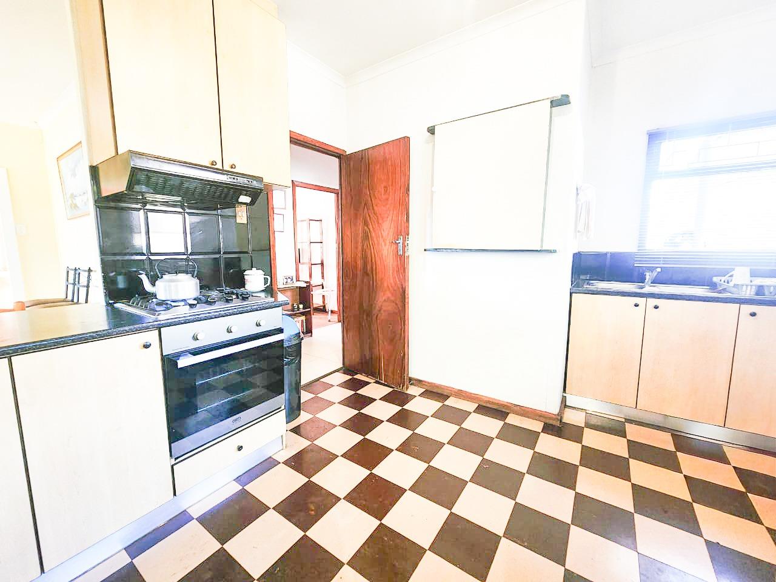
Spacious 3-Bedroom Family Home with Solar & Private Garden in BothasigThis charming 3-bedroom home offers comfortable family living in the heart of Bothasig. Situated on a shared property with two separate flats, the main house enjoys its own private, fully fenced front and back gardens, providing excellent privacy while benefiting from a peaceful, community-focused environment.The home features three well-sized bedrooms, a full family bathroom, a spacious lounge with air conditioning, a separate dining room, a functional kitchen with a separate laundry area, and a covered patio that is perfect for relaxing or entertaining. The main bedroom is also fitted with an air conditioner for year-round comfort.The kitchen is equipped with a gas hob and an electric oven, while a prepaid electricity meter gives you complete control over your electricity usage. The property is further enhanced by a solar power system with an inverter and battery backup, helping to reduce the impact of load shedding.Additional features include:- Private, fully enclosed front and back gardens.- Covered parking for one vehicle, with the possibility of arranging a second parking bay with the other occupants.- Remote-controlled access gate- Security gates on both the front and patio entrances.- WiFi at only R300 per month- Two storage sheds, providing ample storage space.- Borehole available for watering the garden during the summer months.- Shared water storage tank for garden irrigation.Water and sewerage charges are billed monthly based on the number of occupants residing in the main house, ensuring a fair allocation of municipal costs.Although the property includes two additional flats, the home offers its own dedicated outdoor space and a wonderful sense of privacy. The existing residents have created a respectful, friendly and supportive community where neighbours look out for one another. The owner is seeking tenants who will appreciate and contribute to this welcoming environment.If you are looking for a secure, spacious home with modern conveniences, energy-saving features and a peaceful atmosphere, this property is well worth viewing.Rental Information:- Available: 15 October 2026- Two months'' deposit and one month''s rent payable.- One month''s deposit is payable before occupation, while the second month''s deposit may be paid over six equal monthly instalments.- Utilities are billed separately and are for the tenant''s account.Application Requirements:Applicants must:- Provide a valid South African ID- Be permanently employed.- Have a clear credit record.WOODBRIDGE ESTATES CC trading as REMAX Property Centre Melkbosstrand operates in terms of a franchise agreement with REMAX of Southern Africa.
What we know about this property
Each attribute shows where it came from and how sure we are. Model-derived attributes arrive as enrichment runs.
Resilience
- Backup Power Level
- Partialfrom the listing text · 99%
- Battery Backup
- Yesfrom the listing text · 98%
- Borehole
- Yesfrom the listing text · 98%
- Gas Hob
- Yesfrom the listing text · 98%
- Generator
- Nofrom the listing text · 92%
- Grey Water
- Nofrom the listing text · 97%
- Heat Pump
- Nofrom the listing text · 97%
- Inverter
- Yesfrom the listing text · 98%
- Solar Geyser
- Nofrom the listing text · 96%
- Solar panels
- Yesfrom the listing text · 92%
Security
- Alarm Beams
- Nofrom the listing text · 98%
- Armed Response
- Nofrom the listing text · 97%
- Boomed Area
- Nofrom the listing text · 85%
- Burglar Bars
- Yesfrom the listing text · 98%
- CCTV
- Nofrom the listing text · 98%
- Electric Fence
- Nofrom the listing text · 96%
- Guard 24h
- Nofrom the listing text · 98%
- Security Estate
- Nofrom the listing text · 91%
Location
- Exposed to coastal wind
- Nofrom open data · 60%
- Estimated commute to CBD
- 29 minfrom open data · 60%
- Crime trend
- Worseningfrom open data · 60%
- Distance to the sea
- 4.8 kmfrom open data · 60%
- SAPS precinct risk
- Low Riskfrom open data · 60%
Market
- Days on market
- 37 daysfrom our price history
- Price change since listed
- 0.0%from our price history
- Times relisted
- 0from our price history
- Vs suburb median
- 0.86×from our price history
- Under Offer
- Nofrom our price history
Comfort
- Air Conditioning
- Yesfrom the listing text · 99%
- Double Glazing
- Nofrom the listing text · 98%
- Fireplace
- Nofrom the listing text · 98%
- High Ceilings
- Nofrom the listing text · 98%
- North Facing
- Nofrom the listing text · 98%
- Quiet Street
- Nofrom the listing text · 81%
- Underfloor Heating
- Nofrom the listing text · 98%
- View Type
- Gardenfrom the listing text · 73%
- Wind Protected
- Nofrom the listing text · 97%
Layout
- Flatlet
- Yesfrom the listing text · 83%
- Furnished
- Nofrom the listing text · 96%
- Home Office
- Nofrom the listing text · 97%
- Lift Access
- Nofrom the listing text · 98%
- Open Plan
- Nofrom the listing text · 94%
- Penthouse
- Nofrom the listing text · 98%
- Scullery
- Yesfrom the listing text · 95%
- Single Level
- Nofrom the listing text · 81%
- Staff Accommodation
- Nofrom the listing text · 95%
- Walk In Closet
- Nofrom the listing text · 97%
- Wheelchair Access
- Nofrom the listing text · 98%
Outdoor
- Balcony
- Nofrom the listing text · 70%
- Boat Caravan Parking
- Nofrom the listing text · 97%
- Borehole Irrigation
- Nofrom the listing text · 71%
- Braai Area
- Nofrom the listing text · 89%
- Covered Patio
- Yesfrom the listing text · 99%
- Established Trees
- Nofrom the listing text · 93%
- Garden Size
- Mediumfrom the listing text · 70%
- Pet Friendly
- Nofrom the listing text · 97%
- Pool Type
- Nonefrom the listing text
Condition
- Needs Tlc
- Nofrom the listing text · 98%
Architecture
- Double Storey
- Nofrom the listing text · 91%
- Original Features
- Nofrom the listing text · 98%
- Thatched Roof
- Nofrom the listing text · 98%
Tenure Rules
- Deposit (months)
- 2from the listing text · 99%
- Exclusive Use Area
- Nofrom the listing text · 78%
- No transfer duty
- Nofrom the listing text · 98%
- Retirement Scheme
- Nofrom the listing text · 98%
- Short Let Allowed
- Nofrom the listing text · 98%
- Special Levy Mentioned
- Nofrom the listing text · 98%
- Utilities Included
- Nofrom the listing text · 96%
Connectivity
- Fibre
- Nofrom the listing text · 94%
Commercial
- Auction
- Nofrom the listing text · 99%
- Bank Assisted
- Nofrom the listing text · 99%
- Off Plan
- Nofrom the listing text · 98%
- Owner Relocating
- Nofrom the listing text · 98%
- Price Reduced
- Nofrom our price history
- Priced To Sell
- Nofrom the listing text · 98%
Portal facts
- Land size
- 595 m²
- Floor size
- 195 m²
- Listing date
- 18 Aug 2026
- Property type
- House
- Feature: Patio
- yes
- Listing number
- RR4750091
- Feature: Aircon
- yes
- Feature: Garden
- yes
- Feature: Paving
- yes
- Feature: Kitchen
- yes
- Feature: Laundry
- yes
- Feature: Lounges
- 1
- Feature: Storage
- yes
- Feature: Bedrooms
- 3
- Feature: Bathrooms
- 1
- Feature: Access gate
- yes
- Feature: Dining areas
- 1
- Feature: Open parking
- 2
- Feature: Family TV room
- yes