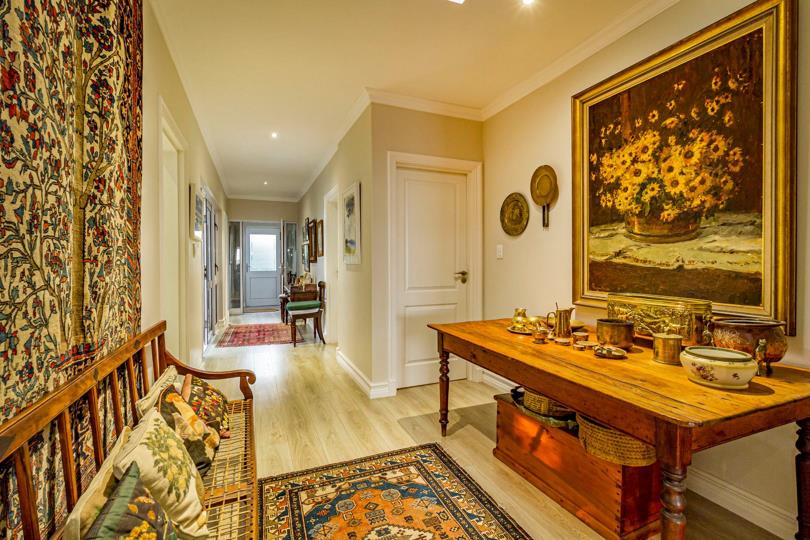
2 Bedroom House for sale in The Somerset Lifestyle & Retirement Village
The Somerset Lifestyle & Retirement Village, Somerset West
2 bed · 2.5 bath · 266 m² floor · 468 m² erf
Description
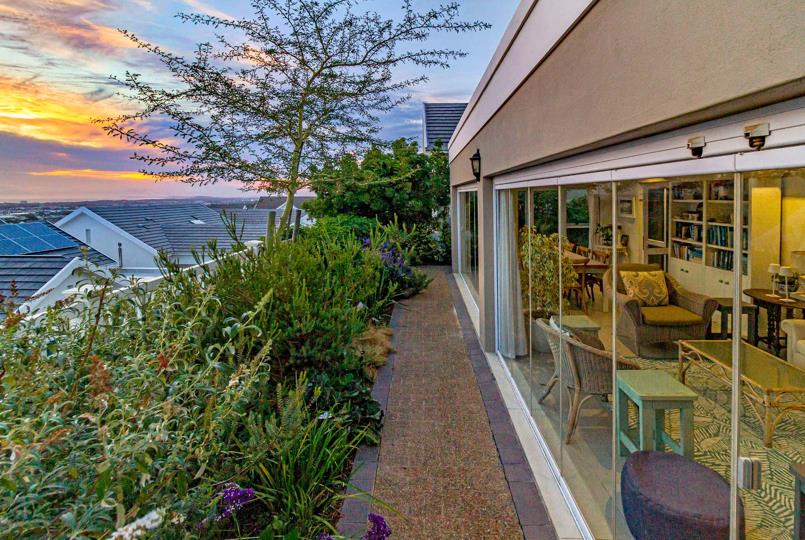
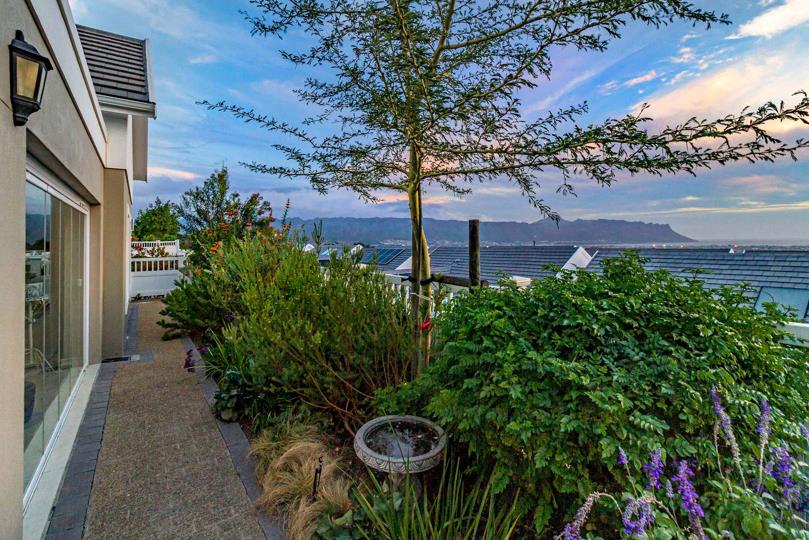
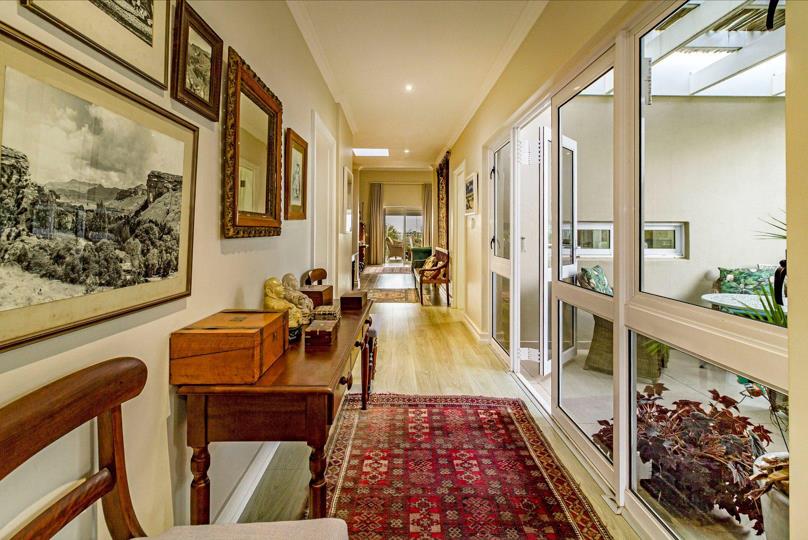
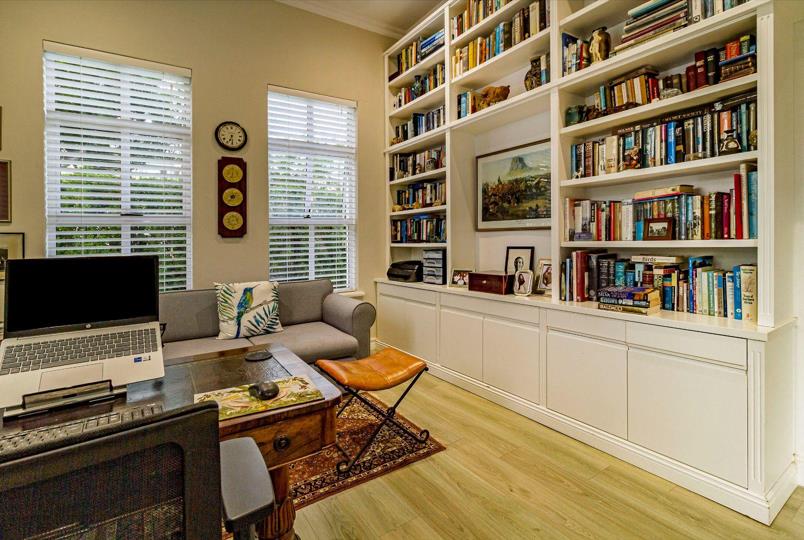
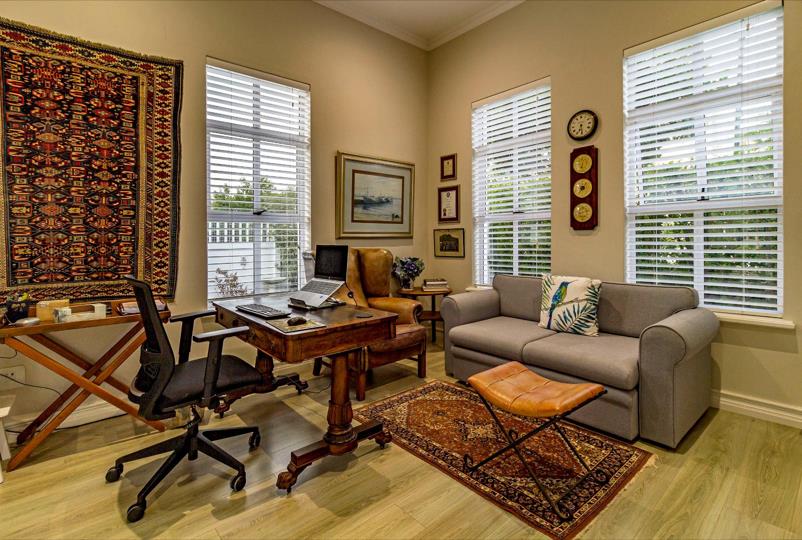
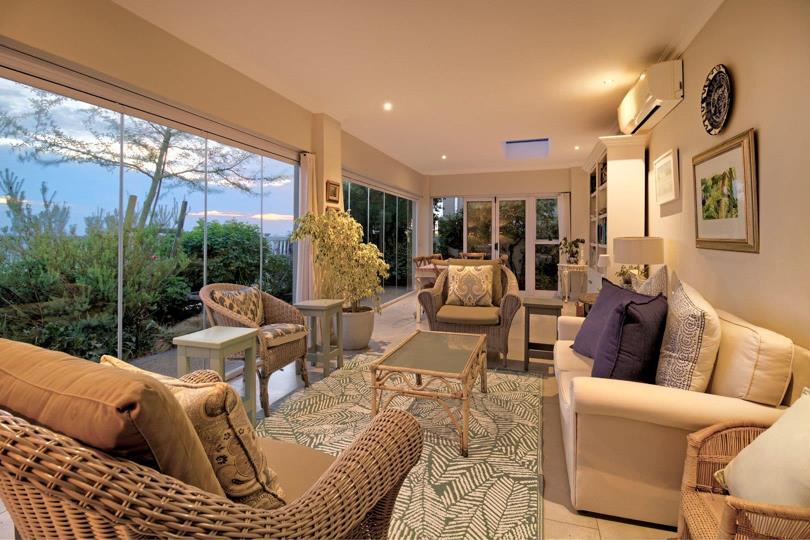
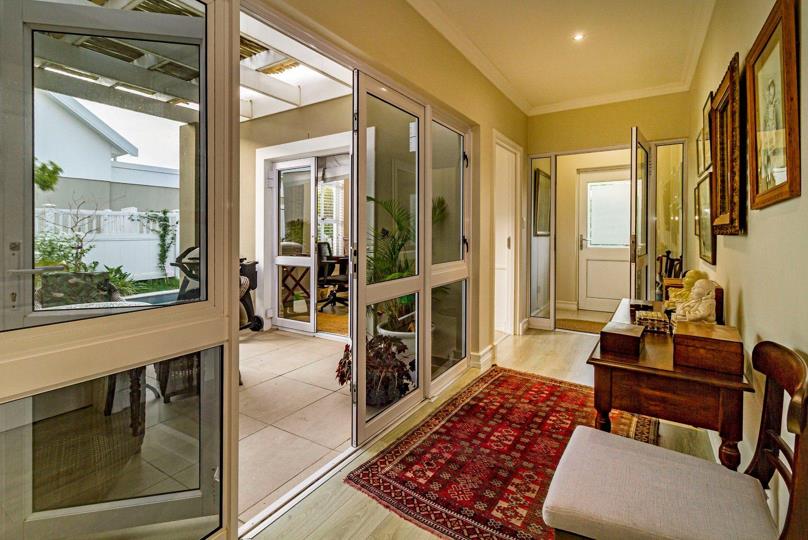
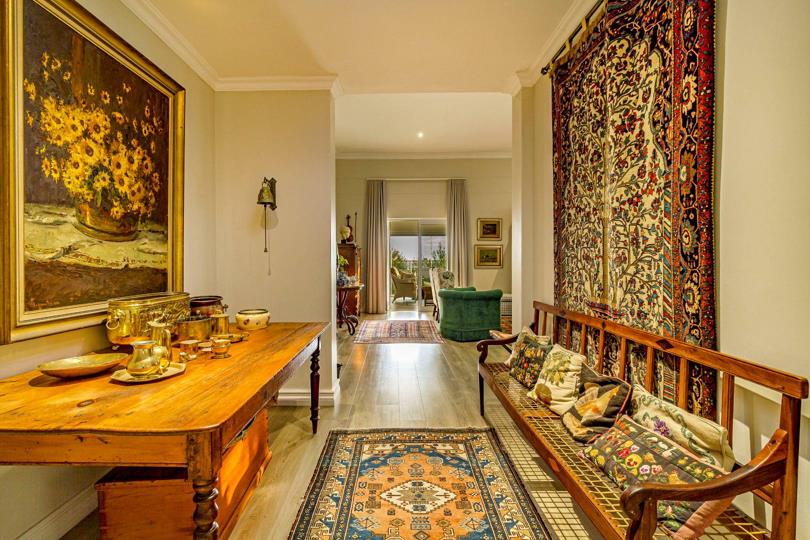
This exceptional single level home offers spectacular, panoramic views across False Bay! Located in a prime location in this prestigious Estate, the property offers a rare sense of privacy and serenity. Thoughtfully designed with meticulous attention to detail, the residence exudes understated sophistication and striking visual appeal with breathtaking views from the sunroom towards False Bay. Designed for both comfort and entertaining, the home features expansive living and a seamlessly integrated contemporary kitchen that allows for effortless entertaining. The upmarket finishes and modern design elements combine to create a space that is both elegant and inviting. The impressive lounge and dining area, with its high ceilings, offer year around comfort with ducted air conditioning and a pellet burner for cosy winter evenings. Step effortlessly onto the... This exceptional single level home offers spectacular, panoramic views across False Bay! Located in a prime location in this prestigious Estate, the property offers a rare sense of privacy and serenity. Thoughtfully designed with meticulous attention to detail, the residence exudes understated sophistication and striking visual appeal with breathtaking views from the sunroom towards False Bay. Designed for both comfort and entertaining, the home features expansive living and a seamlessly integrated contemporary kitchen that allows for effortless entertaining. The upmarket finishes and modern design elements combine to create a space that is both elegant and inviting. The impressive lounge and dining area, with its high ceilings, offer year around comfort with ducted air conditioning and a pellet burner for cosy winter evenings. Step effortlessly onto the generous sunroom to experience the breathtaking, uninterrupted sea and mountain views. Frameless stacking doors enhance the indoor - outdoor flow, opening out onto a beautifully landscaped garden teeming with birdlife. The luxurious main en-suite bedroom offers a true retreat, offering magnificent views and a full bathroom fitted with premium sanitary ware, underfloor heating and heated towel rails. A second, spacious en-suite bedroom provides the same level of comfort and refined finishes, ideal for guests or extended stays. This idyllic home offers a dedicated study near the entrance hall, with access onto a lovely patio overlooking a tranquil, charming garden. A convenient serving hatch from the kitchen enhances ease of living. A unique feature of this property is the heated salt water pool, perfect for relaxed living and all year round use. Additional features include solar panels, an inverter system, double garage with extra height for larger vehicles, guest bathroom and irrigation system. The monthly freehold levy provides residents with peace of mind and includes exceptional 24/7 security, CCTV, perimeter fencing, security patrols, maintenance of the common gardens, external lawn services, and a 25 MB uncapped fibre connection. Residents enjoy a monthly clubhouse meal credit and have access to fantastic facilities, including an elegant restaurant, library, gym and a charming chapel. The Estate is conveniently located close to Vergelegen Plein shopping center, numerous award winning wine estates and nearby medical facilities. This immaculate owner-built home is a rare privilege in one of the most sought after retirement estates in the country. PILLAR PROPS 16 (PTY) LTD trading as RE/MAX Helderberg (Somerset West) operates in terms of a franchise agreement with RE/MAX of Southern Africa. Read full description + window.loader.addCallback((renderComponent) => renderComponent({"name":"ReadMore","props":"#-1735664630","type":"c"}));
What we know about this property
Each attribute shows where it came from and how sure we are. Model-derived attributes arrive as enrichment runs.
Resilience
- Backup Power Level
- Partialfrom the listing text · 98%
- Inverter
- Yesfrom the listing text · 97%
- Solar panels
- Yesfrom the listing text · 97%
Security
- Burglar Bars
- Yesfrom the listing text · 97%
- CCTV
- Yesfrom the listing text · 97%
- Electric Fence
- Yesfrom the listing text · 98%
- Guard 24h
- Yesfrom the listing text · 90%
- Security Estate
- Yesfrom the listing text · 98%
Market
- Days on market
- 188 daysfrom our price history
- Price change since listed
- 0.0%from our price history
- Price per m²
- R 42 293from our price history
- Times relisted
- 0from our price history
- Vs suburb median
- 2.09×from our price history
- Under Offer
- Nofrom our price history
Comfort
- Air Conditioning
- Yesfrom the listing text · 98%
- Fireplace
- Yesfrom the listing text · 92%
- High Ceilings
- Yesfrom the listing text · 98%
- Natural Light
- Brightfrom the listing text · 99%
- Underfloor Heating
- Yesfrom the listing text · 96%
- View Type
- Seafrom the listing text
Layout
- Home Office
- Yesfrom the listing text · 98%
- Living Areas
- 1from the listing text · 86%
- Single Level
- Yesfrom the listing text · 98%
Outdoor
- Borehole Irrigation
- Yesfrom the listing text · 98%
- Garage Type
- Doublefrom the listing text
- Garden Size
- Mediumfrom the listing text · 65%
- Off-street parking bays
- 2from the listing text · 98%
- Pet Friendly
- Yesfrom the listing text · 97%
- Pool Type
- Standardfrom the listing text · 99%
Architecture
- Architecture Style
- Contemporaryfrom the listing text · 99%
- Build Era
- 2015 Plusfrom the listing text · 77%
Tenure Rules
- Retirement Scheme
- Yesfrom the listing text · 97%
- Tenure
- Sectional Titlefrom the listing text · 88%
Connectivity
- Fibre
- Yesfrom the listing text · 95%
Commercial
- Price Reduced
- Nofrom our price history
Not mentioned in the listing (36)
Alarm Beams, Armed Response, Auction, Bank Assisted, Boat Caravan Parking, Borehole, Braai Area, Double Glazing, Double Storey, Flatlet, Furnished, Gas Hob, Generator, Grey Water, Heat Pump, Lift Access, Needs Tlc, No transfer duty, North Facing, Off Plan, Original Features, Owner Relocating, Penthouse, Priced To Sell, Quiet Street, Scullery, Short Let Allowed, Solar Geyser, Special Levy Mentioned, Staff Accommodation, Thatched Roof, Utilities Included, Walk In Closet, Water Tank, Wheelchair Access, Wind Protected. Ask the agent if any of these matter to you.
1 unverified claim is hidden: the listing text doesn’t support it.
Portal facts
- Pool
- Yes
- Rooms
- Patio
- Garage
- 2 Double
- Garden
- Yes
- Levies
- R 9 081
- Lounge
- 1.00 Lounge
- Kitchen
- Caesarstone tops
- Bedrooms
- 2 shutters against door
- Erf Size
- 468 m²
- Security
- Security Gate, Electric fencing
- Bathrooms
- 2.5 heated towel rails
- Lifestyle
- Coastal/Beach, Security Estate, Winelands
- Floor Size
- 266 m²
- Description
- Freestanding
- Dining Rooms
- 1
- Listing Date
- 21 March 2026
- Office/study
- Shelving Laminated Floors
- Pets Allowed
- Yes
- Entrance Halls
- 1
- Listing Number
- 117051570
- Rates and Taxes
- R 3 918
- Type of Property
- House
- Wheelchair Accessible
- No