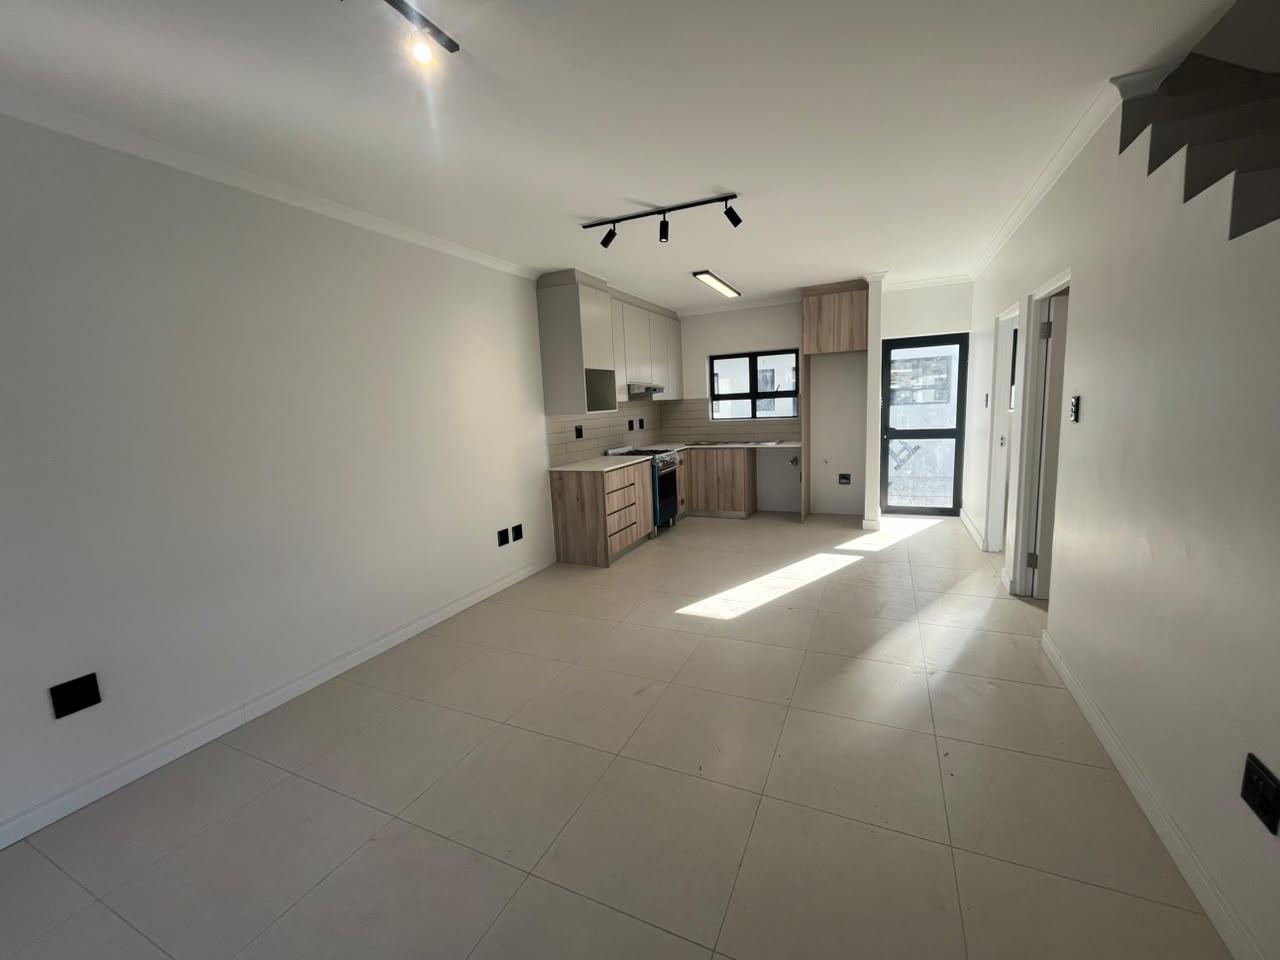
2 Bedroom Duplex in Bellville Central
Contact agent for street address, Bellville Central, Cape Town
2 bed · 2.5 bath · 91 m² floor
Description
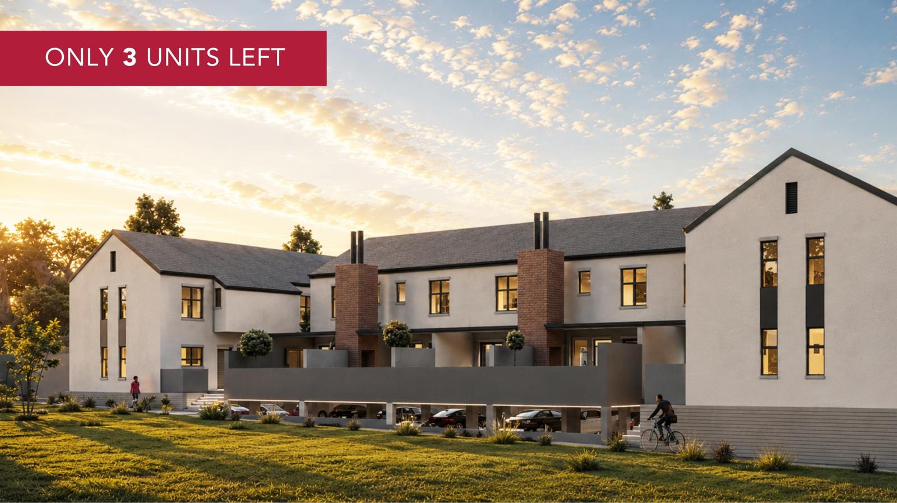
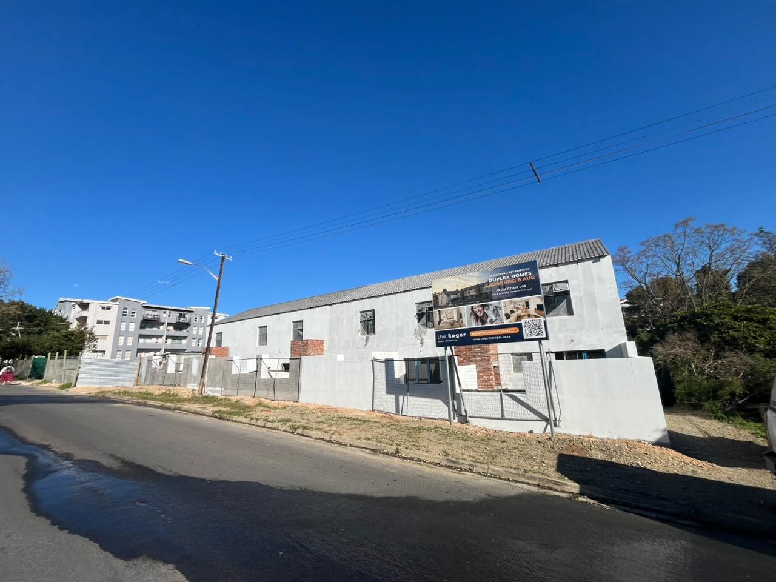
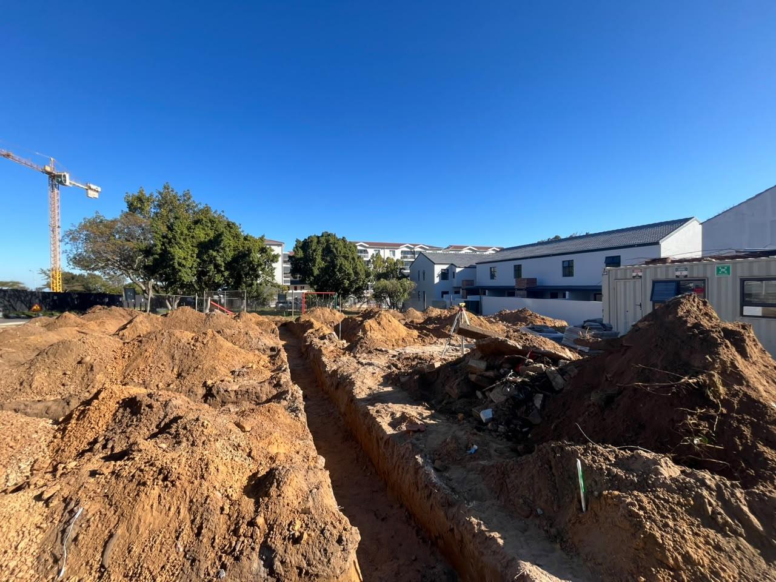
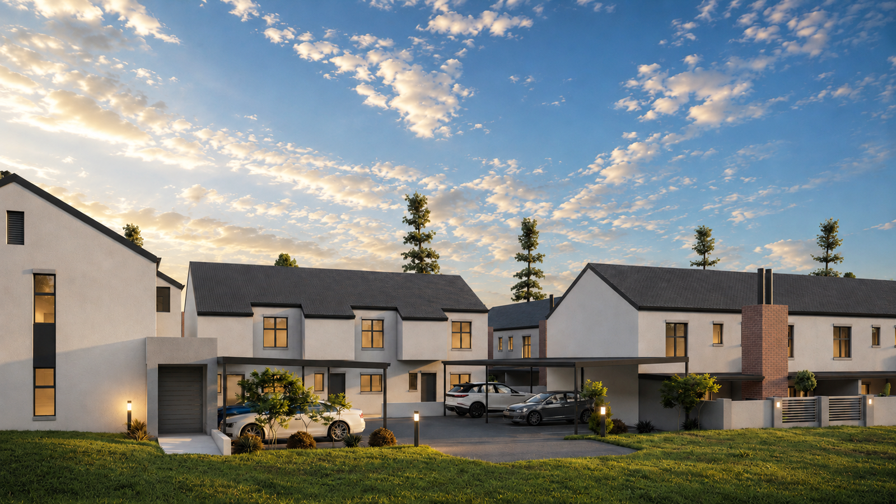
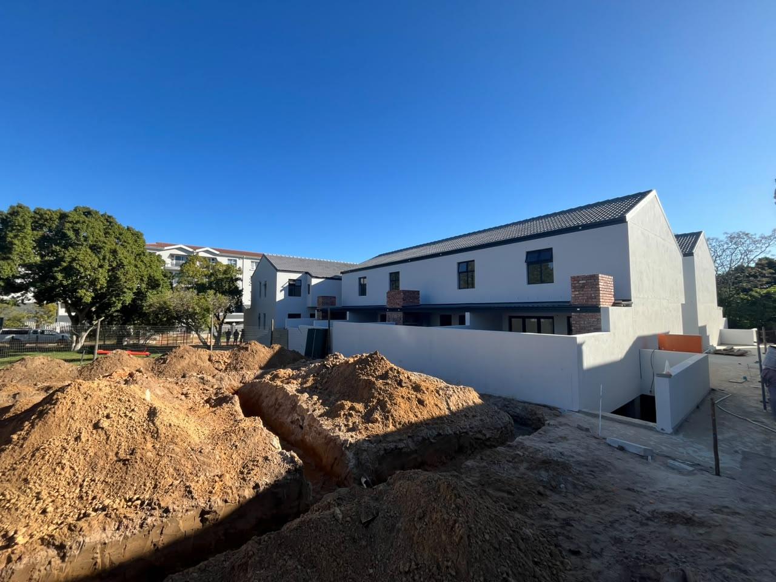
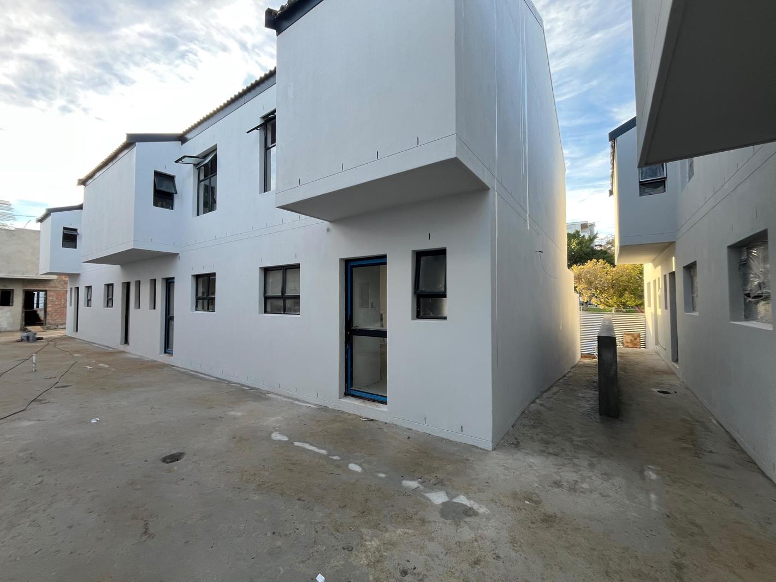
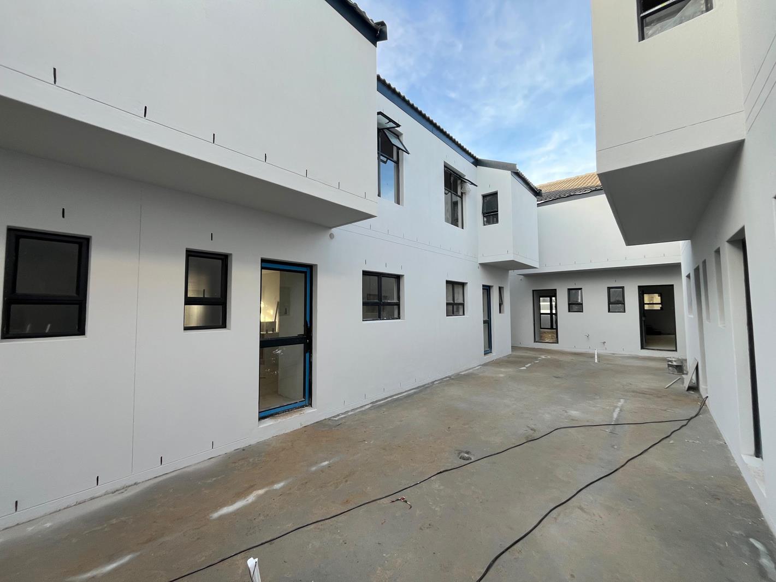
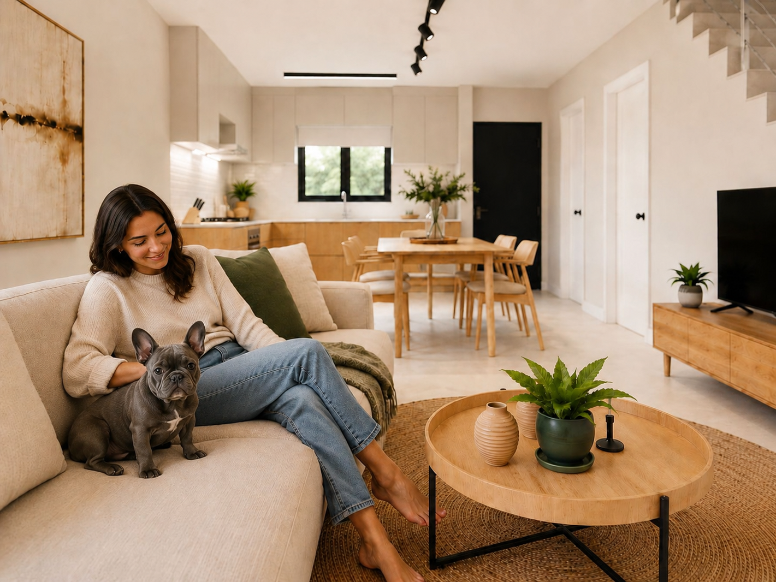
Brand-New Investment Duplex | 200m from Eduvos Tyger ValleyOnly 4 units remaining! With 85 of the development sold out in just 14 minutes, demand has been exceptional.Estimated Completion: December 2026Secure your place in one of Tyger Valley''s newest residential developments, perfectly positioned just 200 metres from the Eduvos Tyger Valley Campus.Currently under construction, this modern duplex presents an outstanding opportunity for investors seeking strong rental demand, long-term capital growth and a secure lock-up-and-go lifestyle.Designed with the rental market in mind, the 2-bedroom, 2.5-bathroom layout is ideal for two students sharing, making it an exceptional investment in one of Cape Town''s strongest rental hubs.With an estimated rental income of R20 000 per month, this is a property that delivers both immediate appeal and long-term value.Property Features2 spacious bedrooms with built-in cupboards2.5 modern bathroomsOpen-plan kitchen and living areaEnclosed patio with built-in braaiPremium contemporary finishesPet-friendlyFibre-ready2 secure basement parking baysSecure lock-up-and-go lifestyleEstimated completion: November 2026Prime Tyger Valley LocationEnjoy unrivalled convenience with everything you need just minutes away:Eduvos Tyger Valley Campus 200mTyger Valley Shopping CentreWillowbridge Shopping CentreTyger WaterfrontVirgin ActiveLeading schoolsTygerberg Medical CampusEasy access to the N1 and major transport routesWhether you''re purchasing your first investment property or expanding your portfolio, this brand-new pet-friendly duplex offers the perfect combination of location, rental demand, modern living and investment potential in one of Cape Town''s most sought-after precincts.
What we know about this property
Each attribute shows where it came from and how sure we are. Model-derived attributes arrive as enrichment runs.
Resilience
- Backup Power Level
- Nonefrom the listing text
- Battery Backup
- Nofrom the listing text · 98%
- Borehole
- Nofrom the listing text · 98%
- Gas Hob
- Nofrom the listing text · 93%
- Generator
- Nofrom the listing text · 97%
- Grey Water
- Nofrom the listing text · 98%
- Heat Pump
- Nofrom the listing text · 98%
- Inverter
- Nofrom the listing text · 98%
- Solar Geyser
- Nofrom the listing text · 98%
- Solar panels
- Nofrom the listing text · 98%
- Water Tank
- Nofrom the listing text · 98%
Security
- Alarm Beams
- Nofrom the listing text · 96%
- Armed Response
- Nofrom the listing text · 95%
- Boomed Area
- Nofrom the listing text · 76%
- Burglar Bars
- Nofrom the listing text · 78%
- CCTV
- Nofrom the listing text · 93%
- Electric Fence
- Nofrom the listing text · 96%
- Guard 24h
- Nofrom the listing text · 81%
Market
- Days on market
- 55 daysfrom our price history
- Price change since listed
- 0.0%from our price history
- Price per m²
- R 31 978from our price history
- Times relisted
- 0from our price history
- Under Offer
- Nofrom our price history
Comfort
- Air Conditioning
- Nofrom the listing text · 97%
- Double Glazing
- Nofrom the listing text · 98%
- Fireplace
- Nofrom the listing text · 94%
- High Ceilings
- Nofrom the listing text · 98%
- North Facing
- Nofrom the listing text · 98%
- Quiet Street
- Nofrom the listing text · 98%
- Underfloor Heating
- Nofrom the listing text · 98%
- View Type
- Nonefrom the listing text · 82%
- Wind Protected
- Nofrom the listing text · 98%
Layout
- Flatlet
- Nofrom the listing text · 98%
- Furnished
- Nofrom the listing text · 96%
- Home Office
- Nofrom the listing text · 97%
- Lift Access
- Nofrom the listing text · 95%
- Living Areas
- 1from the listing text · 95%
- Open Plan
- Yesfrom the listing text · 97%
- Penthouse
- Nofrom the listing text · 97%
- Scullery
- Nofrom the listing text · 97%
- Single Level
- Nofrom the listing text · 95%
- Staff Accommodation
- Nofrom the listing text · 98%
- Walk In Closet
- Nofrom the listing text · 96%
- Wheelchair Access
- Nofrom the listing text · 98%
Outdoor
- Balcony
- Yesfrom the listing text · 94%
- Boat Caravan Parking
- Nofrom the listing text · 97%
- Borehole Irrigation
- Nofrom the listing text · 97%
- Braai Area
- Yesfrom the listing text · 98%
- Covered Patio
- Yesfrom the listing text · 68%
- Established Trees
- Nofrom the listing text · 94%
- Garage Type
- Doublefrom the listing text · 72%
- Off-street parking bays
- 2from the listing text · 91%
- Pet Friendly
- Yesfrom the listing text · 99%
- Pool Type
- Nonefrom the listing text
Condition
- Needs Tlc
- Nofrom the listing text · 98%
- Renovation Status
- New Buildfrom the listing text
Architecture
- Architecture Style
- Contemporaryfrom the listing text · 98%
- Build Era
- New Buildfrom the listing text
- Double Storey
- Yesfrom the listing text · 92%
- Original Features
- Nofrom the listing text · 98%
- Thatched Roof
- Nofrom the listing text · 98%
Tenure Rules
- Exclusive Use Area
- Nofrom the listing text · 69%
- No transfer duty
- Nofrom the listing text · 89%
- Retirement Scheme
- Nofrom the listing text · 98%
- Short Let Allowed
- Nofrom the listing text · 96%
- Special Levy Mentioned
- Nofrom the listing text · 96%
- Tenure
- Sectional Titlefrom the listing text · 74%
- Utilities Included
- Nofrom the listing text · 98%
Connectivity
- Fibre
- Yesfrom the listing text · 98%
Commercial
- Auction
- Nofrom the listing text · 98%
- Bank Assisted
- Nofrom the listing text · 98%
- Off Plan
- Yesfrom the listing text · 94%
- Owner Relocating
- Nofrom the listing text · 98%
- Price Reduced
- Nofrom our price history
- Priced To Sell
- Nofrom the listing text · 81%
Portal facts
- Levies
- R 2 000
- Floor size
- 91 m²
- Listing date
- 31 Jul 2026
- Property type
- Duplex
- Feature: Patio
- yes
- Listing number
- T5572630
- Feature: Garden
- yes
- Rates and taxes
- R 1 270
- Feature: Balcony
- yes
- Feature: Lounges
- 1
- Feature: Bedrooms
- 2
- Feature: Bathrooms 2.
- 5
- Feature: Dining areas
- 1
- Feature: Open parking
- 2
- Feature: Pet friendly
- yes
- Feature: Security post
- yes