4 Bedroom House in Kommetjie
24 duiker drive, Kommetjie, Cape Townlocation approximate: suburb level
4 bed · 4.5 bath · 2 garage · 385 m² floor · 865 m² erf
Description
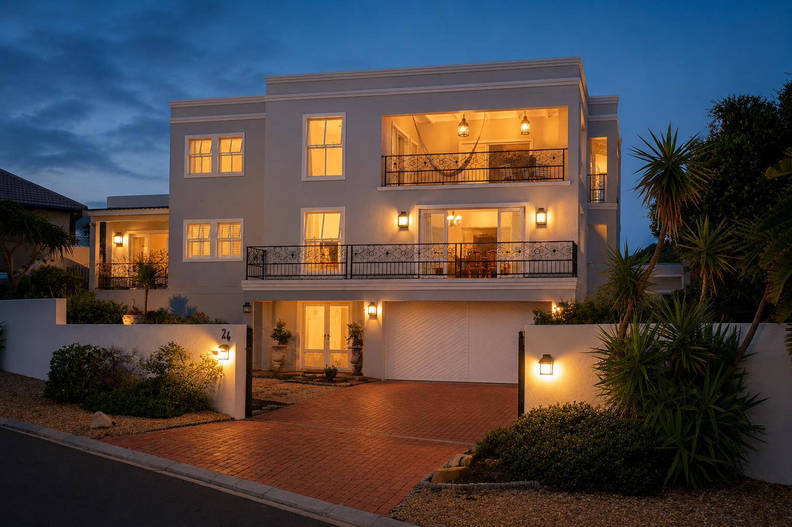
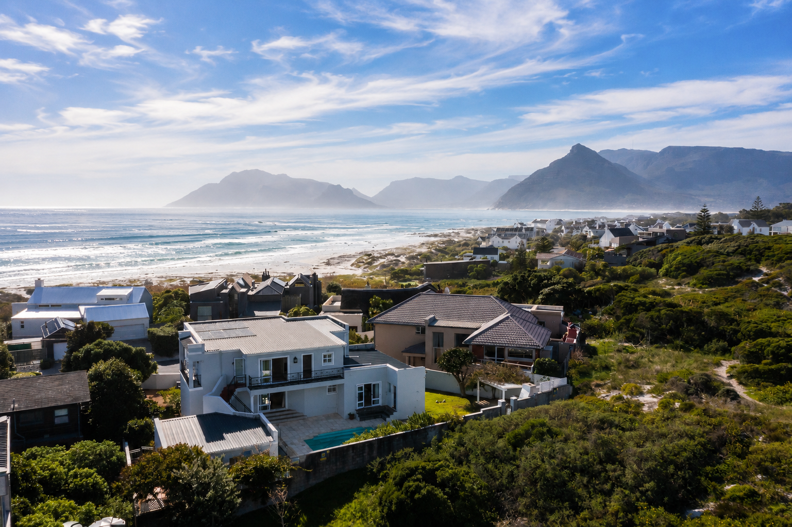
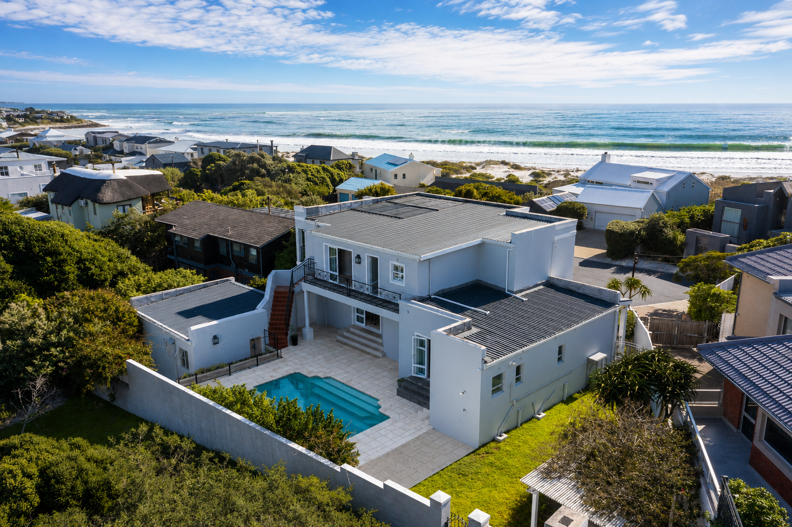
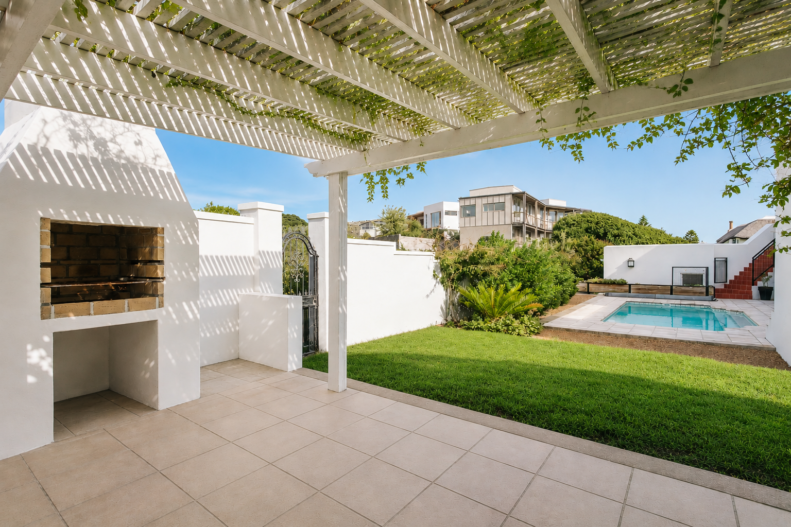
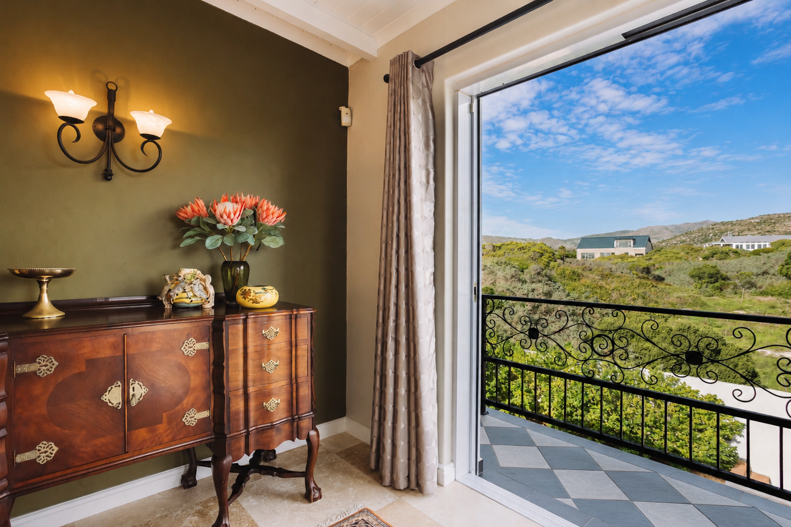
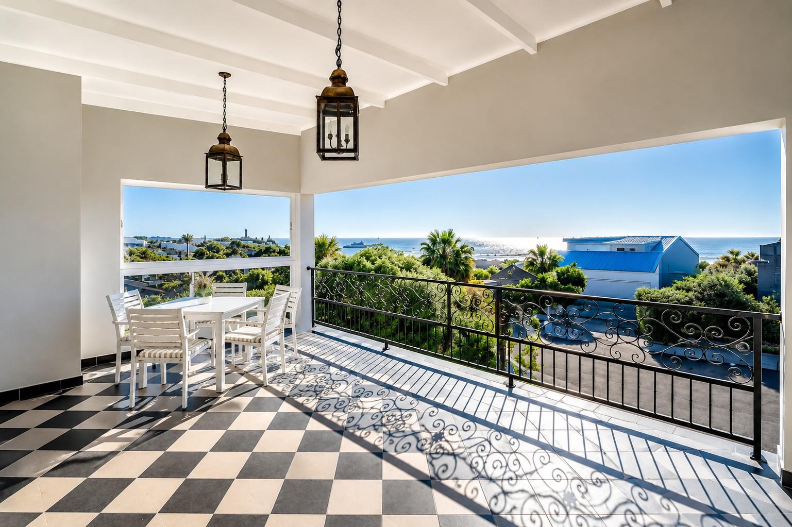
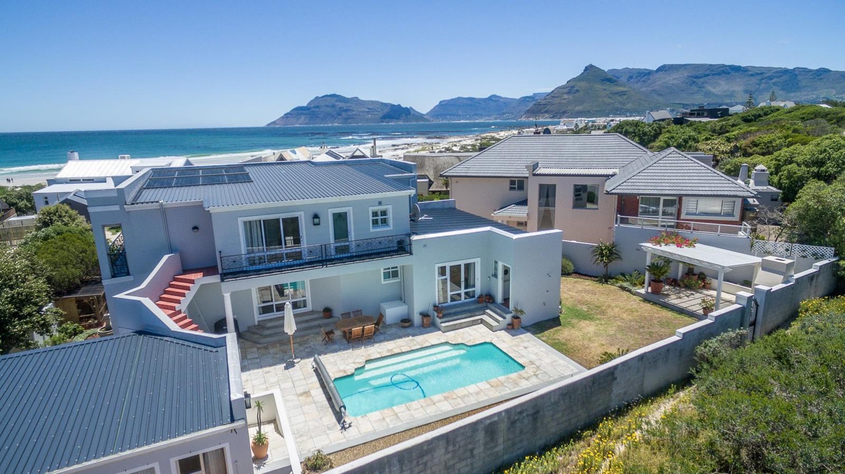
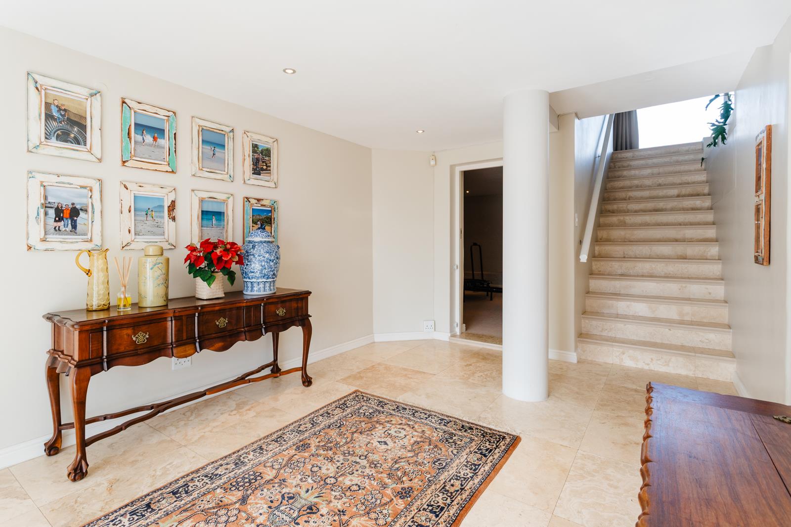
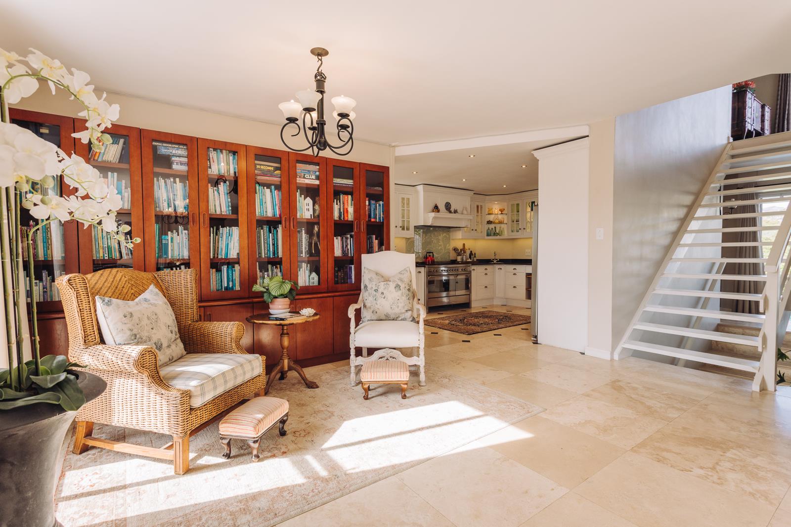
A Rare Opportunity to Live Beautifully Together, Yet IndependentlyThere are very few homes in Kommetjie that offer the freedom to adapt as life changes.Positioned one row from Long Beach and on the greenbelt fringe, this substantial owner-designed residence combines exceptional space, privacy and flexibility in one of the village''s most sought-after locations.Set on an 865sqm erf with almost 400sqm under roof, this is a home designed not only for today, but for the many different chapters that life may bring. Whether accommodating adult children, ageing parents, long-stay guests, remote working professionals, live-in support or simply a desire for more space and independence, the layout offers a rare balance between connection and privacy.Lovingly maintained and thoughtfully adapted by its original owner over more than three decades, the home reflects a level of care, quality and practicality that is increasingly difficult to find. The generous proportions throughout speak to an era when homes were designed for comfortable living rather than simply maximizing floor area.The heart of the home is warm, welcoming and beautifully appointed. Expansive living and dining areas flow effortlessly around a spacious kitchen, creating spaces equally suited to everyday family life, relaxed entertaining and more formal gatherings. Large windows invite natural light throughout, while the scale of the rooms creates a sense of comfort seldom found in modern homes.Three spacious en-suite bedrooms provide luxurious accommodation, complemented by two dedicated studies that offer exceptional flexibility for working from home, creative pursuits or future lifestyle needs.Occupying the upper level is a truly exceptional owner''s retreat. Accessible both from within the home and via its own private entrance, this beautifully independent living space comprises a luxurious bedroom suite, generous dressing room, study, kitchen, elegant bathroom and balcony with partial sea views. Here, the sound of the ocean and the scent of sea air become part of daily life. Whether retained as a private sanctuary, used for extended family, visiting guests, a live-in caregiver or supplementary income, it offers remarkable freedom and versatility.Adding yet another layer of flexibility is a separate garden studio apartment with its own entrance, kitchenette, bathroom and enclosed private garden. Ideal for guests, extended family, a teenager seeking independence, consulting rooms, creative pursuits or staff accommodation, it enjoys both privacy and connection to the main residence.Further enhancing the property''s versatility is a large hobby room or artist''s studio situated behind the automated double garage, complete with its own toilet and basin. Whether used as a workshop, studio, gym, yoga space, games room or additional storage, it offers endless possibilities.Outdoor living centres around a large swimming pool with quality safety cover and a pergola entertainment area with built-in braai overlooking the indigenous greenbelt beyond. With protected fynbos as your rear neighbour and a private gate opening directly onto one of Kommetjie''s most treasured natural spaces, peaceful walks and daily immersion in nature become part of the lifestyle.For beach lovers, the location is exceptional. Long Beach is just moments away via a nearby access path, allowing for spontaneous swims, morning walks, sunset strolls and all the simple pleasures that make Kommetjie one of the Western Cape''s most cherished coastal villages.Additional Features:865sqm erfAlmost 400sqm under roofThree spacious en-suite bedroomsTwo studiesIndependent upper-level owner''s retreat with separate entranceSeparate garden studio apartment with enclosed private gardenHobby room artist''s studio with toilet and basinDouble automated garage with direct access into the homeGuest cloakroomGas cookingGas-powered hot water systemsSwimming pool with quality safety coverPergola entertainment area with built-in braaiPrivate gate onto protected indigenous greenbeltPartial sea views from the upper-level balconyExcellent storage throughoutOne row from Long BeachRarely does a property in Kommetjie combine this level of beachside proximity, enduring quality, privacy, and genuine multi-generational versatility. Whether you envision family harmony with personal space, a creative sanctuary, or smart investment potential through flexible accommodation, this exceptional home offers the freedom to live beautifully together, yet independently.
What we know about this property
Each attribute shows where it came from and how sure we are. Model-derived attributes arrive as enrichment runs.
Resilience
- Backup Power Level
- Nonefrom the listing text · 89%
- Battery Backup
- Nofrom the listing text · 98%
- Borehole
- Nofrom the listing text · 98%
- Gas Hob
- Yesfrom the listing text · 98%
- Generator
- Nofrom the listing text · 97%
- Grey Water
- Nofrom the listing text · 98%
- Heat Pump
- Nofrom the listing text · 98%
- Inverter
- Nofrom the listing text · 98%
- Solar Geyser
- Nofrom the listing text · 97%
- Solar panels
- Nofrom the listing text · 98%
- Water Tank
- Nofrom the listing text · 98%
Security
- Alarm Beams
- Nofrom the listing text · 91%
- Armed Response
- Nofrom the listing text · 94%
- Boomed Area
- Nofrom the listing text · 82%
- Burglar Bars
- Yesfrom the listing text · 66%
- CCTV
- Nofrom the listing text · 95%
- Electric Fence
- Nofrom the listing text · 96%
- Guard 24h
- Nofrom the listing text · 86%
- Security Estate
- Nofrom the listing text · 79%
Location
- Exposed to coastal wind
- Yesfrom open data · 60%
- Estimated commute to CBD
- 55 minfrom open data · 60%
- Crime trend
- Improvingfrom open data · 60%
- Distance to the sea
- 738 mfrom open data · 60%
- Load-shedding block
- 8from open data · 60%
- SAPS precinct risk
- Moderatefrom open data · 60%
Market
- Days on market
- 110 daysfrom our price history
- Price change since listed
- 0.0%from our price history
- Price per m²
- R 46 364from our price history
- Times relisted
- 0from our price history
- Vs suburb median
- 2.29×from our price history
- Under Offer
- Nofrom our price history
Comfort
- Air Conditioning
- Nofrom the listing text · 97%
- Double Glazing
- Nofrom the listing text · 98%
- Fireplace
- Yesfrom the listing text · 96%
- High Ceilings
- Nofrom the listing text · 88%
- Natural Light
- Brightfrom the listing text
- North Facing
- Nofrom the listing text · 98%
- Quiet Street
- Nofrom the listing text · 93%
- Underfloor Heating
- Nofrom the listing text · 98%
- View Type
- Gardenfrom the listing text · 80%
- Wind Protected
- Nofrom the listing text · 96%
Layout
- Flatlet
- Yesfrom the listing text · 97%
- Furnished
- Nofrom the listing text · 95%
- Home Office
- Yesfrom the listing text · 99%
- Lift Access
- Nofrom the listing text · 97%
- Open Plan
- Yesfrom the listing text · 82%
- Penthouse
- Nofrom the listing text · 95%
- Scullery
- Yesfrom the listing text · 90%
- Single Level
- Nofrom the listing text · 98%
- Staff Accommodation
- Yesfrom the listing text · 95%
- Walk In Closet
- Yesfrom the listing text · 97%
- Wheelchair Access
- Nofrom the listing text · 97%
Outdoor
- Balcony
- Yesfrom the listing text · 99%
- Boat Caravan Parking
- Nofrom the listing text · 96%
- Borehole Irrigation
- Nofrom the listing text · 97%
- Braai Area
- Yesfrom the listing text · 99%
- Covered Patio
- Yesfrom the listing text · 67%
- Established Trees
- Nofrom the listing text · 67%
- Garage Type
- Doublefrom the listing text
- Garden Size
- Largefrom the listing text · 95%
- Off-street parking bays
- 2from the listing text · 99%
- Pet Friendly
- Yesfrom the listing text · 97%
- Pool Type
- Standardfrom the listing text
Condition
- Needs Tlc
- Nofrom the listing text · 97%
Architecture
- Double Storey
- Yesfrom the listing text · 97%
- Original Features
- Nofrom the listing text · 87%
- Thatched Roof
- Nofrom the listing text · 98%
Tenure Rules
- Exclusive Use Area
- Nofrom the listing text · 96%
- No transfer duty
- Nofrom the listing text · 98%
- Retirement Scheme
- Nofrom the listing text · 98%
- Short Let Allowed
- Nofrom the listing text · 97%
- Special Levy Mentioned
- Nofrom the listing text · 97%
- Utilities Included
- Nofrom the listing text · 98%
Connectivity
- Fibre
- Nofrom the listing text · 98%
Commercial
- Auction
- Nofrom the listing text · 99%
- Bank Assisted
- Nofrom the listing text · 98%
- Off Plan
- Nofrom the listing text · 98%
- Owner Relocating
- Nofrom the listing text · 98%
- Price Reduced
- Nofrom our price history
- Priced To Sell
- Nofrom the listing text · 98%
Portal facts
- Land size
- 865 m²
- Floor size
- 385 m²
- Feature: Tv
- yes
- Listing date
- 5 Jun 2026
- Feature: Pool
- yes
- Property type
- House
- Feature: Alarm
- yes
- Feature: Patio
- yes
- Feature: Study
- yes
- Listing number
- T5511445
- Feature: Garden
- yes
- Rates and taxes
- R 3 557
- Feature: Balcony
- yes
- Feature: Lounges
- 1
- Feature: Bedrooms
- 4
- Feature: Flatlets
- yes
- Feature: Scullery
- yes
- Feature: Fireplace
- yes
- Feature: Bathrooms 4.
- 5
- Feature: Dining areas
- 2
- Feature: Guest toilet
- yes
- Feature: Open parking
- 2
- Feature: Pet friendly
- yes
- Feature: Entrance hall
- yes
- Feature: Security post
- yes
- Feature: Built In braai
- yes
- Feature: Garage parking
- 2