


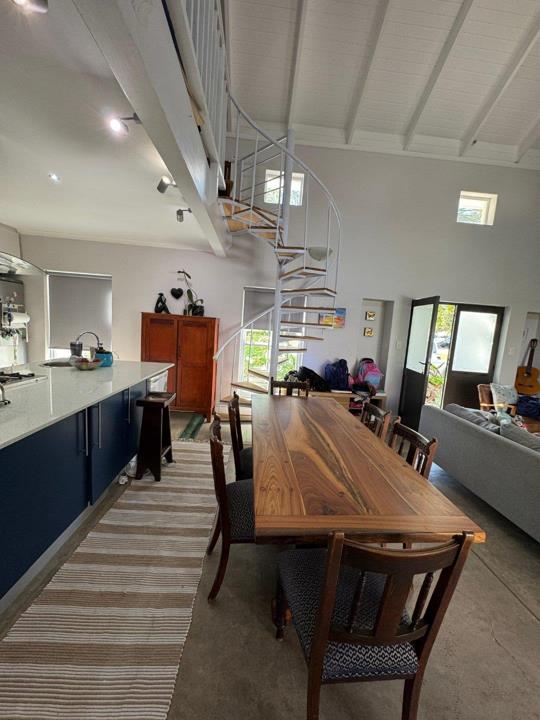

5 Bedroom House for sale in Croydon Vineyard Estate
Croydon Vineyard Estate, Somerset Westlocation approximate: suburb level
5 bed · 3 bath · 281 m² floor · 500 m² erf
Description
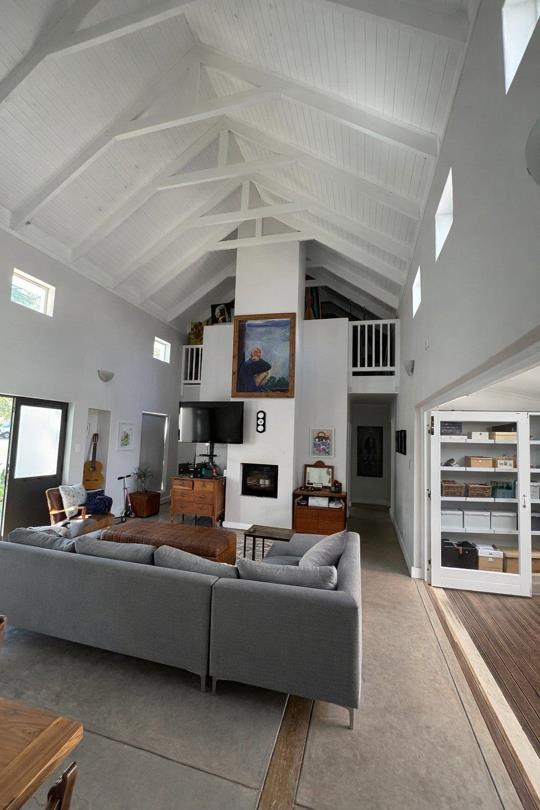
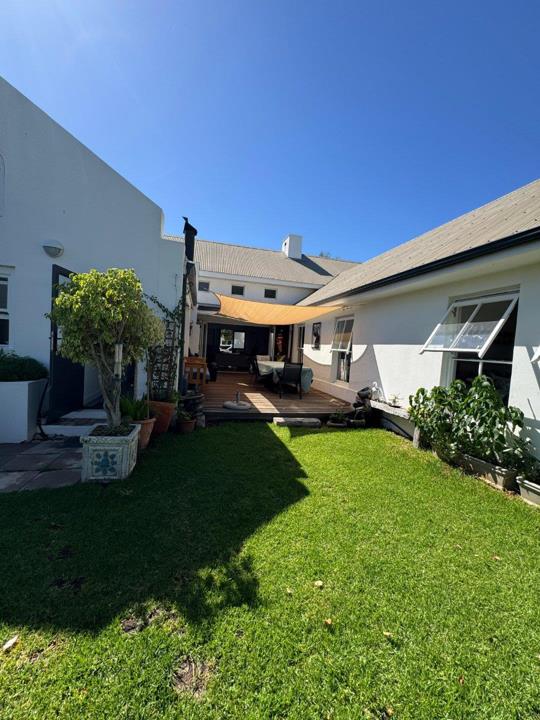
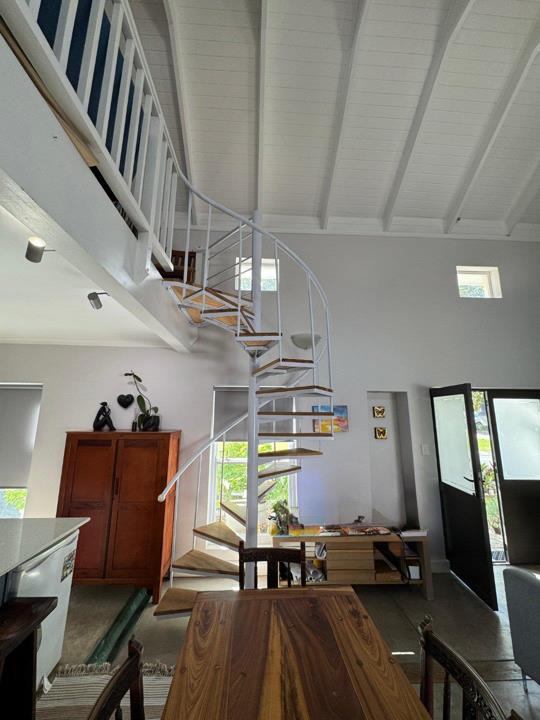
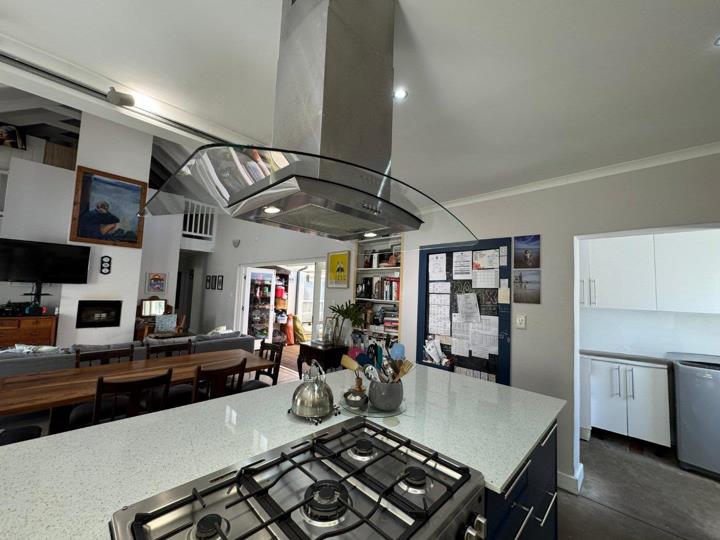
**SOLE MANDATE** Step into a home that keeps surprising you with space, character, and lifestyle appeal. This beautifully designed family residence offers the perfect balance between modern living and a tranquil estate lifestyle. The property features five spacious bedrooms with built-in cupboards and three bathrooms, including a luxurious main suite that is exceptionally large, filled with natural light, and fitted with a full en-suite bathroom plus an additional outdoor shower. Double doors open from the main bedroom onto a peaceful, manicured garden — your own private retreat. A separate one-bedroom flatlet with its own entrance adds versatility, ideal for extended family, guests, or rental income. The heart of the home is the open-plan modern kitchen and living area, designed for both comfort and entertaining. The living space boasts stylish concrete... **SOLE MANDATE** Step into a home that keeps surprising you with space, character, and lifestyle appeal. This beautifully designed family residence offers the perfect balance between modern living and a tranquil estate lifestyle. The property features five spacious bedrooms with built-in cupboards and three bathrooms, including a luxurious main suite that is exceptionally large, filled with natural light, and fitted with a full en-suite bathroom plus an additional outdoor shower. Double doors open from the main bedroom onto a peaceful, manicured garden — your own private retreat. A separate one-bedroom flatlet with its own entrance adds versatility, ideal for extended family, guests, or rental income. The heart of the home is the open-plan modern kitchen and living area, designed for both comfort and entertaining. The living space boasts stylish concrete flooring with unique wood inlays, creating a distinctive architectural feature. On either side of the living area are two loft spaces: One accessed via a spiral staircase from the kitchen — perfect as a study, studio, or work-from-home space with lovely natural light. The other, accessed from the opposite side, is a generous loft ideal for a TV lounge or relaxation area. Adding to the home’s appeal is a spacious bespoke underground Wine Cellar – Perfect for the Collector. Double doors from the living area open onto an enclosed stoep with a built-in braai, leading to a charming garden that invites outdoor enjoyment and relaxed gatherings. Residents of the estate enjoy an outstanding lifestyle offering, including: * A welcoming clubhouse for wine tastings, social gatherings, family dinners, and wine safaris * A communal swimming pool with braai facilities * A fully equipped three-level gym * Scenic trails throughout the estate for walking, running, or cycling * An exclusive annual allocation of 72 bottles of estate wine for each homeowner Conveniently located with easy access to the N2, the property is close to excellent schools, shopping centres, and essential amenities. This home is a rare blend of Comfort, Charm, and Estate living — offering both privacy and a vibrant community lifestyle. Give me a call today to schedule your own exclusive viewing. Read full description + window.loader.addCallback((renderComponent) => renderComponent({"name":"ReadMore","props":"#-461206581","type":"c"}));
What we know about this property
Each attribute shows where it came from and how sure we are. Model-derived attributes arrive as enrichment runs.
Resilience
- Backup Power Level
- Nonefrom the listing text
- Battery Backup
- Nofrom the listing text · 98%
- Borehole
- Nofrom the listing text · 98%
- Gas Hob
- Nofrom the listing text · 71%
- Generator
- Nofrom the listing text · 97%
- Grey Water
- Nofrom the listing text · 98%
- Heat Pump
- Nofrom the listing text · 98%
- Inverter
- Nofrom the listing text · 98%
- Solar Geyser
- Nofrom the listing text · 98%
- Solar panels
- Nofrom the listing text · 98%
- Water Tank
- Nofrom the listing text · 98%
Security
- Alarm Beams
- Nofrom the listing text · 92%
- Armed Response
- Nofrom the listing text · 83%
- Boomed Area
- Yesfrom the listing text · 97%
- Burglar Bars
- Nofrom the listing text · 64%
- CCTV
- Nofrom the listing text · 96%
- Electric Fence
- Nofrom the listing text · 96%
- Guard 24h
- Yesfrom the listing text · 96%
- Security Estate
- Yesfrom the listing text · 98%
Location
- Exposed to coastal wind
- Nofrom open data · 60%
- Estimated commute to CBD
- 73 minfrom open data · 60%
- Crime trend
- Worseningfrom open data · 60%
- Distance to the sea
- 4.2 kmfrom open data · 60%
- SAPS precinct risk
- Highfrom open data · 60%
Market
- Days on market
- 212 daysfrom our price history
- Price change since listed
- 0.0%from our price history
- Price per m²
- R 22 776from our price history
- Times relisted
- 0from our price history
- Vs suburb median
- 0.85×from our price history
- Under Offer
- Yesfrom our price history
Comfort
- Air Conditioning
- Nofrom the listing text · 97%
- Double Glazing
- Nofrom the listing text · 98%
- Fireplace
- Yesfrom the listing text · 95%
- High Ceilings
- Nofrom the listing text · 86%
- Natural Light
- Brightfrom the listing text
- North Facing
- Nofrom the listing text · 98%
- Quiet Street
- Nofrom the listing text · 93%
- Underfloor Heating
- Nofrom the listing text · 98%
- View Type
- Gardenfrom the listing text · 87%
- Wind Protected
- Nofrom the listing text · 98%
Layout
- Flatlet
- Yesfrom the listing text · 99%
- Furnished
- Nofrom the listing text · 96%
- Home Office
- Yesfrom the listing text · 75%
- Lift Access
- Nofrom the listing text · 97%
- Open Plan
- Yesfrom the listing text · 99%
- Penthouse
- Nofrom the listing text · 98%
- Scullery
- Yesfrom the listing text · 93%
- Single Level
- Nofrom the listing text · 98%
- Staff Accommodation
- Nofrom the listing text · 60%
- Walk In Closet
- Nofrom the listing text · 95%
- Wheelchair Access
- Nofrom the listing text · 97%
Outdoor
- Boat Caravan Parking
- Nofrom the listing text · 95%
- Borehole Irrigation
- Nofrom the listing text · 97%
- Braai Area
- Yesfrom the listing text · 98%
- Covered Patio
- Yesfrom the listing text · 97%
- Established Trees
- Nofrom the listing text · 82%
- Garage Type
- Singlefrom the listing text · 95%
- Garden Size
- Mediumfrom the listing text · 68%
- Pet Friendly
- Yesfrom the listing text · 98%
- Pool Type
- Communalfrom the listing text
Condition
- Needs Tlc
- Nofrom the listing text · 98%
Architecture
- Architecture Style
- Contemporaryfrom the listing text · 91%
- Build Era
- 2000 2015from the listing text · 74%
- Double Storey
- Yesfrom the listing text · 99%
- Original Features
- Nofrom the listing text · 94%
- Thatched Roof
- Nofrom the listing text · 98%
Tenure Rules
- Exclusive Use Area
- Nofrom the listing text · 71%
- No transfer duty
- Nofrom the listing text · 98%
- Retirement Scheme
- Nofrom the listing text · 98%
- Short Let Allowed
- Nofrom the listing text · 96%
- Special Levy Mentioned
- Nofrom the listing text · 94%
- Tenure
- Sectional Titlefrom the listing text · 99%
- Utilities Included
- Nofrom the listing text · 98%
Connectivity
- Fibre
- Nofrom the listing text · 98%
Commercial
- Auction
- Nofrom the listing text · 99%
- Bank Assisted
- Nofrom the listing text · 98%
- Off Plan
- Nofrom the listing text · 98%
- Owner Relocating
- Nofrom the listing text · 98%
- Price Reduced
- Nofrom our price history
- Priced To Sell
- Nofrom the listing text · 97%
Portal facts
- Age
- 18
- Wall
- Plaster
- Lofts
- 2
- Style
- Open Plan
- Facing
- Level Road
- Garage
- Coverage can be extended Single, Tip up
- Garden
- Immaculate Condition
- Levies
- R 3 920
- Loft 1
- Wooden Floors, A-frame, Staircase
- Loft 2
- Wooden Floors, A-frame
- Window
- Aluminium
- Zoning
- General Residential
- Flatlet
- Yes
- Kitchen
- Concrete flooring with wooden beams inlay Open Plan, Scullery, Open Plan, Built-in Cupboards, Centre Island, Gas Oven
- Bedrooms
- 5
- Coverage
- 56 %
- Erf Size
- 500 m²
- Security
- 24 Hour Response, 24 Hour Access, Guard House, Guard, Boomed Area
- Bathrooms
- 3
- Bedroom 1
- Tiled Floors, Fan, Built-in Cupboards, Double Bedroom
- Bedroom 2
- Tiled Floors, Blinds, Fan, Built-in Cupboards, Single Bedroom
- Bedroom 3
- Tiled Floors, Blinds, Fan, Built-in Cupboards, Double Bedroom
- Bedroom 4
- Tiled Floors, Blinds, Fan, Built-in Cupboards, Double Bedroom
- Bedroom 5
- Tiled Floors, Blinds, Fan, Built-in Cupboards, Double Bedroom
- Lifestyle
- Security Estate
- Bathroom 1
- Extra outside shower Tiled Floors, Full, Blinds, Fan, En suite
- Bathroom 2
- Tiled Floors, Full
- Bathroom 3
- Tiled Floors, Shower, Toilet and Basin
- Floor Size
- 281 m²
- Description
- Double Storey, Freestanding
- Dining Room
- Tiled Floors, Open Plan
- Outbuilding
- Flatlet
- Listing Date
- 24 February 2026
- Pets Allowed
- Yes
- Family/TV Room
- Concrete flooring Blinds, Fireplace, Open Plan
- Listing Number
- 116958823
- Rates and Taxes
- R 2 744
- Type of Property
- House
- Standalone Building
- Yes