3 Bedroom House in Observatory
Contact agent for street address, Observatory, Cape Townlocation approximate: suburb level
3 bed · 2 bath · 135 m² floor · 297 m² erf
Description
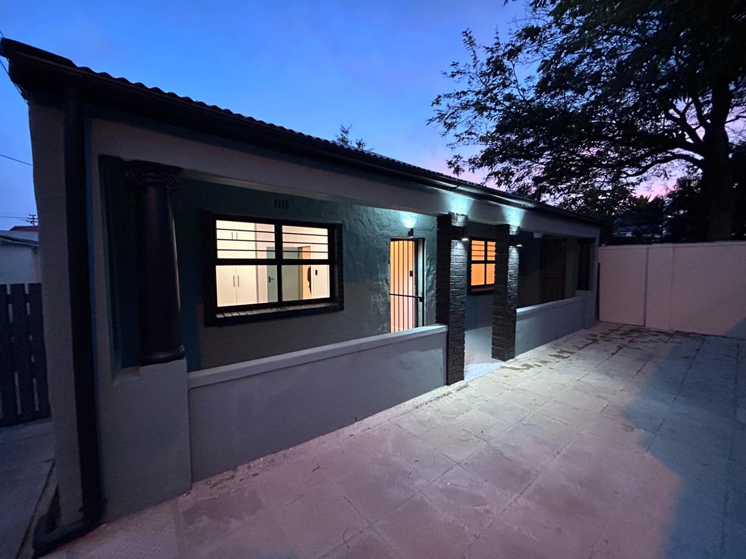
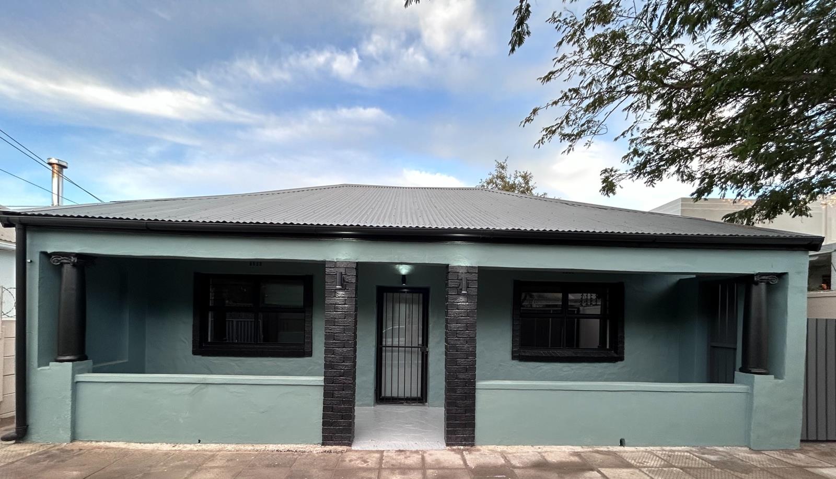
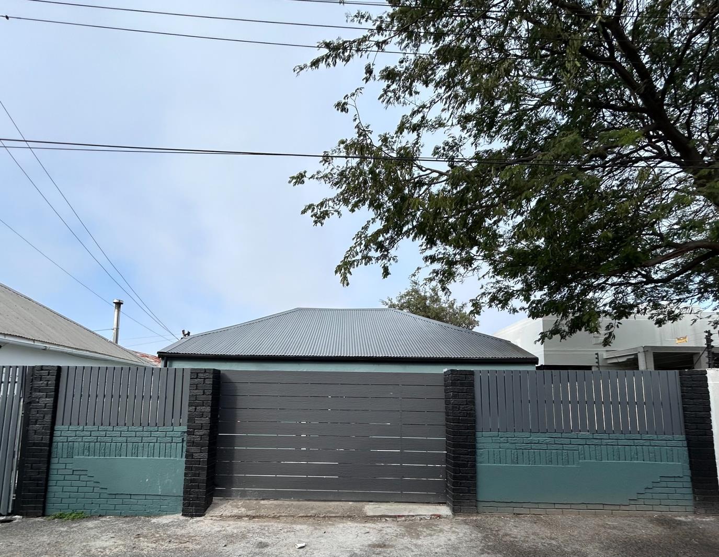
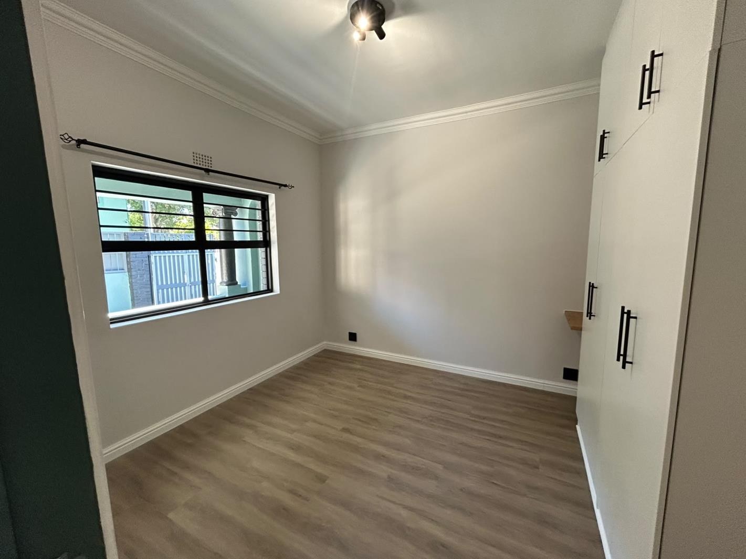
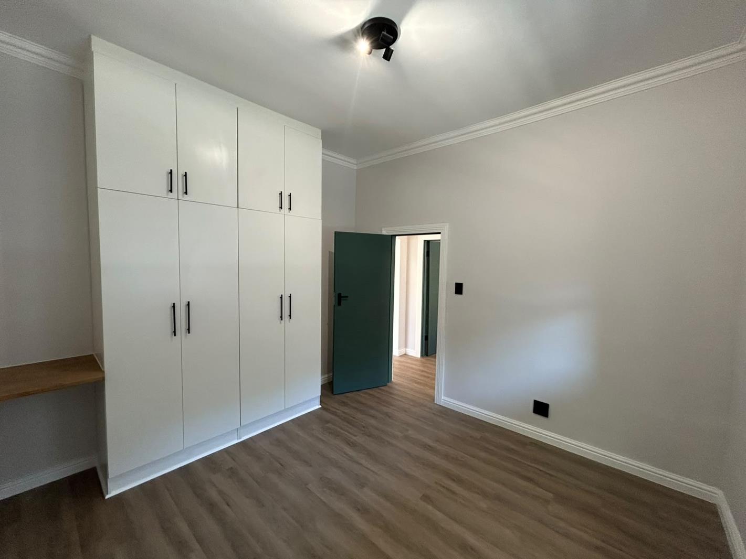
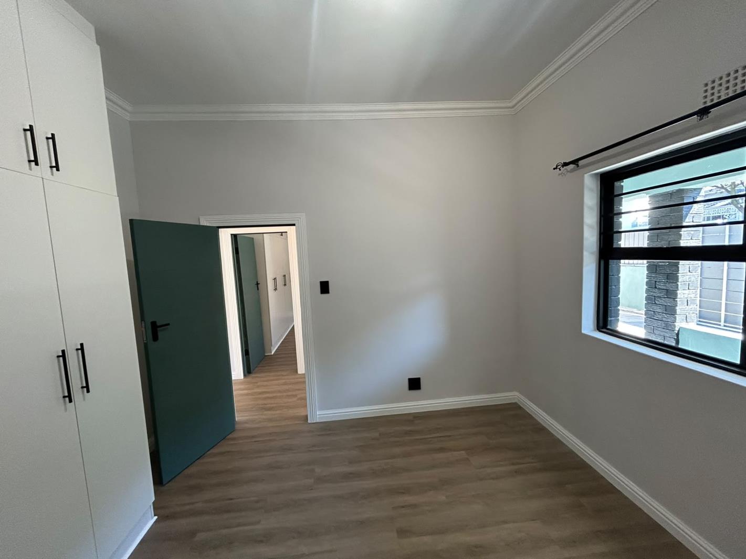
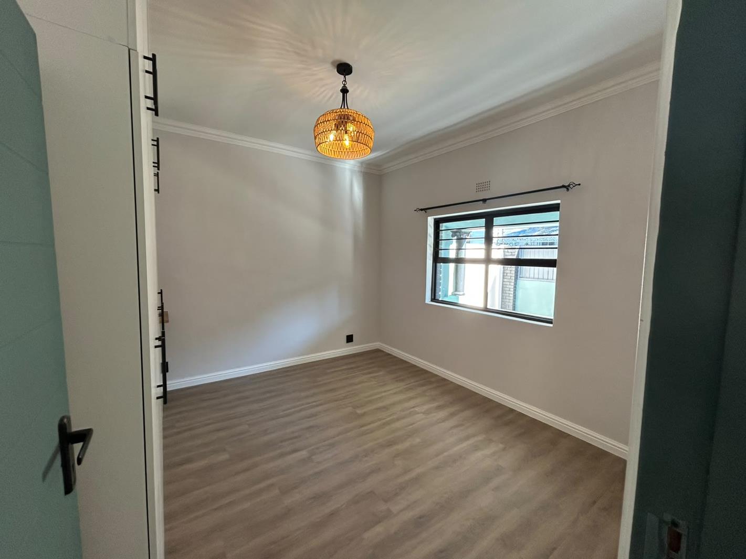
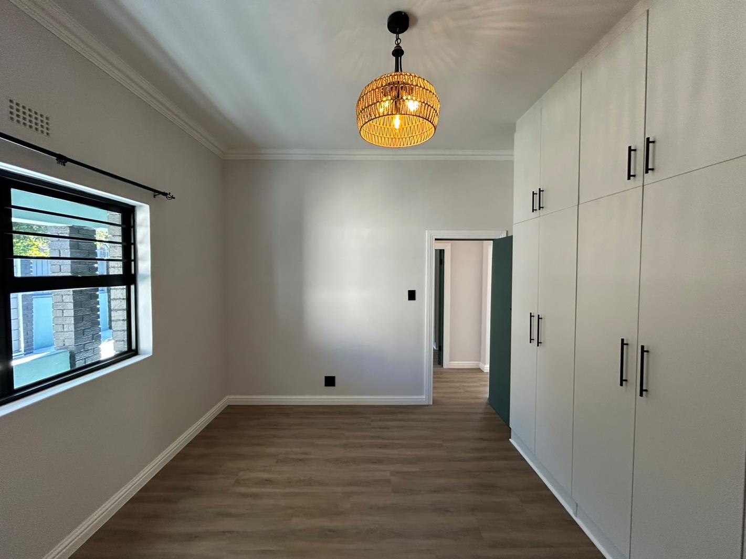
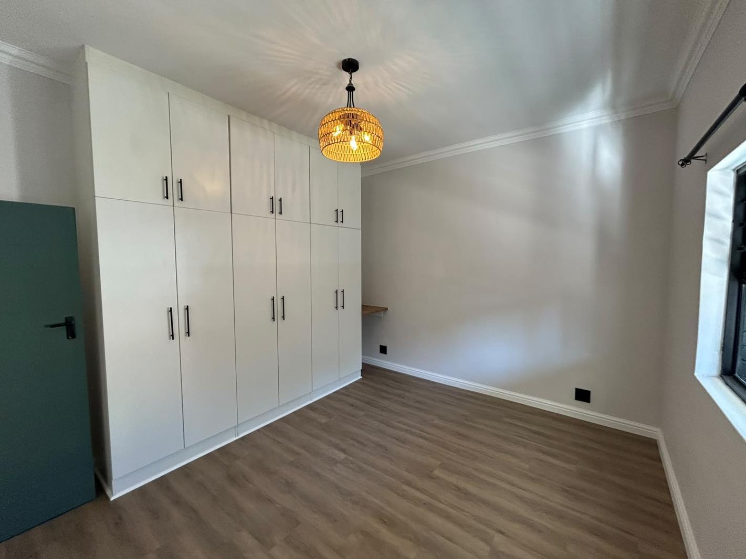
Perfection in the Heart of Cape Town''s Creative HubCompletely revitalised with flawless contemporary design, this freehold home masterfully balances its historic character with high-end, modern luxury.Every inch of this property has been modernized, including completely updated plumbing and electrical wiring throughout, ensuring total peace of mind for its next owner. This is a rare, move-in-ready gem perfect for young professionals, growing families, or savvy investors looking for premium rental yield.The Interior LayoutHigh-End Living:Open plan Kitchen and Lounge: Flooded with natural light, featuring seamless light-wood toned LVP Luxury Vinyl Plank flooring and a stylish ceiling fan, making it the perfect central hub for relaxing or hosting.Contemporary Kitchen:A beautifully designed space equipped with white cabinetry, sleek wooden shelving accents, a built-in oven and hob, and a modern Light Grey subway-tiled backsplash.Separate Dedicated Scullery: Tucked neatly off the kitchen, this highly functional space features a double black sink, premium dark hardware, and ample under-counter space for your appliances. There is a seperate space from the kitchen that can be used as a small study, store, or pantry.The Ultimate Entertainer''s Flow:Say goodbye to running back and forth while hosting! Both the kitchen and the scullery feature custom pass-through windows that open directly onto the outdoor patio, making serving food, clearing dishes, and passing drinks to your guests absolutely effortless.Luxury Bedrooms with Built-in Cupboards:Three Generous Bedrooms: Each room features beautiful LVP flooring and an abundance of floor-to-ceiling white wardrobes. Integrated Study Nooks: Smartly built into the wardrobe units, providing a seamless workspace option for hybrid working or studying.Boutique Hotel-Style BathroomsBathroom 1 The Shower Suite: Features a sleek glass-enclosed walk-in shower, a floating single vanity with a striking gold tap, and an elegant teal-tiled accent wall.Bathroom 2: A true sanctuary boasting a deep, soaking tub with a gold tap, a double vanity with twin round mirrors, and gorgeous vertically stacked forest green tiles.Exterior & EntertainingPatio for Entertaining:Step out into a beautifully tiled patio area, complete with a massive integrated open brick braai fireplace and direct serving access via the kitchen and scullery pass-through windows.Spacious Back Garden:A private, secure oasis featuring a lush green lawn enclosed by high boundary wallsperfect for pets, children, or summer afternoon lounging.Secure Parking for 2 small Cars:Highly coveted for the area, the front of the property features a fully secure, paved courtyard providing off-street parking for two vehicles behind a modern, secure gate system.Property Specifications At A GlanceErf Extent: 297 m² Building Extent: 135 m²Infrastructure Updates: Brand-new plumbing and updated electrical wiring throughout.Security: Full perimeter walls.Condition: Excellent Fully Renovated.Zoning: GR2 General Residential 2Disclaimer: Information provided is deemed reliable but not guaranteed. All details are approximate and subject to change without notice. Buyers are advised to verify all information. Seller and agents make no warranties. Availability subject to change.
What we know about this property
Each attribute shows where it came from and how sure we are. Model-derived attributes arrive as enrichment runs.
Resilience
- Backup Power Level
- Nonefrom the listing text · 99%
- Battery Backup
- Nofrom the listing text · 98%
- Borehole
- Nofrom the listing text · 98%
- Gas Hob
- Nofrom the listing text · 96%
- Generator
- Nofrom the listing text · 98%
- Grey Water
- Nofrom the listing text · 98%
- Heat Pump
- Nofrom the listing text · 98%
- Inverter
- Nofrom the listing text · 98%
- Solar Geyser
- Nofrom the listing text · 98%
- Solar panels
- Nofrom the listing text · 98%
- Water Tank
- Nofrom the listing text · 98%
Security
- Alarm Beams
- Nofrom the listing text · 98%
- Armed Response
- Nofrom the listing text · 98%
- Boomed Area
- Nofrom the listing text · 94%
- Burglar Bars
- Yesfrom the listing text · 93%
- CCTV
- Nofrom the listing text · 98%
- Electric Fence
- Nofrom the listing text · 97%
- Guard 24h
- Nofrom the listing text · 98%
- Security Estate
- Nofrom the listing text · 93%
Location
- Exposed to coastal wind
- Nofrom open data · 60%
- Estimated commute to CBD
- 11 minfrom open data · 60%
- Crime trend
- Stablefrom open data · 60%
- Distance to the sea
- 3.2 kmfrom open data · 60%
- Load-shedding block
- 15from open data · 60%
- SAPS precinct risk
- Highfrom open data · 60%
Market
- Days on market
- 72 daysfrom our price history
- Gross rental yield
- 2.4%from our price history
- Price change since listed
- 0.0%from our price history
- Price per m²
- R 29 259from our price history
- Times relisted
- 0from our price history
- Vs suburb median
- 1.13×from our price history
- Under Offer
- Nofrom our price history
Comfort
- Air Conditioning
- Nofrom the listing text · 97%
- Double Glazing
- Nofrom the listing text · 98%
- Fireplace
- Yesfrom the listing text · 69%
- High Ceilings
- Nofrom the listing text · 95%
- Natural Light
- Brightfrom the listing text
- North Facing
- Nofrom the listing text · 98%
- Quiet Street
- Nofrom the listing text · 97%
- Underfloor Heating
- Nofrom the listing text · 98%
- Wind Protected
- Nofrom the listing text · 97%
Layout
- Flatlet
- Nofrom the listing text · 98%
- Furnished
- Nofrom the listing text · 93%
- Home Office
- Yesfrom the listing text · 72%
- Lift Access
- Nofrom the listing text · 97%
- Living Areas
- 1from the listing text
- Open Plan
- Yesfrom the listing text · 98%
- Penthouse
- Nofrom the listing text · 98%
- Scullery
- Yesfrom the listing text · 99%
- Single Level
- Nofrom the listing text · 80%
- Staff Accommodation
- Nofrom the listing text · 97%
- Walk In Closet
- Nofrom the listing text · 84%
- Wheelchair Access
- Nofrom the listing text · 97%
Outdoor
- Balcony
- Nofrom the listing text · 69%
- Boat Caravan Parking
- Nofrom the listing text · 97%
- Borehole Irrigation
- Nofrom the listing text · 97%
- Braai Area
- Yesfrom the listing text · 99%
- Covered Patio
- Nofrom the listing text · 92%
- Established Trees
- Nofrom the listing text · 88%
- Off-street parking bays
- 2from the listing text · 97%
- Pet Friendly
- Yesfrom the listing text · 98%
- Pool Type
- Nonefrom the listing text
Condition
- Needs Tlc
- Nofrom the listing text · 98%
- Renovation Status
- Recently Renovatedfrom the listing text
Architecture
- Architecture Style
- Contemporaryfrom the listing text · 98%
- Double Storey
- Nofrom the listing text · 92%
- Original Features
- Nofrom the listing text · 94%
- Thatched Roof
- Nofrom the listing text · 98%
Tenure Rules
- Exclusive Use Area
- Nofrom the listing text · 97%
- No transfer duty
- Nofrom the listing text · 98%
- Retirement Scheme
- Nofrom the listing text · 98%
- Short Let Allowed
- Nofrom the listing text · 97%
- Special Levy Mentioned
- Nofrom the listing text · 98%
- Tenure
- Freeholdfrom the listing text
- Utilities Included
- Nofrom the listing text · 98%
Connectivity
- Fibre
- Nofrom the listing text · 98%
Commercial
- Auction
- Nofrom the listing text · 98%
- Bank Assisted
- Nofrom the listing text · 98%
- Off Plan
- Nofrom the listing text · 98%
- Owner Relocating
- Nofrom the listing text · 98%
- Price Reduced
- Nofrom our price history
- Priced To Sell
- Nofrom the listing text · 98%
Portal facts
- Land size
- 297 m²
- Floor size
- 135 m²
- Listing date
- 14 Jul 2026
- Property type
- House
- Feature: Patio
- yes
- Listing number
- T5551787
- Feature: Garden
- yes
- Feature: Paving
- yes
- Rates and taxes
- R 2 535
- Feature: Kitchen
- yes
- Feature: Lounges
- 1
- Feature: Storage
- yes
- Feature: Bedrooms
- 3
- Feature: Scullery
- yes
- Feature: Bathrooms
- 2
- Feature: Access gate
- yes
- Feature: Dining areas
- 1
- Feature: Pet friendly
- yes
- Feature: Built In braai
- yes
- Feature: Built in cupboards
- yes