3 Bedroom Apartment in Tyger Waterfront
53 ss tygerfalls, 1 niagra way, Tyger Valley, Cape Town
3 bed · 2 bath · 2 garage · 119 m² floor · 3240 m² erf
Description
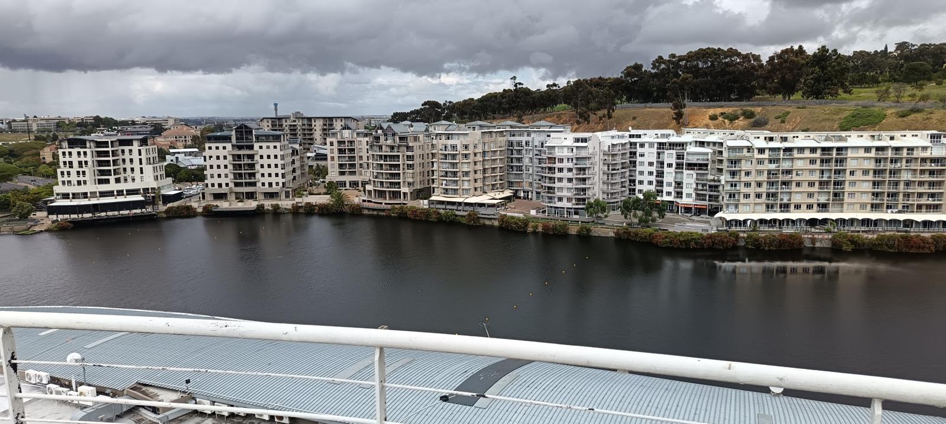
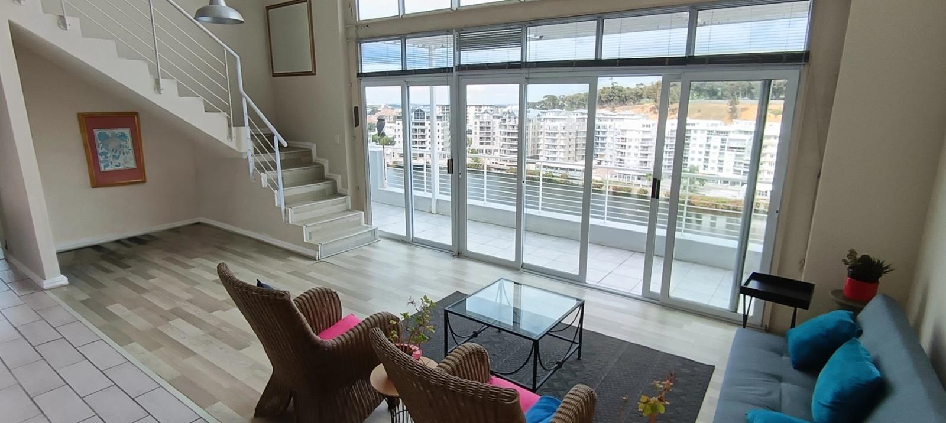
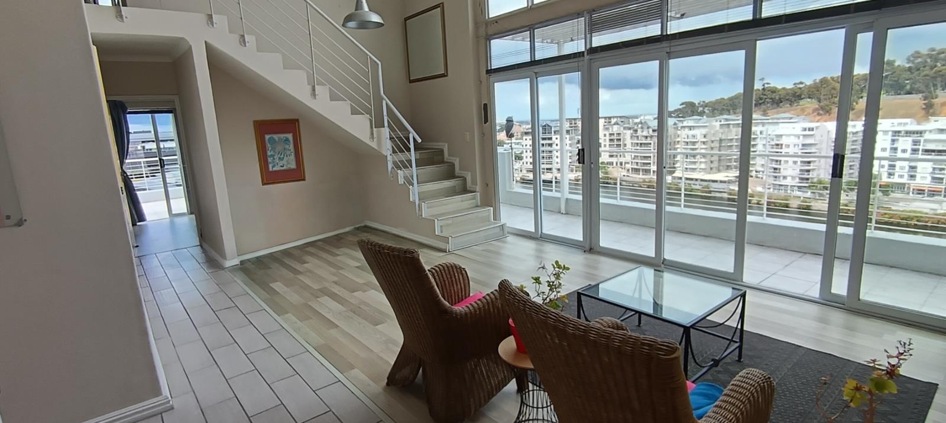
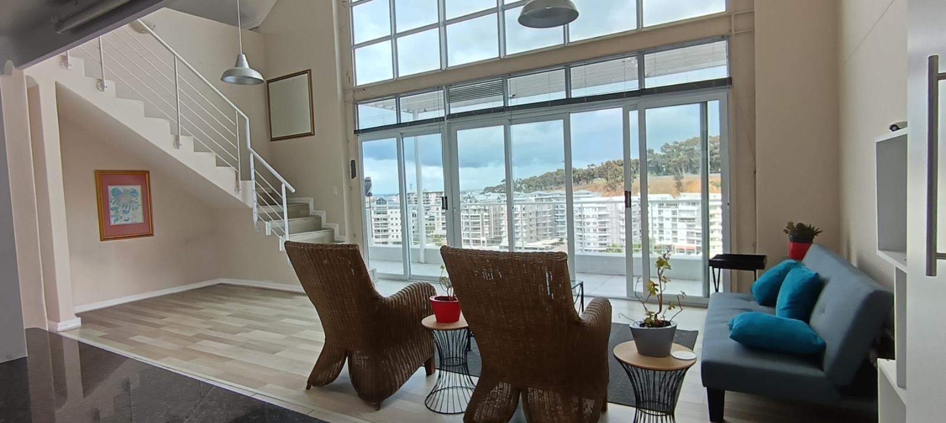
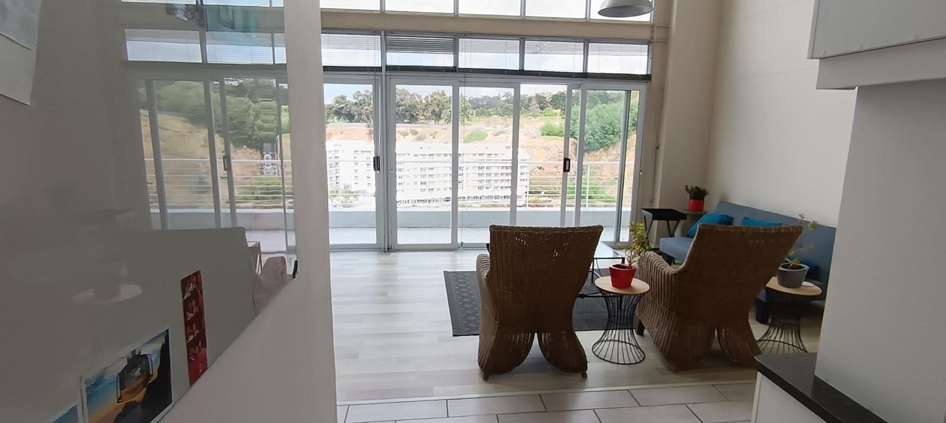
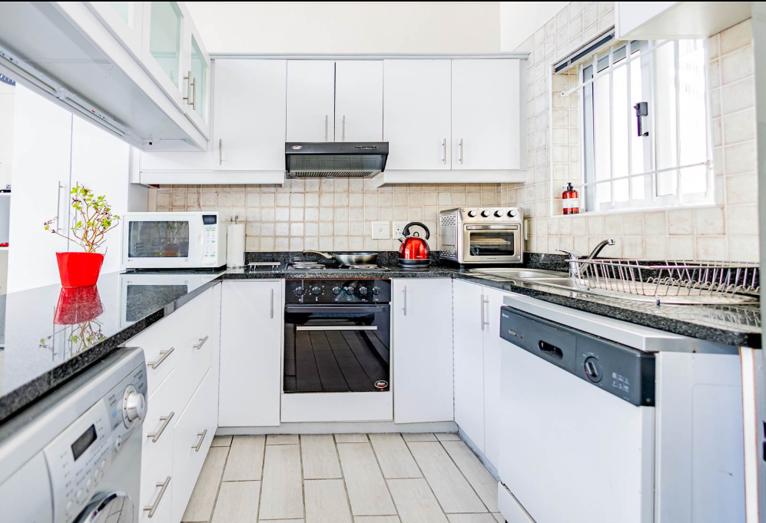
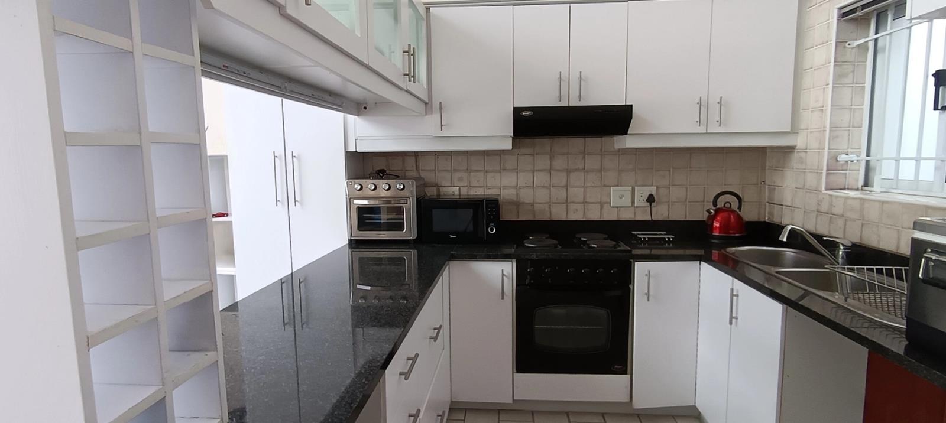
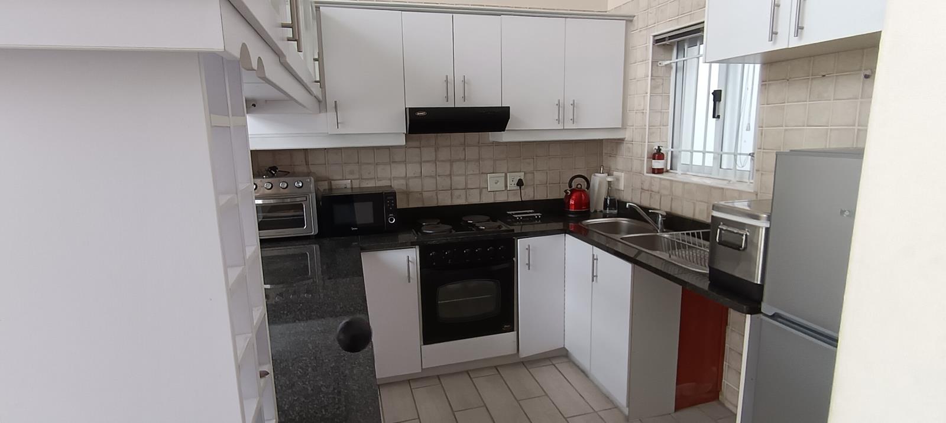
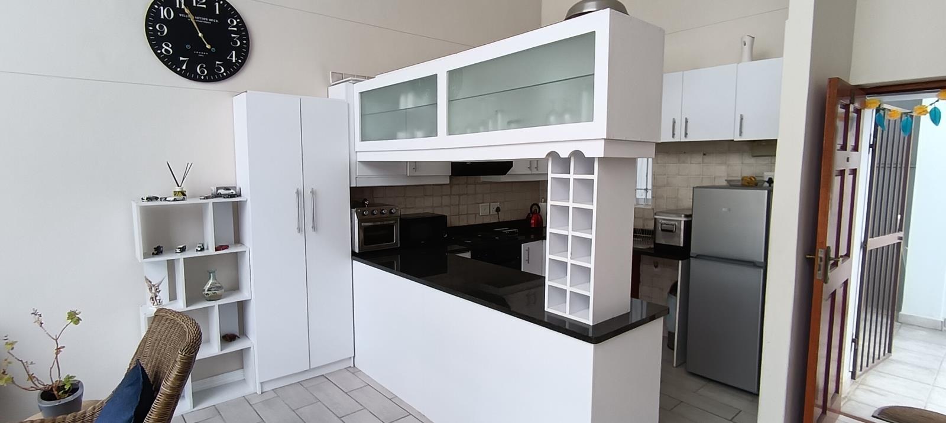
Modern Waterfront Residence with Panoramic Views in Tyger ValleyThis sophisticated 119 sqm residential apartment, situated within a contemporary complex in Tyger Valley, Bellville, South Africa, presents an exceptional opportunity for discerning buyers. The property immediately impresses with its modern architectural design and expansive floor-to-ceiling glass doors, which invite abundant natural light and frame panoramic urban and hillside vistas. The open-plan living and dining areas are thoughtfully designed to maximise space and flow, featuring high ceilings and a stylish staircase that serves as a focal point, connecting the levels with architectural grace.The well-appointed kitchen boasts modern white cabinetry complemented by dark granite countertops, offering both aesthetic appeal and practical functionality. It is equipped with an integrated oven, hob, dishwasher, and washing machine, catering to contemporary living standards. This residence comprises three generously proportioned bedrooms, ensuring ample private accommodation. Two meticulously designed bathrooms, including a private en-suite, provide comfort and convenience for residents and guests alike.Outdoor living is enhanced by a private balcony, accessible via sliding glass doors, providing an ideal setting for relaxation while enjoying the scenic surroundings. The property benefits from two dedicated garages and an additional parking space, addressing all vehicular requirements. As part of a secure complex with 24-hour security, residents can enjoy peace of mind. The lakefront setting further elevates the lifestyle offering, providing a unique connection to nature within an urban environment.This vibrant and sought-after area, located in Bellville, South Africa, is known for its blend of residential tranquility and urban convenience. It offers proximity to essential amenities, including shopping centres, educational institutions, and business hubs, making it an ideal location for modern living.Key Features:Three Bedrooms, Two Bathrooms one en-suite119 sqm Floor SizeTwo Garages, One Parking BayModern Kitchen with Integrated AppliancesOpen-Plan Living with High CeilingsPrivate Balcony with Panoramic ViewsSecure Complex with 24-Hour SecurityLakefront SettingLocated in Tyger Valley, BellvillePILLAR PROPS 19 PTY LTD trading as REMAX Unlimited Durbanville operates in terms of a franchise agreement with REMAX of Southern Africa.
What we know about this property
Each attribute shows where it came from and how sure we are. Model-derived attributes arrive as enrichment runs.
Resilience
- Backup Power Level
- Nonefrom the listing text
- Battery Backup
- Nofrom the listing text · 98%
- Borehole
- Nofrom the listing text · 98%
- Gas Hob
- Nofrom the listing text · 96%
- Generator
- Nofrom the listing text · 97%
- Grey Water
- Nofrom the listing text · 98%
- Heat Pump
- Nofrom the listing text · 98%
- Inverter
- Nofrom the listing text · 98%
- Solar Geyser
- Nofrom the listing text · 98%
- Solar panels
- Nofrom the listing text · 98%
- Water Tank
- Nofrom the listing text · 98%
Security
- Alarm Beams
- Nofrom the listing text · 97%
- Armed Response
- Nofrom the listing text · 95%
- Boomed Area
- Nofrom the listing text · 74%
- Burglar Bars
- Nofrom the listing text · 76%
- CCTV
- Nofrom the listing text · 91%
- Electric Fence
- Nofrom the listing text · 97%
- Guard 24h
- Yesfrom the listing text · 89%
- Security Estate
- Yesfrom the listing text · 88%
Market
- Days on market
- 345 daysfrom our price history
- Price change since listed
- 0.0%from our price history
- Price per m²
- R 21 840from our price history
- Times relisted
- 0from our price history
- Vs suburb median
- 1.33×from our price history
- Under Offer
- Nofrom our price history
Comfort
- Air Conditioning
- Nofrom the listing text · 97%
- Double Glazing
- Nofrom the listing text · 97%
- Fireplace
- Nofrom the listing text · 98%
- High Ceilings
- Yesfrom the listing text · 99%
- Natural Light
- Brightfrom the listing text
- North Facing
- Nofrom the listing text · 98%
- Quiet Street
- Nofrom the listing text · 94%
- Underfloor Heating
- Nofrom the listing text · 98%
- View Type
- Cityfrom the listing text · 97%
- Wind Protected
- Nofrom the listing text · 98%
Layout
- Flatlet
- Nofrom the listing text · 98%
- Furnished
- Nofrom the listing text · 94%
- Home Office
- Nofrom the listing text · 97%
- Lift Access
- Nofrom the listing text · 93%
- Living Areas
- 1from the listing text
- Open Plan
- Yesfrom the listing text · 99%
- Penthouse
- Nofrom the listing text · 93%
- Scullery
- Nofrom the listing text · 96%
- Single Level
- Nofrom the listing text · 96%
- Staff Accommodation
- Nofrom the listing text · 97%
- Walk In Closet
- Nofrom the listing text · 97%
- Wheelchair Access
- Nofrom the listing text · 98%
Outdoor
- Balcony
- Yesfrom the listing text · 99%
- Boat Caravan Parking
- Nofrom the listing text · 97%
- Borehole Irrigation
- Nofrom the listing text · 98%
- Braai Area
- Nofrom the listing text · 97%
- Covered Patio
- Nofrom the listing text · 97%
- Established Trees
- Nofrom the listing text · 97%
- Garage Type
- Doublefrom the listing text · 98%
- Garden Size
- Nonefrom the listing text · 97%
- Pet Friendly
- Nofrom the listing text · 97%
- Pool Type
- Nonefrom the listing text
Condition
- Needs Tlc
- Nofrom the listing text · 98%
Architecture
- Architecture Style
- Contemporaryfrom the listing text
- Build Era
- 2015 Plusfrom the listing text · 67%
- Double Storey
- Yesfrom the listing text · 88%
- Original Features
- Nofrom the listing text · 98%
- Thatched Roof
- Nofrom the listing text · 99%
Tenure Rules
- Exclusive Use Area
- Nofrom the listing text · 82%
- No transfer duty
- Nofrom the listing text · 97%
- Retirement Scheme
- Nofrom the listing text · 98%
- Short Let Allowed
- Nofrom the listing text · 97%
- Special Levy Mentioned
- Nofrom the listing text · 96%
- Tenure
- Sectional Titlefrom the listing text · 96%
- Utilities Included
- Nofrom the listing text · 98%
Connectivity
- Fibre
- Nofrom the listing text · 98%
Commercial
- Auction
- Nofrom the listing text · 98%
- Bank Assisted
- Nofrom the listing text · 98%
- Off Plan
- Nofrom the listing text · 98%
- Owner Relocating
- Nofrom the listing text · 98%
- Price Reduced
- Nofrom our price history
- Priced To Sell
- Nofrom the listing text · 98%
Portal facts
- Levies
- R 2 378
- Land size
- 3 240 m²
- Floor size
- 119 m²
- Listing date
- 14 Oct 2025
- Property type
- Apartment
- Listing number
- T5266552
- Rates and taxes
- R 1 229
- Feature: Balcony
- yes
- Feature: Lounges
- 1
- Feature: Bedrooms
- 3
- Feature: En-suite
- 1
- Feature: Bathrooms
- 2
- Feature: Dining areas
- 1
- Feature: Open parking
- 1
- Feature: Garage parking
- 2