3 Bedroom House in Harbour Island
Contact agent for street address, Harbour Island, Cape Townlocation approximate: suburb level
3 bed · 3 bath · 196 m² floor
Description
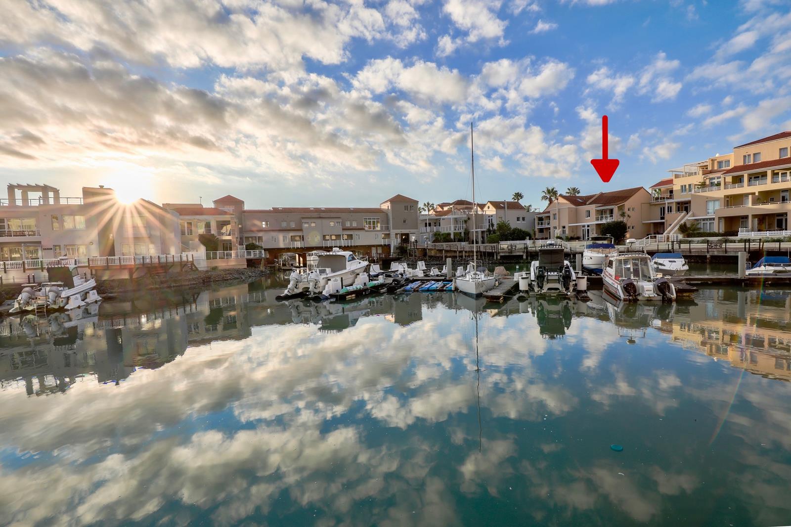
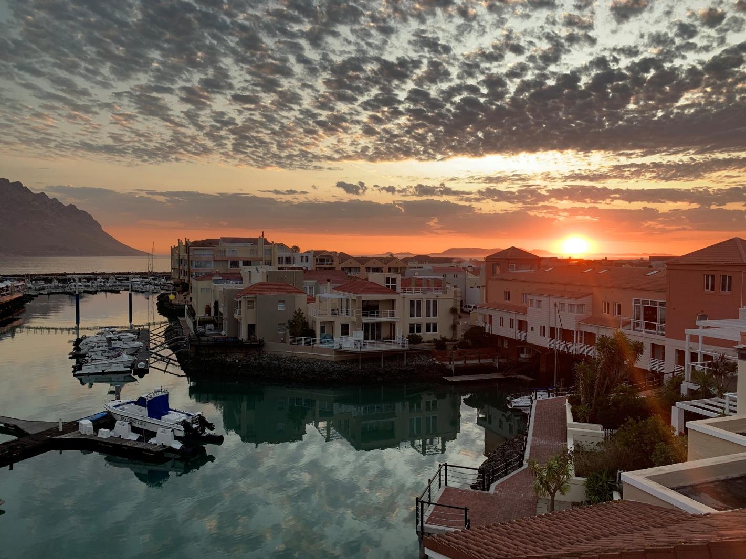
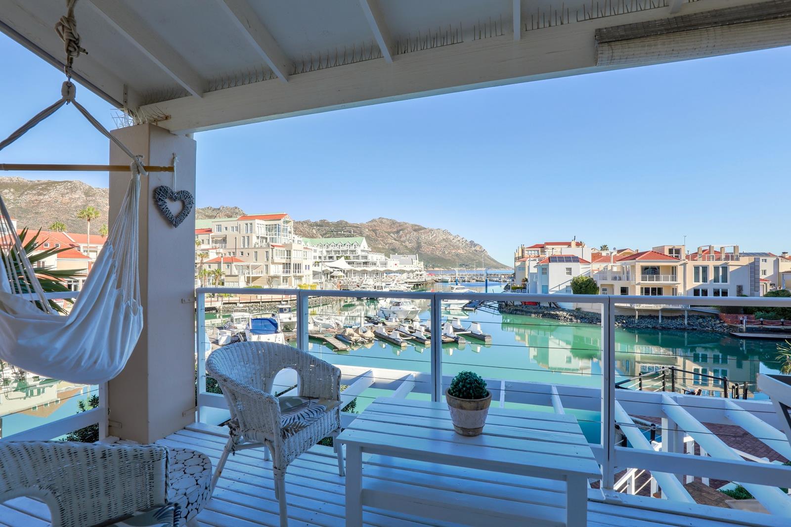
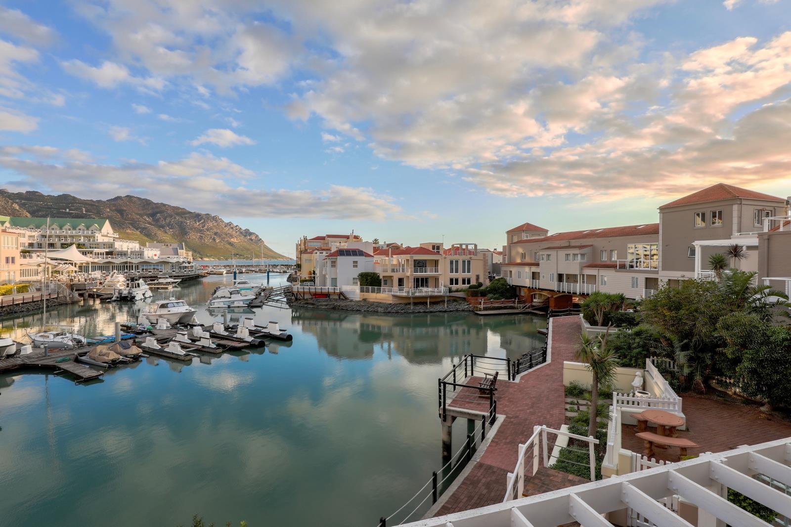
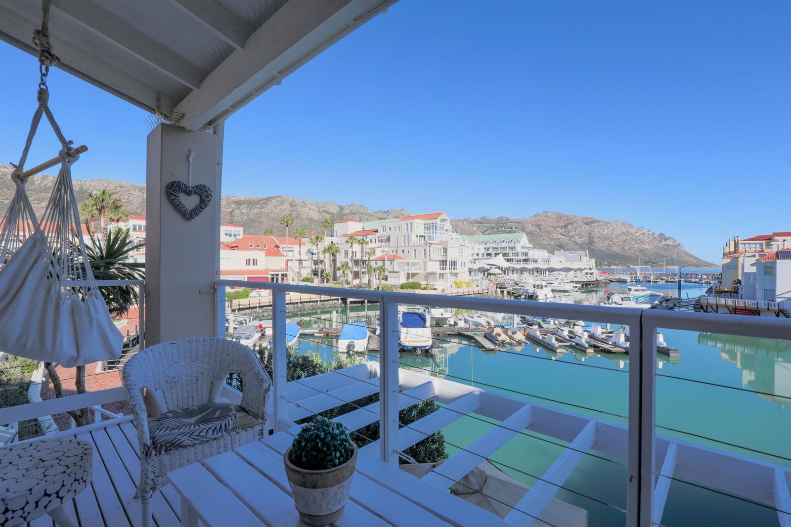
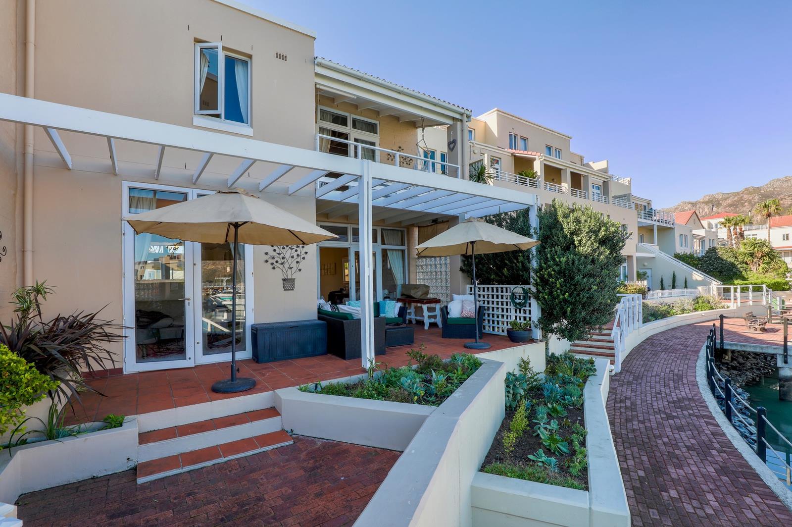
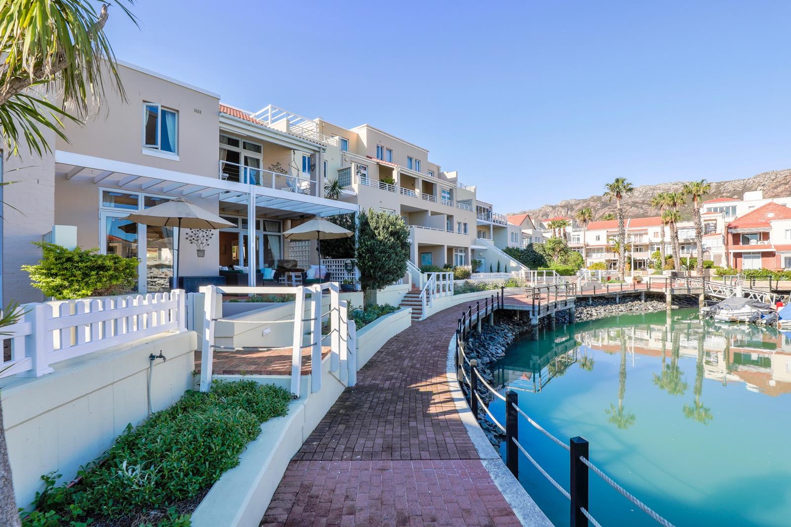
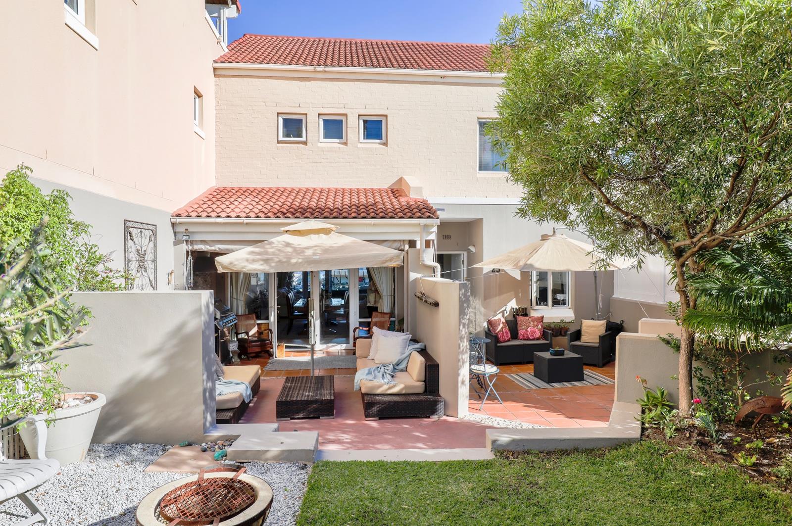
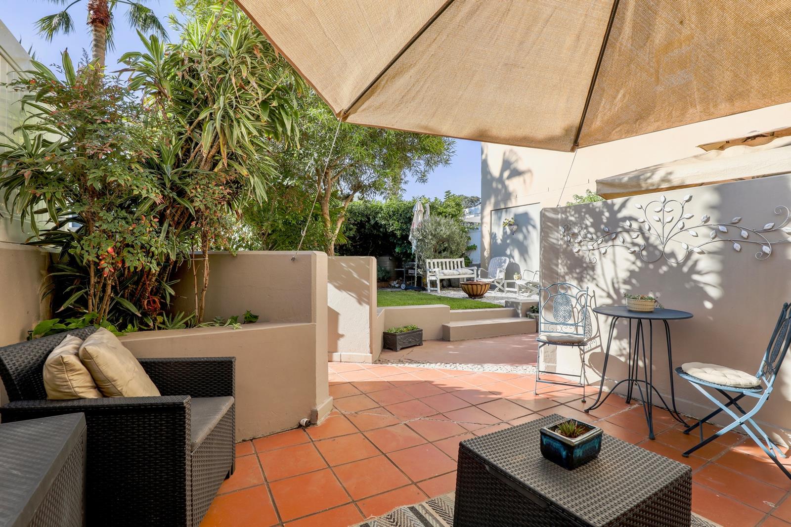
EXCLUSIVELY MARKETED BY CHAS EVERITT INTERNATIONAL DENISE EABYLuxury Marina Living with Spectacular Harbour ViewsNestling in a highly desirable position in the prestigious Harbour Island Estate, this elegant, well-maintained 3-bedroom home combines elegant living with the tranquillity of a sought-after waterfront lifestyle. Designed to embrace its prime marina setting, the home showcases breath taking harbour, sea, and mountain views from multiple living areas and bedrooms offering the perfect balance of luxury and comfort..The lower level provides direct access from two secure underground parking bays into the entrance hall, together with a versatile storeroom that can easily serve as a workshop or hobby room.Upstairs, the light-filled living spaces include a TV lounge, formal lounge, and dining room that flow seamlessly together. Both lounges open through PVC glass doors onto an elevated tiled patio with uninterrupted marina views. Start your day with beautiful sunrises over the water and unwind in the evening with stunning sunsets, all from the comfort of your own patio.Water moorings are available to rent or purchase for boating enthusiasts.The well-appointed kitchen offers a gas hob, electric oven, three appliance connections, and a generous pantry cupboard, combining practicality with functionality.A stylish guest bathroom is conveniently located on the main living level.Designed for effortless indoor-outdoor living, the dining room opens onto a sheltered entertainment patio with three inviting outdoor living areas overlooking a private, leafy North-facing gardenideal for entertaining or simply relaxing in all seasons.Upstairs are three spacious bedrooms with built-in cupboards. The impressive main suite features exposed trusses, an ensuite bathroom, and a private balcony with panoramic marina, sea, and Hottentots Holland Mountain views. The second bedroom also enjoys its own balcony with equally stunning vistas, while the sunny north-facing third bedroom overlooks the Helderberg Mountains. A full family bathroom and separate shower room comfortably service the second and third bedrooms.Additional features include:Two secure underground parking baysStoreroomworkshopRainwater tankCommunal borehole water for garden irrigationLife in Harbour Island Estate offers so much more than a beautiful home. Enjoy 24-hour manned security, landscaped communal areas, scenic waterfront walkways, and a welcoming community atmosphere. Spend your days strolling along the marina, launching your boat, dining at nearby beachfront restaurants and cafs, or simply enjoy the tranquil harbour view with boats bobbing in the water against a backdrop of mountains and sea..Perfectly located with easy access to major routes, surrounding winelands, business hubs, and vibrant coastal towns, Harbour Island offers a secure lock-up-and-go lifestyle where luxury meets convenience.If you''ve been searching for an exceptional marina lifestyle in one of the Helderberg''s most desirable estates, this home is not to be missed.
What we know about this property
Each attribute shows where it came from and how sure we are. Model-derived attributes arrive as enrichment runs.
Resilience
- Backup Power Level
- Nonefrom the listing text · 87%
- Battery Backup
- Nofrom the listing text · 98%
- Borehole
- Yesfrom the listing text · 93%
- Gas Hob
- Yesfrom the listing text · 98%
- Generator
- Nofrom the listing text · 97%
- Grey Water
- Nofrom the listing text · 97%
- Heat Pump
- Nofrom the listing text · 98%
- Inverter
- Nofrom the listing text · 98%
- Solar Geyser
- Nofrom the listing text · 97%
- Solar panels
- Nofrom the listing text · 98%
- Water Tank
- Yesfrom the listing text · 98%
Security
- Alarm Beams
- Nofrom the listing text · 97%
- Armed Response
- Nofrom the listing text · 95%
- Boomed Area
- Yesfrom the listing text · 87%
- Burglar Bars
- Yesfrom the listing text · 85%
- CCTV
- Nofrom the listing text · 94%
- Electric Fence
- Nofrom the listing text · 97%
- Guard 24h
- Yesfrom the listing text · 97%
- Security Estate
- Yesfrom the listing text · 97%
Location
- Exposed to coastal wind
- Yesfrom open data · 60%
- Estimated commute to CBD
- 105 minfrom open data · 60%
- Crime trend
- Improvingfrom open data · 60%
- Distance to the sea
- 4 mfrom open data · 60%
- SAPS precinct risk
- Low Riskfrom open data · 60%
Market
- Days on market
- 62 daysfrom our price history
- Price change since listed
- 0.0%from our price history
- Price per m²
- R 28 036from our price history
- Times relisted
- 0from our price history
- Vs suburb median
- 0.85×from our price history
- Under Offer
- Nofrom our price history
Comfort
- Air Conditioning
- Nofrom the listing text · 97%
- Double Glazing
- Nofrom the listing text · 95%
- Fireplace
- Nofrom the listing text · 98%
- High Ceilings
- Nofrom the listing text · 80%
- Natural Light
- Brightfrom the listing text
- Quiet Street
- Nofrom the listing text · 94%
- Underfloor Heating
- Nofrom the listing text · 98%
- View Type
- Seafrom the listing text · 97%
- Wind Protected
- Nofrom the listing text · 89%
Layout
- Flatlet
- Nofrom the listing text · 98%
- Furnished
- Nofrom the listing text · 97%
- Home Office
- Nofrom the listing text · 89%
- Lift Access
- Nofrom the listing text · 96%
- Living Areas
- 2from the listing text · 85%
- Open Plan
- Yesfrom the listing text · 73%
- Penthouse
- Nofrom the listing text · 96%
- Scullery
- Yesfrom the listing text · 83%
- Single Level
- Nofrom the listing text · 98%
- Staff Accommodation
- Nofrom the listing text · 97%
- Walk In Closet
- Nofrom the listing text · 94%
- Wheelchair Access
- Nofrom the listing text · 97%
Outdoor
- Balcony
- Yesfrom the listing text · 99%
- Boat Caravan Parking
- Yesfrom the listing text · 69%
- Braai Area
- Nofrom the listing text · 62%
- Garage Type
- Doublefrom the listing text · 76%
- Garden Size
- Mediumfrom the listing text · 62%
- Off-street parking bays
- 2from the listing text · 99%
- Pet Friendly
- Yesfrom the listing text · 97%
- Pool Type
- Standardfrom the listing text · 91%
Condition
- Needs Tlc
- Nofrom the listing text · 98%
Architecture
- Double Storey
- Yesfrom the listing text · 99%
- Original Features
- Nofrom the listing text · 97%
- Thatched Roof
- Nofrom the listing text · 98%
Tenure Rules
- No transfer duty
- Nofrom the listing text · 98%
- Retirement Scheme
- Nofrom the listing text · 98%
- Short Let Allowed
- Nofrom the listing text · 97%
- Special Levy Mentioned
- Nofrom the listing text · 96%
- Tenure
- Sectional Titlefrom the listing text
- Utilities Included
- Nofrom the listing text · 98%
Connectivity
- Fibre
- Nofrom the listing text · 98%
Commercial
- Auction
- Nofrom the listing text · 99%
- Bank Assisted
- Nofrom the listing text · 98%
- Off Plan
- Nofrom the listing text · 98%
- Owner Relocating
- Nofrom the listing text · 98%
- Price Reduced
- Nofrom our price history
- Priced To Sell
- Nofrom the listing text · 98%
Portal facts
- Levies
- R 3 334
- Floor size
- 196 m²
- Listing date
- 23 Jul 2026
- Feature: Deck
- yes
- Feature: Pool
- yes
- Property type
- House
- Feature: Patio
- yes
- Listing number
- T5564065
- Feature: Garden
- yes
- Feature: Pantry
- yes
- Feature: Paving
- yes
- Rates and taxes
- R 1 838
- Feature: Balcony
- yes
- Feature: Kitchen
- yes
- Feature: Laundry
- yes
- Feature: Lounges
- 2
- Feature: Storage
- yes
- Feature: Storeys
- 2
- Feature: Bedrooms
- 3
- Feature: En-suite
- 3
- Feature: Scullery
- yes
- Feature: Sea view
- yes
- Feature: Bathrooms
- 3
- Feature: Access gate
- yes
- Feature: Jetty berth
- yes
- Feature: Scenic view
- yes
- Feature: Dining areas
- 1
- Feature: Guest toilet
- yes
- Feature: Pet friendly
- yes
- Feature: Entrance hall
- yes
- Feature: Security post
- yes
- Feature: Family TV room
- yes
- Feature: Covered parking
- 2
- Feature: Built in cupboards
- yes