


2 Bedroom House for sale in Observatory
Observatory, Cape Townlocation approximate: suburb level
2 bed · 1 bath · 2 parking · 246 m² erf
Description
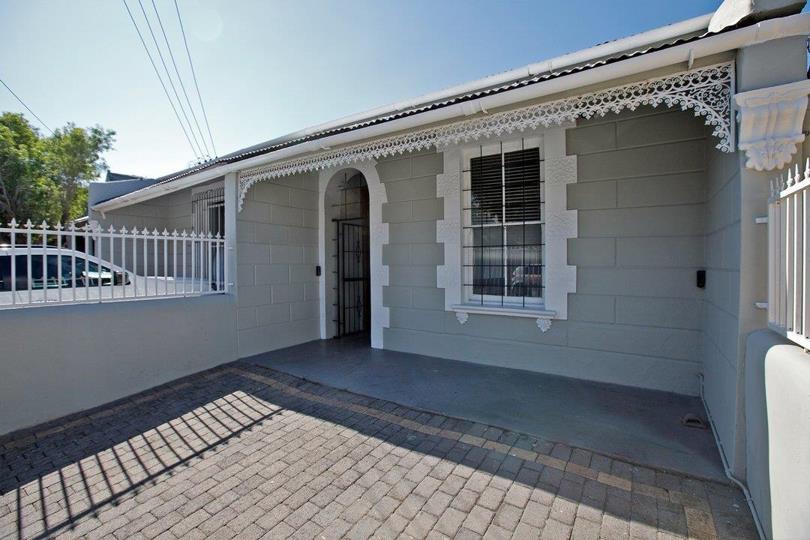
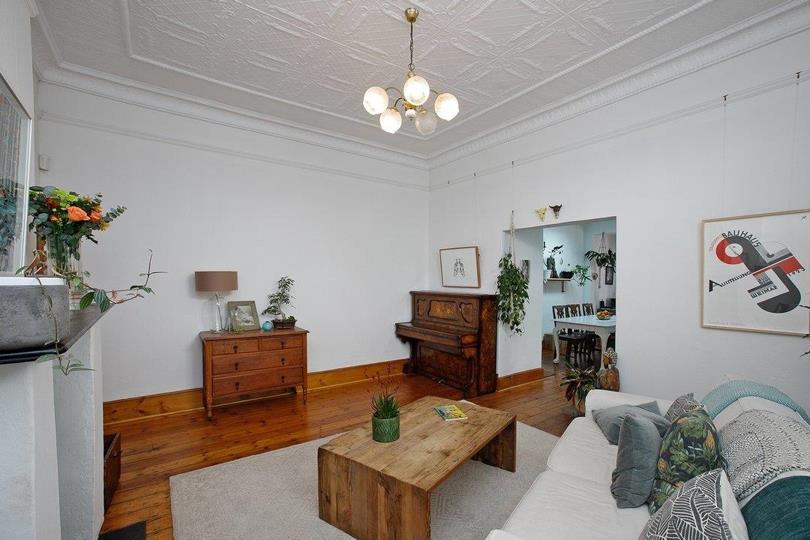
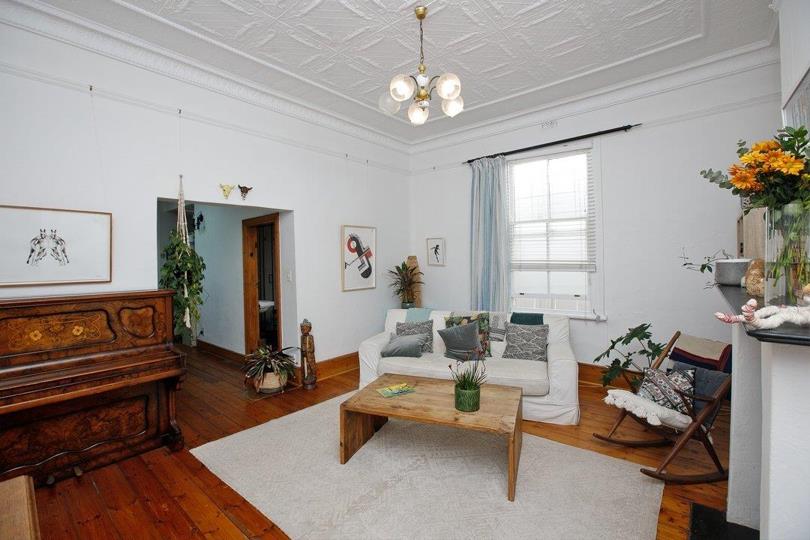
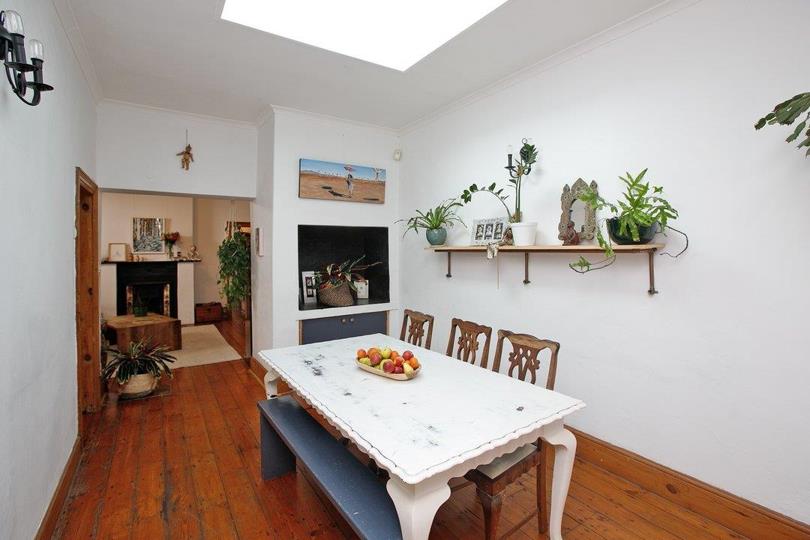
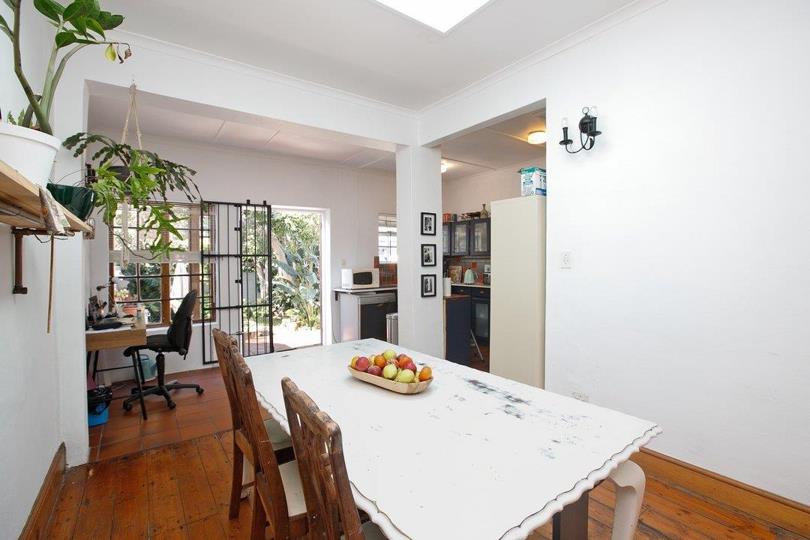
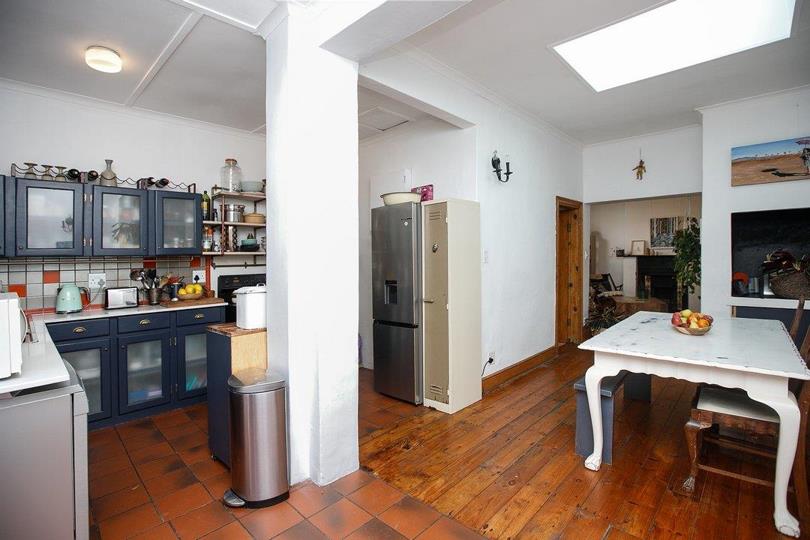
Would you like to call this gorgeous, Victorian-style semi-detached property on sought after Arnold Street in Observatory home? Warm, welcoming, and just the right amount of quirky, this is a home with real soul; characterful, comfortable, and ready for its next chapter. The 2-bedroom, 1-bathroom home is pure Cape Town charm with a side of everyday joy. After parking in one of your 2 secure off-street parking spots, you are greeted with an ornate white latticework veranda, soft grey-green walls, and a corrugated iron roof that reflects sunlight or gently drums you to sleep when it rains. The kind of place that makes you smile the moment you pull up. Step inside, through the stunning Oregon pine front door, and the high pressed ceilings and original Oregon pine floors take you back in time. Your new home’s heritage—further highlighted by the original... Would you like to call this gorgeous, Victorian-style semi-detached property on sought after Arnold Street in Observatory home? Warm, welcoming, and just the right amount of quirky, this is a home with real soul; characterful, comfortable, and ready for its next chapter. The 2-bedroom, 1-bathroom home is pure Cape Town charm with a side of everyday joy. After parking in one of your 2 secure off-street parking spots, you are greeted with an ornate white latticework veranda, soft grey-green walls, and a corrugated iron roof that reflects sunlight or gently drums you to sleep when it rains. The kind of place that makes you smile the moment you pull up. Step inside, through the stunning Oregon pine front door, and the high pressed ceilings and original Oregon pine floors take you back in time. Your new home’s heritage—further highlighted by the original Victorian hand-painted tiles and decorative surround of the fully restored, working fireplace in the living room—is preserved with a light touch which sets the tone, yet invites you to add your own story and personal flair. Beyond the classic entrance corridor, the house expands; its bright, airy, and full of personality enhanced by the absolutely stunning pressed ceiling. The open flow lounge and dining areas feel lived-in and welcoming, with a skylight bringing natural light right into the heart of the home. There’s plenty of space to stretch out on the sofa with a book or magazine and fully relax, or host a dinner party for ten in the warmth of this magical space. The kitchen is a delightful mix of old and new, with plentiful cabinets, terracotta tiles, plumbing for a washing machine and a dishwasher (because who has time for dishes in bohemian Obs?), and open shelves that give you plenty of packing space with a cheeky nod to steampunk. Everything you need to cook up a storm or just reheat last night’s leftovers without judgement. A handy little study/office nook overlooks the garden, perfect for working from home with a view of the greenery. French doors open onto a deck for coffee breaks and fresh air. The bathroom keeps the vintage-urban vibe alive with a claw-foot bath, polished brass fittings and a modern glass shower. Both bedrooms are generously sized, with beautiful wooden floors and ample built-in cupboards, their high ceilings and large sash windows creating light-filled, spacious rooms to rest and recover from your busy days. And then, there’s the garden. This is the real show-stealer. Step down to a sizeable enclosed courtyard and leafy garden, screened by established trees, banana plants, clivias and lush ferns. This secret green space, rare for the middle of the city, is the perfect spot for a slow morning coffee, an afternoon braai, or just ignoring the world for a bit. Observatory itself is a bonus. You’re right in one of Cape Town’s most vibrant, creative neighbourhoods; cafés, bookshops, thrift stores, live music, restaurants and bars bring that easy, slightly bohemian energy that makes the suburb so loved, while the new Riverlands Mall and easy access to all main transport routes add convenience to the urban living experience. A leisurely twenty-minute walk takes you to The Old Biscuit Mill; you can enjoy brunch at the famous Neighbourgoods Market without ever having to fight for parking. Table Mountain peeks into view from the front veranda, making you close to everything without feeling crowded. Read full description + window.loader.addCallback((renderComponent) => renderComponent({"name":"ReadMore","props":"#-533340975","type":"c"}));
What we know about this property
Each attribute shows where it came from and how sure we are. Model-derived attributes arrive as enrichment runs.
Resilience
- Backup Power Level
- Nonefrom the listing text · 99%
- Battery Backup
- Nofrom the listing text · 98%
- Borehole
- Nofrom the listing text · 98%
- Gas Hob
- Nofrom the listing text · 97%
- Generator
- Nofrom the listing text · 97%
- Grey Water
- Nofrom the listing text · 98%
- Heat Pump
- Nofrom the listing text · 98%
- Inverter
- Nofrom the listing text · 98%
- Solar Geyser
- Nofrom the listing text · 98%
- Solar panels
- Nofrom the listing text · 98%
- Water Tank
- Nofrom the listing text · 98%
Security
- Alarm Beams
- Nofrom the listing text · 89%
- Armed Response
- Nofrom the listing text · 97%
- Boomed Area
- Nofrom the listing text · 97%
- Burglar Bars
- Yesfrom the listing text · 96%
- CCTV
- Nofrom the listing text · 97%
- Electric Fence
- Nofrom the listing text · 97%
- Guard 24h
- Nofrom the listing text · 98%
- Security Estate
- Nofrom the listing text · 97%
Location
- Exposed to coastal wind
- Nofrom open data · 60%
- Estimated commute to CBD
- 11 minfrom open data · 60%
- Crime trend
- Stablefrom open data · 60%
- Distance to the sea
- 3.2 kmfrom open data · 60%
- Load-shedding block
- 15from open data · 60%
- SAPS precinct risk
- Highfrom open data · 60%
Market
- Days on market
- 29 daysfrom our price history
- Gross rental yield
- 5.4%from our price history
- Price change since listed
- 0.0%from our price history
- Times relisted
- 0from our price history
- Vs suburb median
- 1.07×from our price history
- Under Offer
- Yesfrom our price history
Comfort
- Air Conditioning
- Nofrom the listing text · 97%
- Double Glazing
- Nofrom the listing text · 97%
- Fireplace
- Yesfrom the listing text · 98%
- High Ceilings
- Yesfrom the listing text · 99%
- Natural Light
- Brightfrom the listing text
- North Facing
- Nofrom the listing text · 97%
- Quiet Street
- Nofrom the listing text · 96%
- Underfloor Heating
- Nofrom the listing text · 98%
- Wind Protected
- Nofrom the listing text · 95%
Layout
- Flatlet
- Nofrom the listing text · 98%
- Furnished
- Nofrom the listing text · 92%
- Home Office
- Yesfrom the listing text · 88%
- Lift Access
- Nofrom the listing text · 98%
- Open Plan
- Yesfrom the listing text · 92%
- Penthouse
- Nofrom the listing text · 99%
- Scullery
- Nofrom the listing text · 94%
- Staff Accommodation
- Nofrom the listing text · 97%
- Walk In Closet
- Nofrom the listing text · 97%
- Wheelchair Access
- Nofrom the listing text · 97%
Outdoor
- Balcony
- Yesfrom the listing text · 69%
- Boat Caravan Parking
- Nofrom the listing text · 97%
- Borehole Irrigation
- Nofrom the listing text · 97%
- Braai Area
- Nofrom the listing text · 94%
- Covered Patio
- Yesfrom the listing text · 63%
- Established Trees
- Yesfrom the listing text · 98%
- Garage Type
- Nonefrom the listing text · 82%
- Garden Size
- Courtyardfrom the listing text · 83%
- Pet Friendly
- Yesfrom the listing text · 98%
- Pool Type
- Nonefrom the listing text
Condition
- Needs Tlc
- Nofrom the listing text · 96%
- Renovation Status
- Partially Renovatedfrom the listing text · 68%
Architecture
- Architecture Style
- Victorianfrom the listing text
- Build Era
- Pre 1920from the listing text · 99%
- Double Storey
- Nofrom the listing text · 87%
- Original Features
- Yesfrom the listing text · 96%
- Thatched Roof
- Nofrom the listing text · 98%
Tenure Rules
- Exclusive Use Area
- Nofrom the listing text · 96%
- No transfer duty
- Nofrom the listing text · 98%
- Retirement Scheme
- Nofrom the listing text · 99%
- Short Let Allowed
- Nofrom the listing text · 98%
- Special Levy Mentioned
- Nofrom the listing text · 98%
- Utilities Included
- Nofrom the listing text · 98%
Connectivity
- Fibre
- Yesfrom the listing text · 95%
Commercial
- Auction
- Nofrom the listing text · 98%
- Bank Assisted
- Nofrom the listing text · 98%
- Off Plan
- Nofrom the listing text · 98%
- Owner Relocating
- Nofrom the listing text · 98%
- Price Reduced
- Nofrom our price history
- Priced To Sell
- Nofrom the listing text · 98%
Portal facts
- Garden
- Well sized for the area
- Kitchen
- cheeky touch of steam punk Dishwasher Connection, Washing Machine Connection
- Parking
- 2
- Bathroom
- Claw foot bath, modern glass shower Full
- Bedrooms
- 2
- Erf Size
- 246 m²
- Security
- Alarm System, Burglar Bars
- Bedroom 1
- High ceilings , large sash windows , large Wooden Floors, Built-in Cupboards, King Bedroom
- Bedroom 2
- High ceilings , large sash windows , large Wooden Floors, Built-in Cupboards, King Bedroom
- Parking 1
- off street Secure Parking
- Parking 2
- off street Secure Parking
- Listing Date
- 26 August 2026
- Pets Allowed
- Yes
- Listing Number
- 117562808
- Internet Access
- Fibre
- Rates and Taxes
- R 2 500
- Type of Property
- House