


4 Bedroom House for sale in Sandown
Sandown, Blouberglocation approximate: suburb level
4 bed · 3 bath · 2 parking · 269 m² floor · 250 m² erf
Description
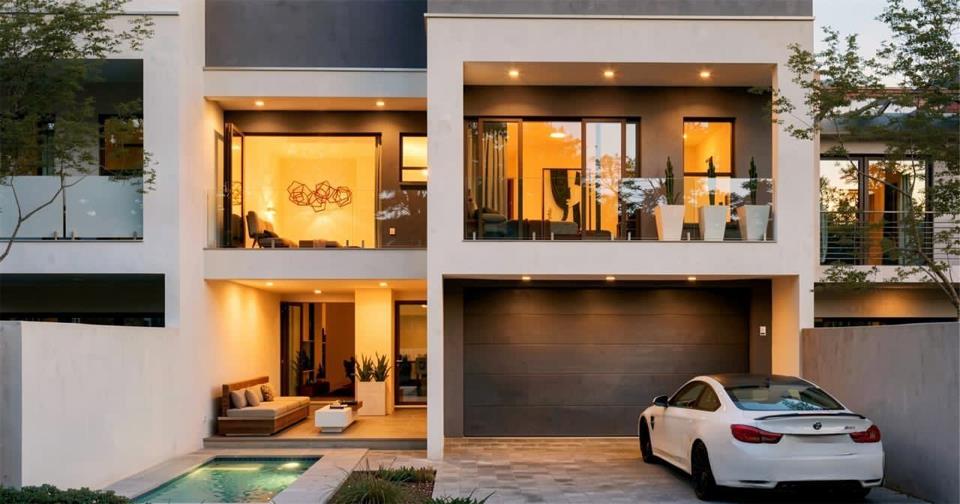
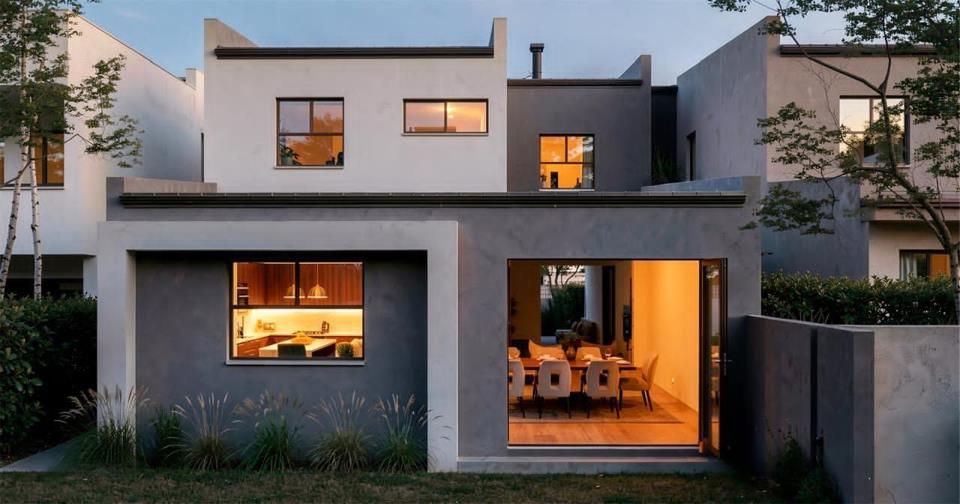
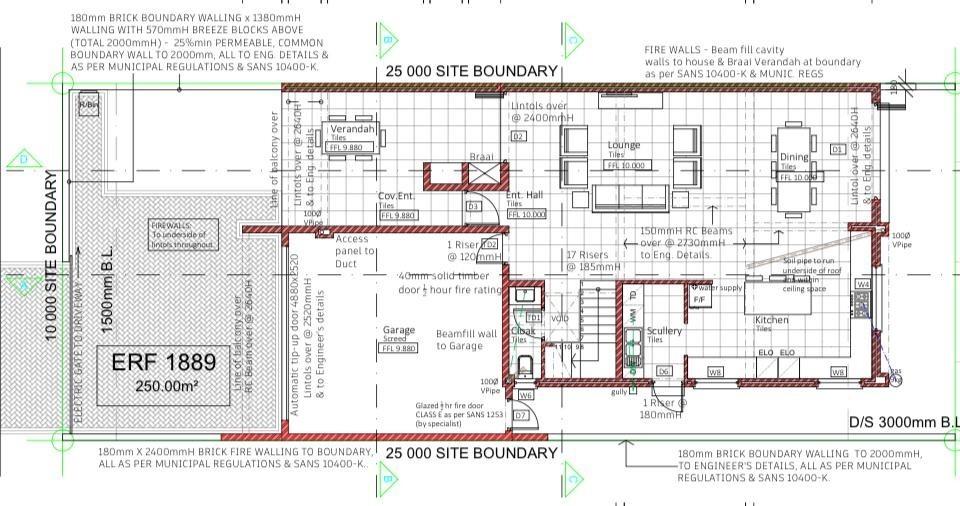
Brand-New Plot & Plan Family Home – No Transfer Duty Payable Secure your dream home in the highly sought-after security enclave of Sandown, Blouberg, with this exceptional plot-and-plan opportunity — offering contemporary luxury, thoughtful design, and outstanding lifestyle value, with no transfer duty payable. Designed with modern South African family living at its heart, this impressive double-storey residence welcomes you into a generous open-plan living environment where lounge and dining flow effortlessly into one another. Two sets of floor-to-ceiling Vista stacking doors dissolve the boundary between inside and out, opening directly onto a covered braai verandah and private lawn — an entertainer`s dream from day one. The kitchen is a true showpiece, finished in a warm bohemian aesthetic with premium Caesarstone countertops, quality appliances, and a... Brand-New Plot & Plan Family Home – No Transfer Duty Payable Secure your dream home in the highly sought-after security enclave of Sandown, Blouberg, with this exceptional plot-and-plan opportunity — offering contemporary luxury, thoughtful design, and outstanding lifestyle value, with no transfer duty payable. Designed with modern South African family living at its heart, this impressive double-storey residence welcomes you into a generous open-plan living environment where lounge and dining flow effortlessly into one another. Two sets of floor-to-ceiling Vista stacking doors dissolve the boundary between inside and out, opening directly onto a covered braai verandah and private lawn — an entertainer`s dream from day one. The kitchen is a true showpiece, finished in a warm bohemian aesthetic with premium Caesarstone countertops, quality appliances, and a dedicated scullery that keeps the working kitchen neatly tucked away. Ambient downlighting throughout the living spaces creates a sophisticated yet welcoming atmosphere, while dark charcoal aluminium joinery and laminate timber flooring upstairs speak to the quality of finish carried consistently through the entire home. A guest cloakroom completes the ground floor with quiet, considered detail. Upstairs, four generously sized bedrooms await, two of which enjoy their own private en-suites and balcony access. A stylish family bathroom serves the remaining bedrooms, all finished to an exceptional standard with high-end contemporary fittings. Glazed balustrade balconies and laminate timber floors run throughout the upper level, adding warmth and sophistication to every space. The home includes: Glazed balustrades to balconies Solar provision to hot water cylinder Ambient downlighting throughout Dark charcoal aluminium windows & doors throughout Situated within a sought-after security enclave Ideally positioned in Sandown, Blouberg — one of Cape Town`s fastest-growing residential nodes — the property enjoys easy access to leading hospitals, top schools, major shopping centres, popular restaurants, gyms, MyCiTi bus routes, the N7, and the world-renowned Western Beaches. Estimated completion: approximately 4 to 5 months from acceptance of the Offer to Purchase. Please note: AI renders and images from a completed property of similar specification have been used to provide a visual representation of the completed product. Actual finishes subject to final specification — full building specifications and approved floor plans available on request. Read full description + window.loader.addCallback((renderComponent) => renderComponent({"name":"ReadMore","props":"#1190770502","type":"c"}));
What we know about this property
Each attribute shows where it came from and how sure we are. Model-derived attributes arrive as enrichment runs.
Resilience
- Backup Power Level
- Partialfrom the listing text · 68%
- Battery Backup
- Nofrom the listing text · 98%
- Borehole
- Nofrom the listing text · 98%
- Gas Hob
- Nofrom the listing text · 97%
- Generator
- Nofrom the listing text · 97%
- Grey Water
- Nofrom the listing text · 98%
- Heat Pump
- Nofrom the listing text · 98%
- Inverter
- Nofrom the listing text · 96%
- Solar panels
- Nofrom the listing text · 93%
- Water Tank
- Nofrom the listing text · 98%
Security
- Alarm Beams
- Nofrom the listing text · 97%
- Armed Response
- Nofrom the listing text · 95%
- Boomed Area
- Yesfrom the listing text · 85%
- Burglar Bars
- Nofrom the listing text · 73%
- CCTV
- Nofrom the listing text · 95%
- Electric Fence
- Nofrom the listing text · 95%
- Guard 24h
- Nofrom the listing text · 88%
- Security Estate
- Yesfrom the listing text · 95%
Location
- Exposed to coastal wind
- Nofrom open data · 60%
- Estimated commute to CBD
- 36 minfrom open data · 60%
- Crime trend
- Stablefrom open data · 60%
- Distance to the sea
- 4.1 kmfrom open data · 60%
- SAPS precinct risk
- Low Riskfrom open data · 60%
Market
- Days on market
- 80 daysfrom our price history
- Gross rental yield
- 8.8%from our price history
- Price change since listed
- 0.0%from our price history
- Price per m²
- R 19 331from our price history
- Times relisted
- 0from our price history
- Vs suburb median
- 1.04×from our price history
- Under Offer
- Nofrom our price history
Comfort
- Air Conditioning
- Nofrom the listing text · 97%
- Double Glazing
- Nofrom the listing text · 95%
- Fireplace
- Nofrom the listing text · 97%
- High Ceilings
- Nofrom the listing text · 81%
- Natural Light
- Brightfrom the listing text · 98%
- North Facing
- Nofrom the listing text · 98%
- Quiet Street
- Nofrom the listing text · 96%
- Underfloor Heating
- Nofrom the listing text · 98%
- View Type
- Nonefrom the listing text · 61%
- Wind Protected
- Nofrom the listing text · 98%
Layout
- Flatlet
- Nofrom the listing text · 98%
- Furnished
- Nofrom the listing text · 96%
- Home Office
- Nofrom the listing text · 97%
- Lift Access
- Nofrom the listing text · 97%
- Living Areas
- 1from the listing text · 92%
- Open Plan
- Yesfrom the listing text · 99%
- Penthouse
- Nofrom the listing text · 97%
- Scullery
- Yesfrom the listing text · 96%
- Single Level
- Nofrom the listing text · 98%
- Staff Accommodation
- Nofrom the listing text · 97%
- Walk In Closet
- Nofrom the listing text · 96%
- Wheelchair Access
- Nofrom the listing text · 98%
Outdoor
- Balcony
- Yesfrom the listing text · 98%
- Boat Caravan Parking
- Nofrom the listing text · 97%
- Borehole Irrigation
- Nofrom the listing text · 97%
- Braai Area
- Yesfrom the listing text · 83%
- Covered Patio
- Yesfrom the listing text · 86%
- Established Trees
- Nofrom the listing text · 97%
- Garage Type
- Doublefrom the listing text
- Garden Size
- Smallfrom the listing text · 61%
- Pet Friendly
- Nofrom the listing text · 97%
- Pool Type
- Nonefrom the listing text
Condition
- Needs Tlc
- Nofrom the listing text · 98%
- Renovation Status
- New Buildfrom the listing text
Architecture
- Architecture Style
- Contemporaryfrom the listing text
- Build Era
- New Buildfrom the listing text
- Double Storey
- Yesfrom the listing text · 98%
- Original Features
- Nofrom the listing text · 99%
- Thatched Roof
- Nofrom the listing text · 98%
Tenure Rules
- Exclusive Use Area
- Nofrom the listing text · 71%
- No transfer duty
- Yesfrom the listing text · 91%
- Retirement Scheme
- Nofrom the listing text · 98%
- Short Let Allowed
- Nofrom the listing text · 98%
- Special Levy Mentioned
- Nofrom the listing text · 95%
- Tenure
- Sectional Titlefrom the listing text · 99%
- Utilities Included
- Nofrom the listing text · 98%
Connectivity
- Fibre
- Nofrom the listing text · 98%
Commercial
- Auction
- Nofrom the listing text · 99%
- Bank Assisted
- Nofrom the listing text · 98%
- Off Plan
- Yesfrom the listing text · 99%
- Owner Relocating
- Nofrom the listing text · 98%
- Price Reduced
- Nofrom our price history
- Priced To Sell
- Nofrom the listing text · 98%
Portal facts
- Garage
- 2 Electric Garage
- Levies
- R 400
- Parking
- 2
- Bedrooms
- 4
- Erf Size
- 250 m²
- Bathrooms
- 3
- Bedroom 1
- Brick, Aluminium, King Bedroom, Laminated Floors
- Bedroom 2
- Brick, Aluminium, Double Bedroom, Laminated Floors
- Bedroom 3
- Brick, Aluminium, Double Bedroom, Laminated Floors
- Bathroom 1
- Tiled Floors, Brick, Aluminium, Shower, Double Basin, En suite
- Bathroom 2
- Tiled Floors, Brick, Aluminium, Full, Basin, Bath, Shower, Toilet
- Bathroom 3
- Tiled Floors, Concrete, Aluminium, Basin, Shower, Toilet
- Floor Size
- 269 m²
- Listing Date
- 06 July 2026
- Listing Number
- 117380651
- Rates and Taxes
- R 1 700
- No Transfer Duty
- Yes
- Type of Property
- House