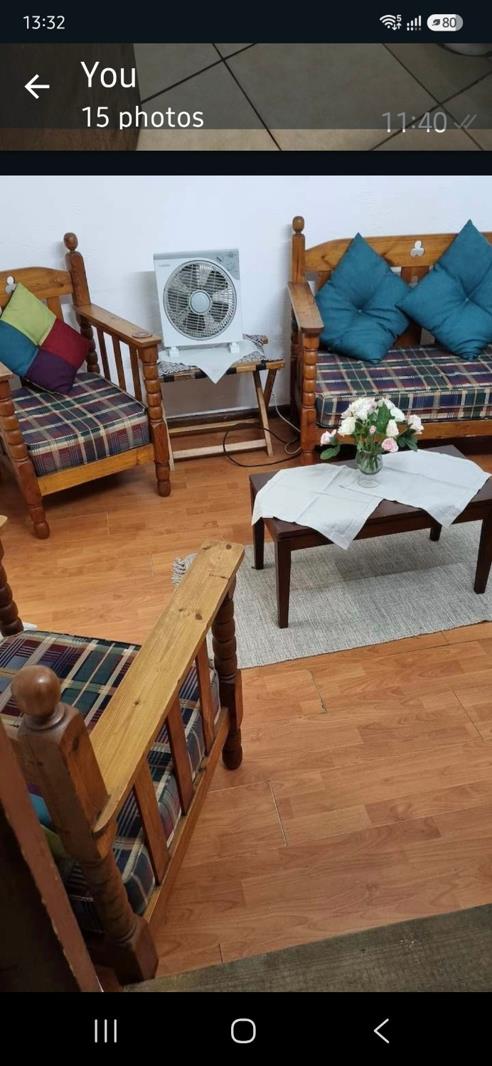
7 Bedroom House in Montclair
Contact agent for street address, Montclair, Cape Townlocation approximate: suburb level
7 bed · 4 bath · 3 garage · 1051 m² erf
Description
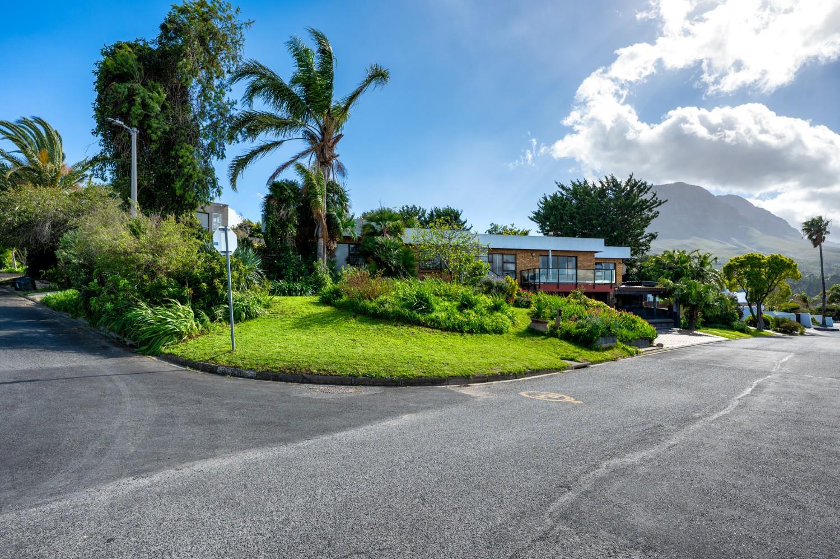
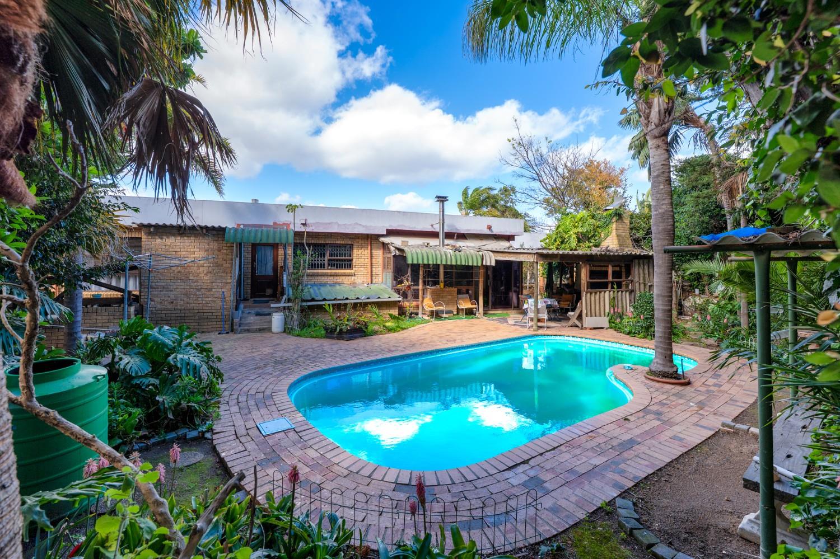
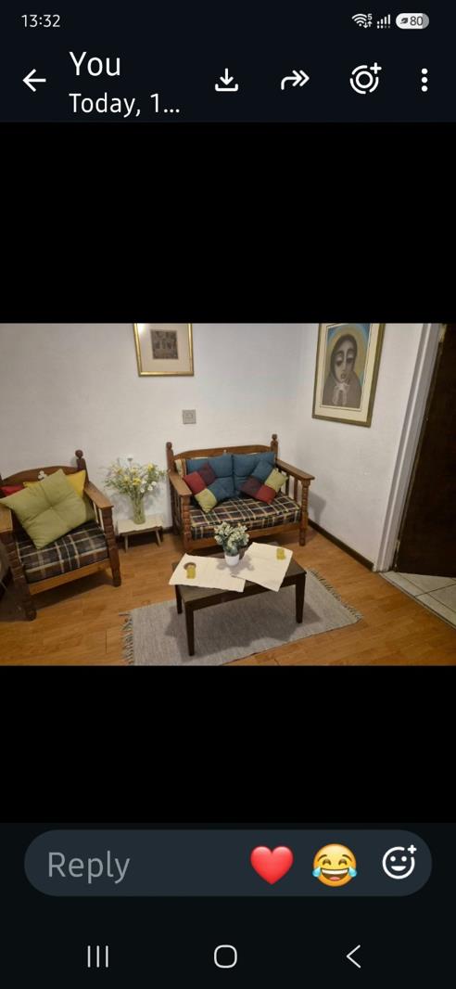
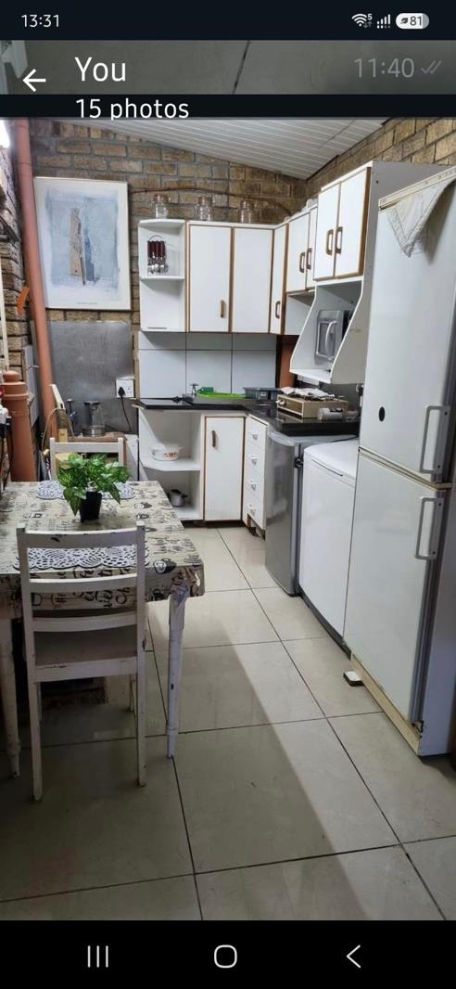
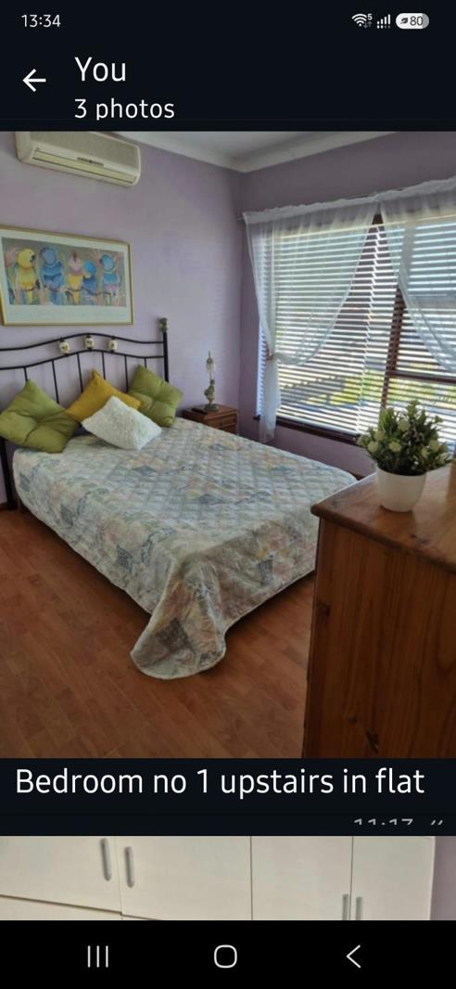
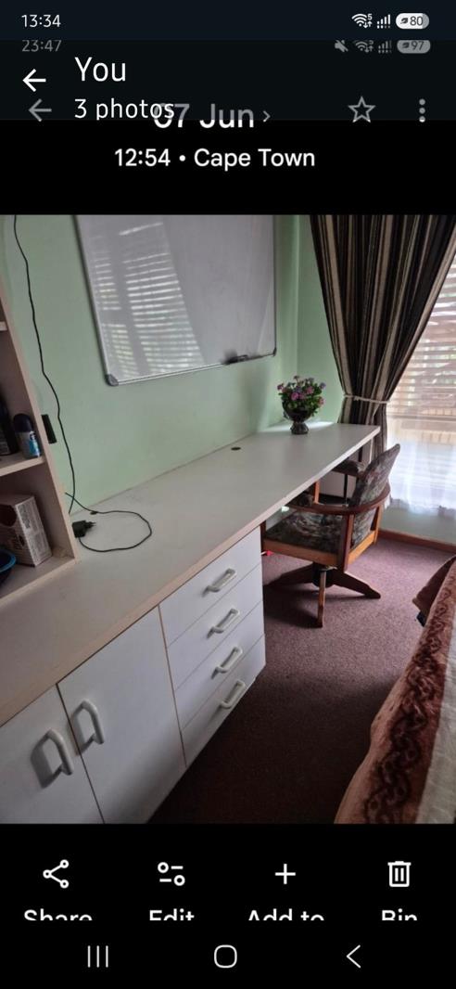
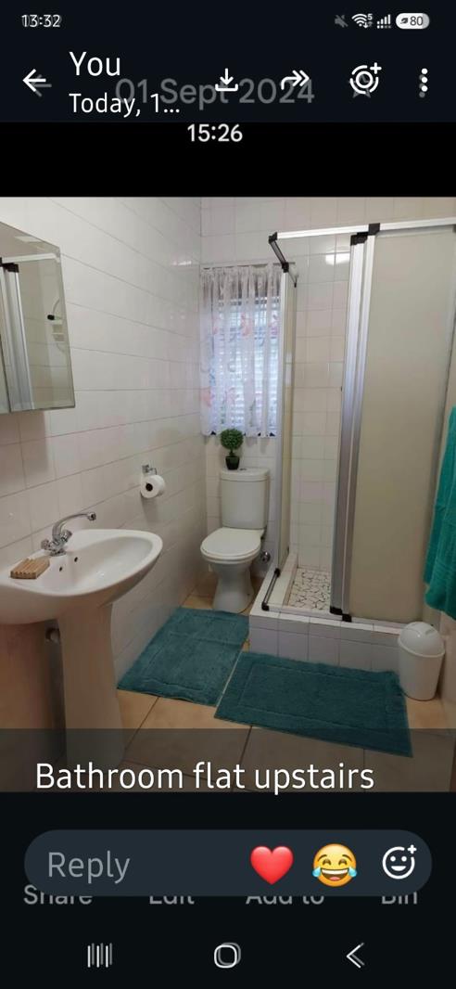
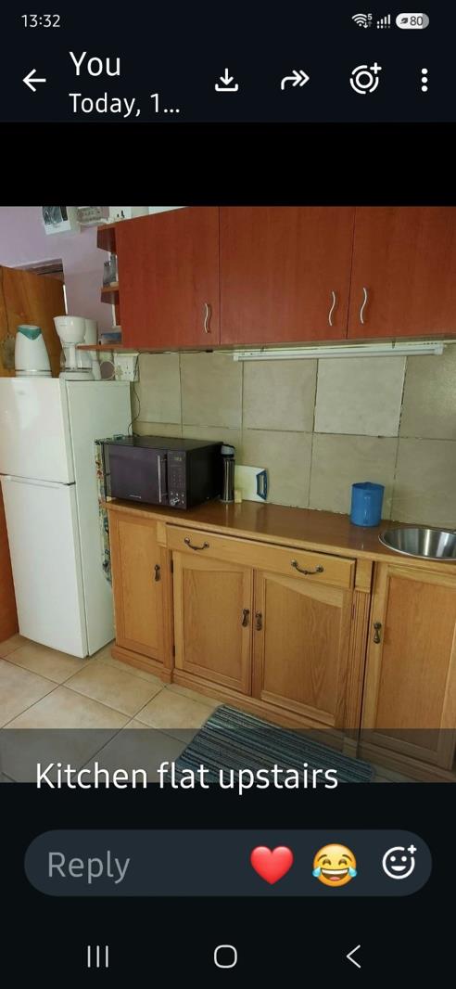
Sole Mandate.Welcome to this spacious family home, perfectly positioned to enjoy magnificent ocean and mountain views, while offering the added benefit of 2 separate income-generating flatlets ideal for extended family, guests, or additional rental income.The heart of the home is the inviting open-plan dining and family lounge, featuring built-in shelving and a TV stand, a fireplace, and Trellidor security gates.From here, doors open onto a spacious patio where you can relax and enjoy the breathtaking views across the ocean and beyond.A generous formal lounge with carpeting and an air conditioner flows through to an enclosed sunroom, complete with its own fireplace.This versatile space leads outdoors to the open braai area, swimming pool and storage rooms, creating an ideal setting for relaxed family living and entertaining.The kitchen is well equipped with granite countertops, a 5-plate gas stove, thermo-fan oven, double sink, space for a double-door fridge, downlights and blinds.A separate laundry area offers 2 water points, a sink and an additional toilet.The home offers 4 bedrooms plus an open-plan study area, fitted with blinds and an air conditioner.The spacious main bedroom features laminate flooring, mirrored sliding cupboards and a built-in shelf, while the three additional bedrooms also have laminate flooring and enjoy beautiful views.There are 2 full bathrooms, one enjoying lovely mountain views and the other overlooking the garden.Parking is exceptionally generous with 3 garages and 2 carports.Additional Features4 Air conditionersPre-paid electricityFibre ready3 Water tanksSprinkler systemBorehole3 Geysers2 Wendy houses not on the plansAll bedrooms in the house have built in heatersFlatlet 1 Two-Bedroom Rental UnitOffering excellent additional accommodation or rental potential, it has a separate entrance from the garage and comprises:2 Bedrooms, both with air conditioners and blindsBathroom with showerCozy kitchen with wall-mounted 2-plate gas stove, freestanding cupboard and sinkPre-paid electricityFlatlet 2 One-Bedroom Rental UnitCan be accessed from either the carport or pool area and has a security gate for added peace of mind. It offers:Kitchen with granite countertops, sink, skylight, microwave shelf, and one water point1 Bedroom with blinds and burglar barsSeparate cozy loungeBathroom with shower over the bathPre-paid electricityThis property offers an exceptional combination of space, views, entertainment areas, ample parking and versatile accommodation, with the significant advantage of two separate flatlets providing valuable rental-income potential.A wonderful opportunity for a family looking for a spacious home with room to grow, entertain and generate additional income.Call Robyn now for your exclusive viewing!
What we know about this property
Each attribute shows where it came from and how sure we are. Model-derived attributes arrive as enrichment runs.
Resilience
- Battery Backup
- Nofrom the listing text · 98%
- Borehole
- Yesfrom the listing text · 98%
- Gas Hob
- Yesfrom the listing text · 97%
- Generator
- Nofrom the listing text · 97%
- Grey Water
- Nofrom the listing text · 98%
- Heat Pump
- Nofrom the listing text · 97%
- Inverter
- Nofrom the listing text · 98%
- Solar Geyser
- Nofrom the listing text · 97%
- Solar panels
- Nofrom the listing text · 98%
- Water Tank
- Yesfrom the listing text · 80%
Security
- Alarm Beams
- Nofrom the listing text · 97%
- Armed Response
- Nofrom the listing text · 97%
- Boomed Area
- Nofrom the listing text · 96%
- Burglar Bars
- Yesfrom the listing text · 99%
- CCTV
- Nofrom the listing text · 98%
- Electric Fence
- Nofrom the listing text · 97%
- Guard 24h
- Nofrom the listing text · 98%
- Security Estate
- Nofrom the listing text · 96%
Location
- Exposed to coastal wind
- Nofrom open data · 60%
- Estimated commute to CBD
- 48 minfrom open data · 60%
- Crime trend
- Stablefrom open data · 60%
- Distance to the sea
- 5.6 kmfrom open data · 60%
- Load-shedding block
- 4from open data · 60%
- SAPS precinct risk
- Elevatedfrom open data · 60%
Market
- Days on market
- 16 daysfrom our price history
- Price change since listed
- 0.0%from our price history
- Times relisted
- 0from our price history
- Vs suburb median
- 0.65×from our price history
- Under Offer
- Nofrom our price history
Comfort
- Air Conditioning
- Yesfrom the listing text · 99%
- Double Glazing
- Nofrom the listing text · 97%
- Fireplace
- Yesfrom the listing text · 99%
- High Ceilings
- Nofrom the listing text · 97%
- North Facing
- Nofrom the listing text · 97%
- Quiet Street
- Nofrom the listing text · 98%
- Underfloor Heating
- Nofrom the listing text · 98%
- View Type
- Seafrom the listing text
- Wind Protected
- Nofrom the listing text · 97%
Layout
- Flatlet
- Yesfrom the listing text · 99%
- Furnished
- Nofrom the listing text · 92%
- Home Office
- Yesfrom the listing text · 96%
- Lift Access
- Nofrom the listing text · 97%
- Open Plan
- Yesfrom the listing text · 95%
- Penthouse
- Nofrom the listing text · 98%
- Scullery
- Yesfrom the listing text · 97%
- Single Level
- Yesfrom the listing text · 90%
- Staff Accommodation
- Nofrom the listing text · 79%
- Walk In Closet
- Nofrom the listing text · 94%
- Wheelchair Access
- Nofrom the listing text · 97%
Outdoor
- Boat Caravan Parking
- Nofrom the listing text · 96%
- Borehole Irrigation
- Yesfrom the listing text · 96%
- Braai Area
- Yesfrom the listing text · 60%
- Covered Patio
- Nofrom the listing text · 84%
- Established Trees
- Nofrom the listing text · 88%
- Garage Type
- Triple Plusfrom the listing text
- Garden Size
- Largefrom the listing text · 78%
- Pet Friendly
- Yesfrom the listing text · 97%
- Pool Type
- Standardfrom the listing text
Condition
- Needs Tlc
- Nofrom the listing text · 96%
Architecture
- Double Storey
- Nofrom the listing text · 96%
- Original Features
- Nofrom the listing text · 95%
- Thatched Roof
- Nofrom the listing text · 98%
Tenure Rules
- Exclusive Use Area
- Nofrom the listing text · 97%
- No transfer duty
- Nofrom the listing text · 98%
- Retirement Scheme
- Nofrom the listing text · 98%
- Short Let Allowed
- Nofrom the listing text · 97%
- Special Levy Mentioned
- Nofrom the listing text · 98%
- Utilities Included
- Nofrom the listing text · 97%
Connectivity
- Fibre
- Yesfrom the listing text · 98%
Commercial
- Auction
- Nofrom the listing text · 99%
- Bank Assisted
- Nofrom the listing text · 98%
- Off Plan
- Nofrom the listing text · 98%
- Owner Relocating
- Nofrom the listing text · 98%
- Price Reduced
- Nofrom our price history
- Priced To Sell
- Nofrom the listing text · 98%
Portal facts
- Land size
- 1 051 m²
- Listing date
- 7 Sep 2026
- Feature: Pool
- yes
- Property type
- House
- Feature: Study
- yes
- Listing number
- T5613154
- Feature: Garden
- yes
- Rates and taxes
- R 2 440
- Feature: Lounges
- 1
- Feature: Storeys
- 1
- Feature: Bedrooms
- 7
- Feature: Flatlets
- yes
- Feature: Bathrooms
- 4
- Feature: Dining areas
- 1
- Feature: Pet friendly
- yes
- Feature: Family TV room
- yes
- Feature: Garage parking
- 3
- Feature: Covered parking
- 3