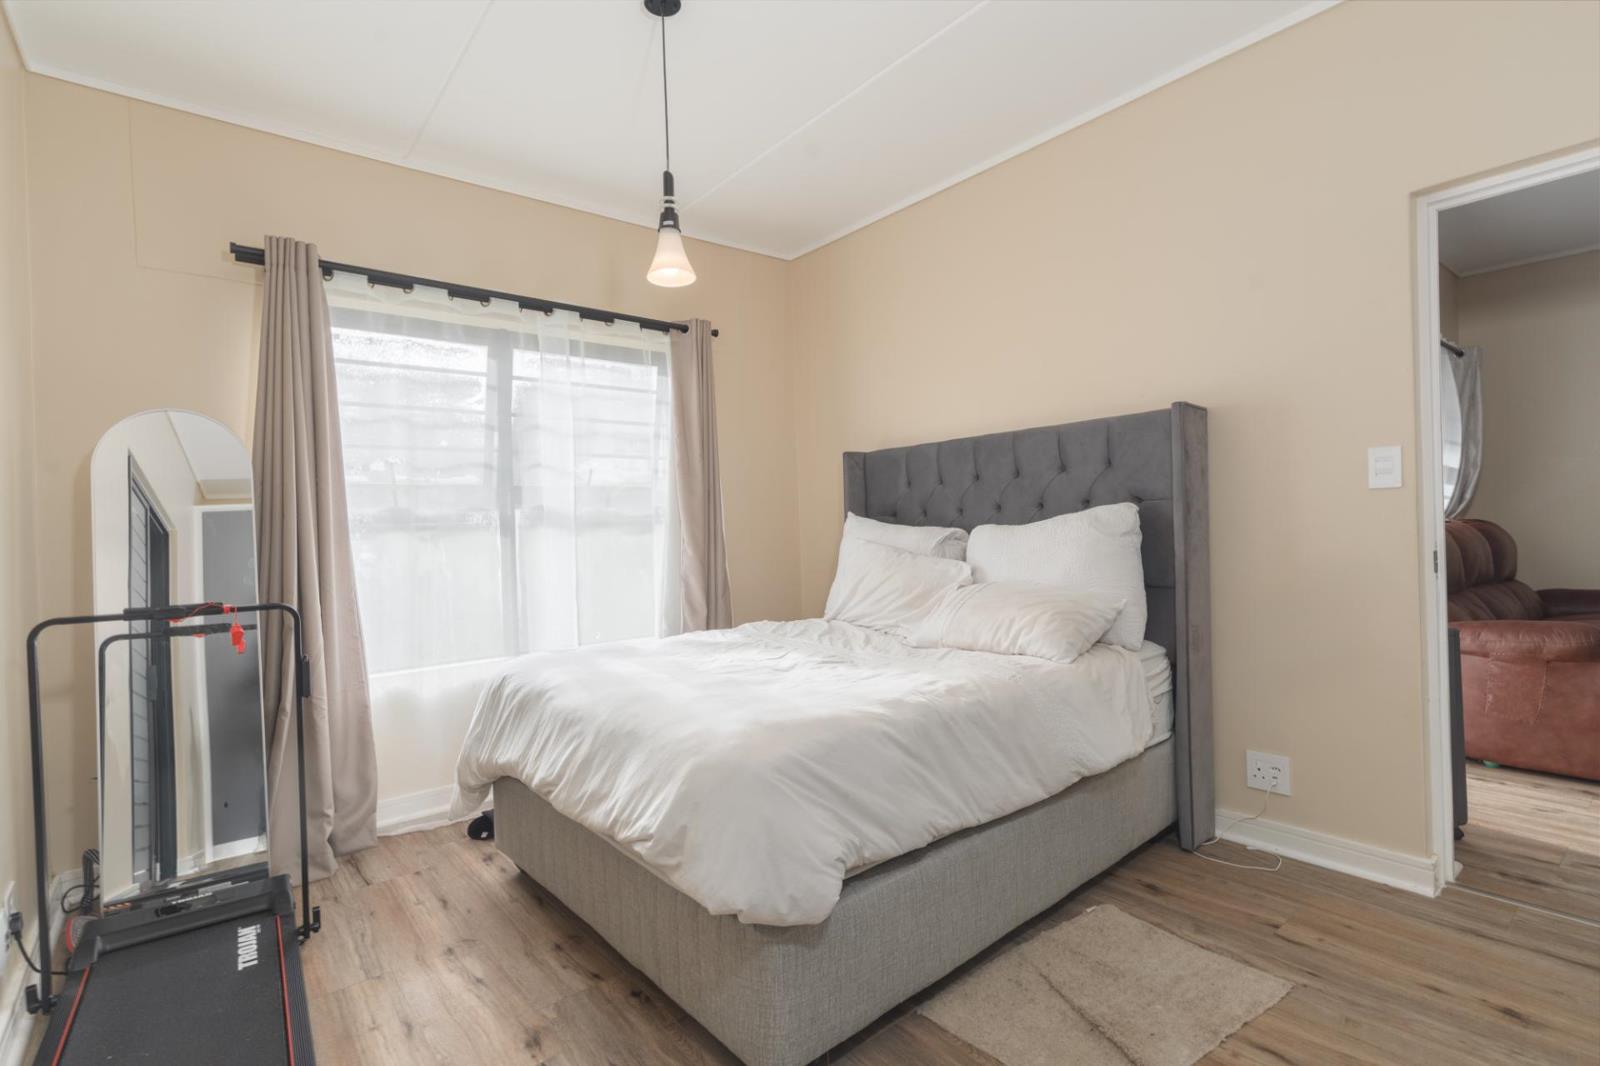
3 Bedroom Apartment in The Huntsman Estate
Contact agent for street address, The Huntsman Estate, Cape Town
3 bed · 2 bath · 110 m² floor · 60 m² erf
Description
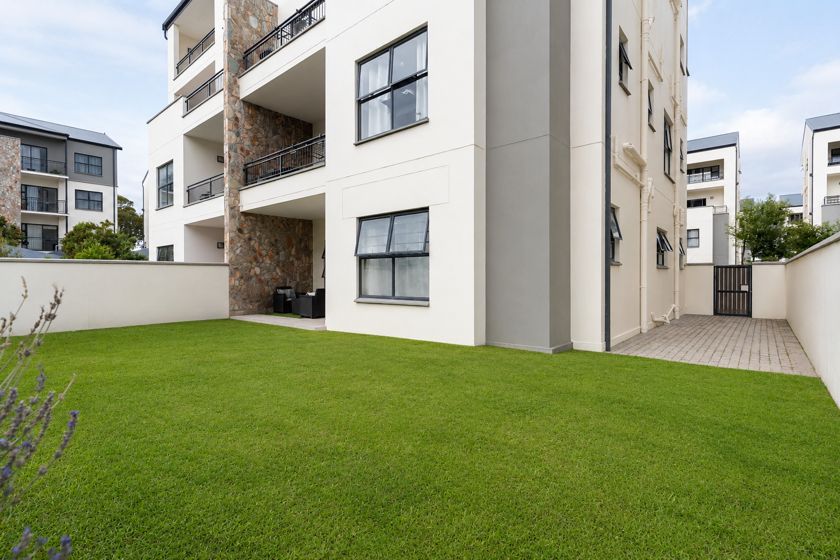
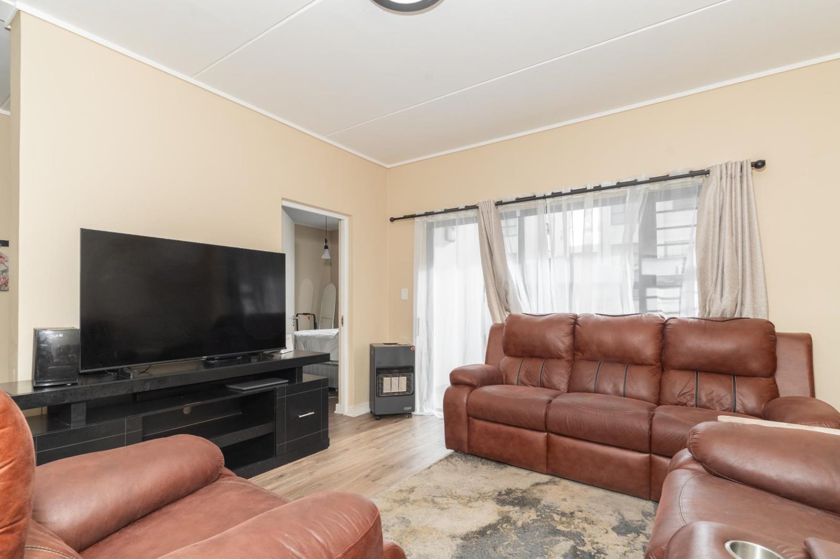
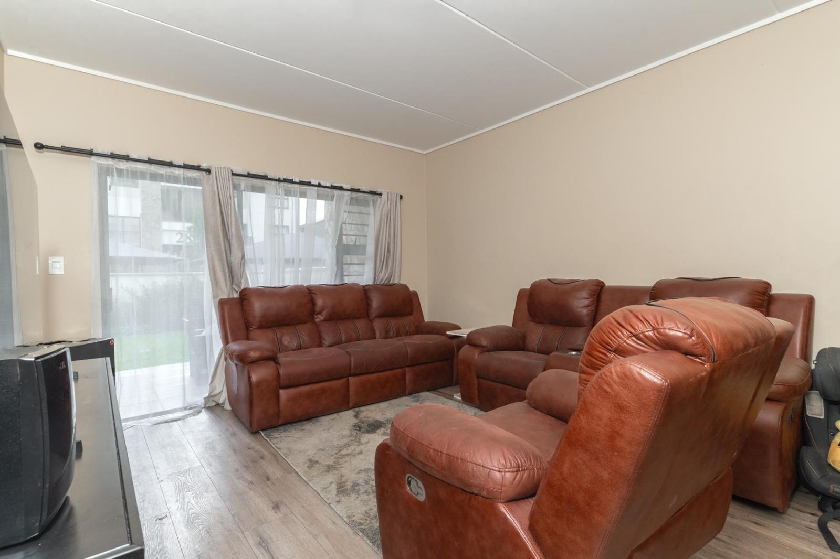
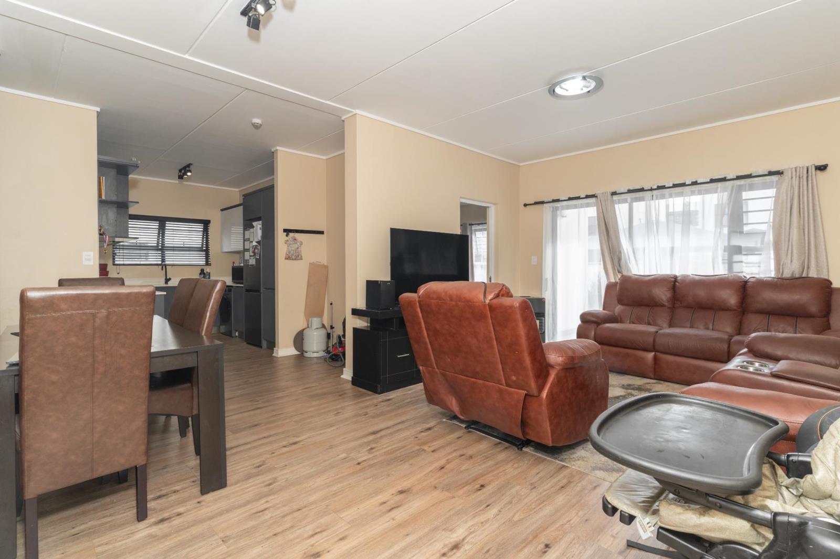
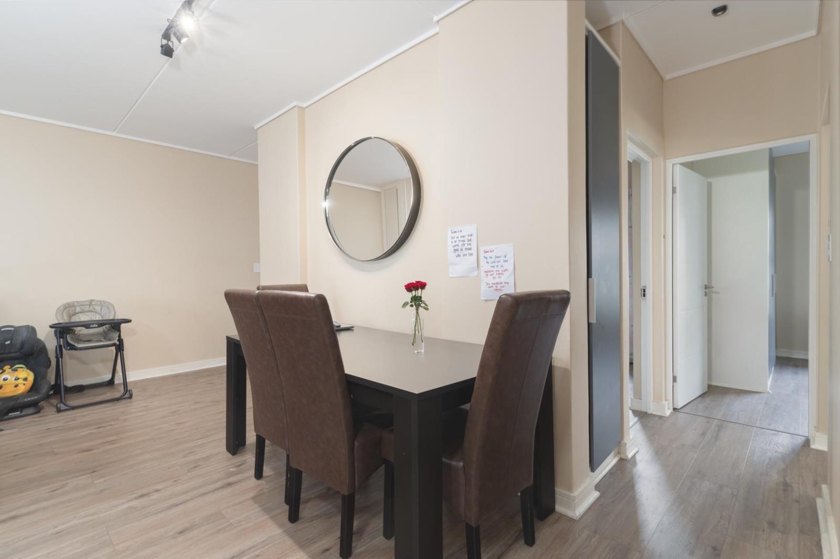
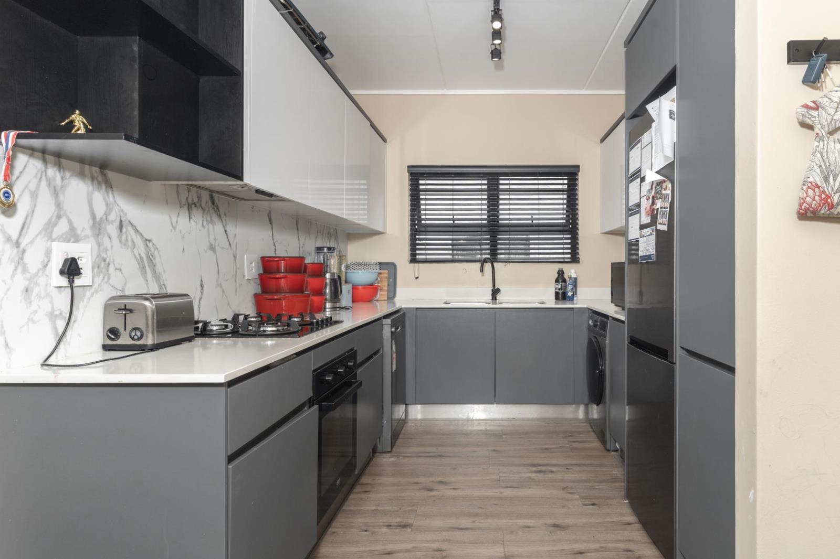
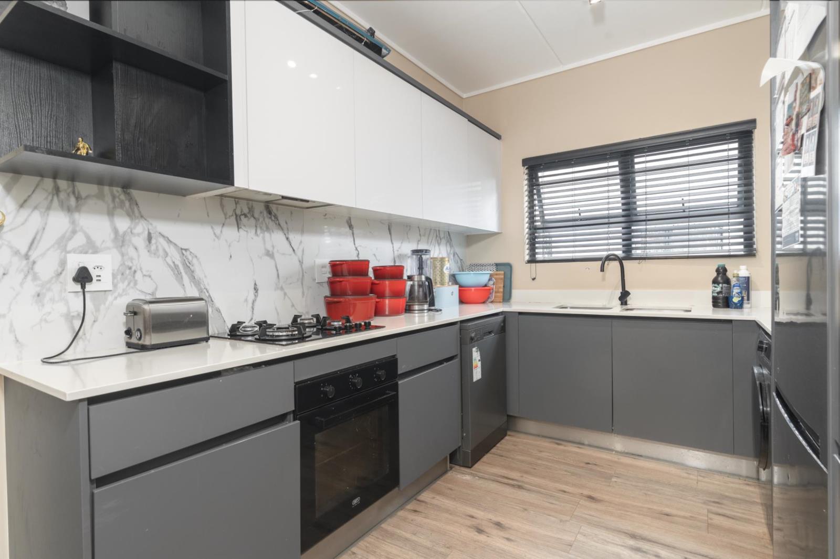
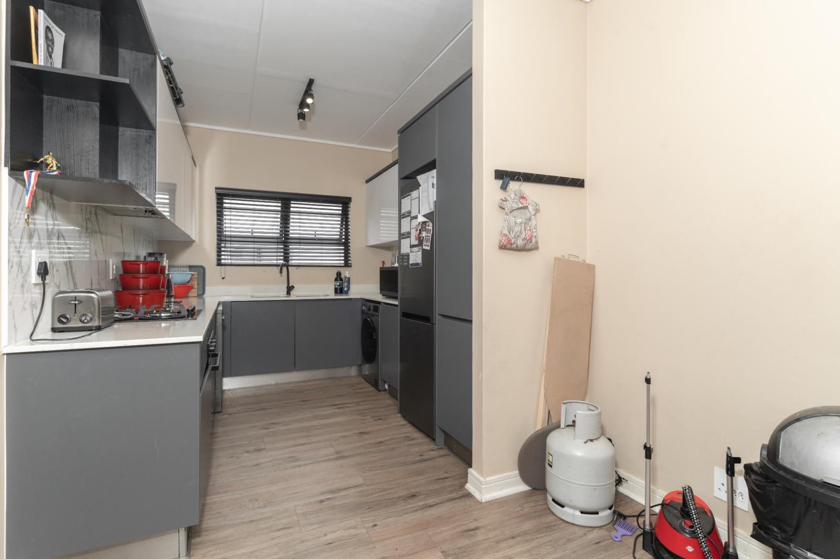
Exceptional 3 Bedroom Ground Floor Apartment in The Huntsman EstateExclusive Sole Mandate!!!Positioned within the highly sought-after The Huntsman Estate in Somerset West, this 3 bedroom, 2 bathroom ground floor apartment offers the ideal balance between modern estate living, practical comfort, and strong investment appeal.The apartment is approximately north-east facing, allowing for excellent natural light and a bright, welcoming atmosphere throughout the day. The ground floor positioning adds a valuable layer of convenience, making the home easily accessible and well-suited to families, professionals, investors, or buyers looking for a low-maintenance lifestyle within a secure estate environment.The interior has been enhanced with laminated flooring, creating a warm and refined finish that elevates the overall feel of the apartment. The open-plan living area flows naturally from the kitchen through to the lounge, offering a functional layout designed for modern day-to-day living.The kitchen is neatly integrated into the living space, providing a clean and practical environment for cooking, entertaining, and easy family living. The lounge area offers comfortable proportions and connects well with the apartments natural flow, creating a home that feels both spacious and efficient.The accommodation consists of three well-sized bedrooms, with the main bedroom benefiting from its own en-suite bathroom. The additional two bedrooms are serviced by a second bathroom, making the layout practical for families, shared living, or tenants requiring extra space for a home office.The Huntsman Estate is known for its secure lifestyle offering, modern design, and excellent estate amenities. Residents enjoy access to a lifestyle centre and estate facilities that support convenience, wellness, and day-to-day comfort, all while being positioned within one of Somerset Wests most desirable residential nodes.For investors, this property presents a compelling opportunity, with an estimated rental income ranging between R18,500 and R20,000 per month, depending on final market positioning and tenant profile. This makes the apartment a strong option for those looking to secure a high-demand rental asset in a well-established estate environment.Located in Somerset West, The Huntsman Estate offers excellent access to major routes, nearby shopping centres, schools, lifestyle amenities, Stellenbosch, Strand, and the greater Helderberg area.This is an opportunity to secure a spacious 3 bedroom ground floor apartment in one of Somerset Wests most recognised lifestyle estates, ideal for both owner-occupiers and investors looking for long-term value.Fibre InternetLoungeMain EnsuiteSecurity Estate
What we know about this property
Each attribute shows where it came from and how sure we are. Model-derived attributes arrive as enrichment runs.
Resilience
- Backup Power Level
- Nonefrom the listing text
- Battery Backup
- Nofrom the listing text · 98%
- Borehole
- Nofrom the listing text · 98%
- Gas Hob
- Nofrom the listing text · 97%
- Generator
- Nofrom the listing text · 98%
- Grey Water
- Nofrom the listing text · 98%
- Heat Pump
- Nofrom the listing text · 98%
- Inverter
- Nofrom the listing text · 98%
- Solar Geyser
- Nofrom the listing text · 98%
- Solar panels
- Nofrom the listing text · 98%
- Water Tank
- Nofrom the listing text · 98%
Security
- Alarm Beams
- Nofrom the listing text · 96%
- Armed Response
- Nofrom the listing text · 96%
- Boomed Area
- Yesfrom the listing text · 90%
- Burglar Bars
- Yesfrom the listing text · 91%
- CCTV
- Nofrom the listing text · 96%
- Electric Fence
- Yesfrom the listing text · 97%
- Guard 24h
- Nofrom the listing text · 88%
- Security Estate
- Yesfrom the listing text · 99%
Market
- Days on market
- 112 daysfrom our price history
- Gross rental yield
- 9.1%from our price history
- Price change since listed
- 0.0%from our price history
- Price per m²
- R 23 182from our price history
- Times relisted
- 0from our price history
- Vs suburb median
- 1.27×from our price history
- Under Offer
- Nofrom our price history
Comfort
- Air Conditioning
- Nofrom the listing text · 97%
- Double Glazing
- Nofrom the listing text · 98%
- Fireplace
- Nofrom the listing text · 98%
- High Ceilings
- Nofrom the listing text · 97%
- Natural Light
- Brightfrom the listing text
- Quiet Street
- Nofrom the listing text · 97%
- Underfloor Heating
- Nofrom the listing text · 98%
- View Type
- Nonefrom the listing text · 86%
- Wind Protected
- Nofrom the listing text · 94%
Layout
- Flatlet
- Nofrom the listing text · 98%
- Floor Number
- 0from the listing text
- Furnished
- Nofrom the listing text · 96%
- Home Office
- Nofrom the listing text · 89%
- Lift Access
- Nofrom the listing text · 96%
- Open Plan
- Yesfrom the listing text · 98%
- Penthouse
- Nofrom the listing text · 98%
- Single Level
- Yesfrom the listing text · 89%
- Staff Accommodation
- Nofrom the listing text · 97%
- Walk In Closet
- Nofrom the listing text · 96%
- Wheelchair Access
- Nofrom the listing text · 88%
Outdoor
- Balcony
- Nofrom the listing text · 70%
- Boat Caravan Parking
- Nofrom the listing text · 97%
- Borehole Irrigation
- Nofrom the listing text · 96%
- Braai Area
- Nofrom the listing text · 94%
- Covered Patio
- Nofrom the listing text · 80%
- Established Trees
- Nofrom the listing text · 91%
- Garage Type
- Carport Onlyfrom the listing text · 66%
- Garden Size
- Smallfrom the listing text · 82%
- Off-street parking bays
- 2from the listing text · 98%
- Pet Friendly
- Yesfrom the listing text · 98%
- Pool Type
- Communalfrom the listing text · 75%
Condition
- Needs Tlc
- Nofrom the listing text · 98%
Architecture
- Double Storey
- Nofrom the listing text · 91%
- Original Features
- Nofrom the listing text · 98%
- Thatched Roof
- Nofrom the listing text · 98%
Tenure Rules
- Exclusive Use Area
- Nofrom the listing text · 68%
- No transfer duty
- Nofrom the listing text · 98%
- Retirement Scheme
- Nofrom the listing text · 98%
- Short Let Allowed
- Nofrom the listing text · 97%
- Special Levy Mentioned
- Nofrom the listing text · 96%
- Tenure
- Sectional Titlefrom the listing text · 94%
- Utilities Included
- Nofrom the listing text · 97%
Connectivity
- Fibre
- Yesfrom the listing text · 95%
Commercial
- Auction
- Nofrom the listing text · 98%
- Bank Assisted
- Nofrom the listing text · 98%
- Off Plan
- Nofrom the listing text · 98%
- Owner Relocating
- Nofrom the listing text · 98%
- Price Reduced
- Nofrom our price history
- Priced To Sell
- Nofrom the listing text · 93%
Portal facts
- Levies
- R 2 000
- Land size
- 60 m²
- Floor size
- 110 m²
- Feature: Gym
- yes
- Listing date
- 4 Jun 2026
- Feature: Pool
- yes
- Property type
- Apartment
- Feature: Patio
- yes
- Listing number
- T5509727
- Feature: Fenced
- yes
- Feature: Garden
- yes
- Feature: Paving
- yes
- Rates and taxes
- R 800
- Feature: Kitchen
- yes
- Feature: Laundry
- yes
- Feature: Bedrooms
- 3
- Feature: Bathrooms
- 2
- Feature: Club house
- yes
- Feature: Access gate
- yes
- Feature: Dining areas
- 1
- Feature: Guest toilet
- yes
- Feature: Pet friendly
- yes
- Feature: Squash court
- yes
- Feature: Entrance hall
- yes
- Feature: Family TV room
- yes
- Feature: Covered parking
- 2
- Feature: Electric fencing
- yes
- Feature: Built in cupboards
- yes