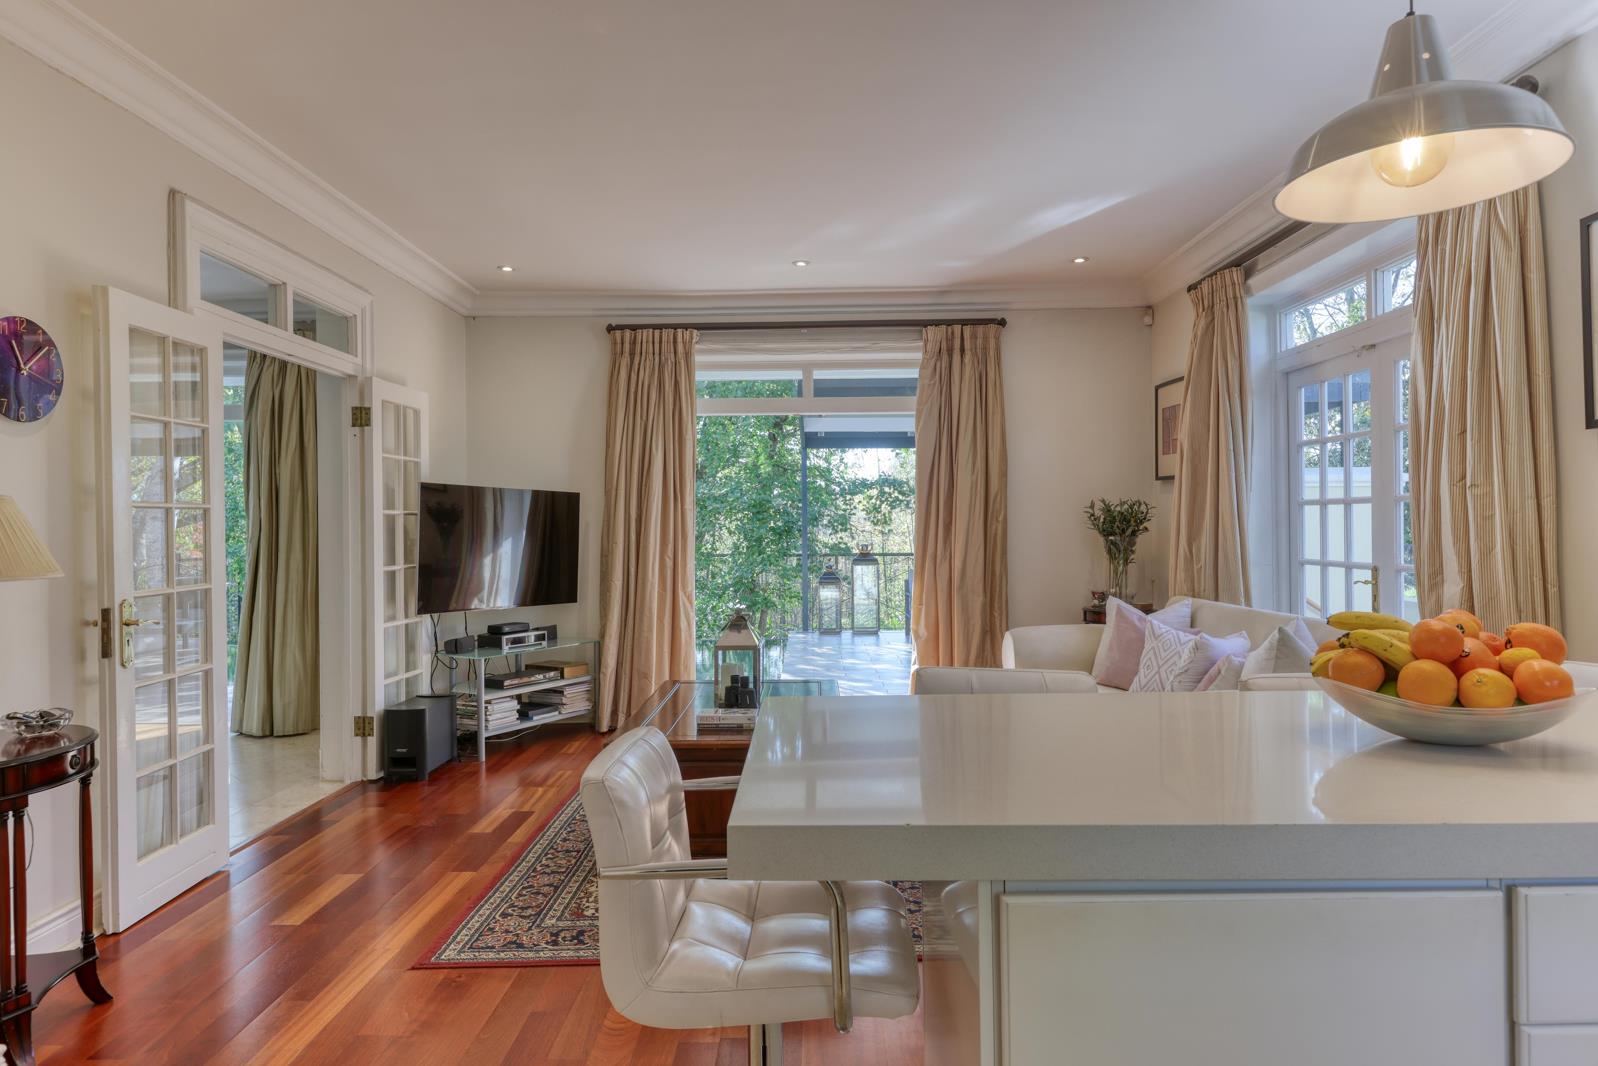
3 Bedroom House in Newlands
Contact agent for street address, Newlands, Cape Townlocation approximate: suburb level
3 bed · 2.5 bath · 2 garage · 413 m² floor · 634 m² erf
Description
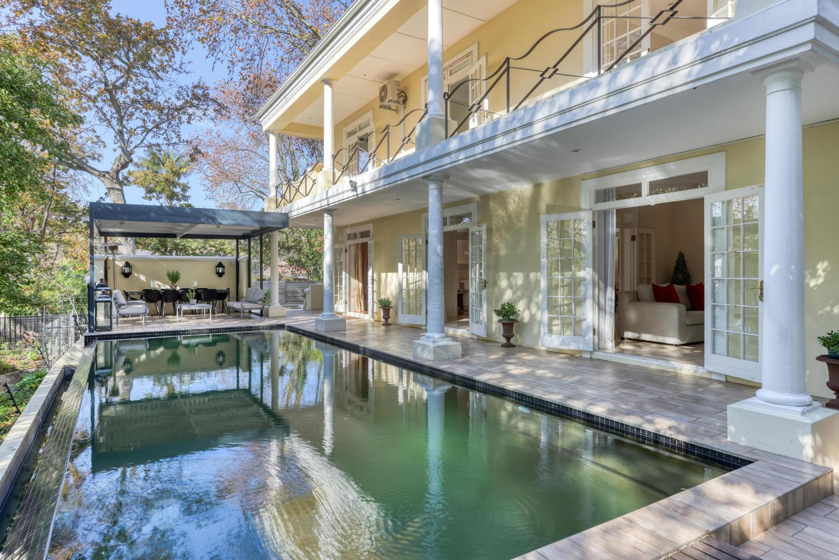
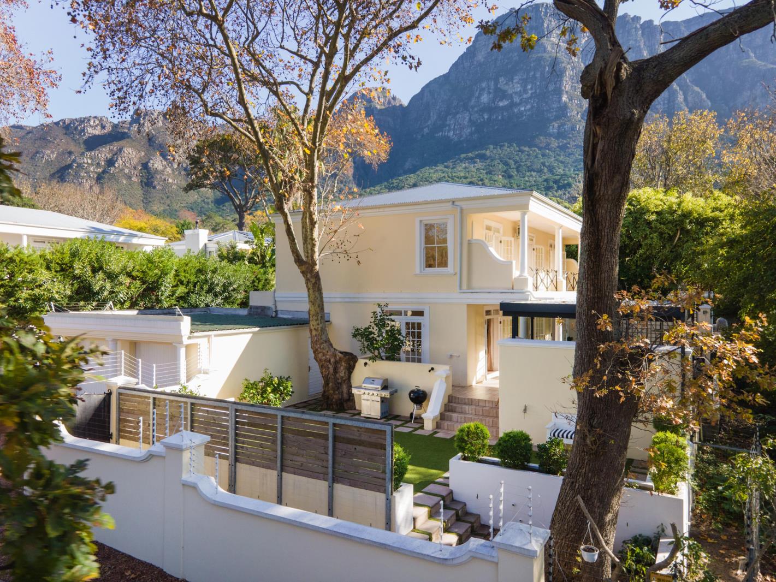
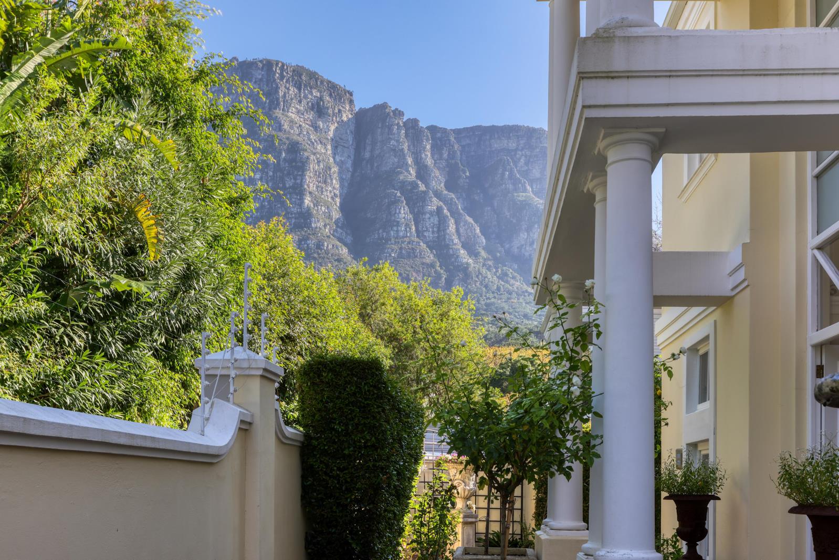
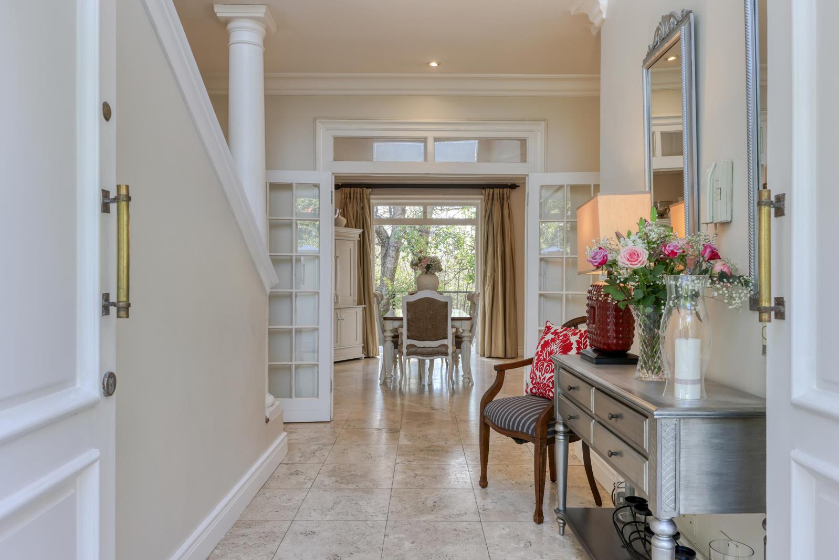
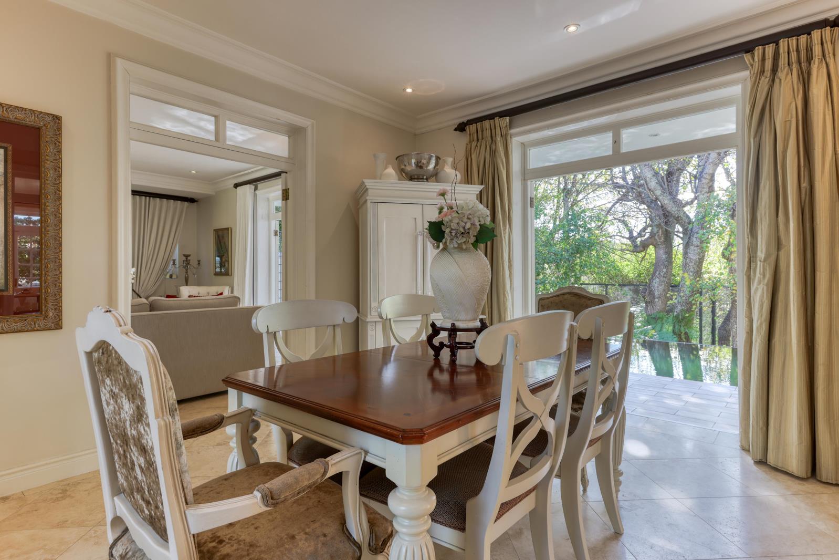
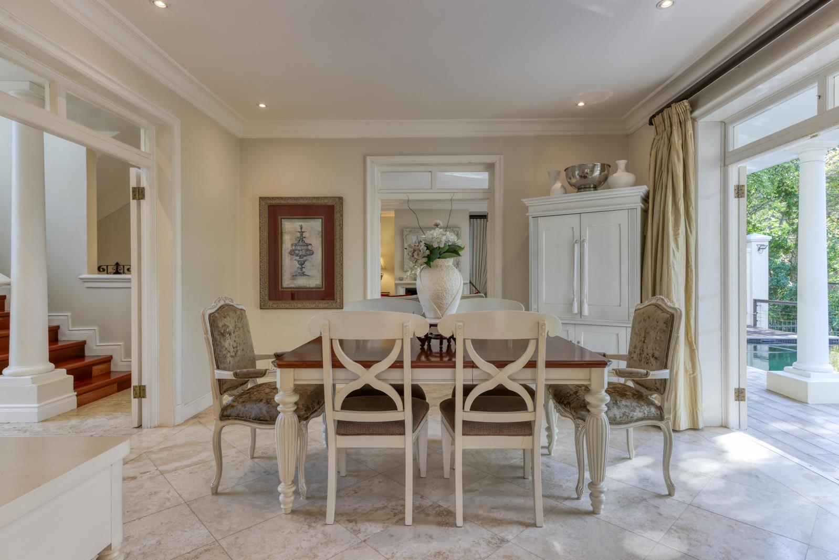
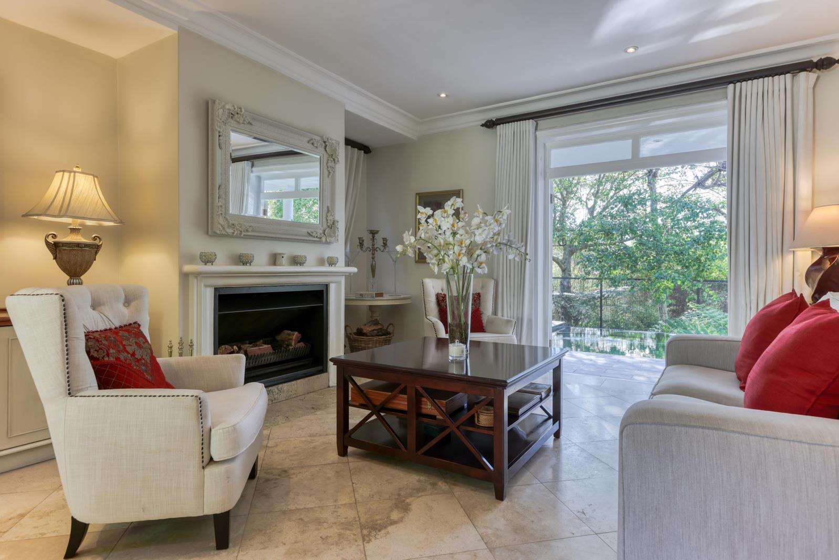
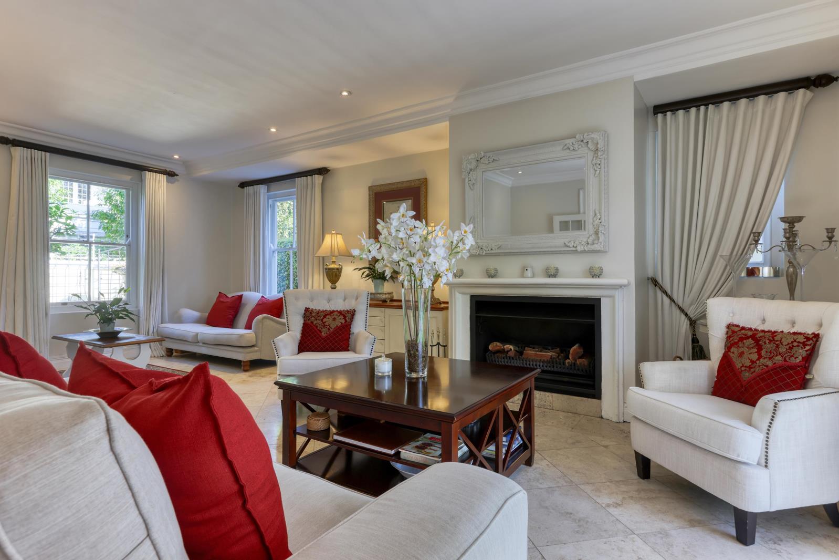
SOLE AND EXCLUSIVE MANDATEAn elegant and regal residence, perfectly positioned to embrace the magnificent trees and mountain backdrop that define Newlands, complemented by a gentle stream at the base of the garden, completing its serene, nature-rich setting.Designed with exceptional scale and graceful proportions, this home offers timeless appeal and effortless flow throughout. A gracious formal lounge with fireplace creates a warm and sophisticated setting, while all living areas open seamlessly onto a covered veranda overlooking the pool. A beautifully terraced garden completes the outdoor setting.Upstairs, three generously proportioned bedrooms provide peaceful and private accommodation, surrounded by greenery and natural light.A home of charm, stature and quiet luxury in one of Cape Towns most treasured suburbs.Contact us to arrange a private viewing.
What we know about this property
Each attribute shows where it came from and how sure we are. Model-derived attributes arrive as enrichment runs.
Resilience
- Backup Power Level
- Nonefrom the listing text
- Battery Backup
- Nofrom the listing text · 98%
- Borehole
- Nofrom the listing text · 98%
- Gas Hob
- Nofrom the listing text · 98%
- Generator
- Nofrom the listing text · 97%
- Grey Water
- Nofrom the listing text · 98%
- Heat Pump
- Nofrom the listing text · 98%
- Inverter
- Nofrom the listing text · 98%
- Solar Geyser
- Nofrom the listing text · 98%
- Solar panels
- Nofrom the listing text · 98%
- Water Tank
- Nofrom the listing text · 98%
Security
- Alarm Beams
- Nofrom the listing text · 96%
- Armed Response
- Nofrom the listing text · 94%
- Boomed Area
- Nofrom the listing text · 81%
- Burglar Bars
- Nofrom the listing text · 76%
- CCTV
- Nofrom the listing text · 93%
- Electric Fence
- Nofrom the listing text · 96%
- Guard 24h
- Nofrom the listing text · 83%
- Security Estate
- Nofrom the listing text · 72%
Location
- Exposed to coastal wind
- Nofrom open data · 60%
- Estimated commute to CBD
- 15 minfrom open data · 60%
- Crime trend
- Improvingfrom open data · 60%
- Distance to the sea
- 6.4 kmfrom open data · 60%
- Load-shedding block
- 5from open data · 60%
- SAPS precinct risk
- Low Riskfrom open data · 60%
Market
- Days on market
- 124 daysfrom our price history
- Gross rental yield
- 5.8%from our price history
- Price change since listed
- 0.0%from our price history
- Price per m²
- R 34 988from our price history
- Times relisted
- 0from our price history
- Vs suburb median
- 1.20×from our price history
- Under Offer
- Nofrom our price history
Comfort
- Air Conditioning
- Nofrom the listing text · 97%
- Double Glazing
- Nofrom the listing text · 98%
- Fireplace
- Yesfrom the listing text · 98%
- High Ceilings
- Nofrom the listing text · 87%
- Natural Light
- Brightfrom the listing text · 98%
- North Facing
- Nofrom the listing text · 98%
- Quiet Street
- Nofrom the listing text · 70%
- Underfloor Heating
- Nofrom the listing text · 98%
- View Type
- Mountainfrom the listing text · 94%
- Wind Protected
- Nofrom the listing text · 97%
Layout
- Flatlet
- Nofrom the listing text · 98%
- Furnished
- Nofrom the listing text · 97%
- Home Office
- Nofrom the listing text · 97%
- Lift Access
- Nofrom the listing text · 97%
- Living Areas
- 2from the listing text · 99%
- Open Plan
- Nofrom the listing text · 64%
- Penthouse
- Nofrom the listing text · 98%
- Scullery
- Nofrom the listing text · 97%
- Single Level
- Nofrom the listing text · 97%
- Staff Accommodation
- Nofrom the listing text · 97%
- Walk In Closet
- Nofrom the listing text · 97%
- Wheelchair Access
- Nofrom the listing text · 98%
Outdoor
- Balcony
- Yesfrom the listing text · 93%
- Boat Caravan Parking
- Nofrom the listing text · 97%
- Borehole Irrigation
- Nofrom the listing text · 97%
- Braai Area
- Nofrom the listing text · 94%
- Covered Patio
- Yesfrom the listing text · 80%
- Established Trees
- Yesfrom the listing text · 89%
- Garage Type
- Doublefrom the listing text
- Garden Size
- Largefrom the listing text · 89%
- Off-street parking bays
- 2from the listing text · 98%
- Pet Friendly
- Yesfrom the listing text · 96%
- Pool Type
- Standardfrom the listing text · 99%
Condition
- Needs Tlc
- Nofrom the listing text · 98%
Architecture
- Double Storey
- Yesfrom the listing text · 95%
- Original Features
- Nofrom the listing text · 93%
- Thatched Roof
- Nofrom the listing text · 98%
Tenure Rules
- Exclusive Use Area
- Nofrom the listing text · 97%
- No transfer duty
- Nofrom the listing text · 98%
- Retirement Scheme
- Nofrom the listing text · 98%
- Short Let Allowed
- Nofrom the listing text · 98%
- Special Levy Mentioned
- Nofrom the listing text · 98%
- Utilities Included
- Nofrom the listing text · 98%
Connectivity
- Fibre
- Nofrom the listing text · 98%
Commercial
- Auction
- Nofrom the listing text · 99%
- Bank Assisted
- Nofrom the listing text · 98%
- Off Plan
- Nofrom the listing text · 98%
- Owner Relocating
- Nofrom the listing text · 98%
- Price Reduced
- Nofrom our price history
- Priced To Sell
- Nofrom the listing text · 98%
Portal facts
- Land size
- 634 m²
- Floor size
- 413 m²
- Listing date
- 23 May 2026
- Feature: Pool
- yes
- Property type
- House
- Feature: Patio
- yes
- Listing number
- T5496996
- Feature: Garden
- yes
- Rates and taxes
- R 4 404
- Feature: Balcony
- yes
- Feature: Lounges
- 2
- Feature: Bedrooms
- 3
- Feature: Bathrooms 2.
- 5
- Feature: Dining areas
- 1
- Feature: Open parking
- 2
- Feature: Pet friendly
- yes
- Feature: Security post
- yes
- Feature: Garage parking
- 2