


4 Bedroom House for sale in De Tijger
De Tijger, Parowlocation approximate: suburb level
4 bed · 2 bath · 2 parking · 573 m² erf
Description
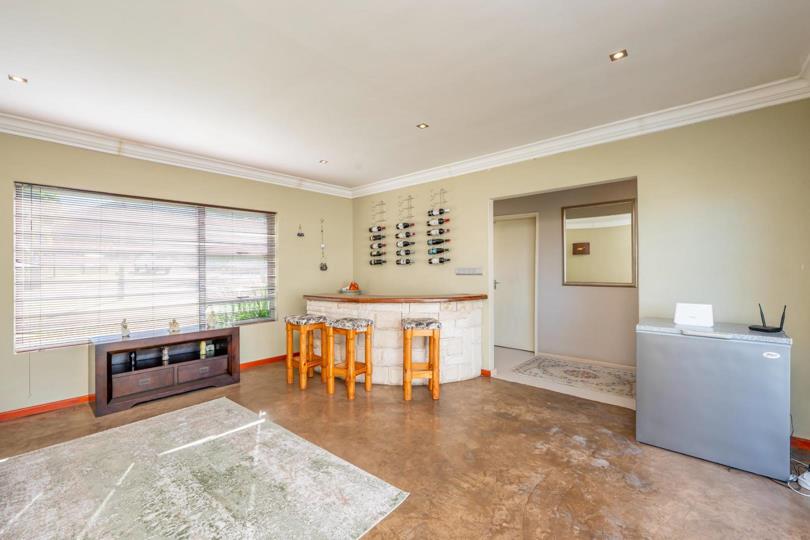
Seeing is Believing! Stunning Table Mountain Views!! Exclusive Sole Mandate This beautiful facebrick family home is perfectly positioned in a peaceful crescent within walking distance of both a primary and high school. Enjoy easy access to the N1 highway and the convenience of three nearby shopping centres. Step inside to a spacious entertainment and braai area featuring a built-in bar—perfect for hosting family and friends. Sliding doors open onto the private backyard with a sparkling swimming pool, creating an ideal indoor-outdoor entertainment space. The open-plan lounge, dining room and kitchen provide a warm and inviting living area. The lounge is fitted with an air conditioner and opens through sliding doors to a covered patio where you can take in breathtaking views of Table Mountain and spectacular sunsets. The landscaped backyard offers a lush... Seeing is Believing! Stunning Table Mountain Views!! Exclusive Sole Mandate This beautiful facebrick family home is perfectly positioned in a peaceful crescent within walking distance of both a primary and high school. Enjoy easy access to the N1 highway and the convenience of three nearby shopping centres. Step inside to a spacious entertainment and braai area featuring a built-in bar—perfect for hosting family and friends. Sliding doors open onto the private backyard with a sparkling swimming pool, creating an ideal indoor-outdoor entertainment space. The open-plan lounge, dining room and kitchen provide a warm and inviting living area. The lounge is fitted with an air conditioner and opens through sliding doors to a covered patio where you can take in breathtaking views of Table Mountain and spectacular sunsets. The landscaped backyard offers a lush lawn, mature trees and established shrubs, making it the perfect setting for outdoor entertaining during the summer months. The modern kitchen boasts granite countertops, ample cupboard space, a centre island, an under-counter oven, hob, extractor fan and a separate scullery with connections for both a washing machine and dishwasher. The back door leads to an outside room, ideal as staff accommodation, a guest suite or a home office. The home offers three generously sized bedrooms, all with built-in cupboards and stylish laminated flooring. The main bedroom features an air conditioner and a full en-suite bathroom with a shower, bath, basin, and toilet. The family bathroom is equally well-appointed with a shower, bath, basin and toilet. The automated double garage provides direct access to the property and includes a dedicated storage/workshop area, perfect for DIY enthusiasts or additional storage. Property Highlights: 3 spacious bedrooms with built-in cupboards 2 full bathrooms (main en-suite) Open-plan lounge, dining room and kitchen Air-conditioned living area and main bedroom Granite kitchen countertops with centre island and separate scullery Large entertainment room with built-in braai and bar Covered patio with spectacular Table Mountain views Landscaped garden with swimming pool Outside room Automated double garage with workshop/storage area Walking distance to schools Easy access to the N1 Close to three shopping centres This exceptional home combines comfort, space and breathtaking views in a sought-after location. Contact me today to arrange your private viewing. Alarm Burglar bars Electric fencing Security gates Sprinkler system Blinds Fibre Jojo tank Prepaid electricity Read full description + window.loader.addCallback((renderComponent) => renderComponent({"name":"ReadMore","props":"#1054505286","type":"c"}));
What we know about this property
Each attribute shows where it came from and how sure we are. Model-derived attributes arrive as enrichment runs.
Resilience
- Backup Power Level
- Partialfrom the listing text · 60%
- Battery Backup
- Nofrom the listing text · 97%
- Borehole
- Nofrom the listing text · 97%
- Gas Hob
- Nofrom the listing text · 96%
- Generator
- Nofrom the listing text · 97%
- Grey Water
- Nofrom the listing text · 98%
- Heat Pump
- Nofrom the listing text · 98%
- Inverter
- Nofrom the listing text · 98%
- Solar Geyser
- Nofrom the listing text · 97%
- Solar panels
- Nofrom the listing text · 98%
- Water Tank
- Yesfrom the listing text · 97%
Security
- Alarm Beams
- Nofrom the listing text · 60%
- Armed Response
- Nofrom the listing text · 97%
- Boomed Area
- Nofrom the listing text · 92%
- Burglar Bars
- Yesfrom the listing text · 96%
- CCTV
- Nofrom the listing text · 97%
- Electric Fence
- Yesfrom the listing text · 97%
- Guard 24h
- Nofrom the listing text · 98%
- Security Estate
- Nofrom the listing text · 92%
Location
- Exposed to coastal wind
- Nofrom open data · 60%
- Estimated commute to CBD
- 36 minfrom open data · 60%
- Crime trend
- Improvingfrom open data · 60%
- Distance to the sea
- 9.9 kmfrom open data · 60%
- Load-shedding block
- 13from open data · 60%
- SAPS precinct risk
- Elevatedfrom open data · 60%
Market
- Days on market
- 80 daysfrom our price history
- Price change since listed
- 0.0%from our price history
- Times relisted
- 0from our price history
- Vs suburb median
- 0.97×from our price history
- Under Offer
- Nofrom our price history
Comfort
- Air Conditioning
- Yesfrom the listing text · 99%
- Double Glazing
- Nofrom the listing text · 98%
- Fireplace
- Nofrom the listing text · 97%
- High Ceilings
- Nofrom the listing text · 97%
- North Facing
- Nofrom the listing text · 95%
- Quiet Street
- Yesfrom the listing text · 75%
- Underfloor Heating
- Nofrom the listing text · 98%
- View Type
- Mountainfrom the listing text
- Wind Protected
- Nofrom the listing text · 96%
Layout
- Flatlet
- Nofrom the listing text · 69%
- Furnished
- Nofrom the listing text · 96%
- Home Office
- Yesfrom the listing text · 64%
- Lift Access
- Nofrom the listing text · 98%
- Open Plan
- Yesfrom the listing text · 99%
- Penthouse
- Nofrom the listing text · 98%
- Scullery
- Yesfrom the listing text · 98%
- Single Level
- Nofrom the listing text · 77%
- Staff Accommodation
- Yesfrom the listing text · 98%
- Walk In Closet
- Nofrom the listing text · 97%
- Wheelchair Access
- Nofrom the listing text · 98%
Outdoor
- Boat Caravan Parking
- Nofrom the listing text · 95%
- Borehole Irrigation
- Yesfrom the listing text · 89%
- Braai Area
- Yesfrom the listing text · 99%
- Covered Patio
- Yesfrom the listing text · 99%
- Established Trees
- Yesfrom the listing text · 98%
- Garage Type
- Doublefrom the listing text
- Pet Friendly
- Nofrom the listing text · 97%
- Pool Type
- Standardfrom the listing text
Condition
- Needs Tlc
- Nofrom the listing text · 98%
Architecture
- Architecture Style
- Face Brick 70s 80sfrom the listing text · 68%
- Double Storey
- Nofrom the listing text · 90%
- Original Features
- Nofrom the listing text · 98%
- Thatched Roof
- Nofrom the listing text · 98%
Tenure Rules
- Exclusive Use Area
- Nofrom the listing text · 97%
- No transfer duty
- Nofrom the listing text · 98%
- Retirement Scheme
- Nofrom the listing text · 98%
- Short Let Allowed
- Nofrom the listing text · 98%
- Special Levy Mentioned
- Nofrom the listing text · 98%
- Utilities Included
- Nofrom the listing text · 98%
Connectivity
- Fibre
- Yesfrom the listing text · 95%
Commercial
- Auction
- Nofrom the listing text · 99%
- Bank Assisted
- Nofrom the listing text · 98%
- Off Plan
- Nofrom the listing text · 98%
- Owner Relocating
- Nofrom the listing text · 98%
- Price Reduced
- Nofrom our price history
- Priced To Sell
- Nofrom the listing text · 98%
Portal facts
- Garage
- 2
- Parking
- 2 2 Open Parking
- Bedrooms
- 4
- Erf Size
- 573 m²
- Bathrooms
- 2
- Listing Date
- 05 July 2026
- Listing Number
- 117379767
- Rates and Taxes
- R 1 345
- Type of Property
- House