6 Bedroom House in Welgedacht
Contact agent for street address, Welgedacht, Cape Townlocation approximate: suburb level
6 bed · 6 bath · 4 garage · 1275 m² floor · 2153 m² erf
Description
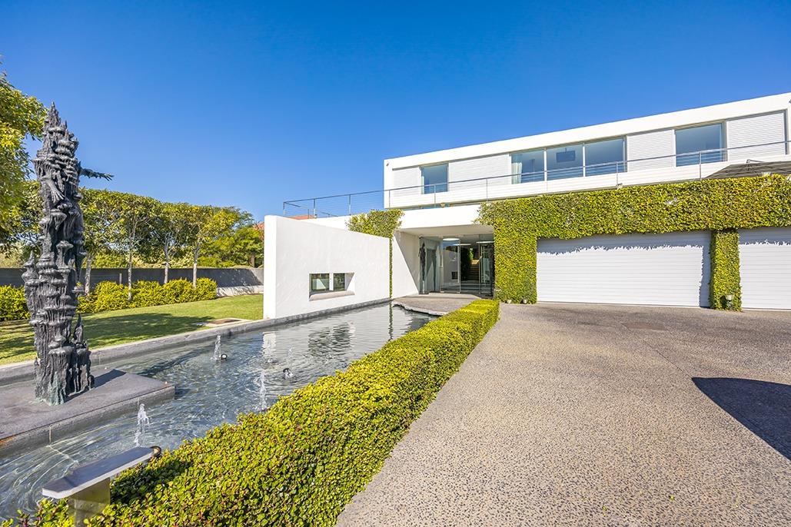
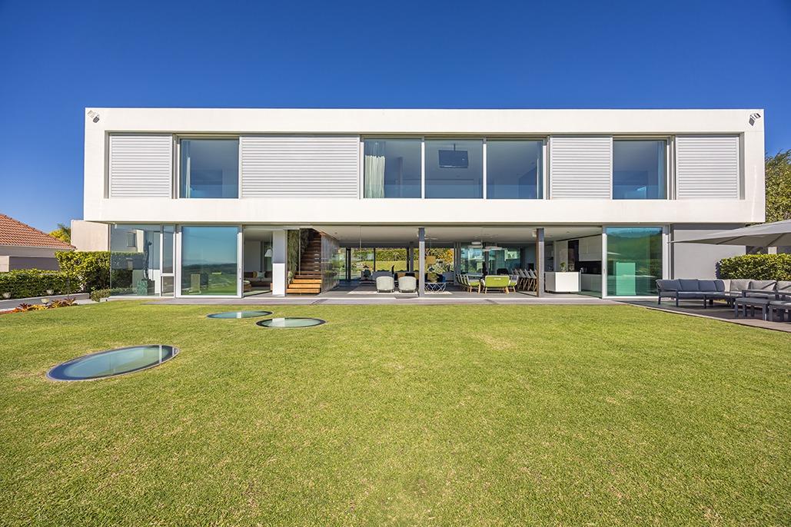
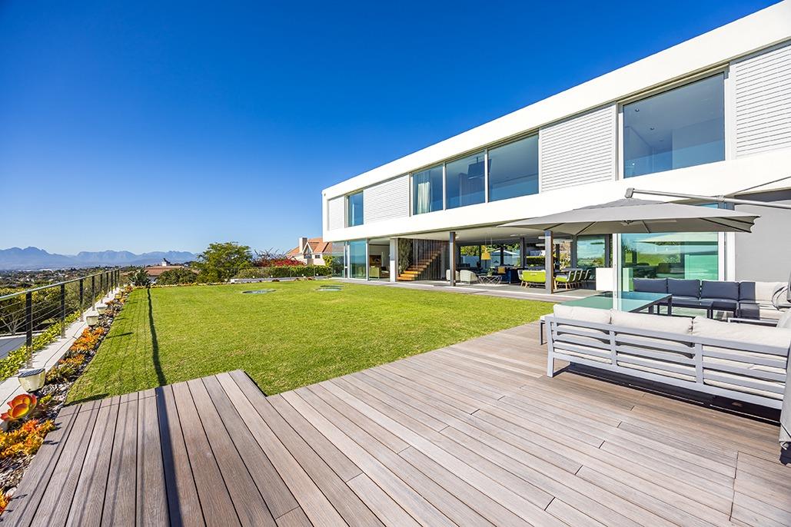
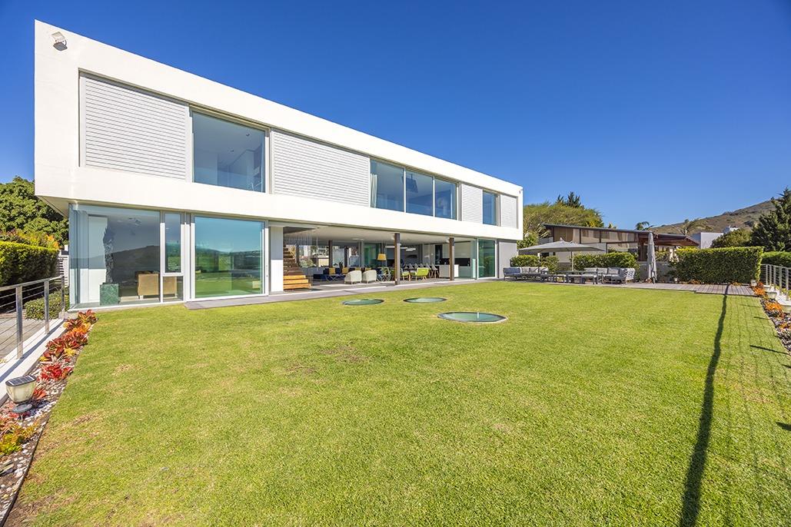
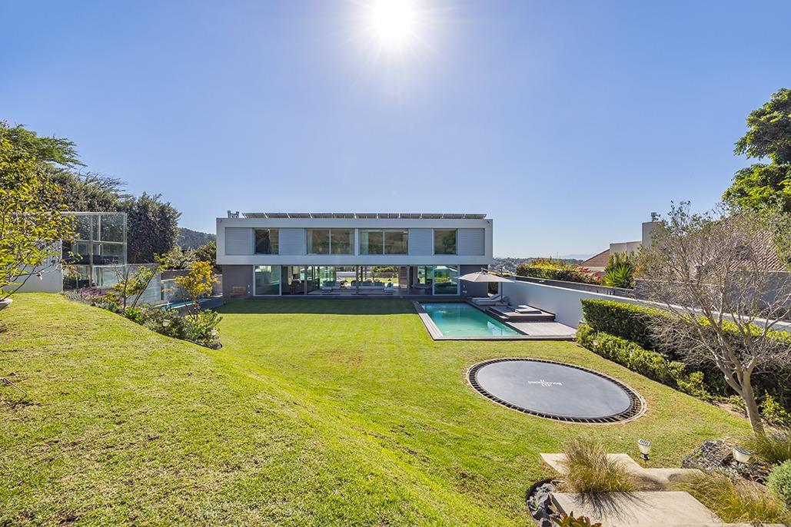
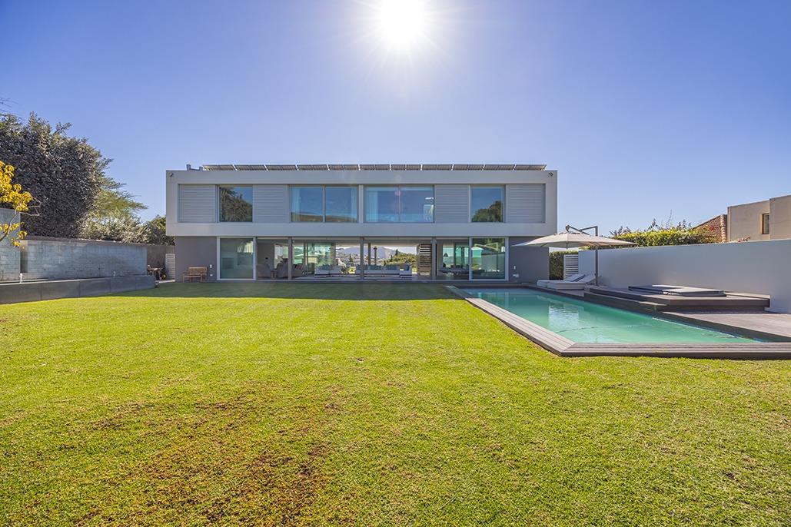
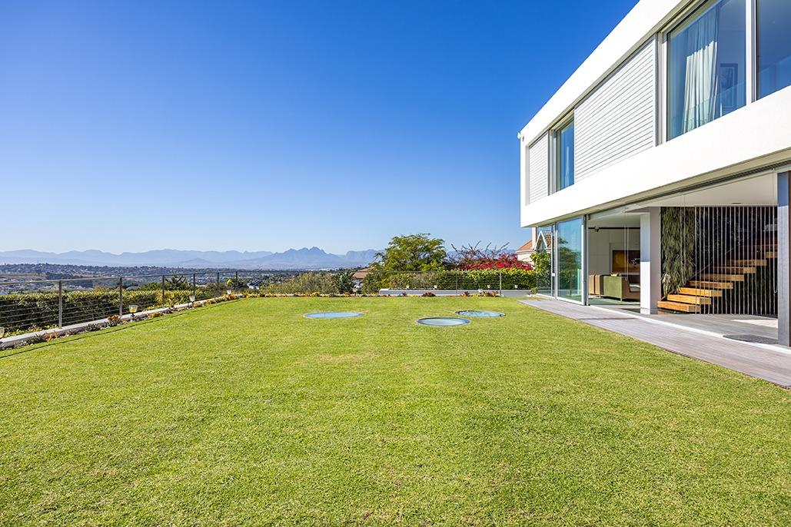
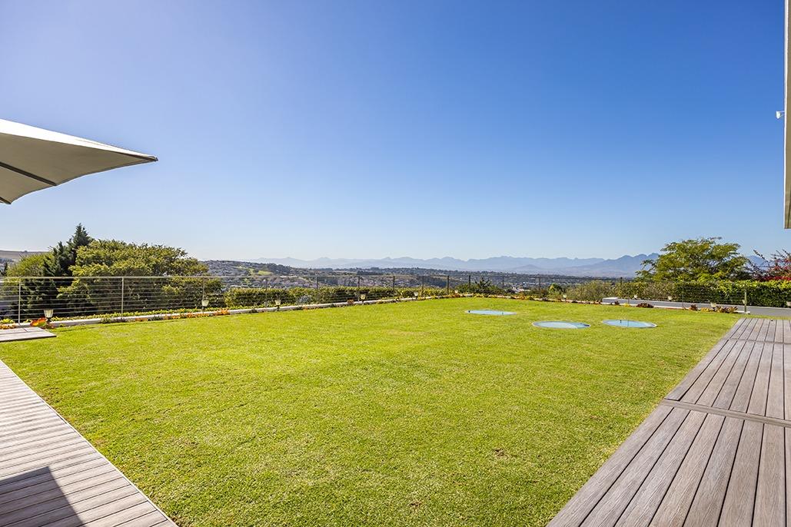
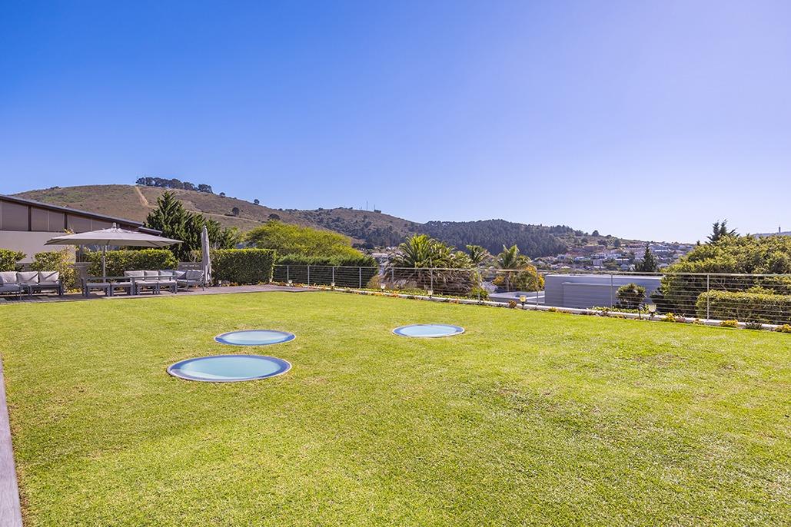
Exquisite Hillside VillaSeize the chance to own one of the most exceptional properties in the highly coveted Welgedacht Estate, where luxury, sophistication, and nature converge in perfect harmony. Nestled atop a scenic hill and bordering the Tygerberg Nature Reserve, this masterpiece offers panoramic views from every angle, creating an unparalleled living experience.Spanning three expansive levels, this home is the epitome of refined living. Designed with only the finest materials and finishes, it stands as a testament to quality craftsmanship and timeless elegance. Upon arrival, a striking concrete bridge gracefully floats over a tranquil pond, guiding you to the magnificent double glass doors that invite you into this extraordinary residence.Grand Entrance & Living Spaces:As you step inside, the first thing that captures your attention is the abundance of natural light flooding the space, thanks to three impressive skylights above the entrance hall. A lush green living wall commands admiration, perfectly positioned alongside the grand staircase that ascends through all three levels. To one side, an exquisite wine cellar awaits, while the other side reveals a spacious, private office with direct access to the garden, offering a peaceful view of the pond. The ground floor further impresses with a guest powder room and a quartet of garages, ensuring ample space for your prized vehicles.A fully equipped, industrial-grade chef''s kitchen and expansive scullery provide a dream setting for any culinary enthusiast or private chef, while a dedicated teenage pad offers a versatile space for entertainment, work, or storage. Completing this level are a fully air-conditioned gym and a room which would be perfect to use as a cinema please note that the projector and speakers have been removed and is not currently used as a cinema, offering endless opportunities for relaxation and recreation.Ultimate Entertainment Haven:The first floor is an entertainer''s paradise, where no detail has been overlooked. The kitchen is a culinary dream, featuring a massive centre island, dual Siemens ovens, integrated appliances, and abundant storage, all designed for effortless hosting. Adjacent to the kitchen, the formal dining and living areas are framed by a feature plant wall, creating an intimate yet open space that seamlessly flows to the outdoors through grand sliding doors.On the other side, an expansive entertainment space awaits, complete with a built-in braai and a gas-grill, offering the perfect setting for gatherings. This space opens up to the large garden, where your guests can enjoy the beautiful surroundings in style.A Garden of Tranquility & Luxury:The outdoor space is a sanctuary of its own. The back garden features a sprawling lawn, a large lap pool with an automated cover, and a luxurious jacuzzi, ideal for relaxation. A sunken fire pit area offers a cozy gathering spot, while a greenhouse and an abundance of trees enhance the garden''s charm. The dedicated vegetable garden offers a fresh, farm-to-table experience, and a beautiful water feature adds an element of tranquility.Restful Retreat on the Third Floor:The third floor is dedicated to rest and relaxation, with six meticulously designed bedrooms, each offering a private en-suite bathroom. Four of the rooms feature a bath and shower combination, while two offer spacious walk-in showers. Three of the bedrooms, including the grand master suite, boast breathtaking views of the mountains and hills, while the other three offer views of the Tygerberg Nature Reserve.The master bedroom is nothing short of a retreat, offering vast space, generous closet space, and a lavish bathroom with a deep soaker tub, walk-in shower, and some of the most spectacular views imaginable. A cozy pyjama lounge on this level connects all the bedrooms, providing a perfect space for intimate family moments.Practicalities & Sustainability:This home is designed with sustainability in mind. It features a separate pump room housing a geothermal system, a greywater storage system, and all the necessary pumps for the water systems. The house also boasts double-glazed windows and doors for optimal insulation, while underfloor heating ensures comfort throughout the seasons. An impressive solar power system will never leave you in the dark.Security & Convenience:Safety and convenience are paramount in this home. A state-of-the-art security system, complete with multiple cameras, is fully integrated and can be monitored from your smartphone. Additionally, a separate domestic quarterswith its own bathroom ensures privacy for staff.This exceptional property offers an unrivalled living experience, where luxury meets nature and no detail is spared. Discover the true meaning of elevated living in the heart of Welgedacht Estate.PILLAR PROPS 15 PTY LTD trading as REMAX Property Associates Table View operates in terms of a franchise agreement with REMAX of Southern Africa.
What we know about this property
Each attribute shows where it came from and how sure we are. Model-derived attributes arrive as enrichment runs.
Resilience
- Backup Power Level
- Partialfrom the listing text · 94%
- Battery Backup
- Nofrom the listing text · 91%
- Borehole
- Nofrom the listing text · 97%
- Gas Hob
- Nofrom the listing text · 79%
- Generator
- Nofrom the listing text · 90%
- Grey Water
- Yesfrom the listing text · 98%
- Heat Pump
- Nofrom the listing text · 92%
- Inverter
- Nofrom the listing text · 77%
- Solar Geyser
- Nofrom the listing text · 96%
- Solar panels
- Yesfrom the listing text · 92%
- Water Tank
- Nofrom the listing text · 97%
Security
- Alarm Beams
- Nofrom the listing text · 94%
- Armed Response
- Nofrom the listing text · 97%
- Boomed Area
- Yesfrom the listing text · 74%
- Burglar Bars
- Yesfrom the listing text · 85%
- CCTV
- Yesfrom the listing text · 94%
- Electric Fence
- Nofrom the listing text · 96%
- Guard 24h
- Nofrom the listing text · 96%
- Security Estate
- Yesfrom the listing text · 71%
Location
- Exposed to coastal wind
- Nofrom open data · 60%
- Estimated commute to CBD
- 40 minfrom open data · 60%
- Crime trend
- Stablefrom open data · 60%
- Distance to the sea
- 10.5 kmfrom open data · 60%
- Load-shedding block
- 6from open data · 60%
- SAPS precinct risk
- Moderatefrom open data · 60%
Market
- Days on market
- 506 daysfrom our price history
- Price change since listed
- 0.0%from our price history
- Price per m²
- R 23 137from our price history
- Times relisted
- 0from our price history
- Under Offer
- Nofrom our price history
Comfort
- Air Conditioning
- Yesfrom the listing text · 99%
- Double Glazing
- Yesfrom the listing text · 97%
- Fireplace
- Nofrom the listing text · 74%
- High Ceilings
- Nofrom the listing text · 71%
- Natural Light
- Brightfrom the listing text
- North Facing
- Nofrom the listing text · 97%
- Quiet Street
- Nofrom the listing text · 96%
- Underfloor Heating
- Yesfrom the listing text · 98%
- View Type
- Mountainfrom the listing text · 96%
- Wind Protected
- Nofrom the listing text · 97%
Layout
- Flatlet
- Nofrom the listing text · 80%
- Furnished
- Nofrom the listing text · 95%
- Home Office
- Yesfrom the listing text · 98%
- Lift Access
- Nofrom the listing text · 95%
- Living Areas
- 4from the listing text · 93%
- Open Plan
- Yesfrom the listing text · 64%
- Penthouse
- Nofrom the listing text · 96%
- Scullery
- Yesfrom the listing text · 98%
- Single Level
- Nofrom the listing text · 98%
- Staff Accommodation
- Yesfrom the listing text · 98%
- Walk In Closet
- Yesfrom the listing text · 93%
- Wheelchair Access
- Nofrom the listing text · 97%
Outdoor
- Balcony
- Nofrom the listing text · 80%
- Boat Caravan Parking
- Nofrom the listing text · 96%
- Borehole Irrigation
- Nofrom the listing text · 93%
- Braai Area
- Yesfrom the listing text · 99%
- Covered Patio
- Nofrom the listing text · 76%
- Established Trees
- Yesfrom the listing text · 83%
- Garage Type
- Triple Plusfrom the listing text · 99%
- Garden Size
- Largefrom the listing text · 98%
- Off-street parking bays
- 4from the listing text · 99%
- Pet Friendly
- Yesfrom the listing text · 98%
- Pool Type
- Standardfrom the listing text
Condition
- Needs Tlc
- Nofrom the listing text · 96%
Architecture
- Architecture Style
- Contemporaryfrom the listing text · 79%
- Build Era
- 2015 Plusfrom the listing text · 68%
- Double Storey
- Yesfrom the listing text · 99%
- Original Features
- Nofrom the listing text · 98%
- Thatched Roof
- Nofrom the listing text · 98%
Tenure Rules
- Exclusive Use Area
- Nofrom the listing text · 79%
- No transfer duty
- Nofrom the listing text · 98%
- Retirement Scheme
- Nofrom the listing text · 98%
- Short Let Allowed
- Nofrom the listing text · 97%
- Special Levy Mentioned
- Nofrom the listing text · 96%
- Tenure
- Sectional Titlefrom the listing text · 96%
- Utilities Included
- Nofrom the listing text · 98%
Connectivity
- Fibre
- Nofrom the listing text · 98%
Commercial
- Auction
- Nofrom the listing text · 98%
- Bank Assisted
- Nofrom the listing text · 98%
- Off Plan
- Nofrom the listing text · 98%
- Owner Relocating
- Nofrom the listing text · 98%
- Price Reduced
- Nofrom our price history
- Priced To Sell
- Nofrom the listing text · 98%
Portal facts
- Levies
- R 3 600
- Land size
- 2 153 m²
- Floor size
- 1 275 m²
- Listing date
- 6 May 2025
- Feature: Pool
- yes
- Property type
- House
- Feature: Patio
- yes
- Feature: Study
- yes
- Listing number
- T5065676
- Feature: Aircon
- yes
- Feature: Garden
- yes
- Feature: Paving
- yes
- Rates and taxes
- R 9 500
- Feature: Kitchen
- yes
- Feature: Lounges
- 4
- Feature: Bedrooms
- 6
- Feature: Intercom
- yes
- Feature: Scullery
- yes
- Feature: Bathrooms
- 6
- Feature: Access gate
- yes
- Feature: Scenic view
- yes
- Feature: Dining areas
- 11
- Feature: Guest toilet
- yes
- Feature: Open parking
- 4
- Feature: Pet friendly
- yes
- Feature: Entrance hall
- yes
- Feature: Built In braai
- yes
- Feature: Family TV room
- yes
- Feature: Garage parking
- 4