


Industrial property for sale in Killarney Gardens
43 Mansell Street, Killarney Gardens, Milnertonlocation approximate: suburb level
2705 m² floor · 3140 m² erf
Description
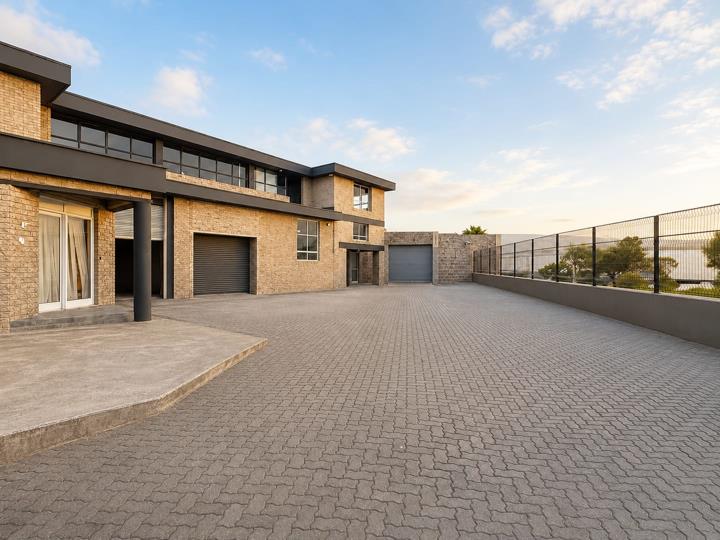
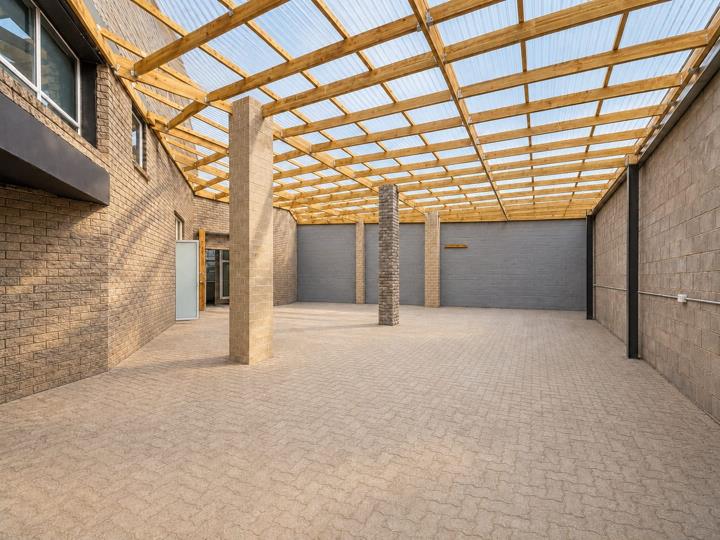
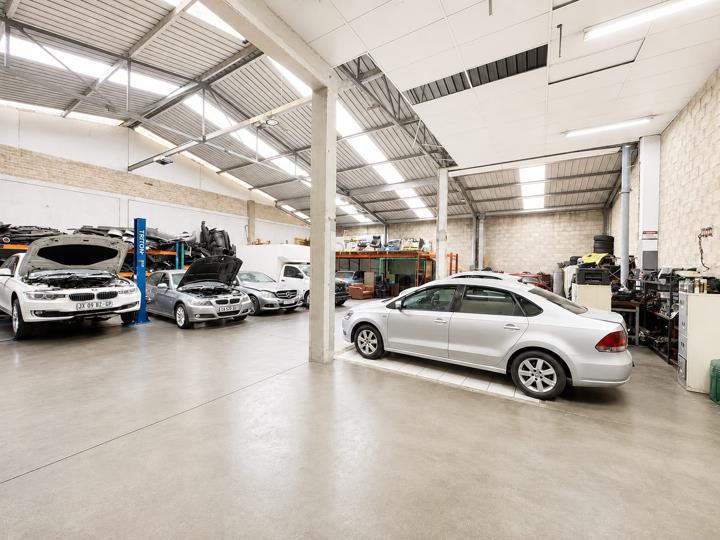
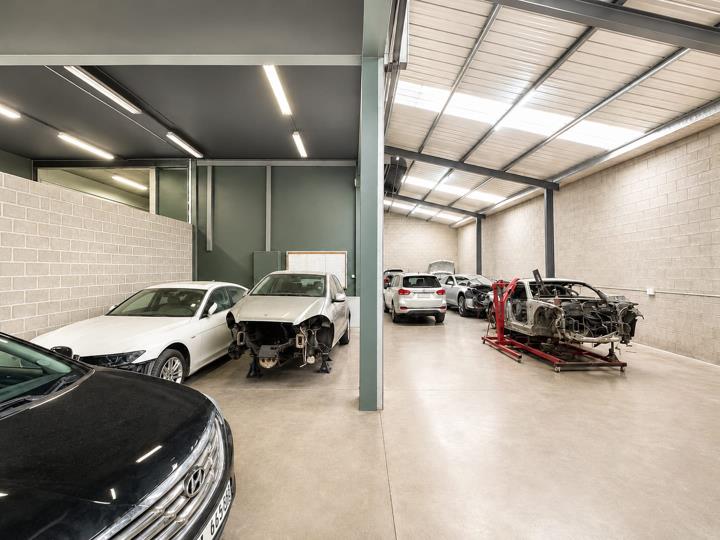
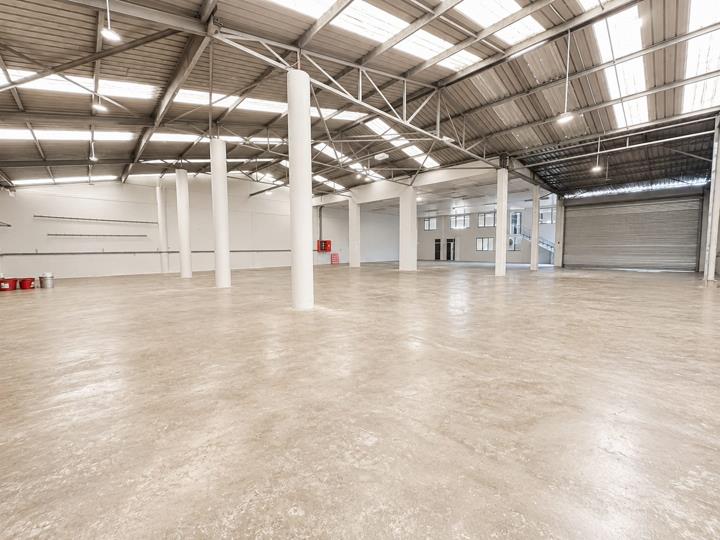
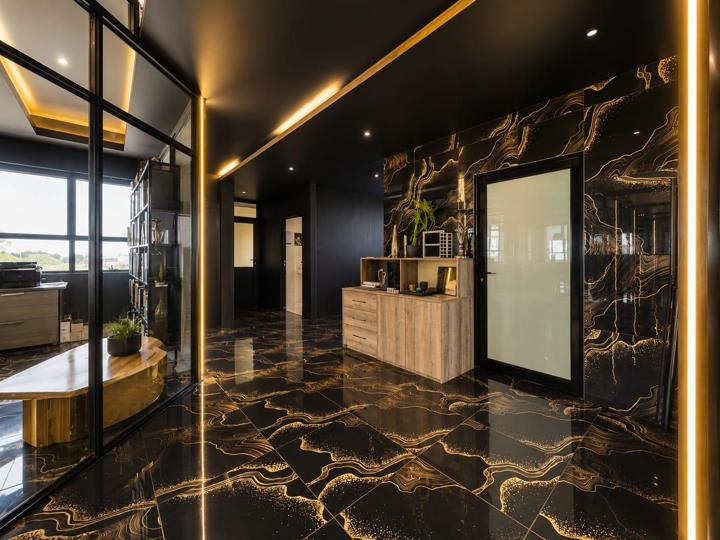
A substantial industrial opportunity offering scale, power, flexibility and strategic positioning for businesses that need room to operate, expand and perform. Located in the established Killarney Gardens industrial precinct, this ±3,140m2 property presents an impressive combination of warehouse, office and operational space, with approximately 2,705m2 of improvements. The property is currently divided into two functional sections, creating the opportunity for a business to occupy the full facility, operate the areas independently or adapt the configuration to suit its specific requirements. Built for Serious Industrial Operations The property offers a strong warehouse-to-office ratio, multiple roller shutter doors and the power capacity required for more demanding industrial users. A major advantage is the potential for up to 500 Amps of Eskom power, with... A substantial industrial opportunity offering scale, power, flexibility and strategic positioning for businesses that need room to operate, expand and perform. Located in the established Killarney Gardens industrial precinct, this ±3,140m2 property presents an impressive combination of warehouse, office and operational space, with approximately 2,705m2 of improvements. The property is currently divided into two functional sections, creating the opportunity for a business to occupy the full facility, operate the areas independently or adapt the configuration to suit its specific requirements. Built for Serious Industrial Operations The property offers a strong warehouse-to-office ratio, multiple roller shutter doors and the power capacity required for more demanding industrial users. A major advantage is the potential for up to 500 Amps of Eskom power, with approximately 315 Amps currently allocated. The premises also benefit from fibre connectivity, substantial on-site parking and controlled access through a dedicated entrance and guard house. The Two Components Section 1 – ±860m2 A practical industrial and office combination comprising approximately 700m2 of warehouse space and 160m2 of offices. The office component includes reception, private offices, kitchenette and ablutions, while the warehouse is serviced by a roller shutter door and independent access. This portion also presents an opportunity for further customisation following final municipal sign-off and planned improvements. Section 2 – ±1,845m2 The larger operational component provides approximately 1,495m2 of warehouse space, supported by 350m2 of first-floor offices. Four roller shutter doors provide excellent functionality for receiving, dispatch and day-to-day industrial operations. The current configuration can also be adapted or opened up depending on the requirements of the incoming occupier. Why Killarney Gardens? For businesses where logistics and accessibility matter, the location is a significant advantage. The property provides straightforward connectivity to the N7, N1, N2 and Koeberg Road/M5, placing Cape Town’s key commercial and industrial areas within easy reach. This makes the premises particularly suited to businesses operating in: Manufacturing | Engineering | Fabrication | Warehousing | Logistics | Distribution | Industrial Services At a Glance Land: ±3,140m2 Total improvements: ±2,705m2 Power: Up to 500 Amps Eskom | ±315 Amps currently allocated Parking: Ample on-site parking Access: Controlled entrance with guard house Connectivity: Fibre ready Configuration: Two adaptable industrial components Rates: ±R12,698.66 per month Levies: ±R4,320 per month R42,000,000 Excl. VAT | Offers Welcome A property of this scale, with its combination of industrial accommodation, power capacity and transport connectivity, offers a compelling opportunity for an owner-occupier or business looking to establish a substantial operational base in Killarney Gardens. Viewings strictly by appointment. All prices exclude VAT. Disclaimer: AI rendered images are for illustrative purposes only and are intended to demonstrate the property’s potential. Actual features, finishes, and appearance may vary. Read full description + window.loader.addCallback((renderComponent) => renderComponent({"name":"ReadMore","props":"#1820820465","type":"c"}));
What we know about this property
Each attribute shows where it came from and how sure we are. Model-derived attributes arrive as enrichment runs.
Resilience
- Backup Power Level
- Nonefrom the listing text · 94%
- Battery Backup
- Nofrom the listing text · 98%
- Borehole
- Nofrom the listing text · 98%
- Gas Hob
- Nofrom the listing text · 98%
- Generator
- Nofrom the listing text · 97%
- Grey Water
- Nofrom the listing text · 98%
- Heat Pump
- Nofrom the listing text · 98%
- Inverter
- Nofrom the listing text · 98%
- Solar Geyser
- Nofrom the listing text · 98%
- Solar panels
- Nofrom the listing text · 98%
- Water Tank
- Nofrom the listing text · 98%
Security
- Alarm Beams
- Nofrom the listing text · 97%
- Armed Response
- Nofrom the listing text · 97%
- Boomed Area
- Nofrom the listing text · 70%
- CCTV
- Nofrom the listing text · 95%
- Electric Fence
- Nofrom the listing text · 97%
- Guard 24h
- Nofrom the listing text · 83%
- Security Estate
- Nofrom the listing text · 83%
Location
- Exposed to coastal wind
- Nofrom open data · 60%
- Estimated commute to CBD
- 33 minfrom open data · 60%
- Crime trend
- Stablefrom open data · 60%
- Distance to the sea
- 4.9 kmfrom open data · 60%
- SAPS precinct risk
- Elevatedfrom open data · 60%
Market
- Days on market
- 37 daysfrom our price history
- Price change since listed
- 0.0%from our price history
- Price per m²
- R 15 527from our price history
- Times relisted
- 0from our price history
- Vs suburb median
- 1.00×from our price history
- Under Offer
- Nofrom our price history
Comfort
- Air Conditioning
- Nofrom the listing text · 97%
- Double Glazing
- Nofrom the listing text · 98%
- Fireplace
- Nofrom the listing text · 98%
- High Ceilings
- Nofrom the listing text · 96%
- North Facing
- Nofrom the listing text · 99%
- Quiet Street
- Nofrom the listing text · 98%
- Underfloor Heating
- Nofrom the listing text · 98%
- View Type
- Nonefrom the listing text · 99%
- Wind Protected
- Nofrom the listing text · 98%
Layout
- Flatlet
- Nofrom the listing text · 98%
- Furnished
- Nofrom the listing text · 96%
- Home Office
- Nofrom the listing text · 95%
- Lift Access
- Nofrom the listing text · 95%
- Open Plan
- Nofrom the listing text · 98%
- Penthouse
- Nofrom the listing text · 98%
- Scullery
- Nofrom the listing text · 96%
- Single Level
- Nofrom the listing text · 98%
- Staff Accommodation
- Nofrom the listing text · 97%
- Walk In Closet
- Nofrom the listing text · 98%
- Wheelchair Access
- Nofrom the listing text · 97%
Outdoor
- Balcony
- Nofrom the listing text · 98%
- Boat Caravan Parking
- Nofrom the listing text · 95%
- Borehole Irrigation
- Nofrom the listing text · 98%
- Braai Area
- Nofrom the listing text · 98%
- Covered Patio
- Nofrom the listing text · 98%
- Established Trees
- Nofrom the listing text · 98%
- Garage Type
- Nonefrom the listing text
- Garden Size
- Nonefrom the listing text
- Pet Friendly
- Nofrom the listing text · 98%
- Pool Type
- Nonefrom the listing text
Condition
- Needs Tlc
- Nofrom the listing text · 93%
Architecture
- Double Storey
- Yesfrom the listing text · 96%
- Original Features
- Nofrom the listing text · 98%
- Thatched Roof
- Nofrom the listing text · 98%
Tenure Rules
- Exclusive Use Area
- Nofrom the listing text · 87%
- No transfer duty
- Nofrom the listing text · 97%
- Retirement Scheme
- Nofrom the listing text · 99%
- Short Let Allowed
- Nofrom the listing text · 98%
- Special Levy Mentioned
- Nofrom the listing text · 96%
- Tenure
- Sectional Titlefrom the listing text · 99%
- Utilities Included
- Nofrom the listing text · 98%
Connectivity
- Fibre
- Yesfrom the listing text · 99%
Commercial
- Auction
- Nofrom the listing text · 98%
- Bank Assisted
- Nofrom the listing text · 98%
- Off Plan
- Nofrom the listing text · 97%
- Owner Relocating
- Nofrom the listing text · 98%
- Price Reduced
- Nofrom our price history
- Priced To Sell
- Nofrom the listing text · 98%
Portal facts
- Levies
- R 4 320
- Erf Size
- 3 140 m²
- Floor Size
- 2705 m²
- Listing Date
- 18 August 2026
- Listing Number
- 117537598
- Street Address
- 43 Mansell Street, Killarney Gardens
- Rates and Taxes
- R 12 699
- Type of Property
- Industrial Property
- Power Availability
- Three Phase