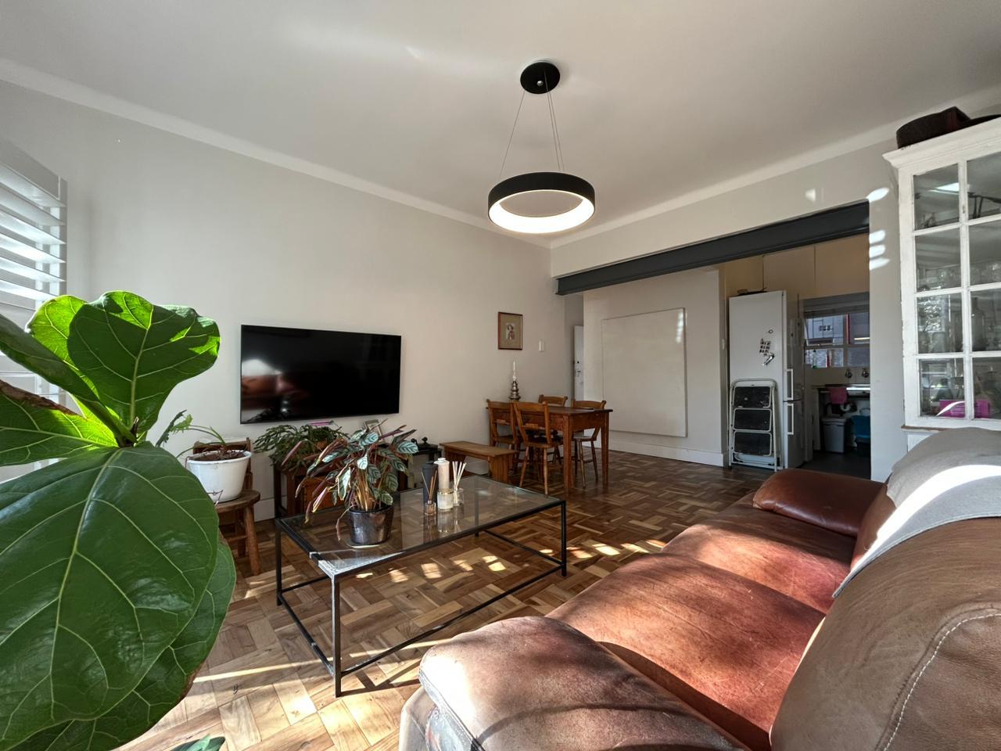
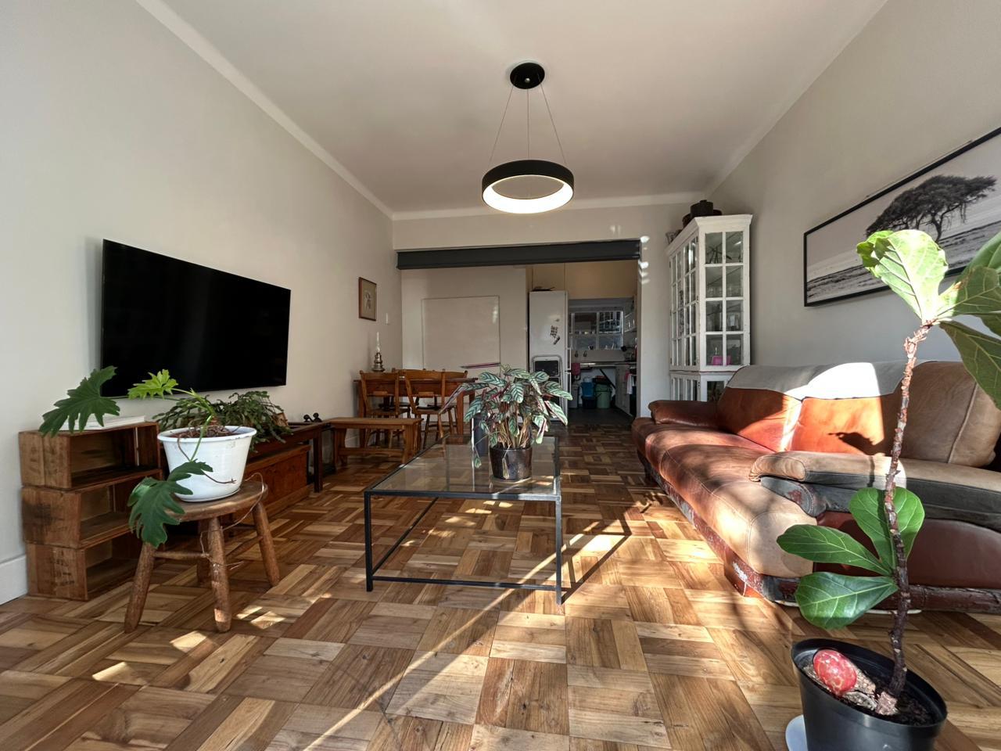
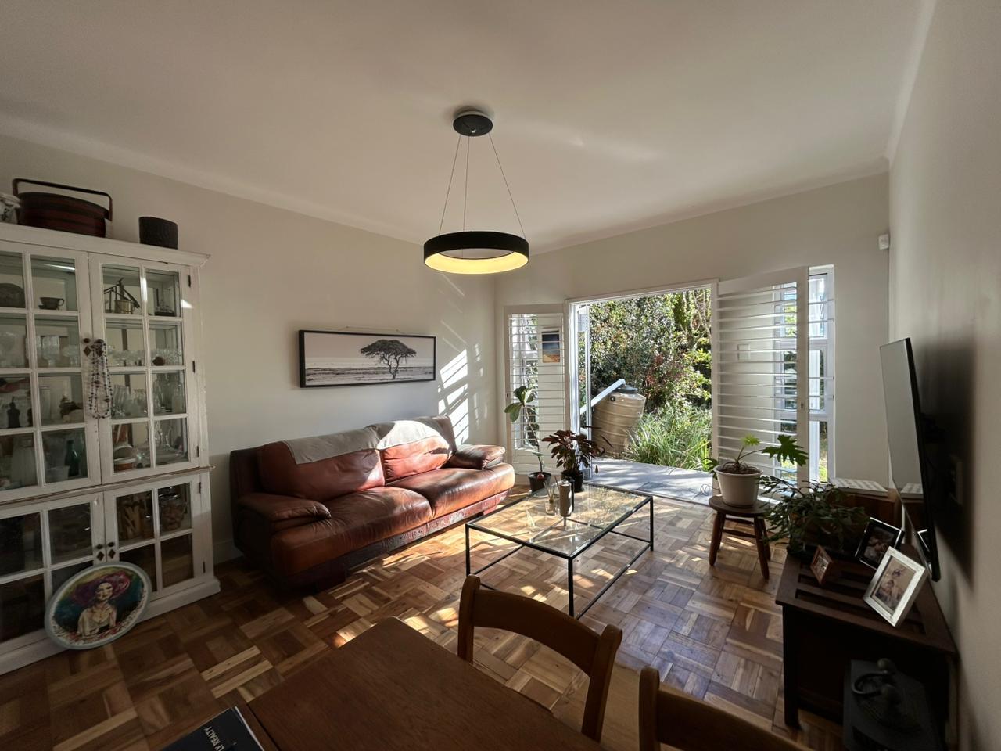
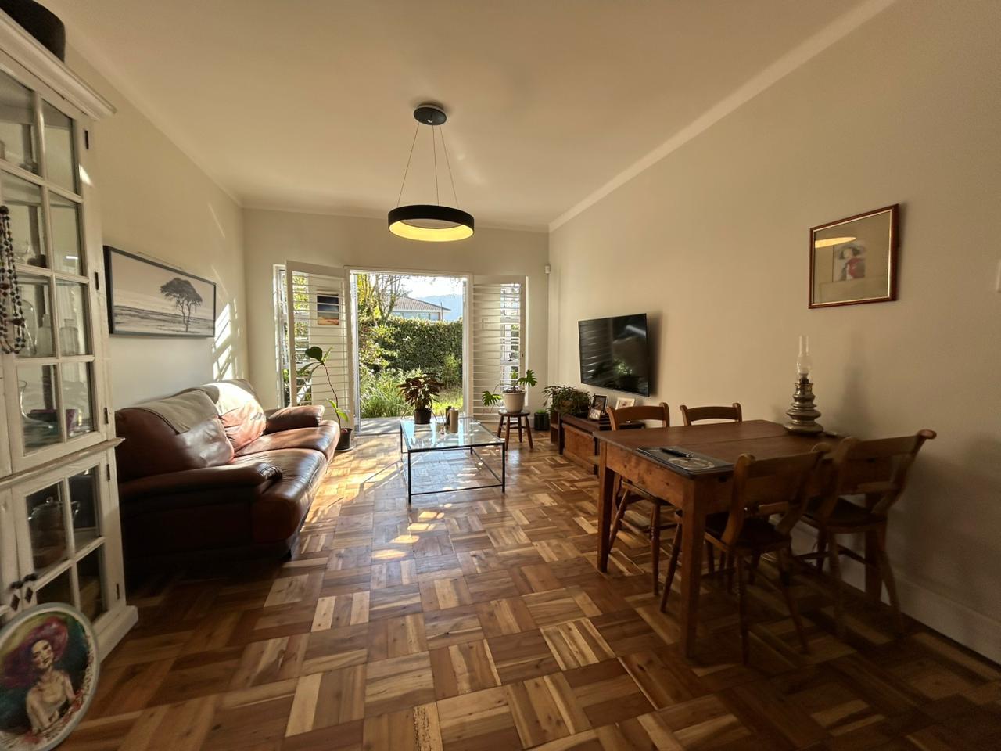
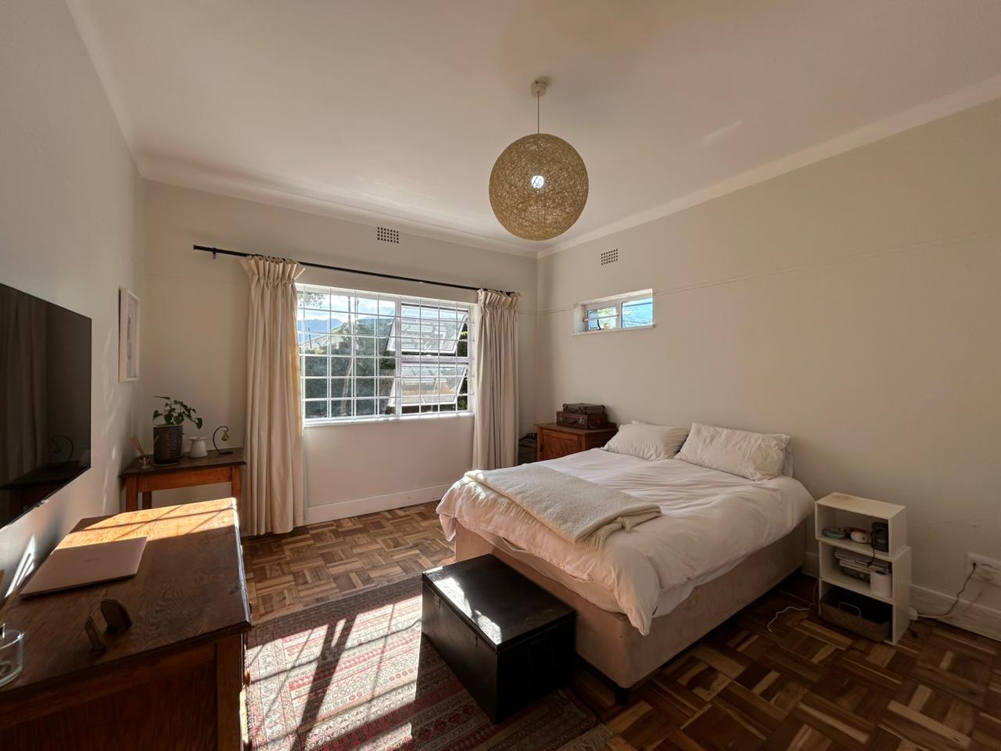
2 Bedroom Apartment in Claremont
Contact agent for street address, Claremont, Cape Townlocation approximate: suburb level
2 bed · 1 bath · 1 garage · 71 m² floor
Description
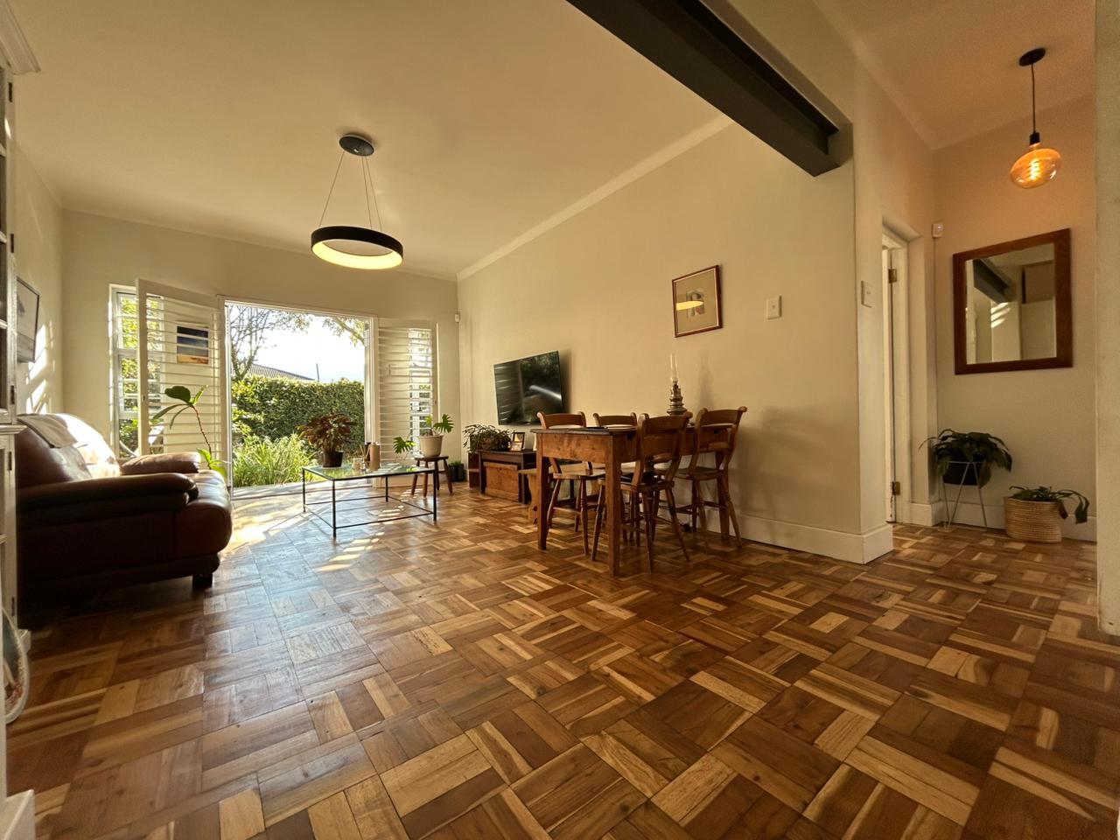
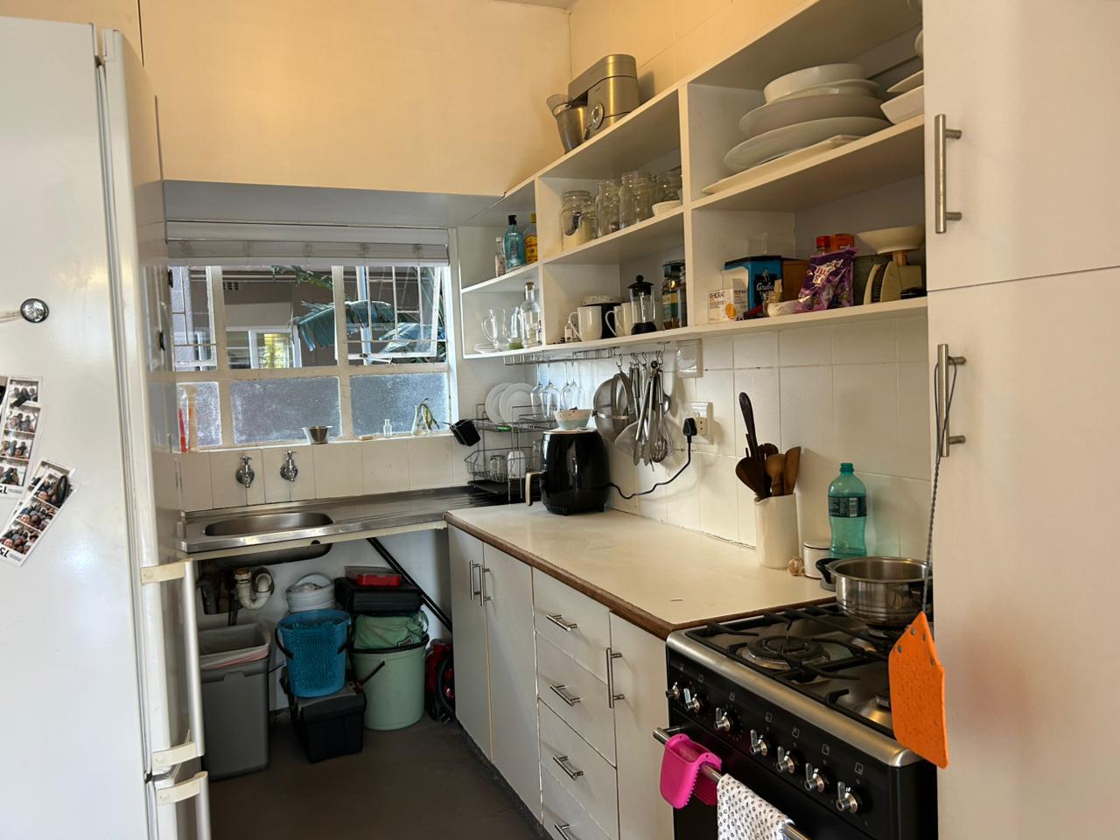
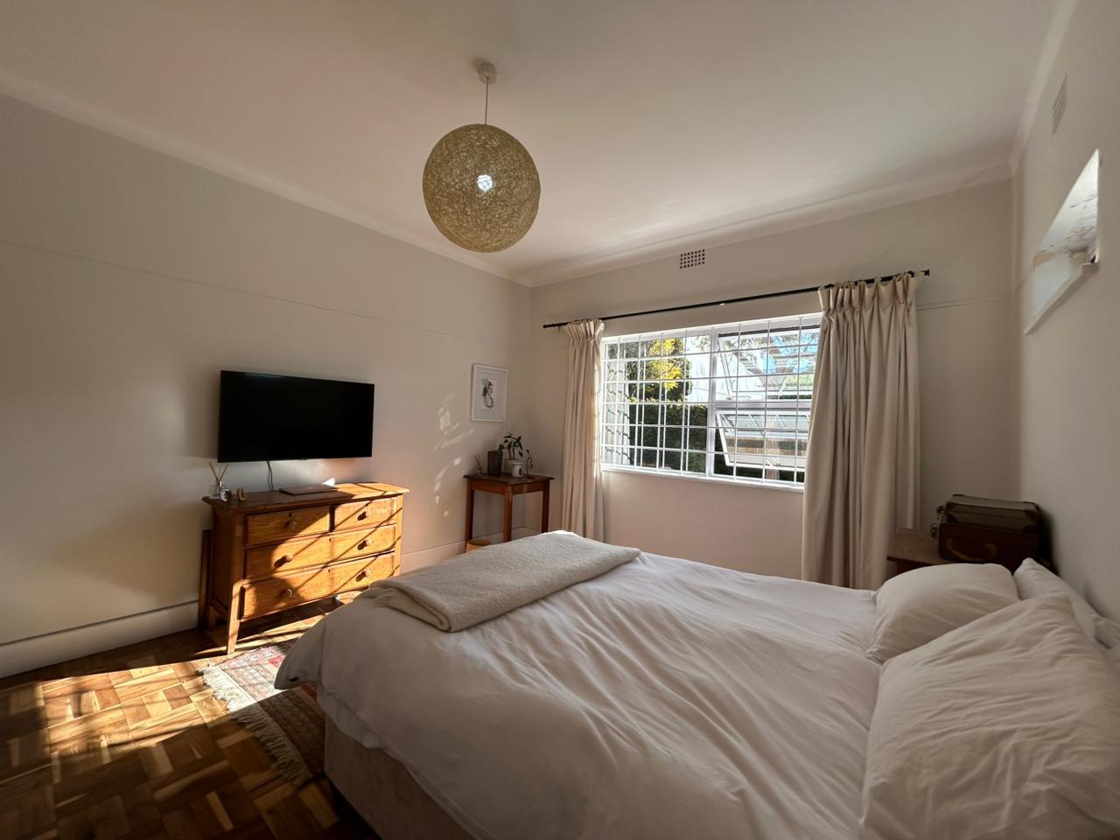
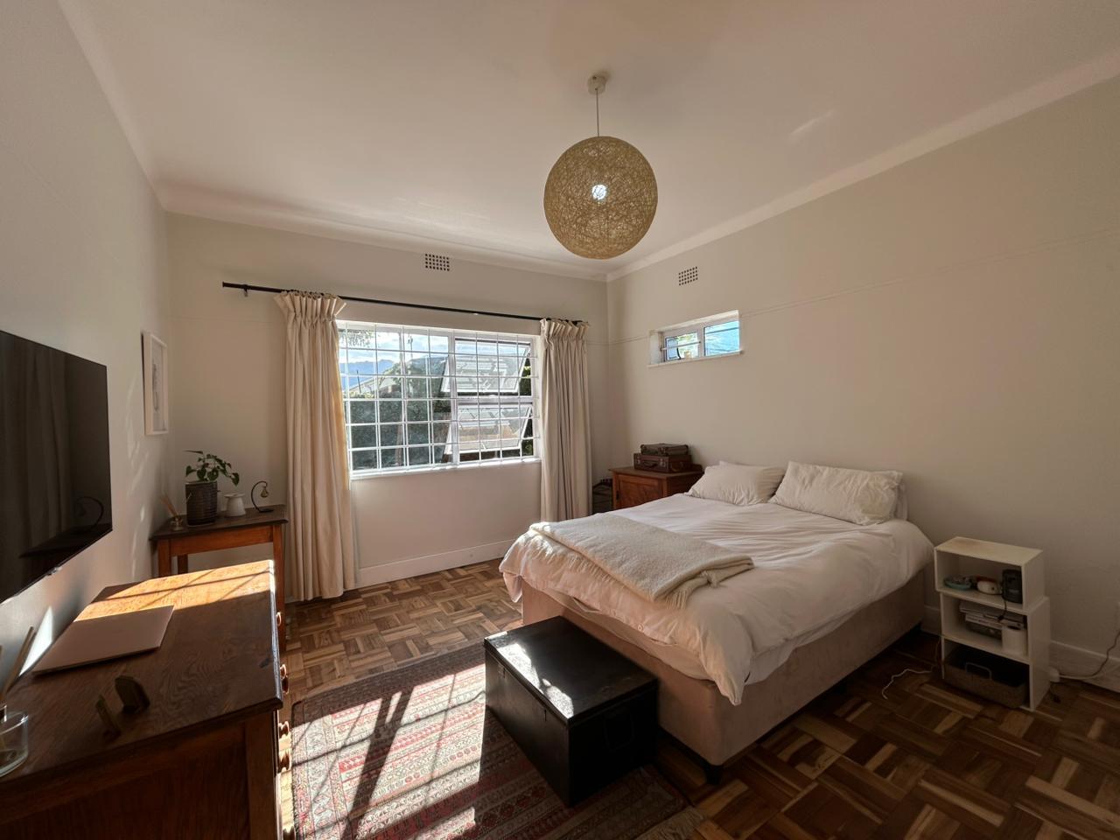
ON SHOW TUESDAY 18:00-19:00 VIEW BY APPOINTMENT ONLY!!A fantastic opportunity to secure a well-positioned ground floor apartment in the heart of the Southern Suburbs.This neat and well-maintained unit offers two bedrooms and one bathroom, with a functional layout that suits both end users and investors. Being a ground floor unit, it enjoys the added benefit of a private garden, creating a great indoor-outdoor flow and an ideal space for relaxing or entertaining.The property also includes a garage, a highly sought-after feature in the area, offering secure parking or additional storage.The block itself is well secured, providing peace of mind and comfortable living.The location is a standout feature. Situated within walking distance to Kenilworth Centre and a range of everyday conveniences, the apartment also enjoys close proximity to Stodels Nursery. Main Road is just minutes away, giving easy access to popular spots such as Seattle Coffee Company, Vida e Caffe, and a variety of restaurants and lifestyle amenities.This is a well-rounded property offering convenience, security, and strong lifestyle appeal in a consistently high-demand area.Call me Today before this unit is SOLD!!
What we know about this property
Each attribute shows where it came from and how sure we are. Model-derived attributes arrive as enrichment runs.
Resilience
- Backup Power Level
- Nonefrom the listing text
- Battery Backup
- Nofrom the listing text · 98%
- Borehole
- Nofrom the listing text · 98%
- Gas Hob
- Nofrom the listing text · 98%
- Generator
- Nofrom the listing text · 98%
- Grey Water
- Nofrom the listing text · 98%
- Heat Pump
- Nofrom the listing text · 98%
- Inverter
- Nofrom the listing text · 98%
- Solar Geyser
- Nofrom the listing text · 98%
- Solar panels
- Nofrom the listing text · 98%
- Water Tank
- Nofrom the listing text · 98%
Security
- Alarm Beams
- Nofrom the listing text · 97%
- Armed Response
- Nofrom the listing text · 97%
- Boomed Area
- Nofrom the listing text · 93%
- Burglar Bars
- Nofrom the listing text · 76%
- CCTV
- Nofrom the listing text · 96%
- Electric Fence
- Nofrom the listing text · 96%
- Guard 24h
- Nofrom the listing text · 94%
- Security Estate
- Nofrom the listing text · 79%
Location
- Exposed to coastal wind
- Nofrom open data · 60%
- Estimated commute to CBD
- 17 minfrom open data · 60%
- Crime trend
- Improvingfrom open data · 60%
- Distance to the sea
- 7.3 kmfrom open data · 60%
- Load-shedding block
- 5from open data · 60%
- SAPS precinct risk
- Low Riskfrom open data · 60%
Market
- Days on market
- 178 daysfrom our price history
- Gross rental yield
- 11.7%from our price history
- Price change since listed
- 0.0%from our price history
- Price per m²
- R 26 056from our price history
- Times relisted
- 0from our price history
- Vs suburb median
- 0.67×from our price history
- Under Offer
- Nofrom our price history
Comfort
- Air Conditioning
- Nofrom the listing text · 98%
- Double Glazing
- Nofrom the listing text · 98%
- Fireplace
- Nofrom the listing text · 98%
- High Ceilings
- Nofrom the listing text · 98%
- North Facing
- Nofrom the listing text · 98%
- Quiet Street
- Nofrom the listing text · 98%
- Underfloor Heating
- Nofrom the listing text · 98%
- View Type
- Gardenfrom the listing text · 80%
- Wind Protected
- Nofrom the listing text · 98%
Layout
- Flatlet
- Nofrom the listing text · 98%
- Floor Number
- 0from the listing text · 98%
- Furnished
- Nofrom the listing text · 97%
- Home Office
- Yesfrom the listing text · 94%
- Lift Access
- Nofrom the listing text · 96%
- Living Areas
- 1from the listing text
- Open Plan
- Nofrom the listing text · 93%
- Penthouse
- Nofrom the listing text · 99%
- Scullery
- Nofrom the listing text · 97%
- Single Level
- Yesfrom the listing text · 84%
- Staff Accommodation
- Nofrom the listing text · 98%
- Walk In Closet
- Nofrom the listing text · 97%
- Wheelchair Access
- Nofrom the listing text · 92%
Outdoor
- Balcony
- Nofrom the listing text · 94%
- Boat Caravan Parking
- Nofrom the listing text · 97%
- Borehole Irrigation
- Nofrom the listing text · 97%
- Braai Area
- Nofrom the listing text · 95%
- Covered Patio
- Nofrom the listing text · 96%
- Established Trees
- Nofrom the listing text · 92%
- Garage Type
- Singlefrom the listing text
- Garden Size
- Smallfrom the listing text · 73%
- Off-street parking bays
- 1from the listing text
- Pet Friendly
- Nofrom the listing text · 97%
- Pool Type
- Nonefrom the listing text
Condition
- Needs Tlc
- Nofrom the listing text · 97%
Architecture
- Double Storey
- Nofrom the listing text · 82%
- Original Features
- Nofrom the listing text · 98%
- Thatched Roof
- Nofrom the listing text · 98%
Tenure Rules
- No transfer duty
- Nofrom the listing text · 98%
- Retirement Scheme
- Nofrom the listing text · 98%
- Short Let Allowed
- Nofrom the listing text · 98%
- Special Levy Mentioned
- Nofrom the listing text · 98%
- Utilities Included
- Nofrom the listing text · 98%
Connectivity
- Fibre
- Nofrom the listing text · 98%
Commercial
- Auction
- Nofrom the listing text · 99%
- Bank Assisted
- Nofrom the listing text · 98%
- Off Plan
- Nofrom the listing text · 98%
- Owner Relocating
- Nofrom the listing text · 98%
- Price Reduced
- Nofrom our price history
Portal facts
- Floor size
- 71 m²
- Listing date
- 30 Mar 2026
- Property type
- Apartment
- Feature: Study
- yes
- Listing number
- T5442198
- Feature: Lounges
- 1
- Feature: Bedrooms
- 2
- Feature: Bathrooms
- 1
- Feature: Dining areas
- 1
- Feature: Garage parking
- 1