3 Bedroom Apartment in Somerset West Central
Contact agent for street address, Somerset West Central, Cape Town
3 bed · 2 bath · 73 m² floor · 73 m² erf
Description
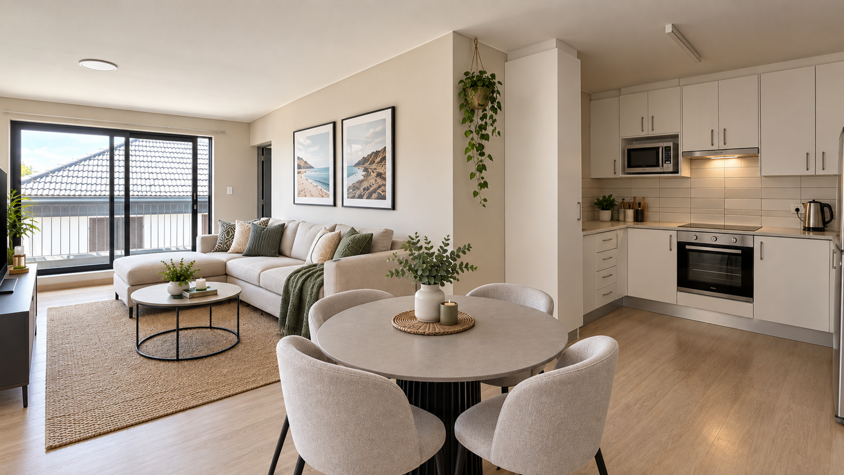
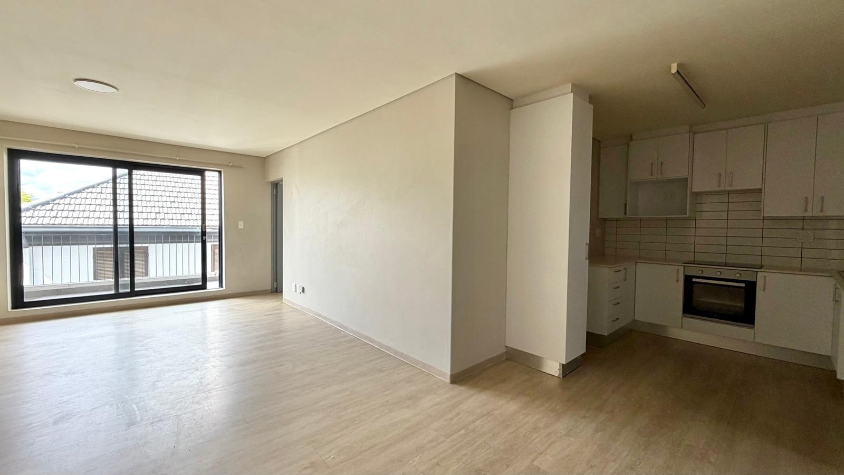
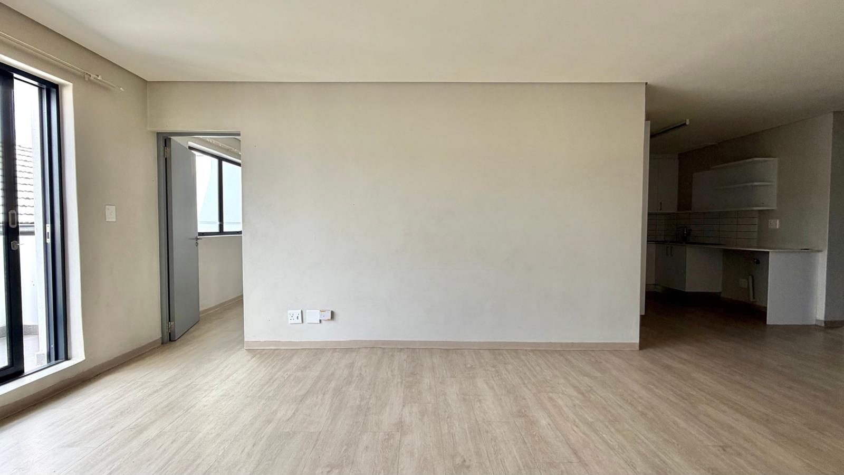
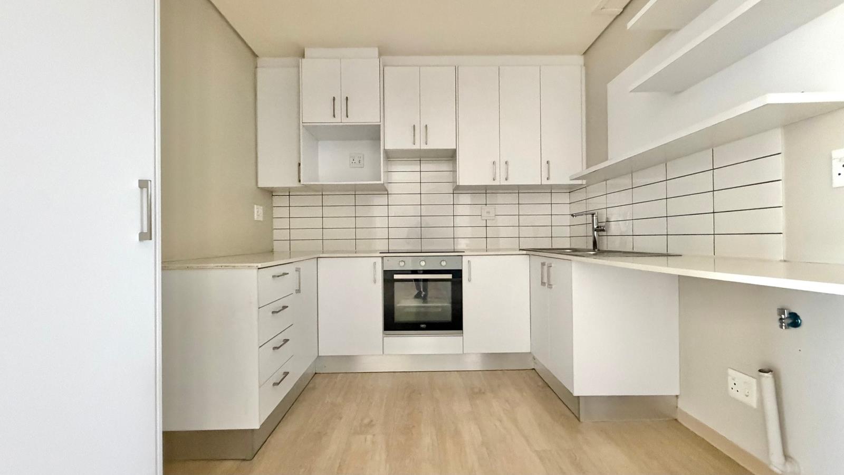
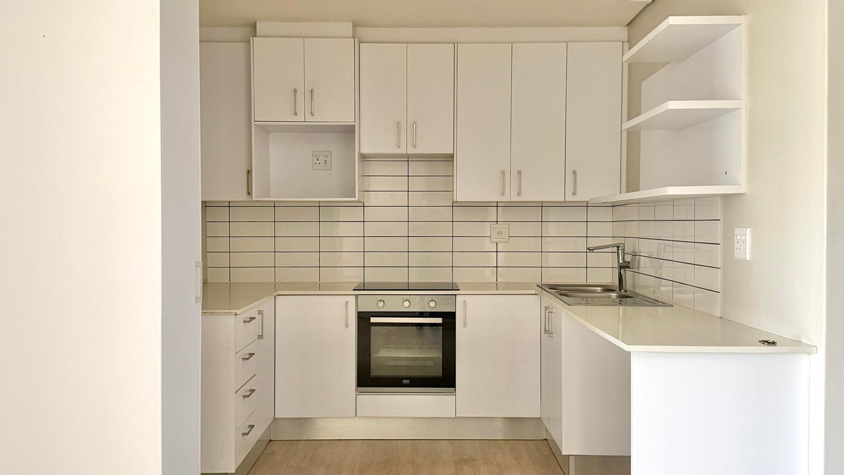
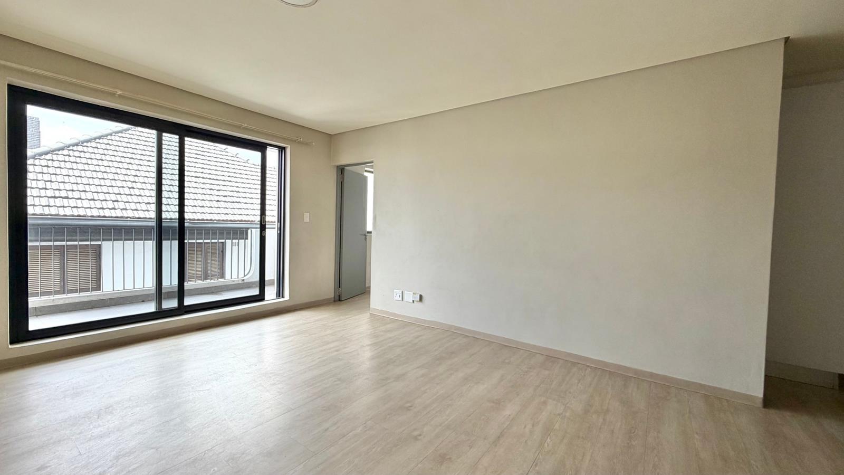
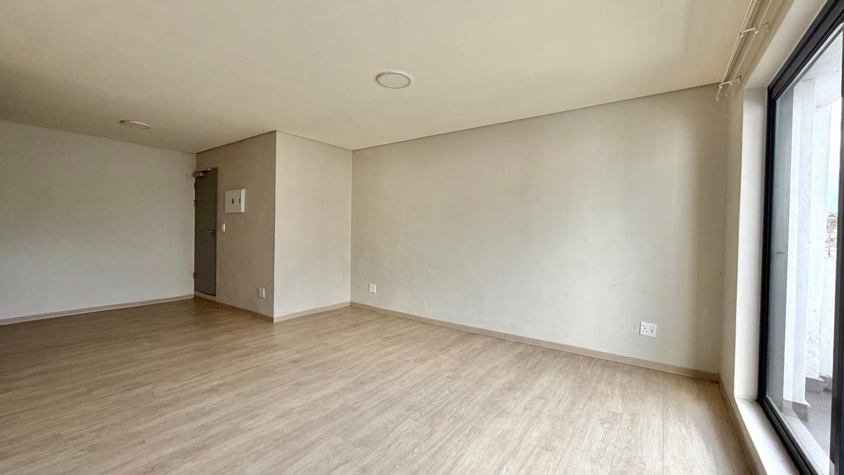
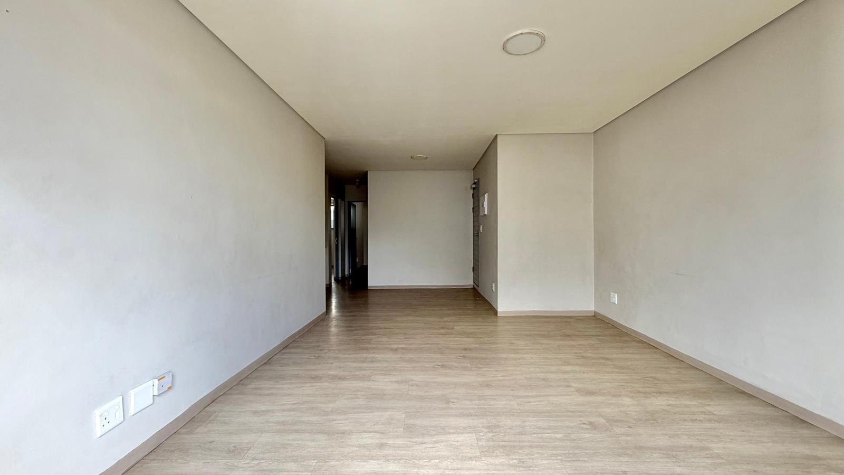
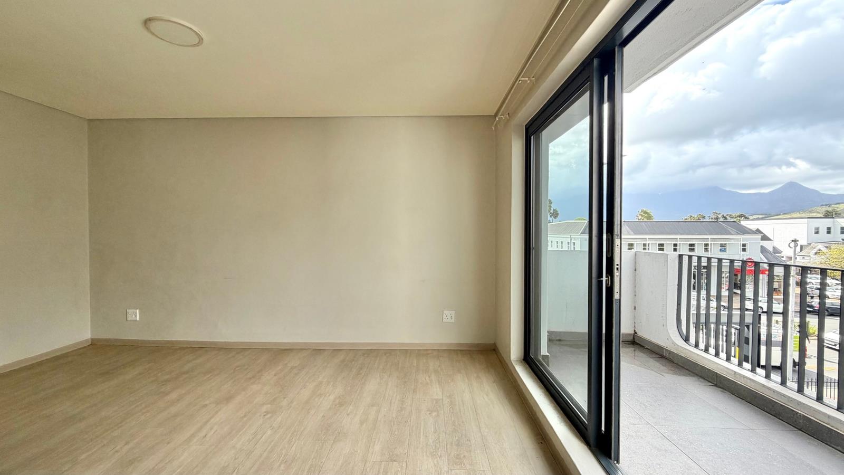
ON SHOW BY APPOINTMENTSituated directly on Main Road in Somerset West Central, Alexandra Place has been beautifully transformed into a stylish, art deco-inspired mixed-use space, combining the convenience of central living with genuine character and charm. This 73m2 apartment is found on the upper levels of the building, where neat, contemporary units enjoy mountain views alongside secure and convenient access to everything Somerset West has to offer. The open-plan kitchen comes fitted with a built-in stove and oven and plumbing for additional appliances, while built-in cupboards throughout keep the space neat and functional. A dedicated study nook makes this unit especially well-suited to remote work, offering a quiet space to focus without leaving home.Living here means a bakery, Pilates studio, and a range of retail options are just a flight of stairs away, all part of the vibrant ground-floor lifestyle hub beneath the residential apartments. The building also features biometric access control and secure parking, adding an extra layer of convenience and peace of mind. High visibility on Main Road and close proximity to public transport routes make this an easy, connected place to call home.The apartment is available to rent at R13,500 per month, with a deposit of R27,000 required. A 12-month lease is preferred, and the unit is available from 1 October.Contact us today to arrange a viewing and make Alexandra Place your new home.Please note: Some of the photographs have been enhanced using AI-generated furniture and decor for presentation purposes only, to illustrate the potential of the apartment when furnished.
What we know about this property
Each attribute shows where it came from and how sure we are. Model-derived attributes arrive as enrichment runs.
Resilience
- Backup Power Level
- Nonefrom the listing text
- Battery Backup
- Nofrom the listing text · 98%
- Borehole
- Nofrom the listing text · 98%
- Gas Hob
- Nofrom the listing text · 96%
- Generator
- Nofrom the listing text · 98%
- Grey Water
- Nofrom the listing text · 98%
- Heat Pump
- Nofrom the listing text · 98%
- Inverter
- Nofrom the listing text · 98%
- Solar Geyser
- Nofrom the listing text · 98%
- Solar panels
- Nofrom the listing text · 98%
- Water Tank
- Nofrom the listing text · 98%
Security
- Alarm Beams
- Nofrom the listing text · 97%
- Armed Response
- Nofrom the listing text · 97%
- Boomed Area
- Nofrom the listing text · 90%
- Burglar Bars
- Nofrom the listing text · 88%
- CCTV
- Nofrom the listing text · 96%
- Electric Fence
- Nofrom the listing text · 98%
- Guard 24h
- Nofrom the listing text · 96%
- Security Estate
- Nofrom the listing text · 92%
Market
- Days on market
- 6 daysfrom our price history
- Price change since listed
- 0.0%from our price history
- Times relisted
- 0from our price history
- Vs suburb median
- 1.04×from our price history
- Under Offer
- Nofrom our price history
Comfort
- Air Conditioning
- Nofrom the listing text · 97%
- Double Glazing
- Nofrom the listing text · 98%
- Fireplace
- Nofrom the listing text · 98%
- High Ceilings
- Nofrom the listing text · 97%
- North Facing
- Nofrom the listing text · 98%
- Quiet Street
- Nofrom the listing text · 97%
- Underfloor Heating
- Nofrom the listing text · 98%
- View Type
- Mountainfrom the listing text
- Wind Protected
- Nofrom the listing text · 98%
Layout
- Flatlet
- Nofrom the listing text · 98%
- Furnished
- Nofrom the listing text · 89%
- Home Office
- Yesfrom the listing text · 98%
- Lift Access
- Nofrom the listing text · 89%
- Living Areas
- 1from the listing text · 99%
- Open Plan
- Yesfrom the listing text · 70%
- Penthouse
- Nofrom the listing text · 85%
- Scullery
- Nofrom the listing text · 97%
- Staff Accommodation
- Nofrom the listing text · 98%
- Walk In Closet
- Nofrom the listing text · 97%
- Wheelchair Access
- Nofrom the listing text · 97%
Outdoor
- Balcony
- Yesfrom the listing text · 98%
- Boat Caravan Parking
- Nofrom the listing text · 98%
- Borehole Irrigation
- Nofrom the listing text · 98%
- Braai Area
- Nofrom the listing text · 97%
- Covered Patio
- Nofrom the listing text · 97%
- Established Trees
- Nofrom the listing text · 98%
- Garage Type
- Nonefrom the listing text · 87%
- Garden Size
- Nonefrom the listing text
- Pet Friendly
- Nofrom the listing text · 97%
- Pool Type
- Nonefrom the listing text
Condition
- Needs Tlc
- Nofrom the listing text · 98%
- Renovation Status
- Recently Renovatedfrom the listing text · 99%
Architecture
- Architecture Style
- Art Decofrom the listing text
- Double Storey
- Yesfrom the listing text · 94%
- Original Features
- Nofrom the listing text · 95%
- Thatched Roof
- Nofrom the listing text · 99%
Tenure Rules
- Exclusive Use Area
- Nofrom the listing text · 89%
- No transfer duty
- Nofrom the listing text · 98%
- Retirement Scheme
- Nofrom the listing text · 98%
- Short Let Allowed
- Nofrom the listing text · 98%
- Special Levy Mentioned
- Nofrom the listing text · 98%
- Utilities Included
- Nofrom the listing text · 97%
Connectivity
- Fibre
- Nofrom the listing text · 98%
Commercial
- Auction
- Nofrom the listing text · 99%
- Bank Assisted
- Nofrom the listing text · 99%
- Off Plan
- Nofrom the listing text · 98%
- Owner Relocating
- Nofrom the listing text · 99%
- Price Reduced
- Nofrom our price history
- Priced To Sell
- Nofrom the listing text · 98%
Portal facts
- Land size
- 73 m²
- Floor size
- 73 m²
- Listing date
- 18 Sep 2026
- Property type
- Apartment
- Listing number
- RR4778085
- Feature: Balcony
- yes
- Feature: Lounges
- 1
- Feature: Bedrooms
- 3
- Feature: Bathrooms
- 2
- Feature: Dining areas
- 1
- Feature: Guest toilet
- yes